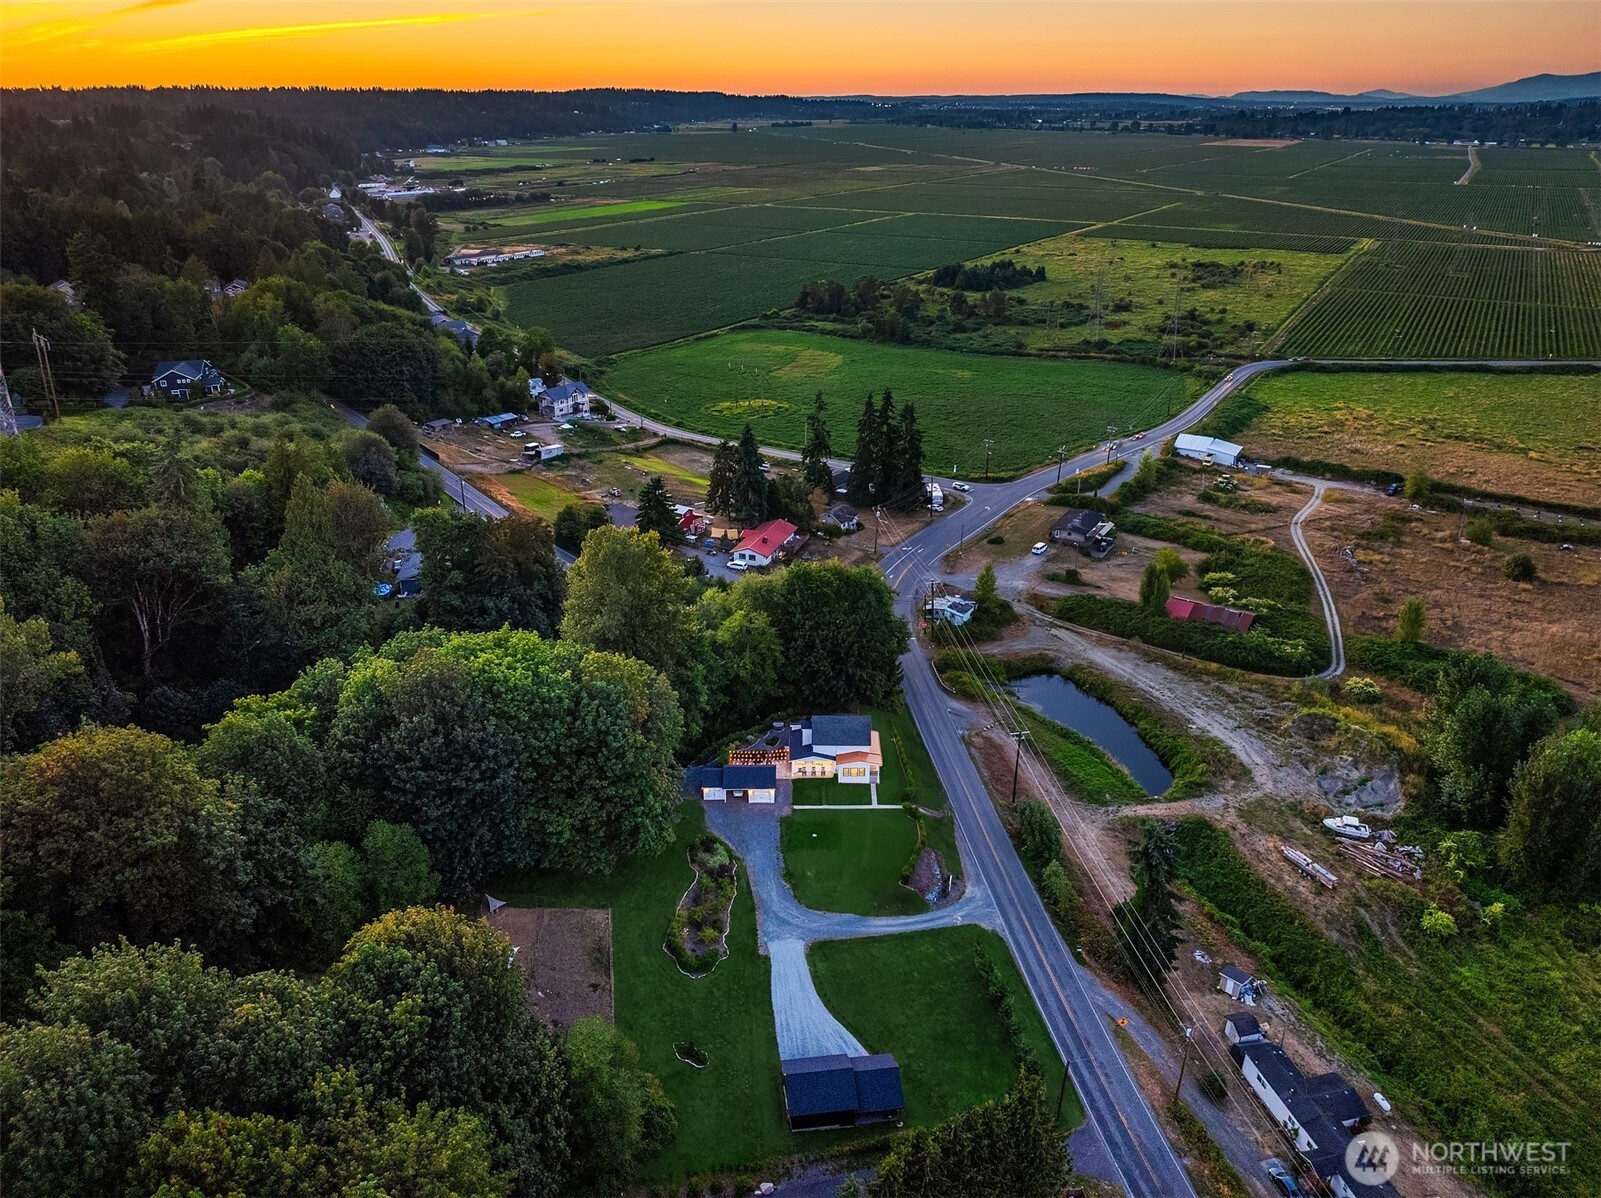
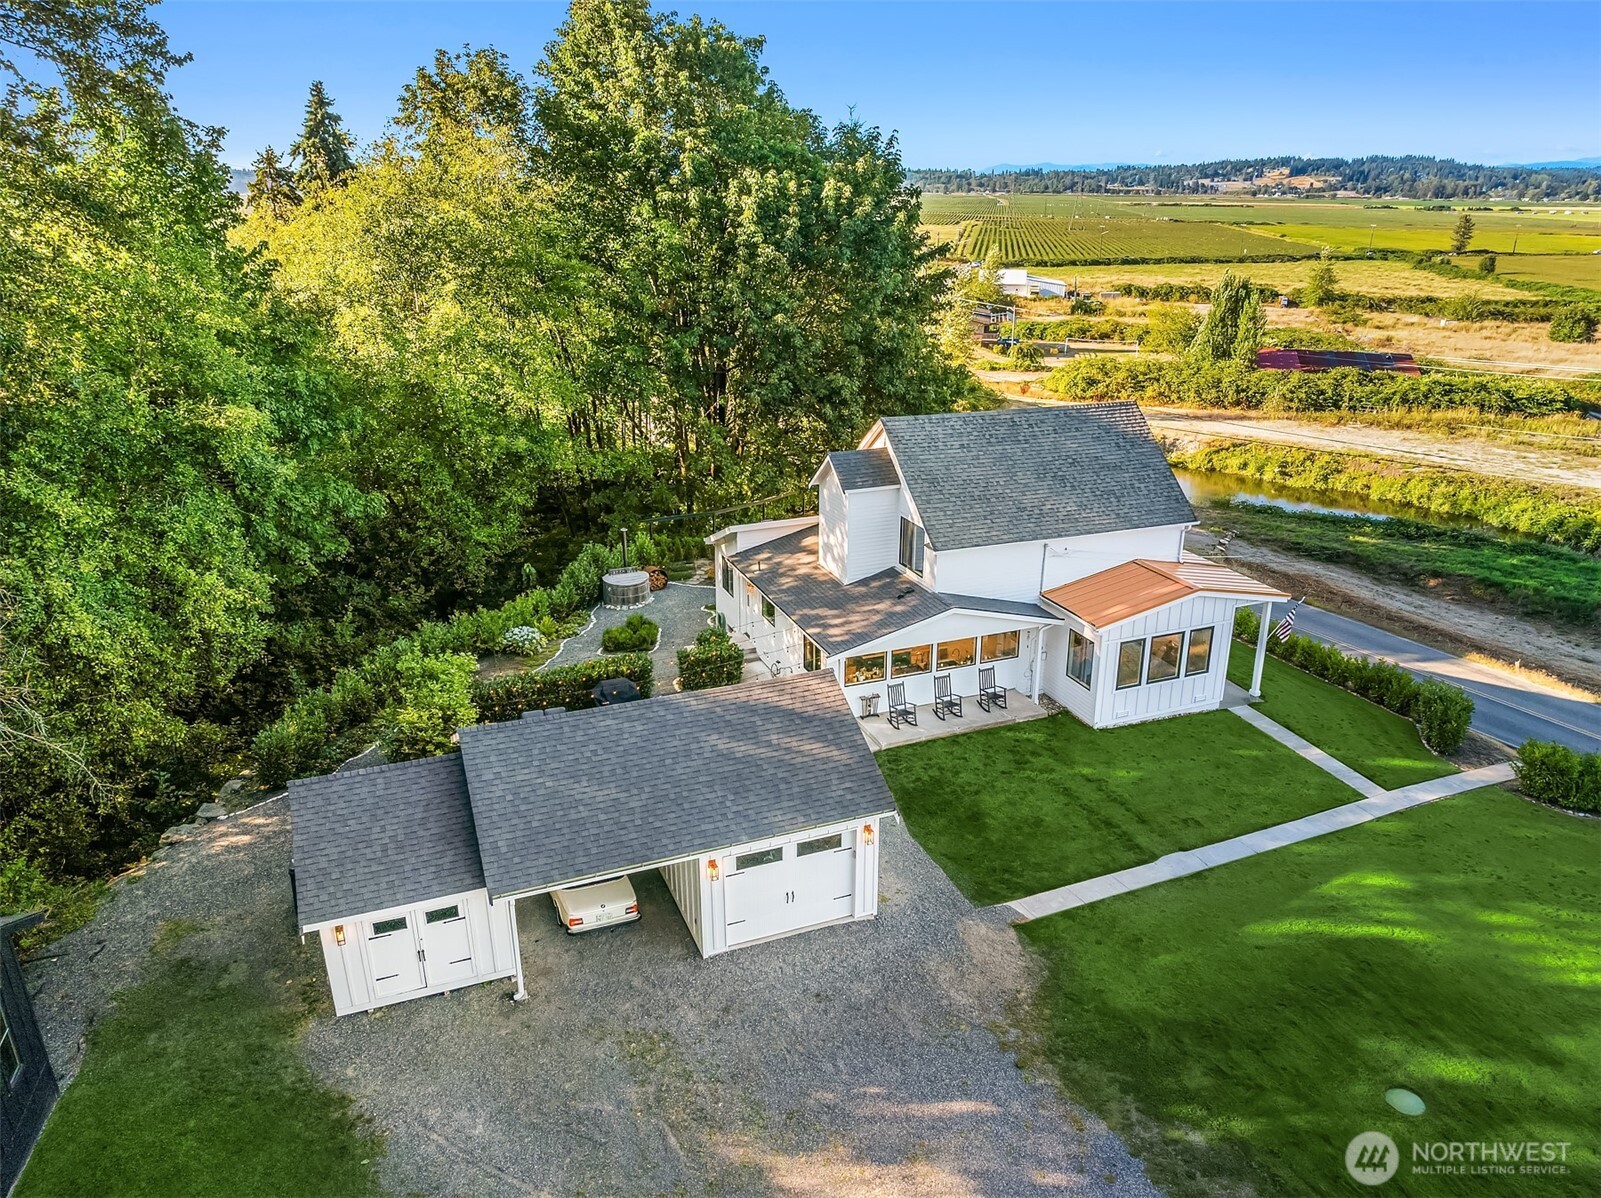
Rural home and outbuildings beside a road, surrounded by farmland beneath a colorful sunset sky.
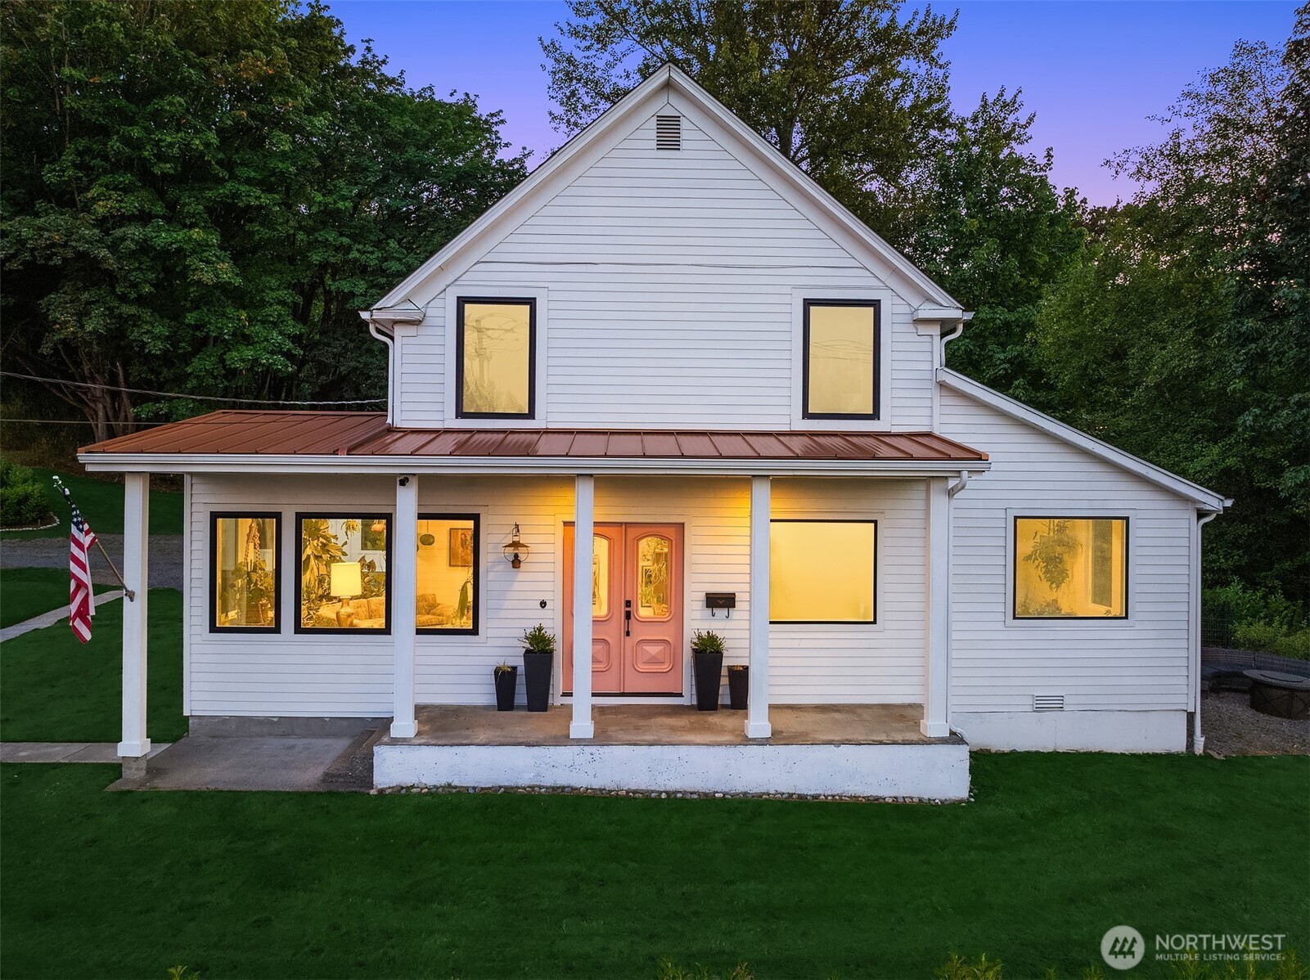
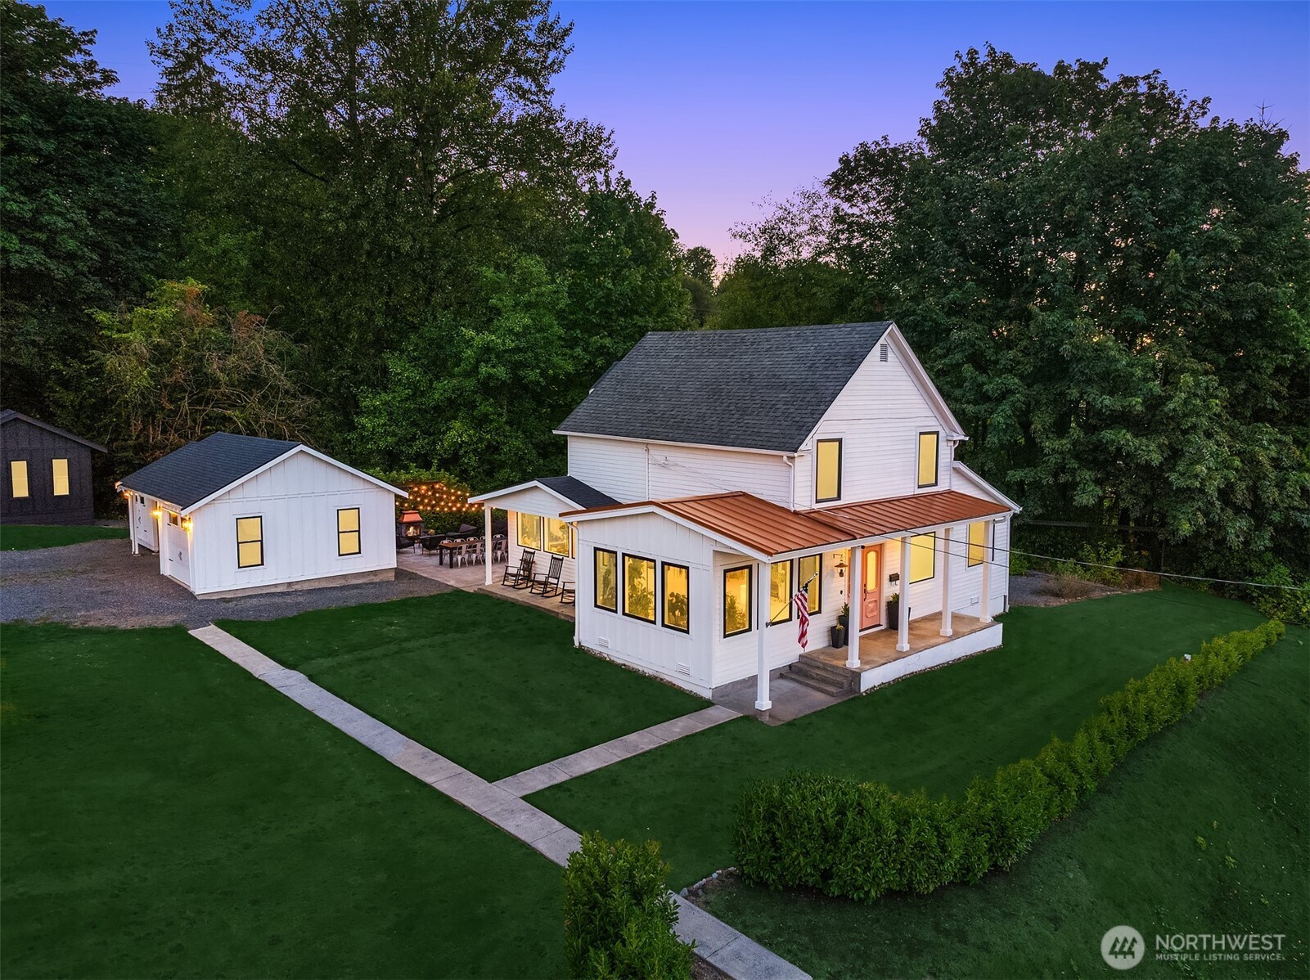
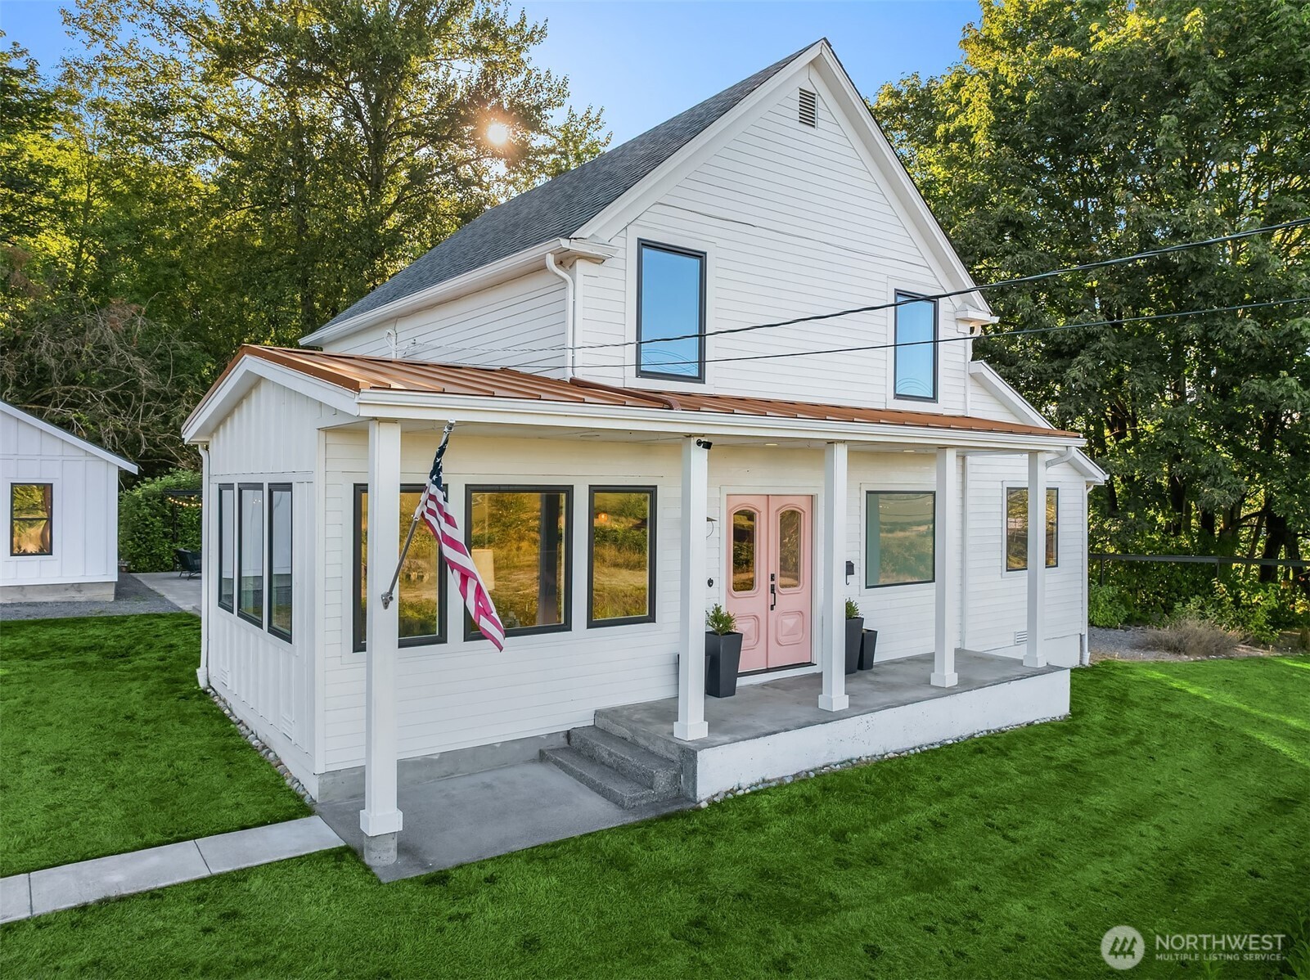
White two-story house with a copper-colored porch roof and pink double doors at dusk.
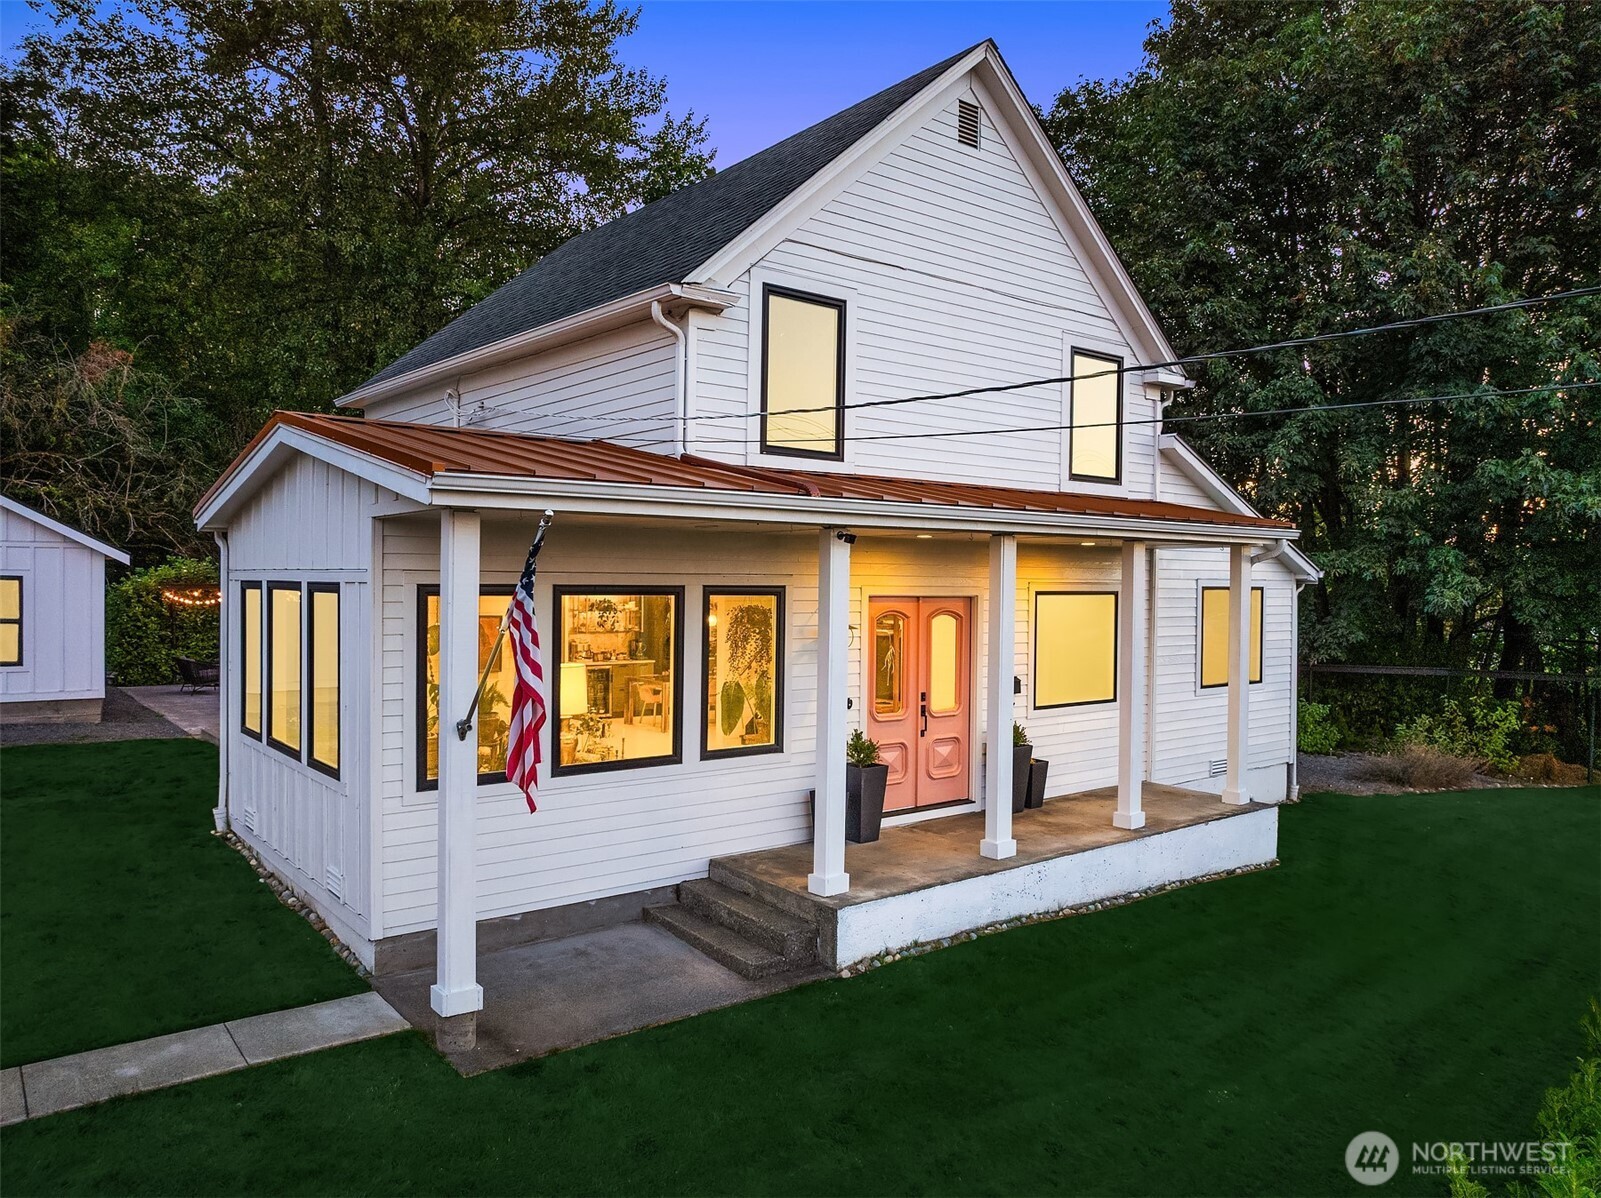
White two-story home with a covered porch, copper-colored roof, and coral double front door at dusk.
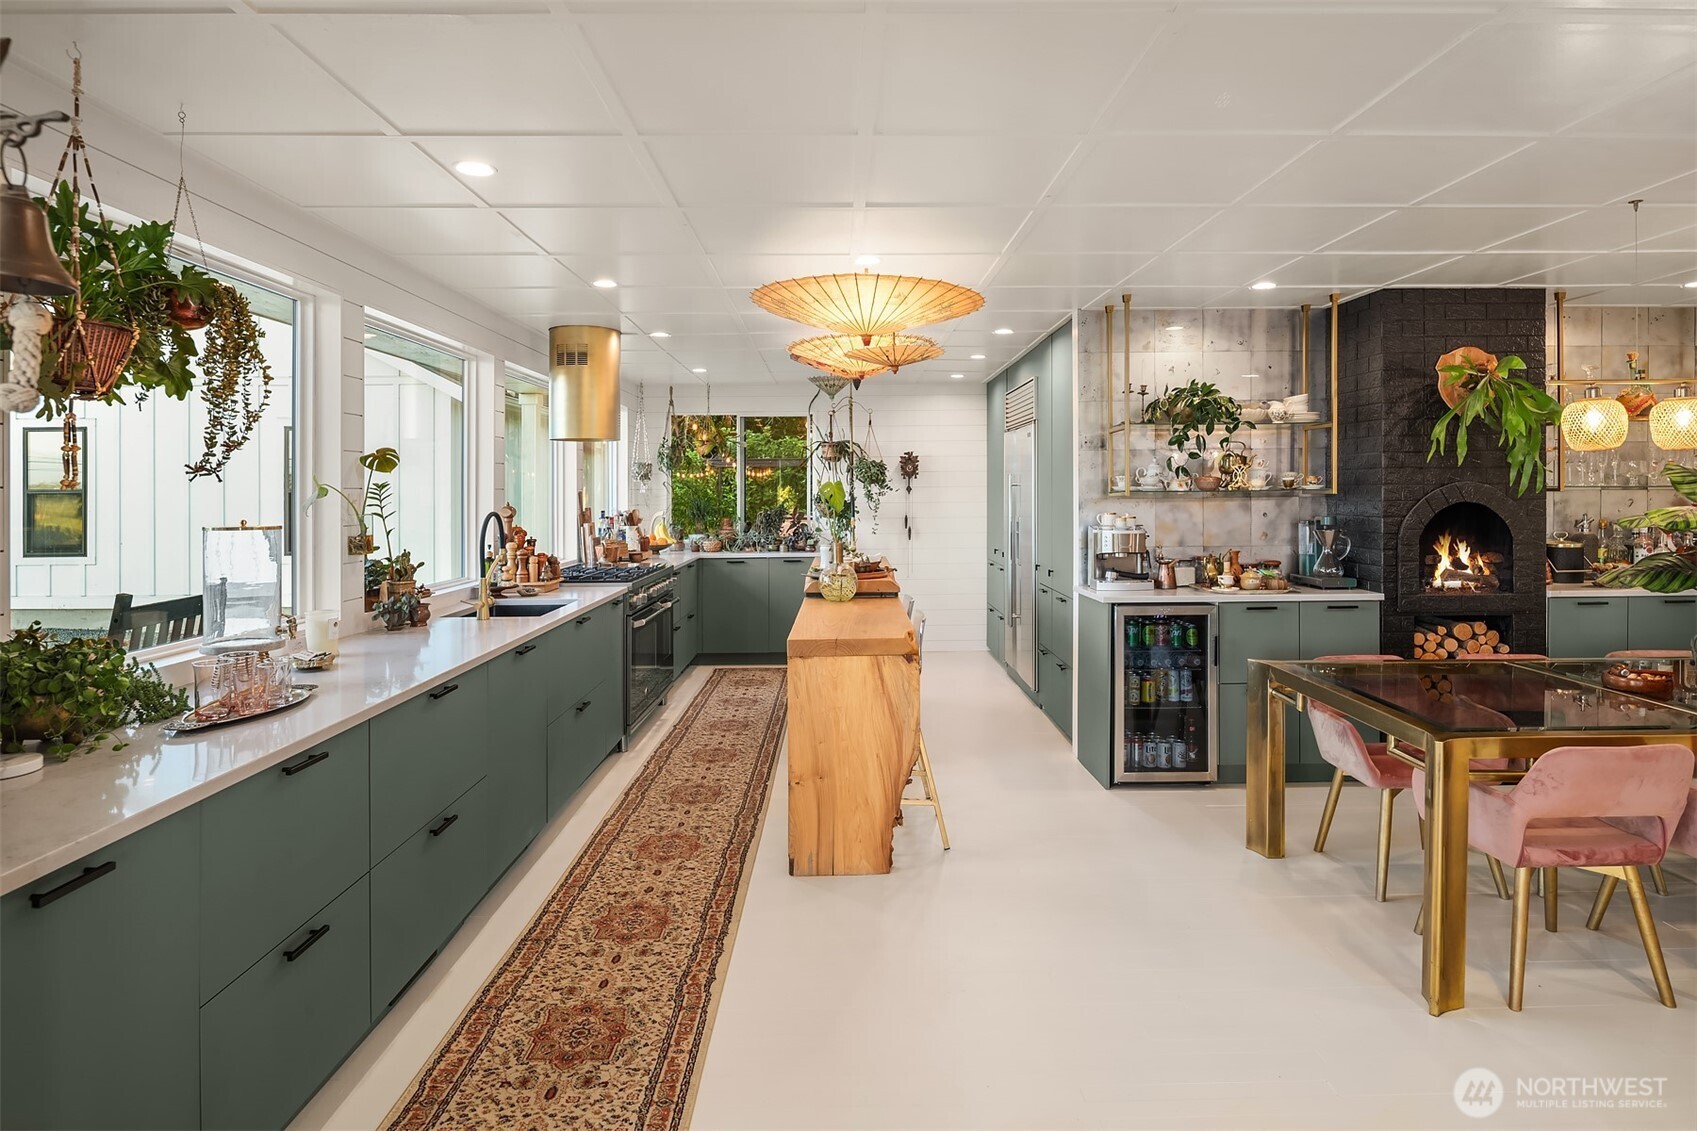
Spacious green kitchen with a long wooden island and a black brick fireplace.
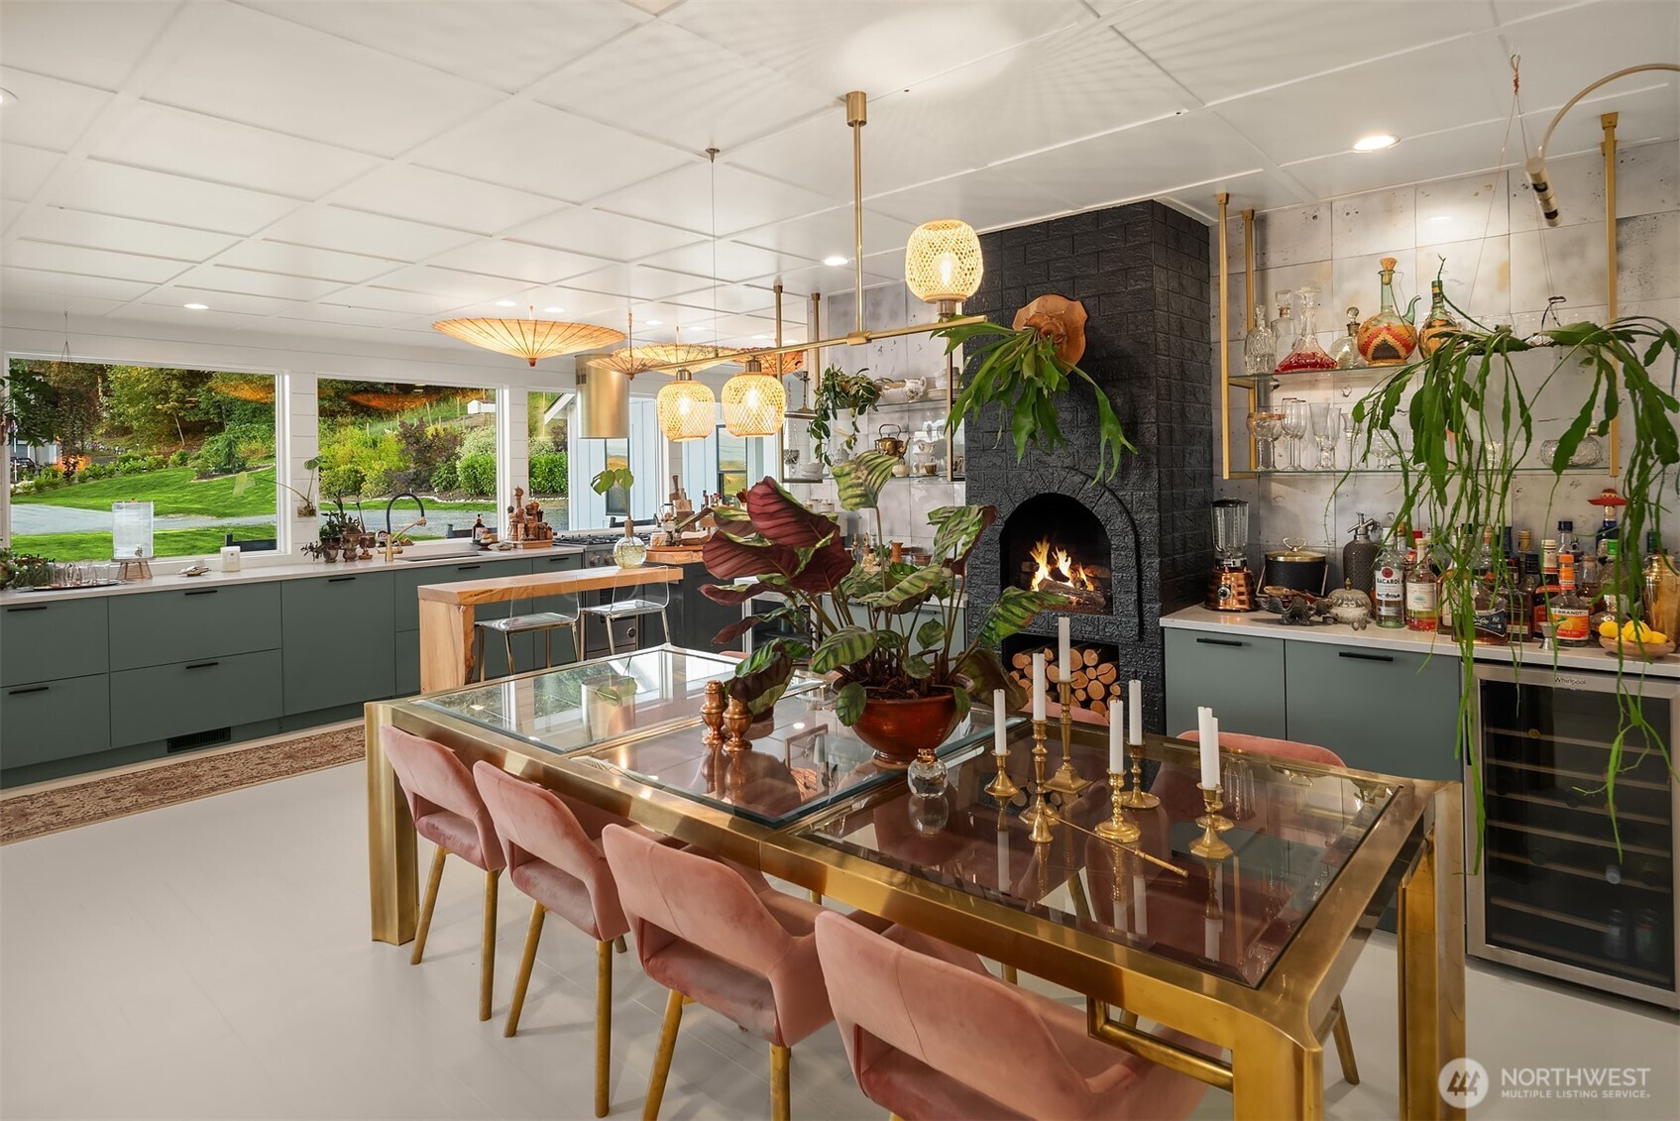
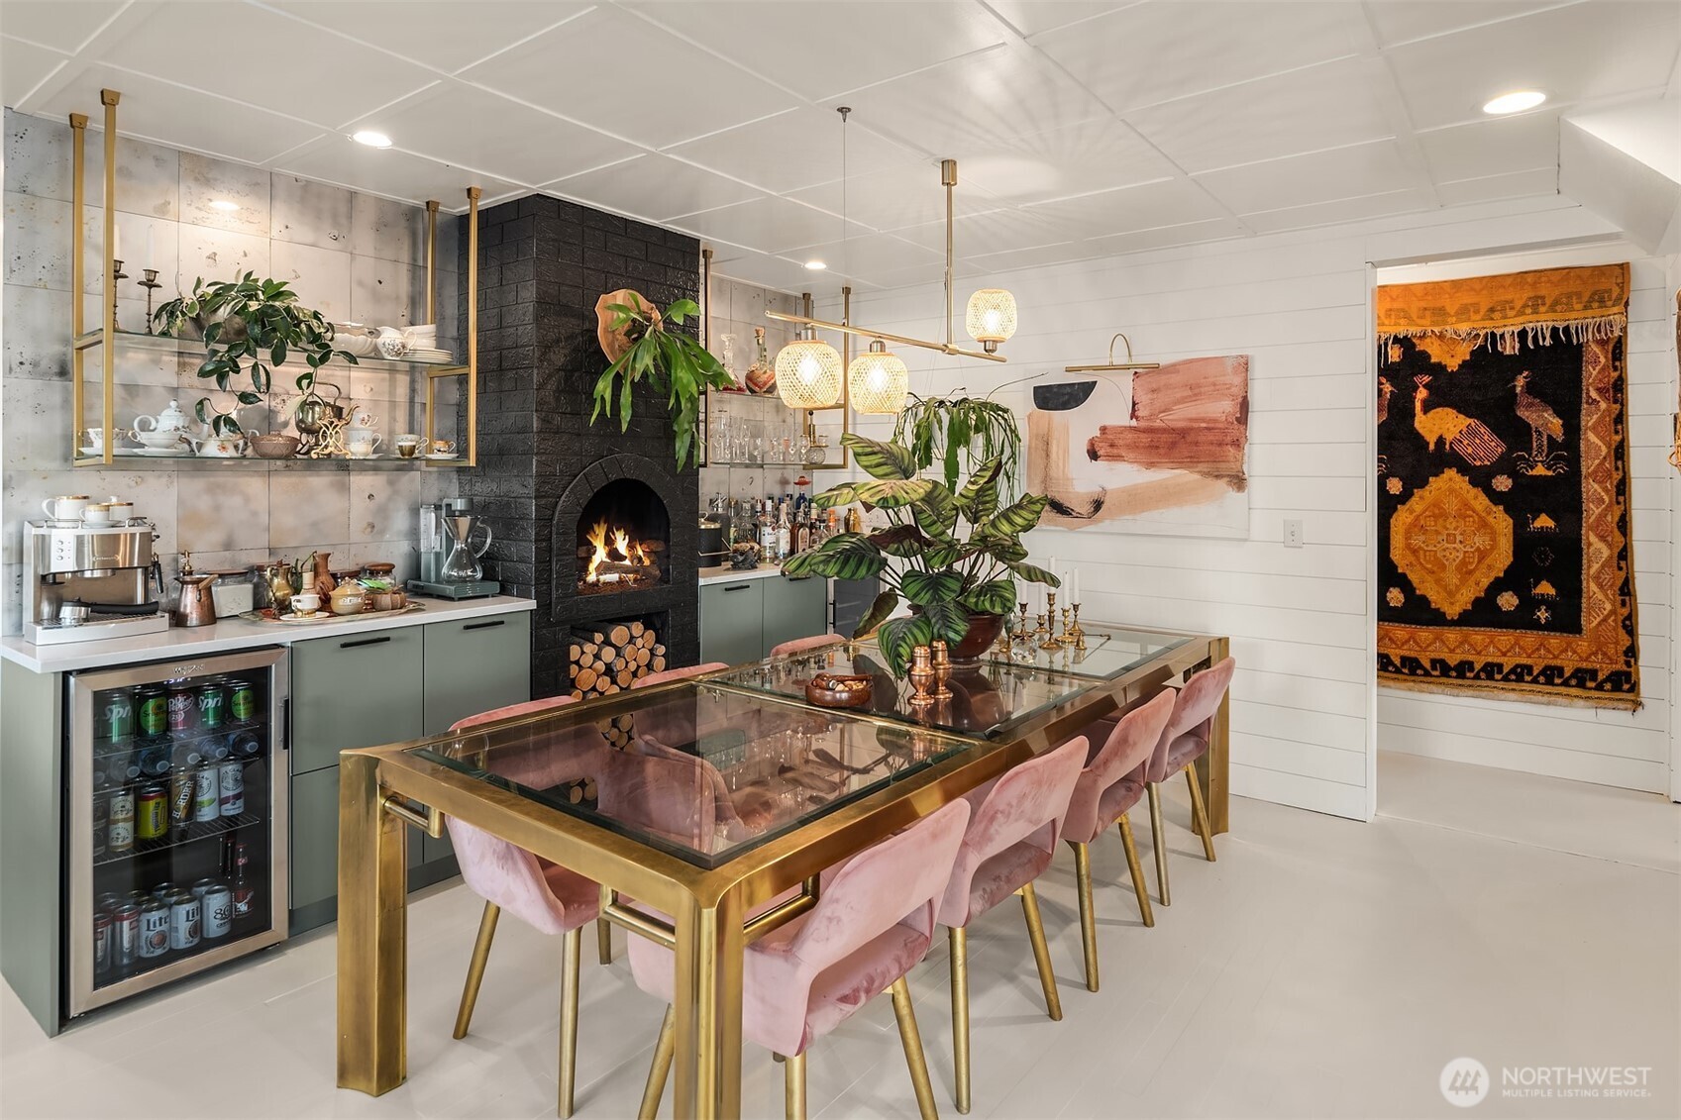
Kitchen and dining area with green cabinets, a black brick fireplace, and a glass-top table with pink chairs.
Dining area with a brass-framed glass table, pink chairs, and a black brick fireplace.
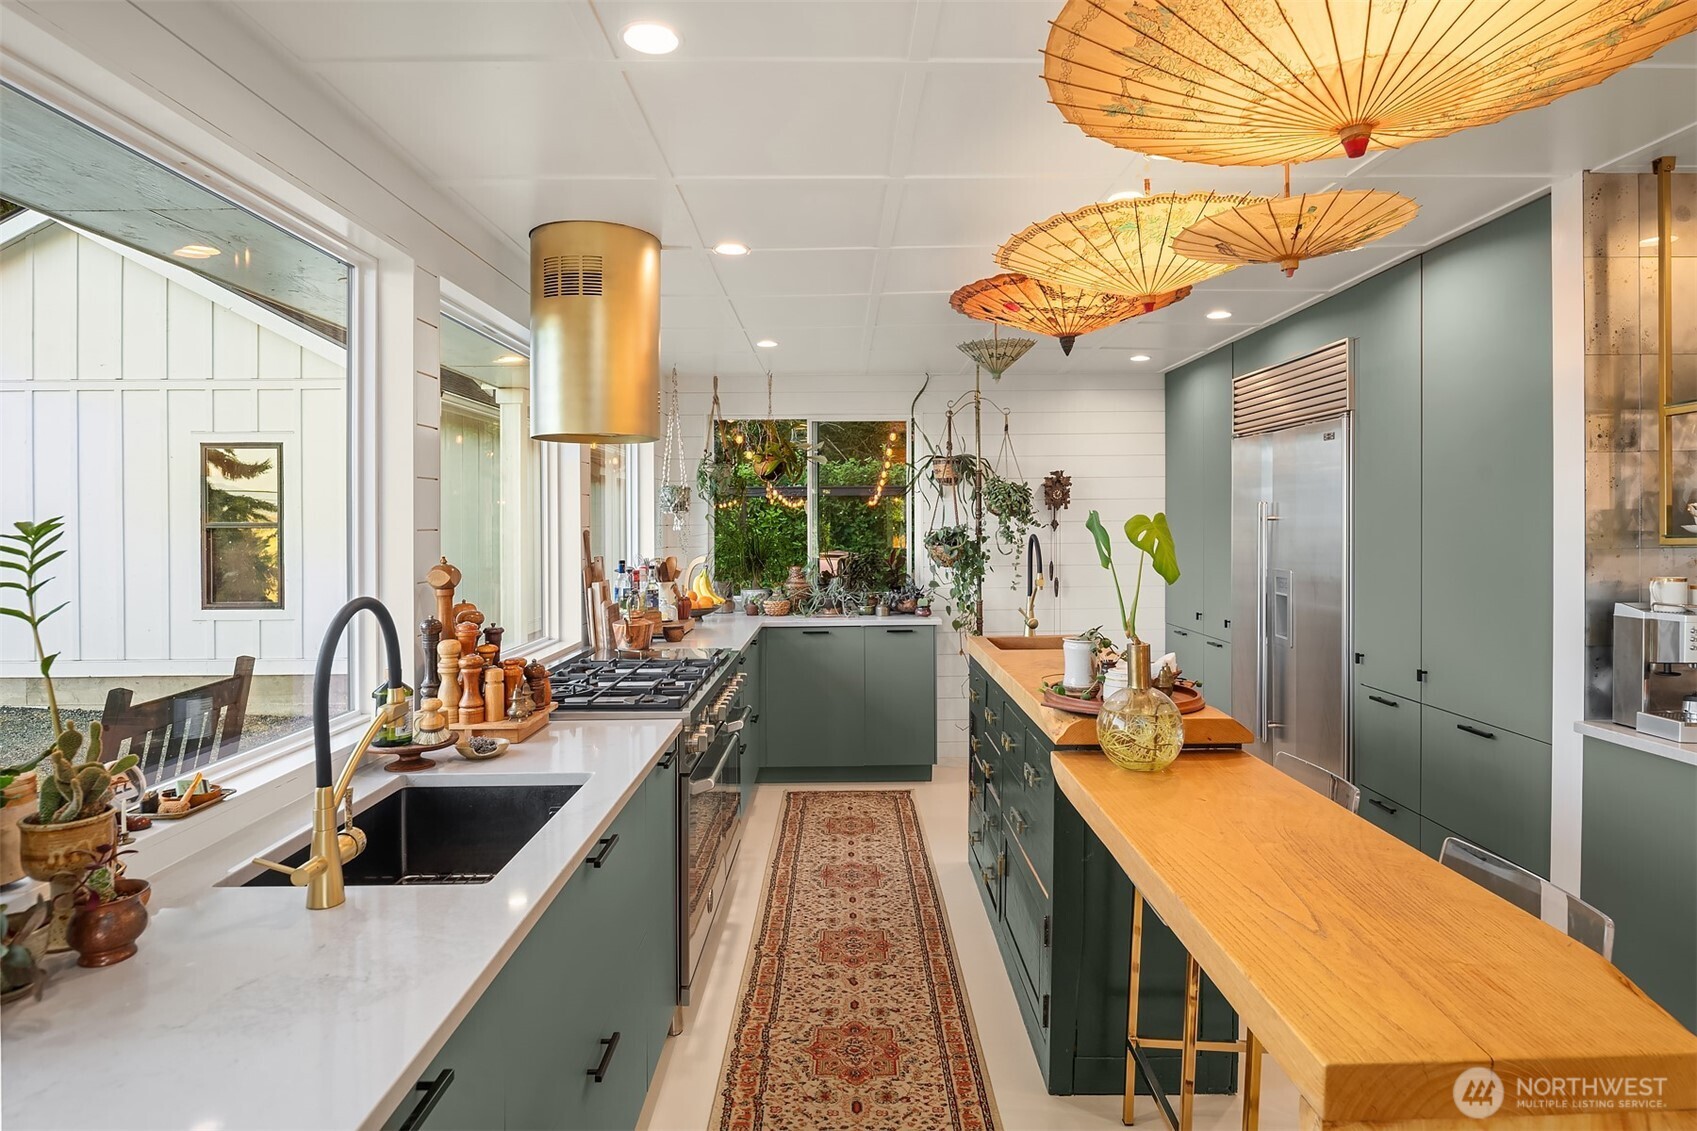
Long kitchen with green cabinets, a wood-topped island, hanging paper parasols, and a patterned runner.
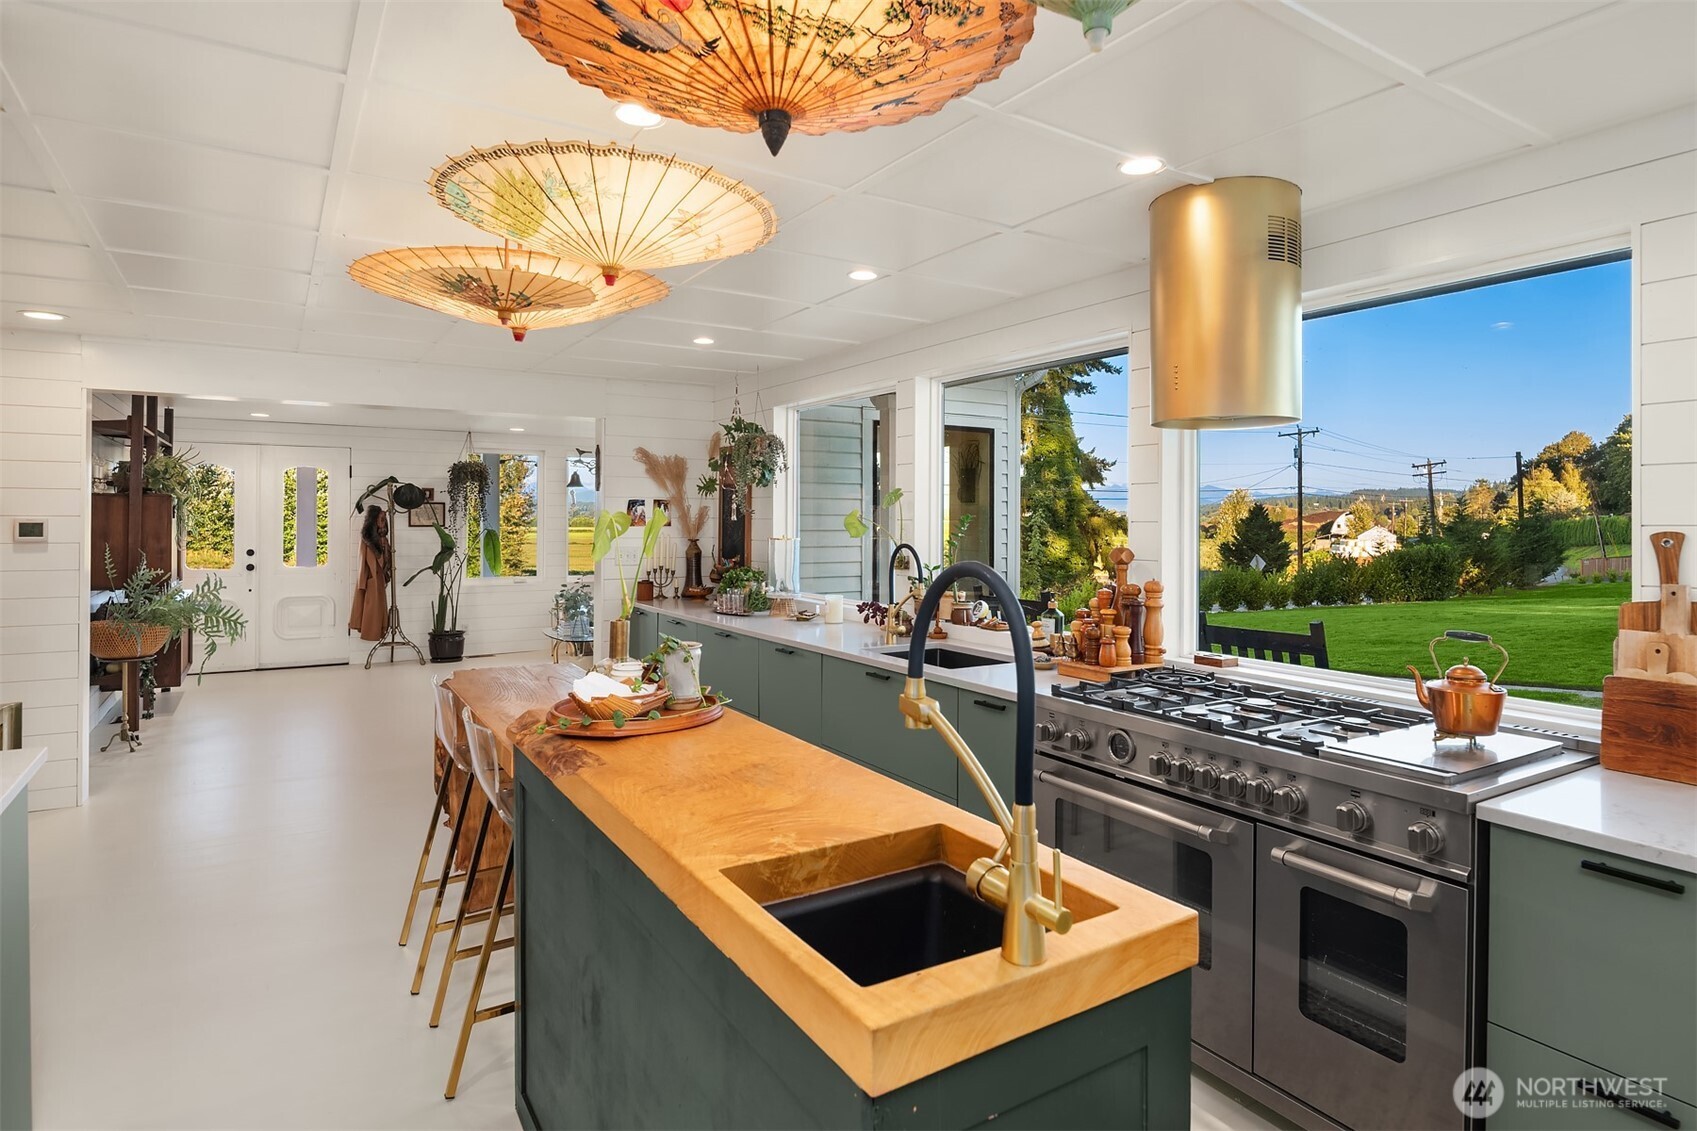
Kitchen with green cabinets, a wood-topped island, stainless steel range, and large windows overlooking the lawn.
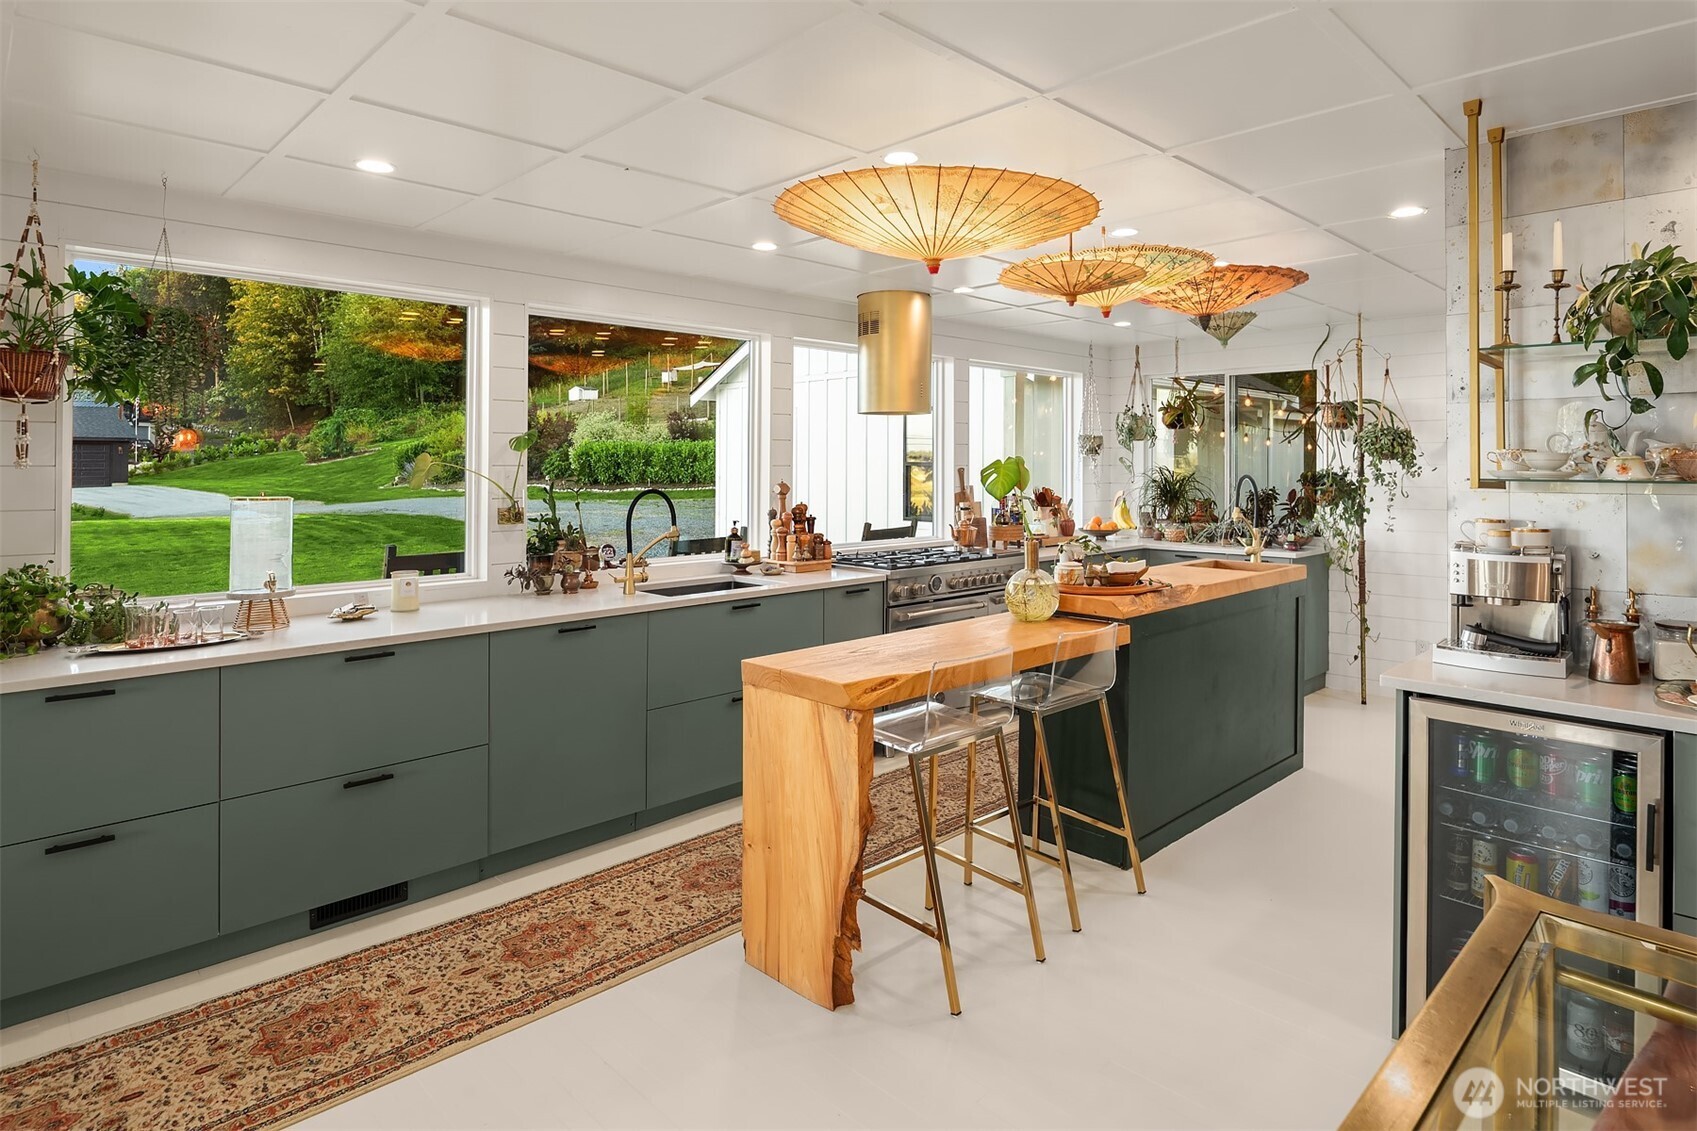
Staged kitchen with dark green cabinets, a large wood island, hanging parasols, and garden views through wide windows.
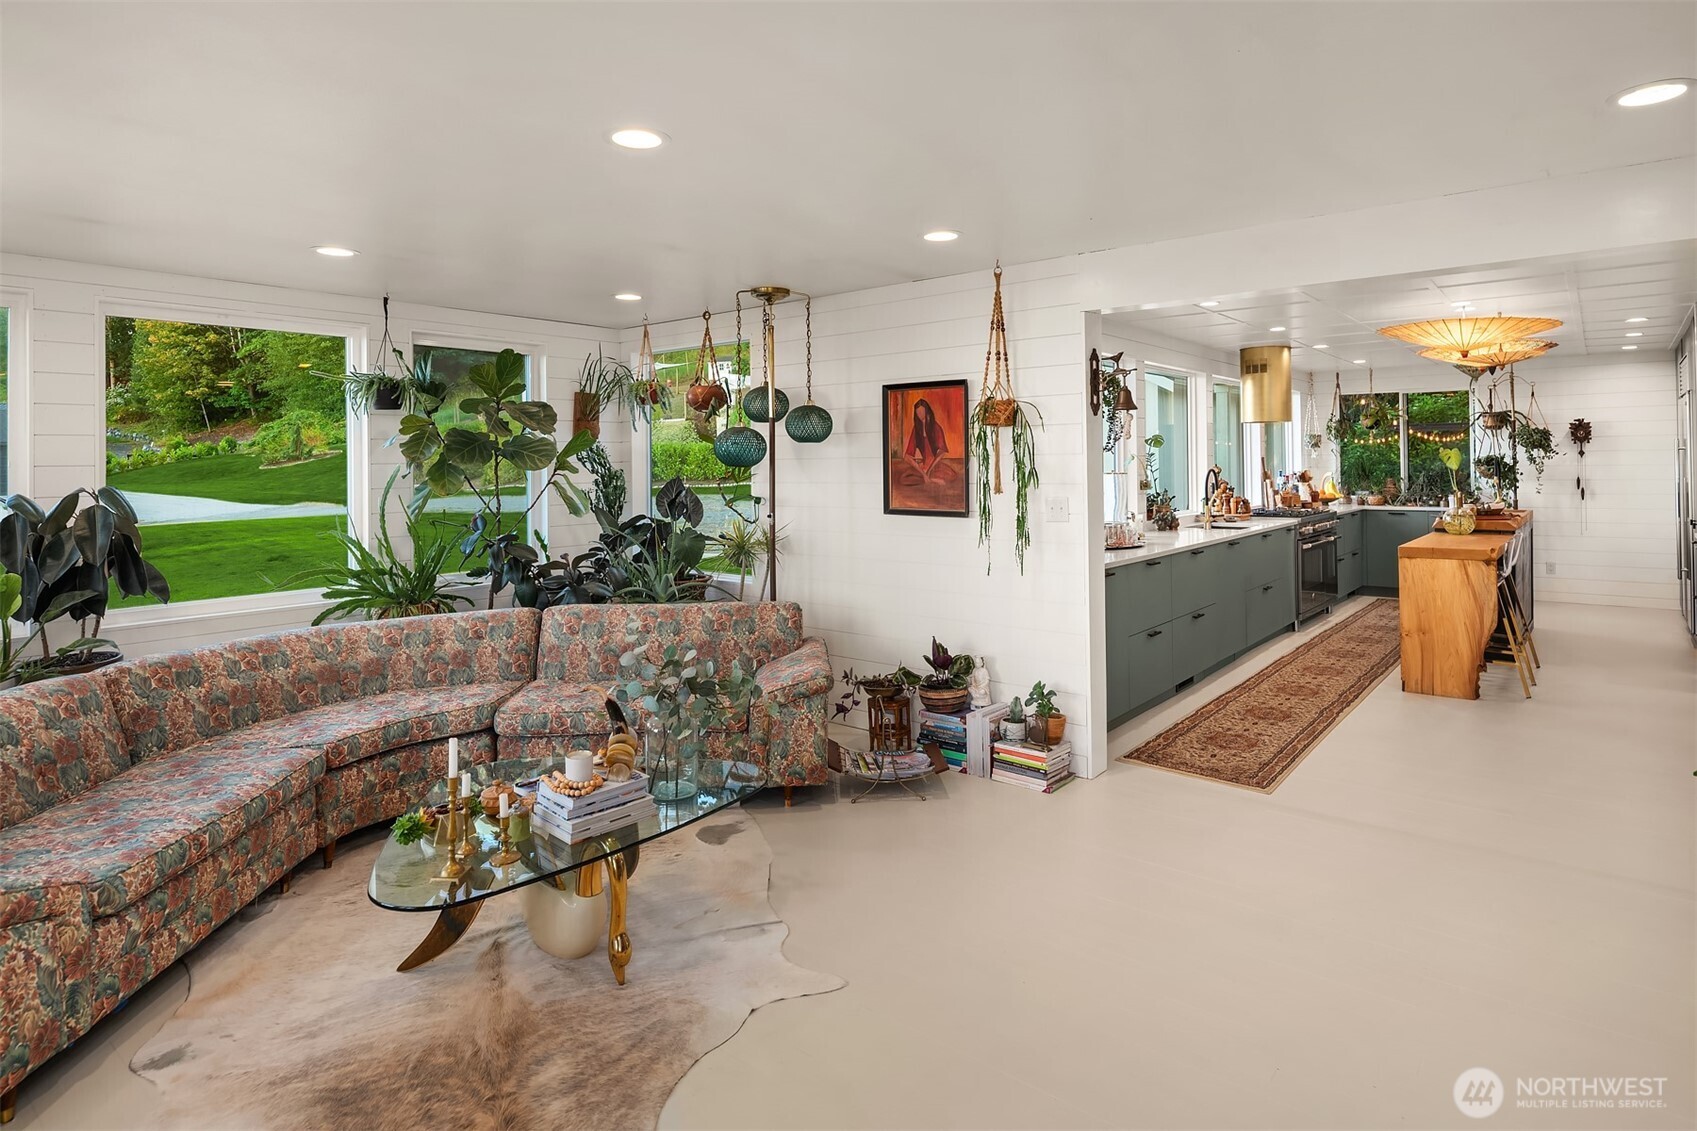
Open-plan living room and kitchen with a floral sectional, abundant plants, and green cabinetry.
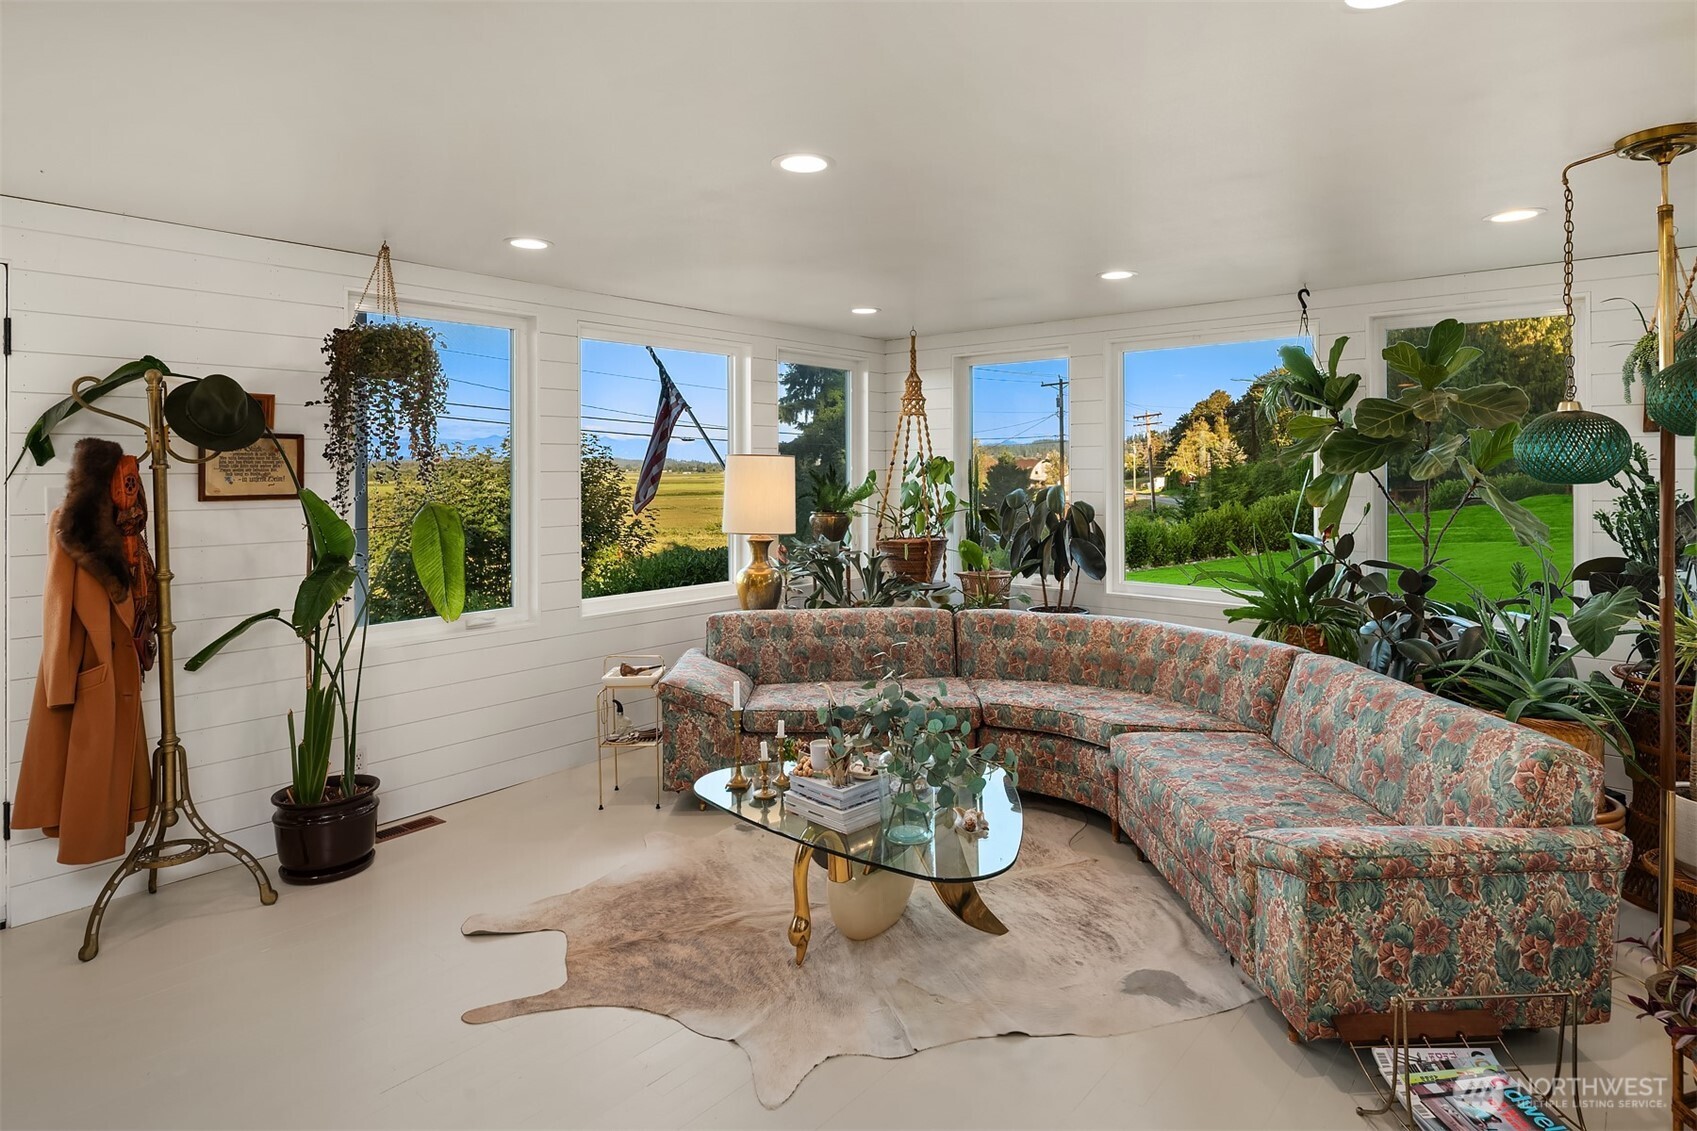
Living room with a floral sectional, abundant plants, and large windows overlooking lawns and fields.
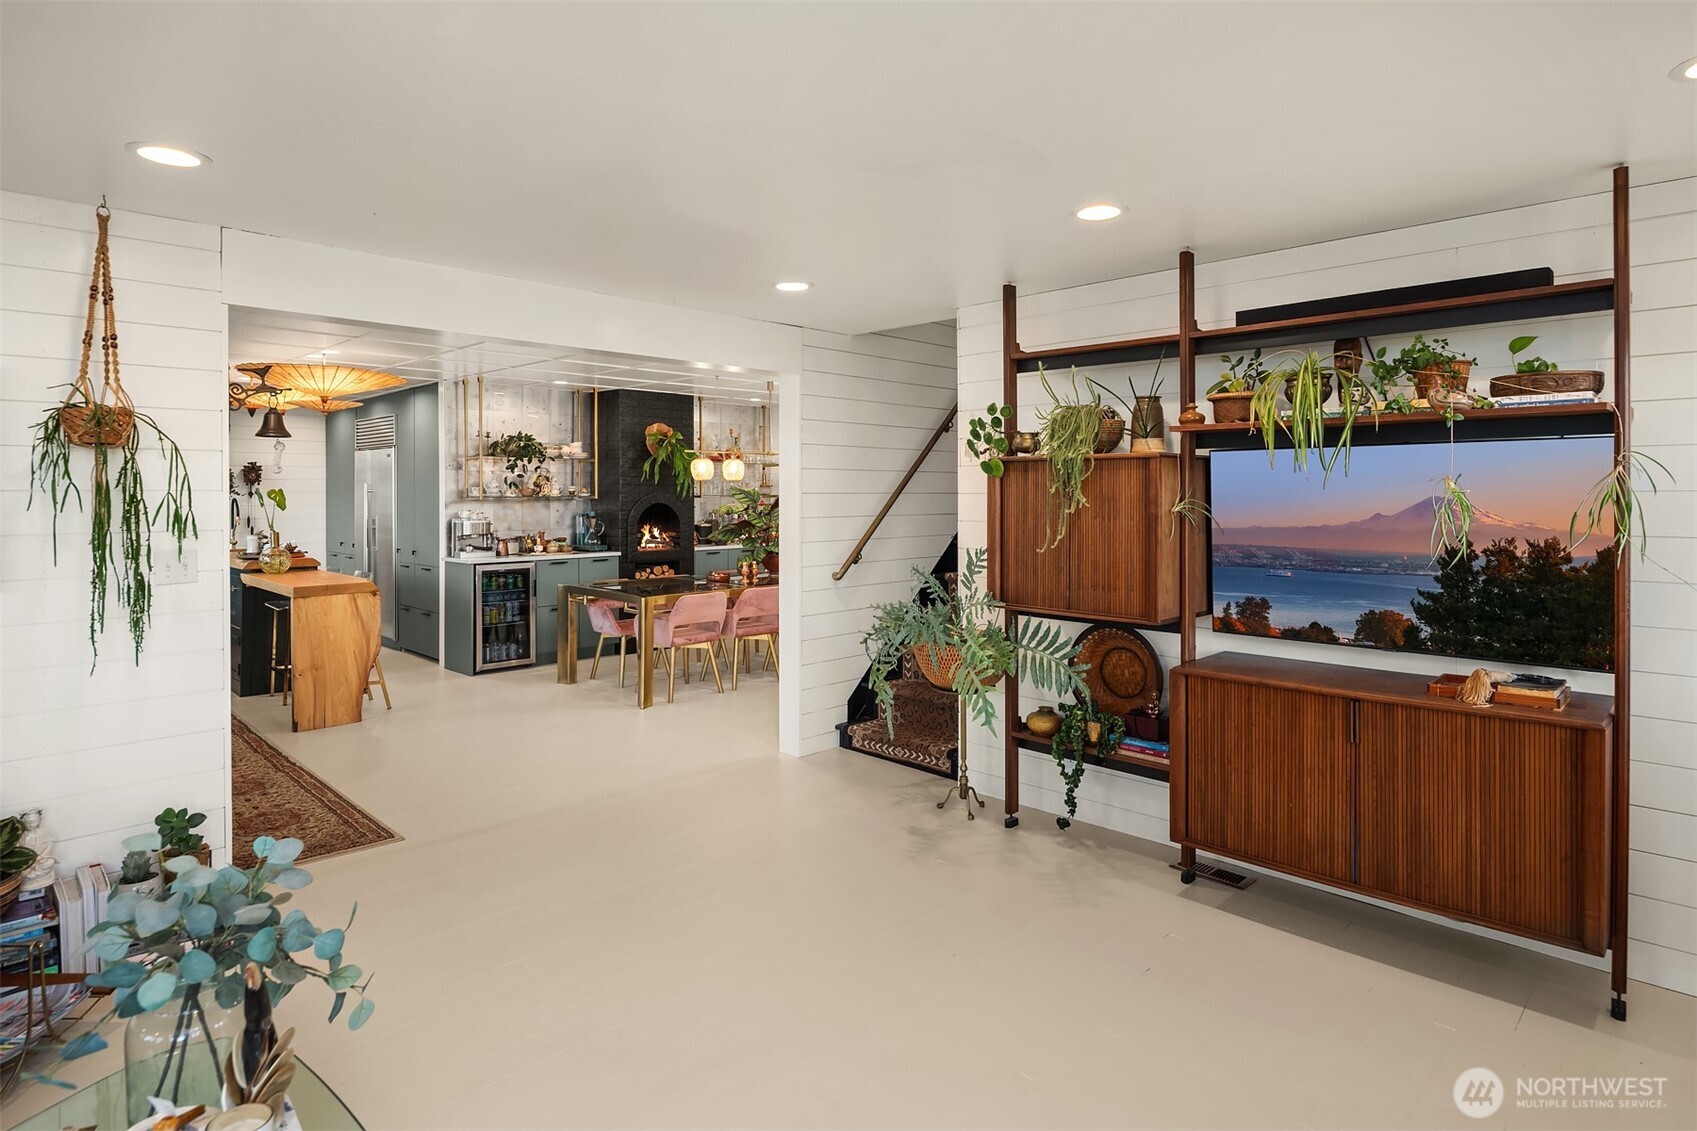
Open-plan living room and kitchen with a wood island, fireplace, and walnut shelving around a large television.
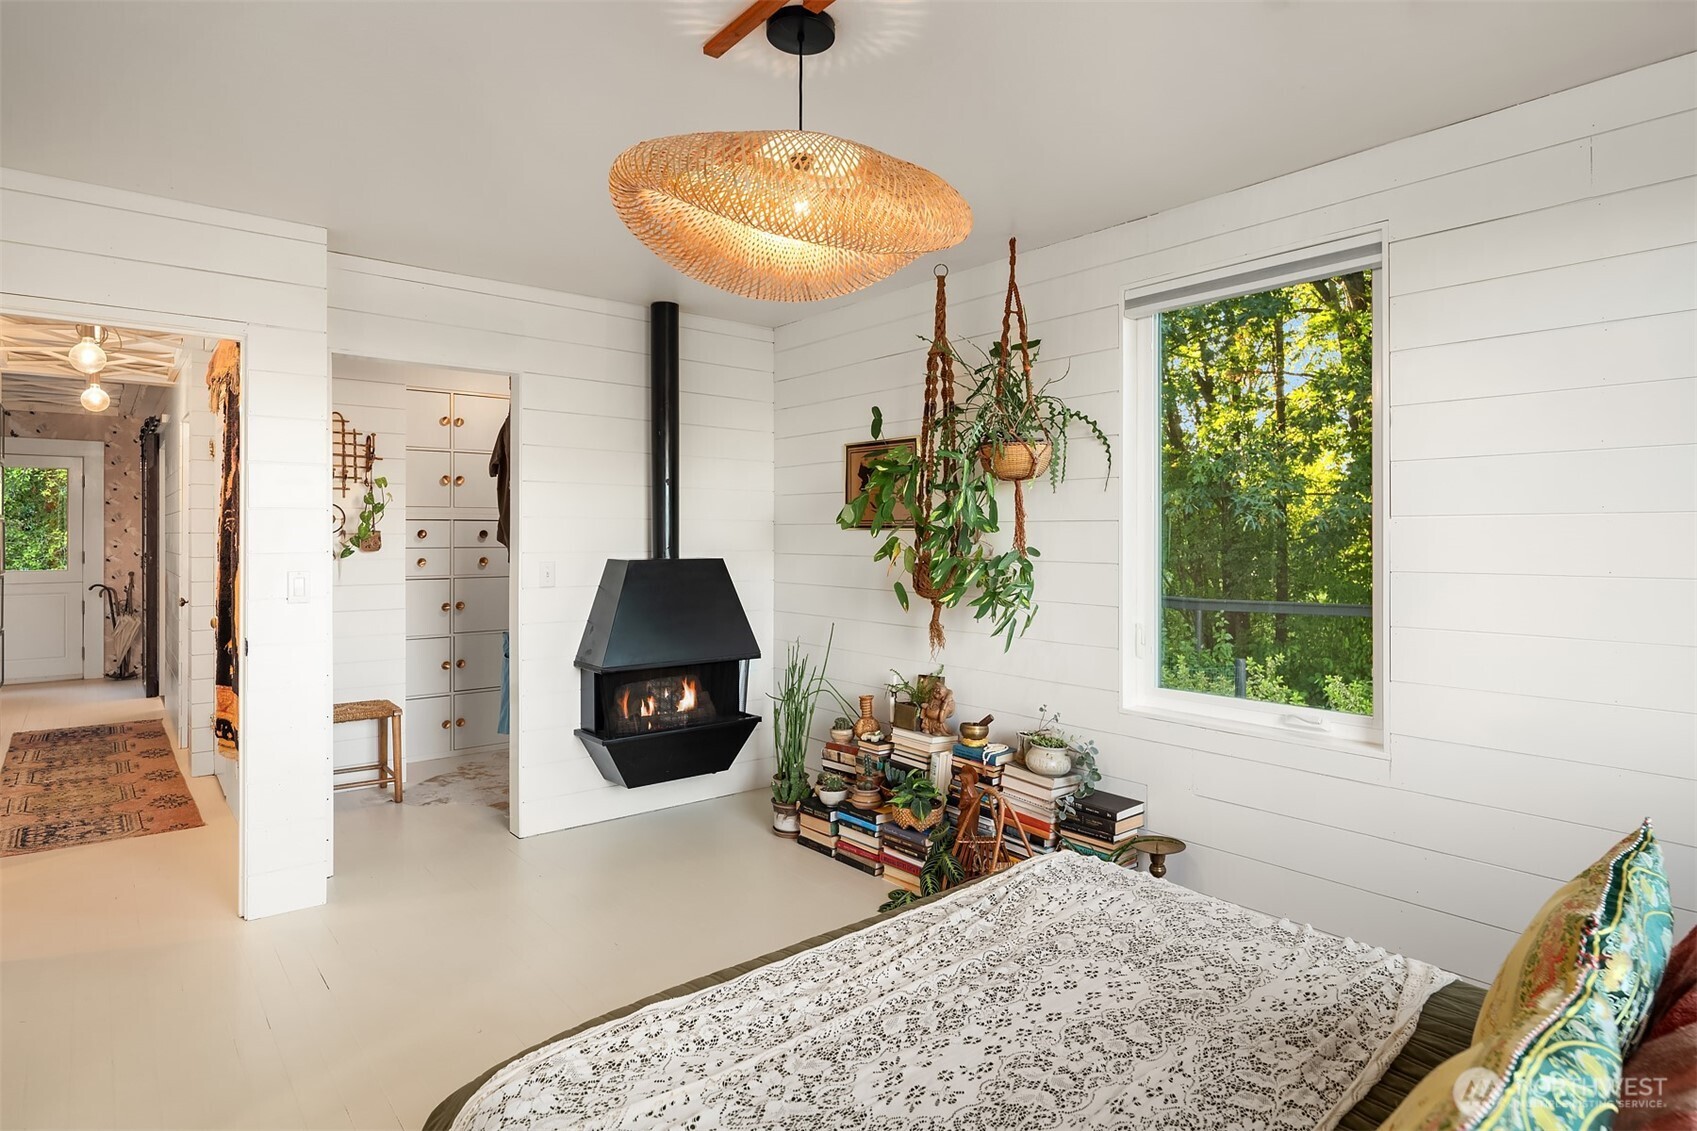
Bedroom with a black freestanding fireplace, woven pendant light, and large window overlooking trees.
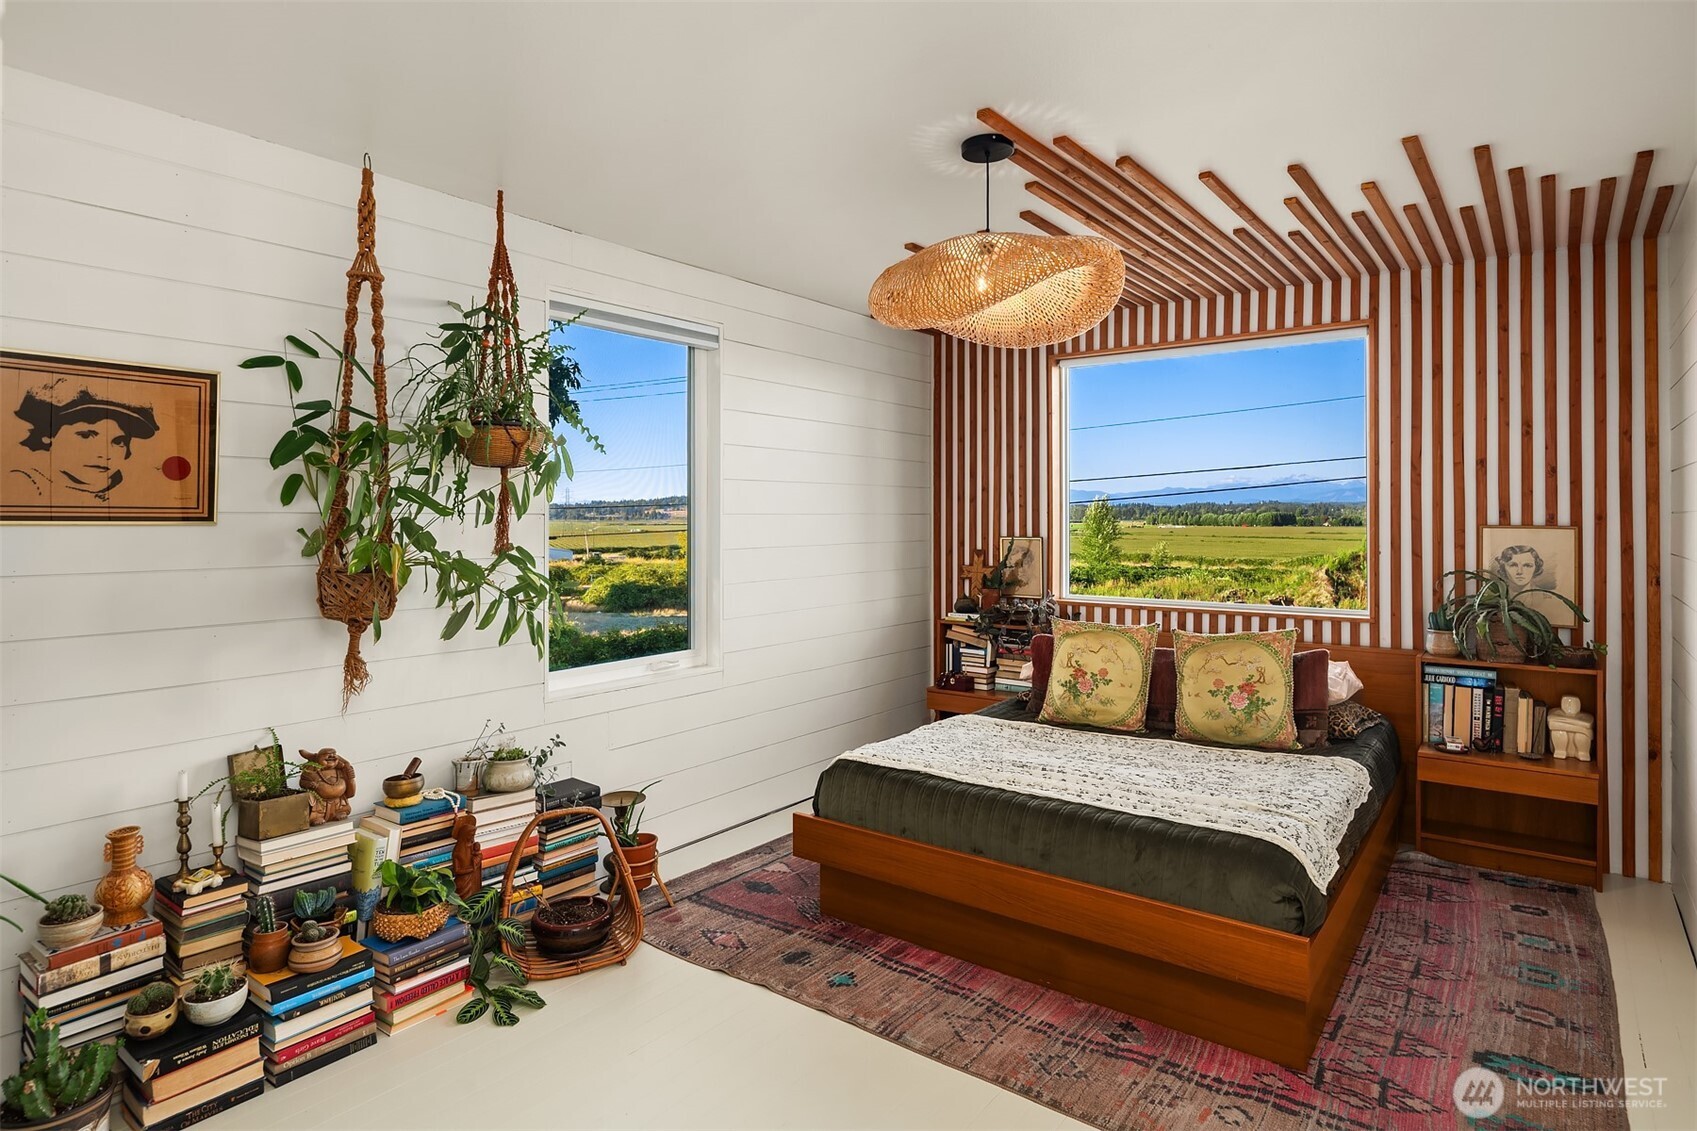
Bedroom with a wood-slat accent wall, woven pendant light, and a window overlooking fields and distant mountains.
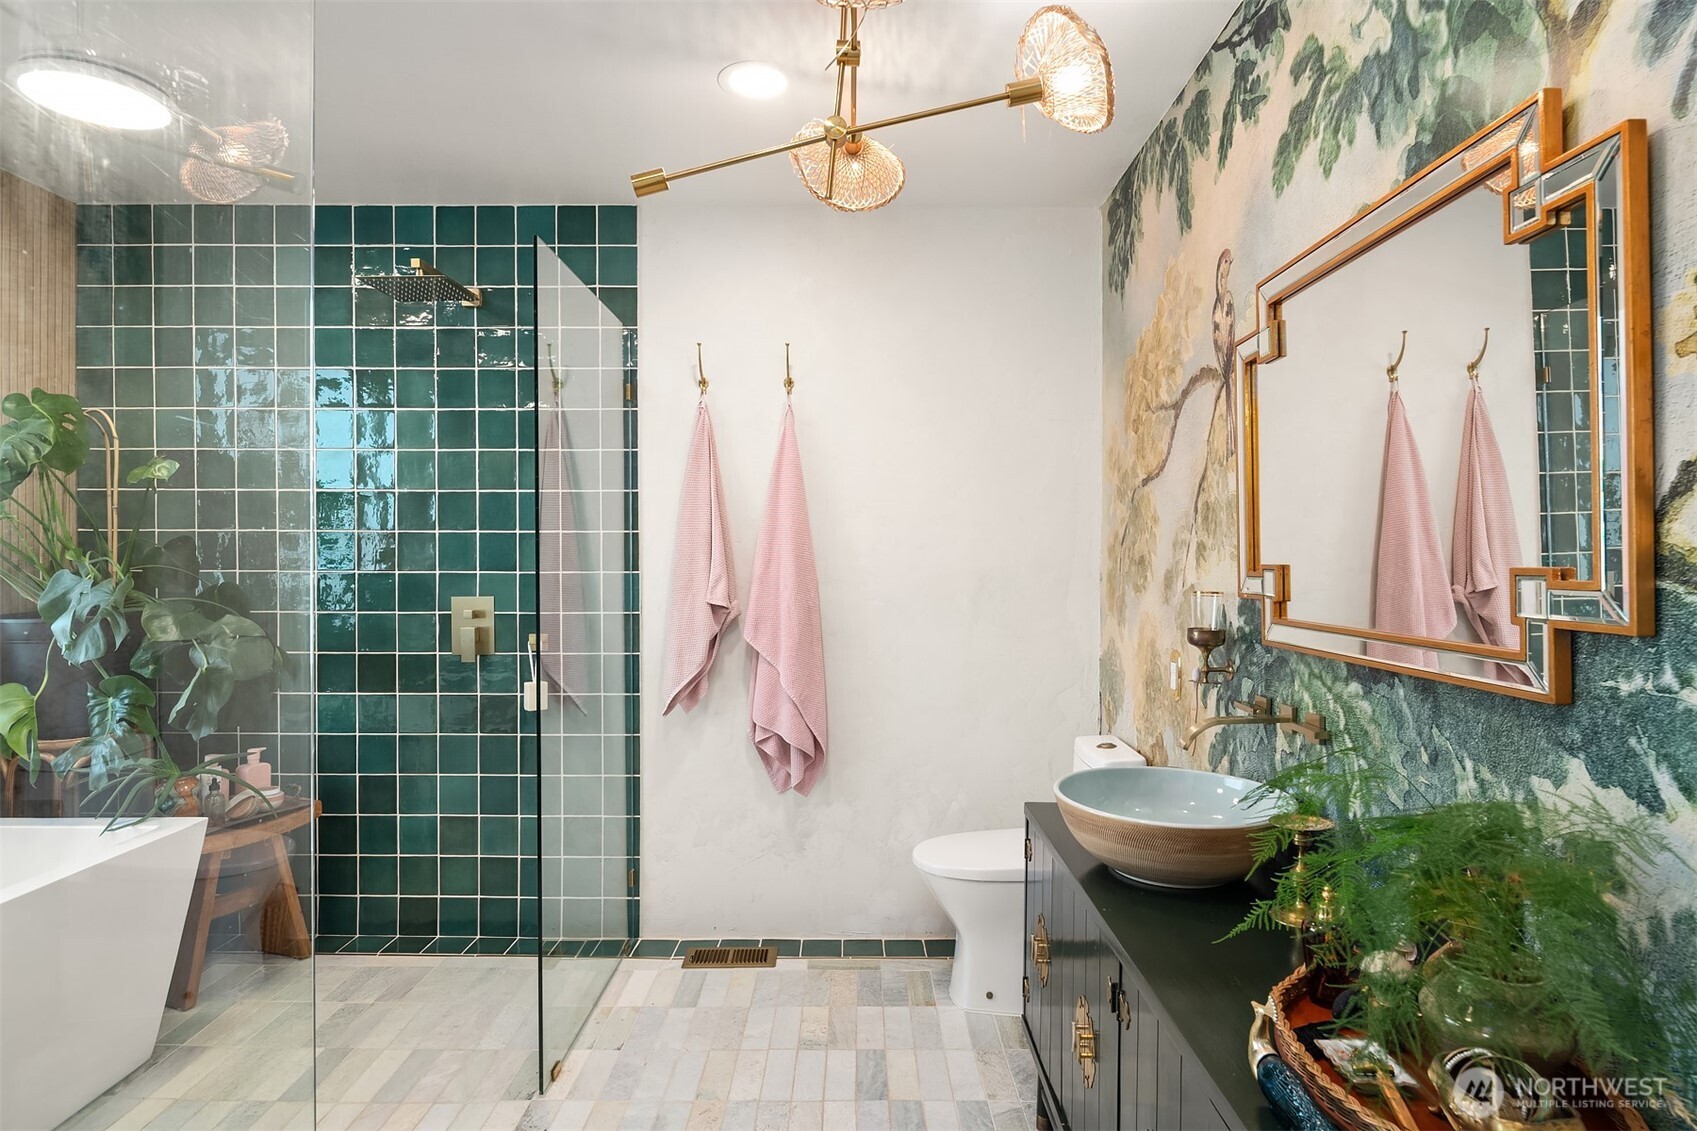
Bathroom with a green-tiled glass shower, freestanding tub, botanical mural, and vessel sink.
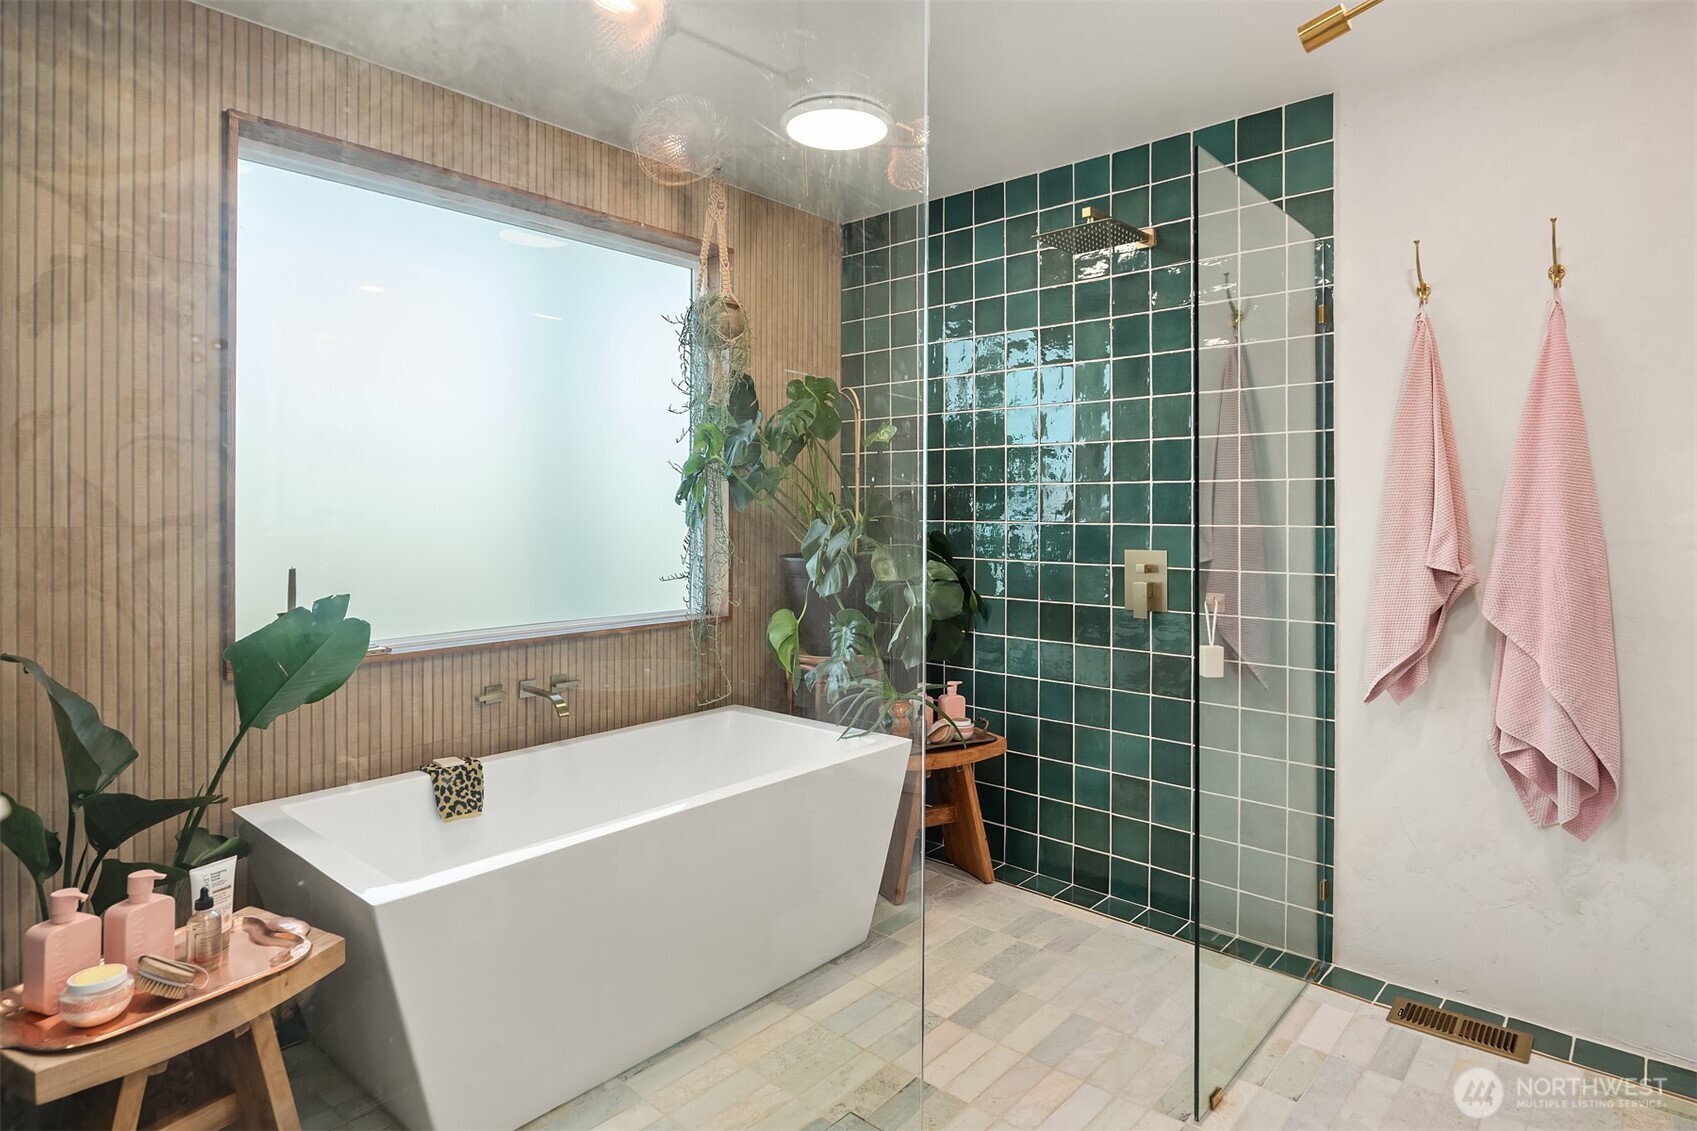
Bathroom with a freestanding tub, green tiled shower, brass fixtures, and wood-look wall paneling.
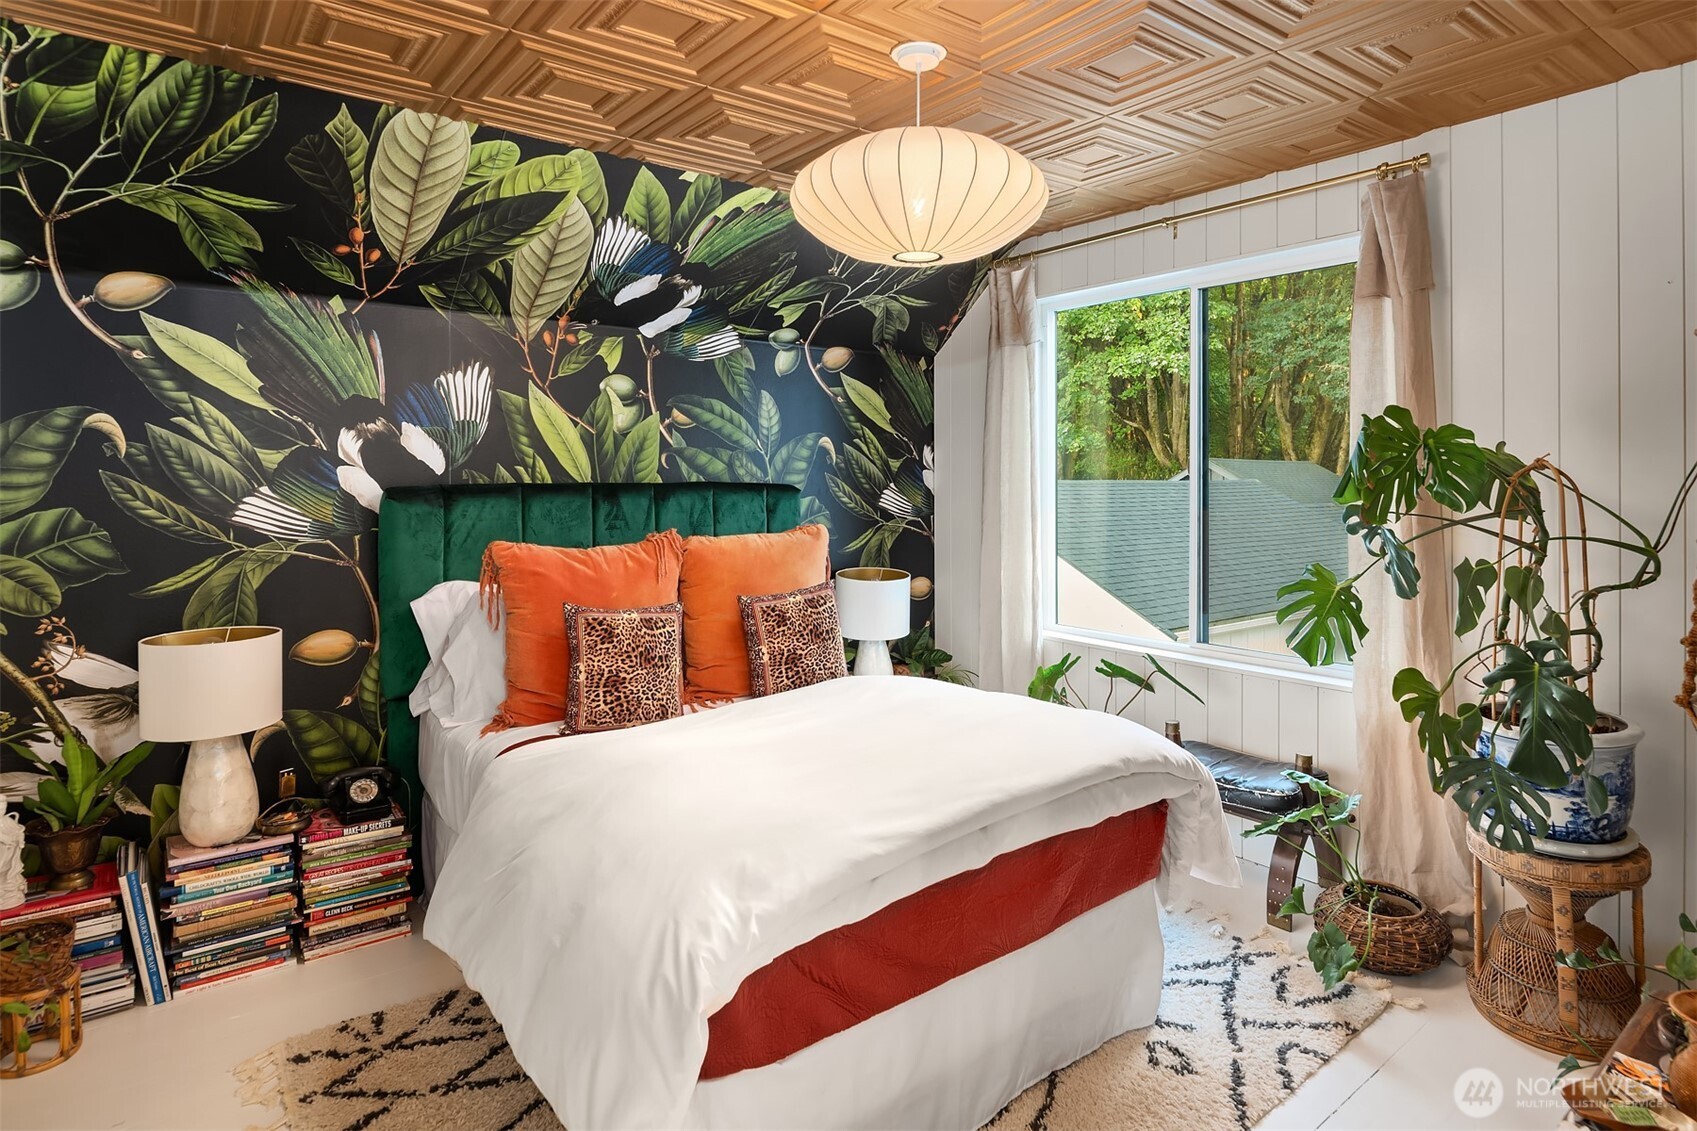
Bedroom with tropical-leaf wallpaper, a green headboard, orange pillows, and a carved wood ceiling.
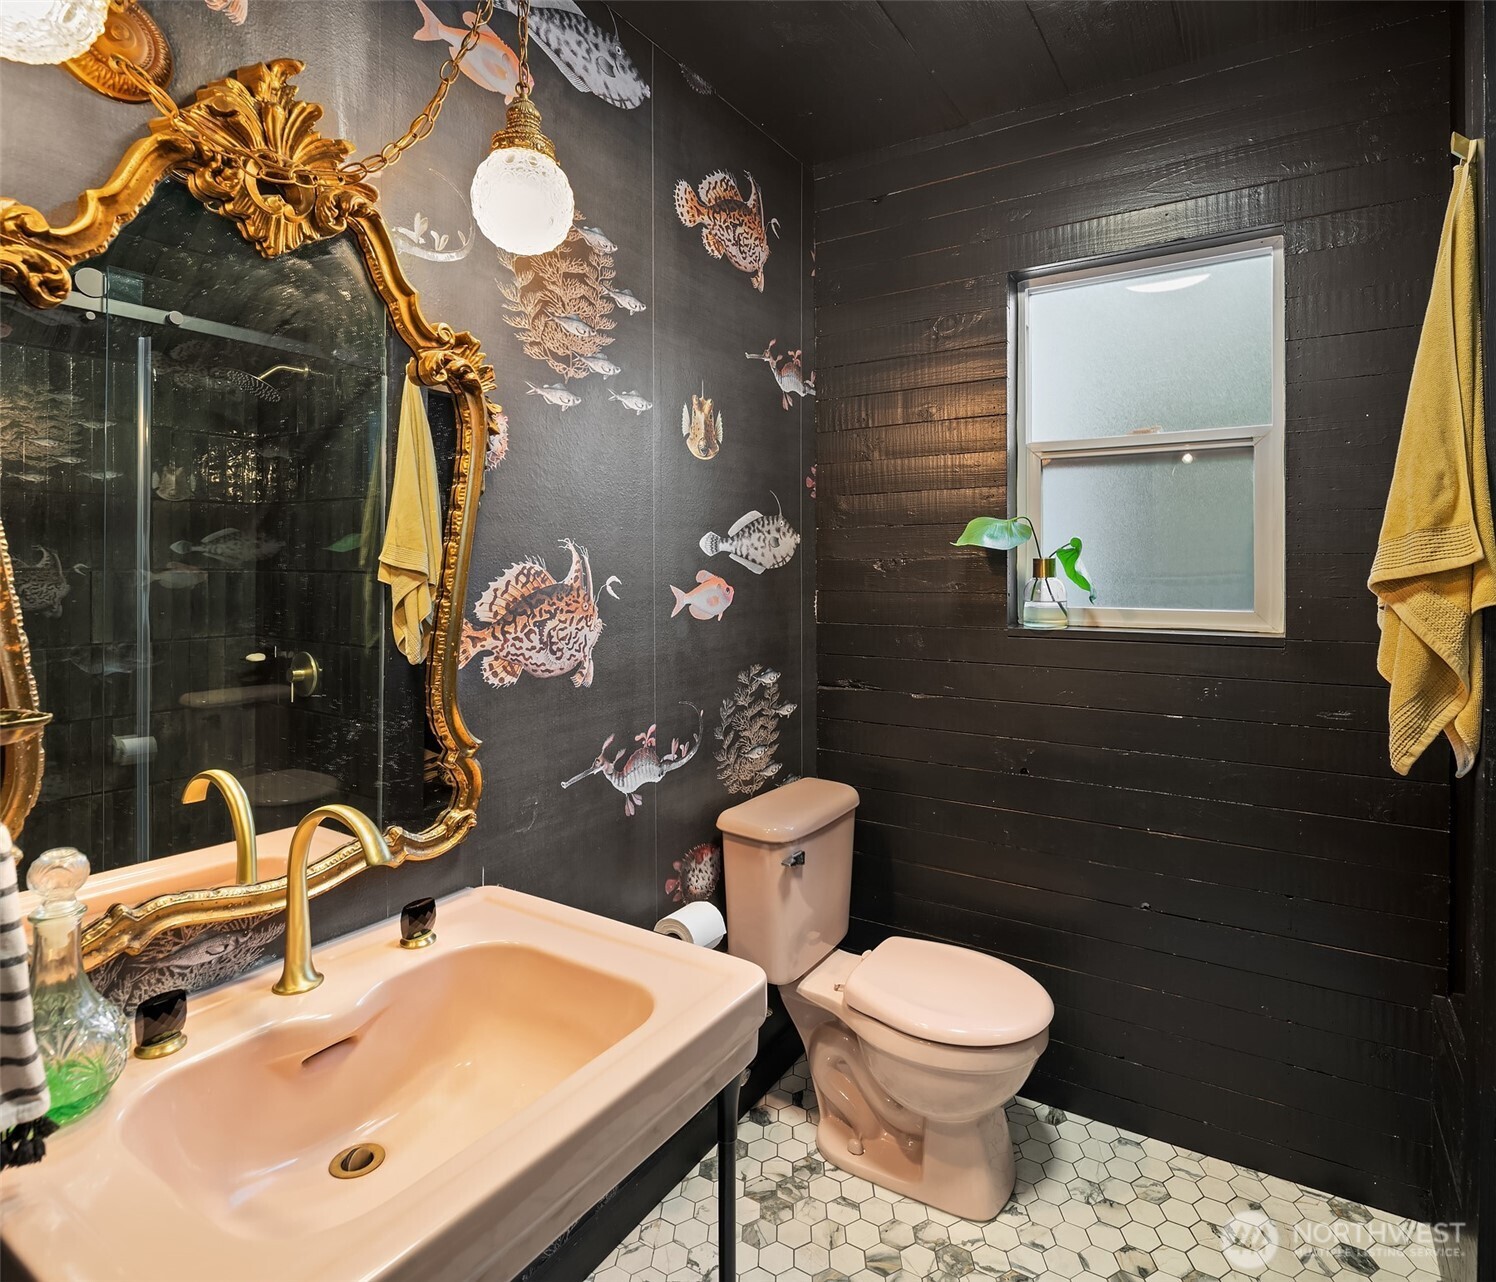
Bathroom with fish-patterned wallpaper, black wood walls, and a large ornate gold mirror.
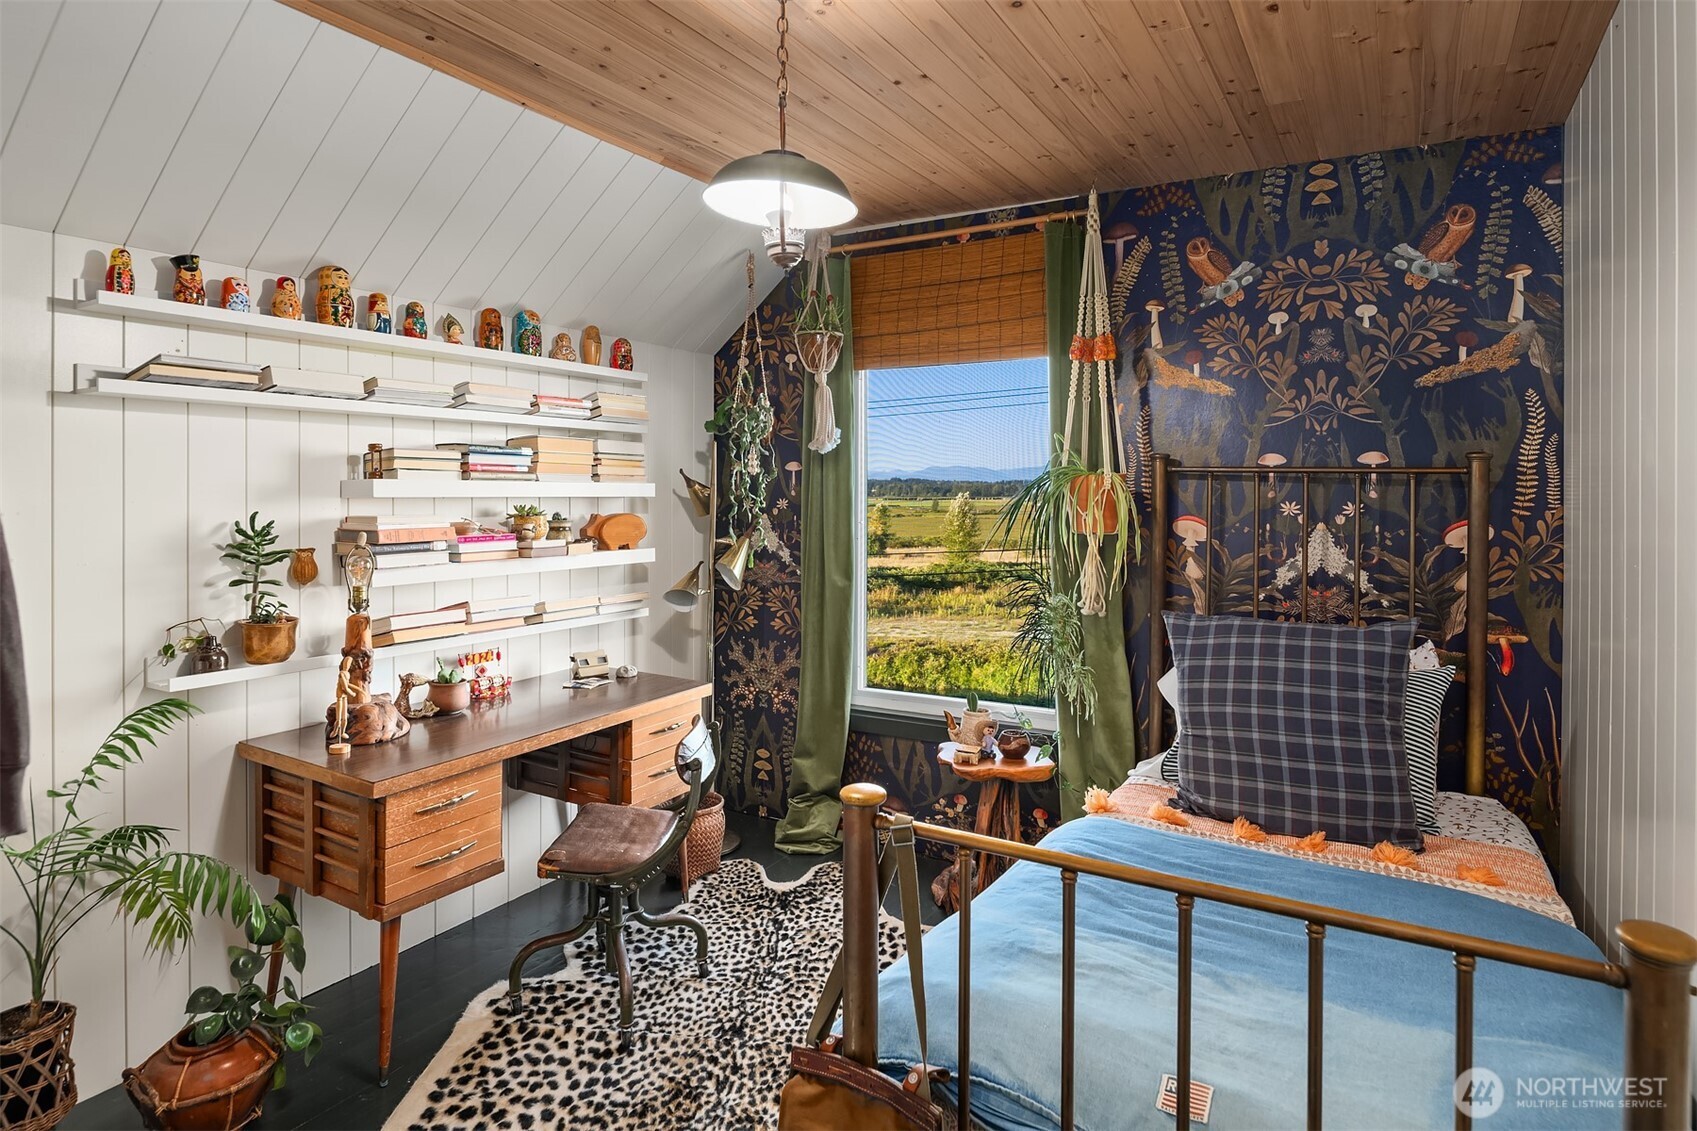
Bedroom with a sloped wood ceiling, patterned wallpaper, and a window overlooking fields.
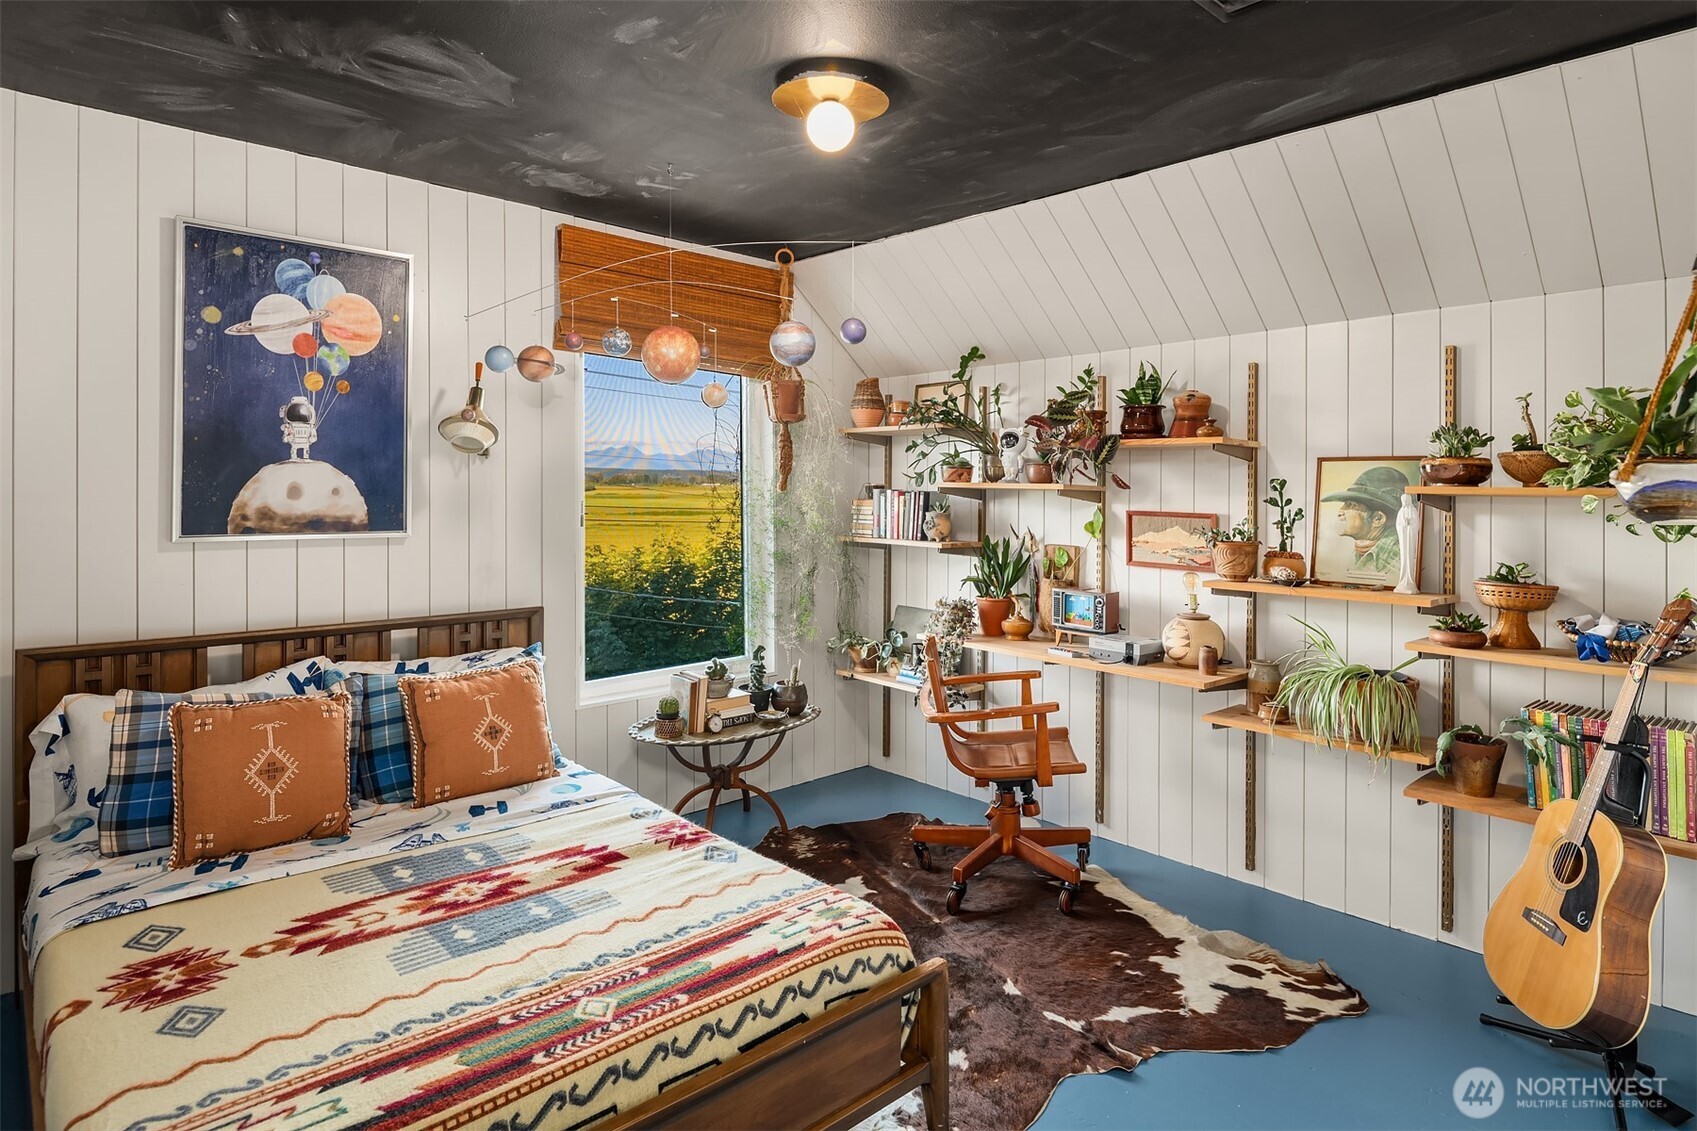
Bedroom with patterned bedding, plant-filled shelves, and a hanging solar system model.
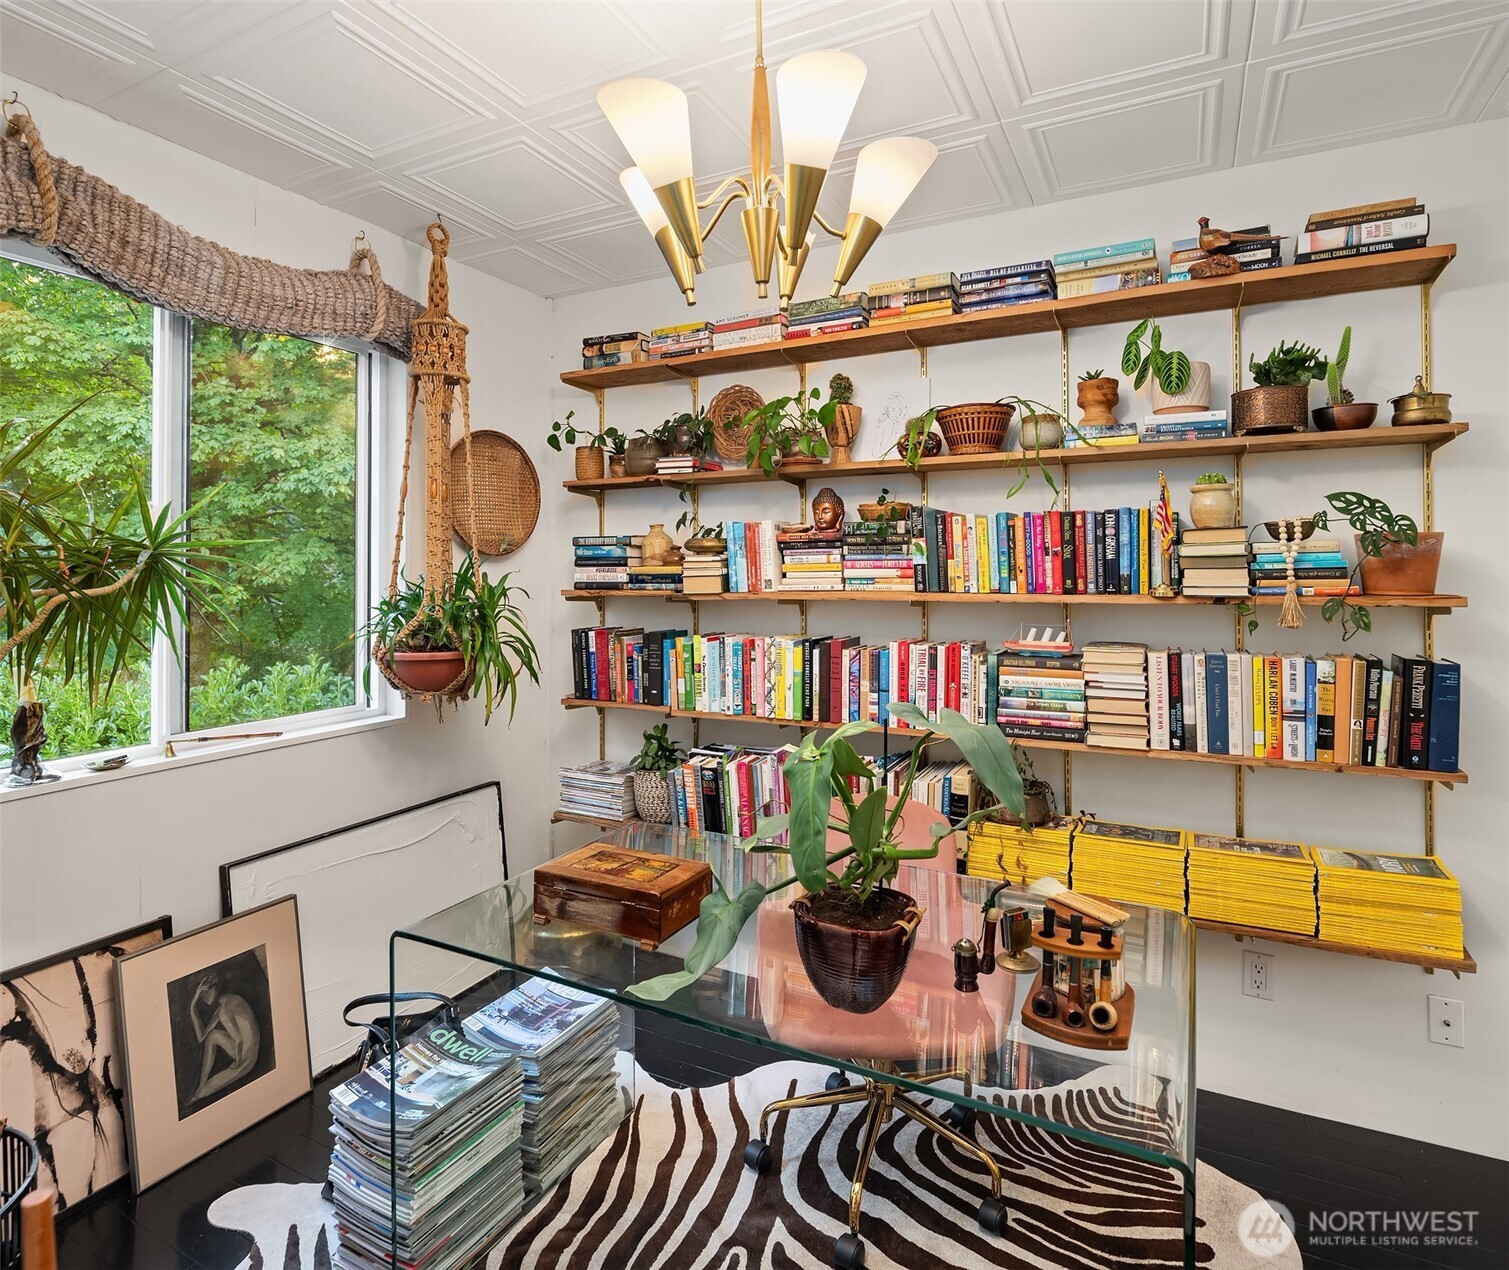
Home office with book-filled wooden shelves, a glass desk, hanging plants, and a large garden-facing window.
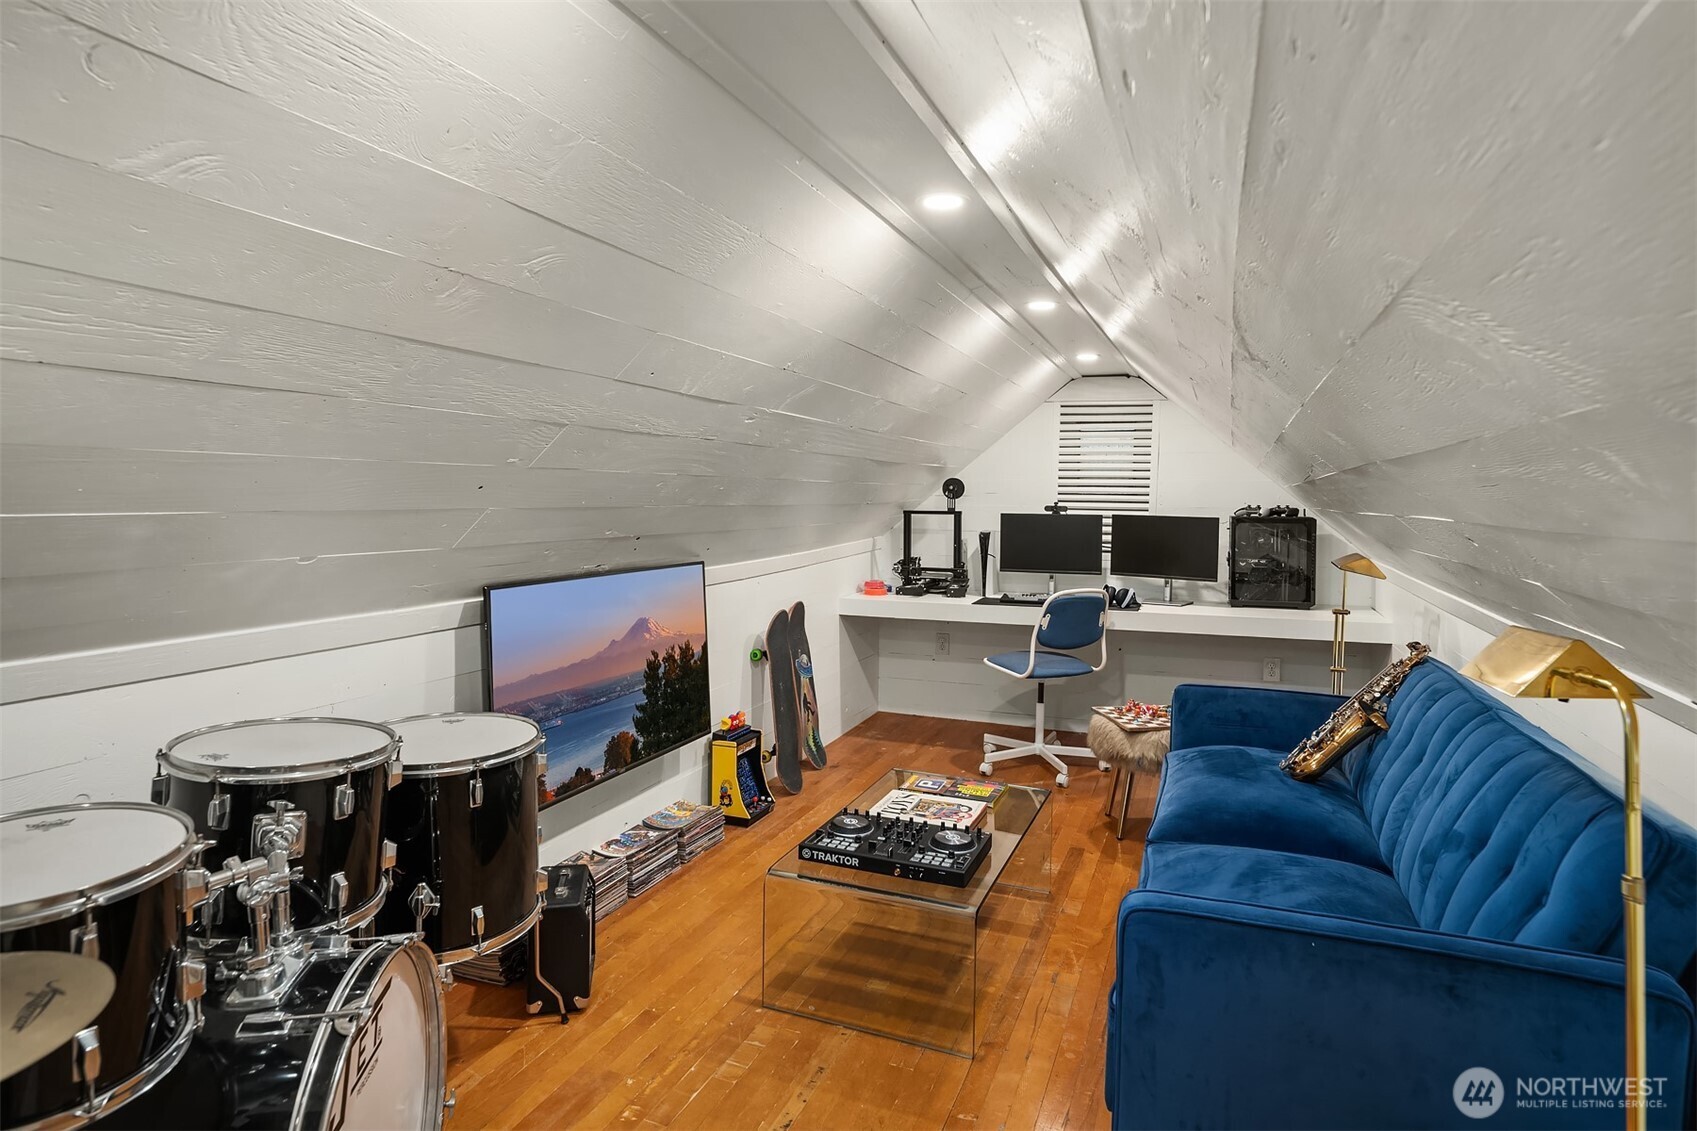
Finished attic bonus room with a blue sofa, desk, drum kit, and music equipment.
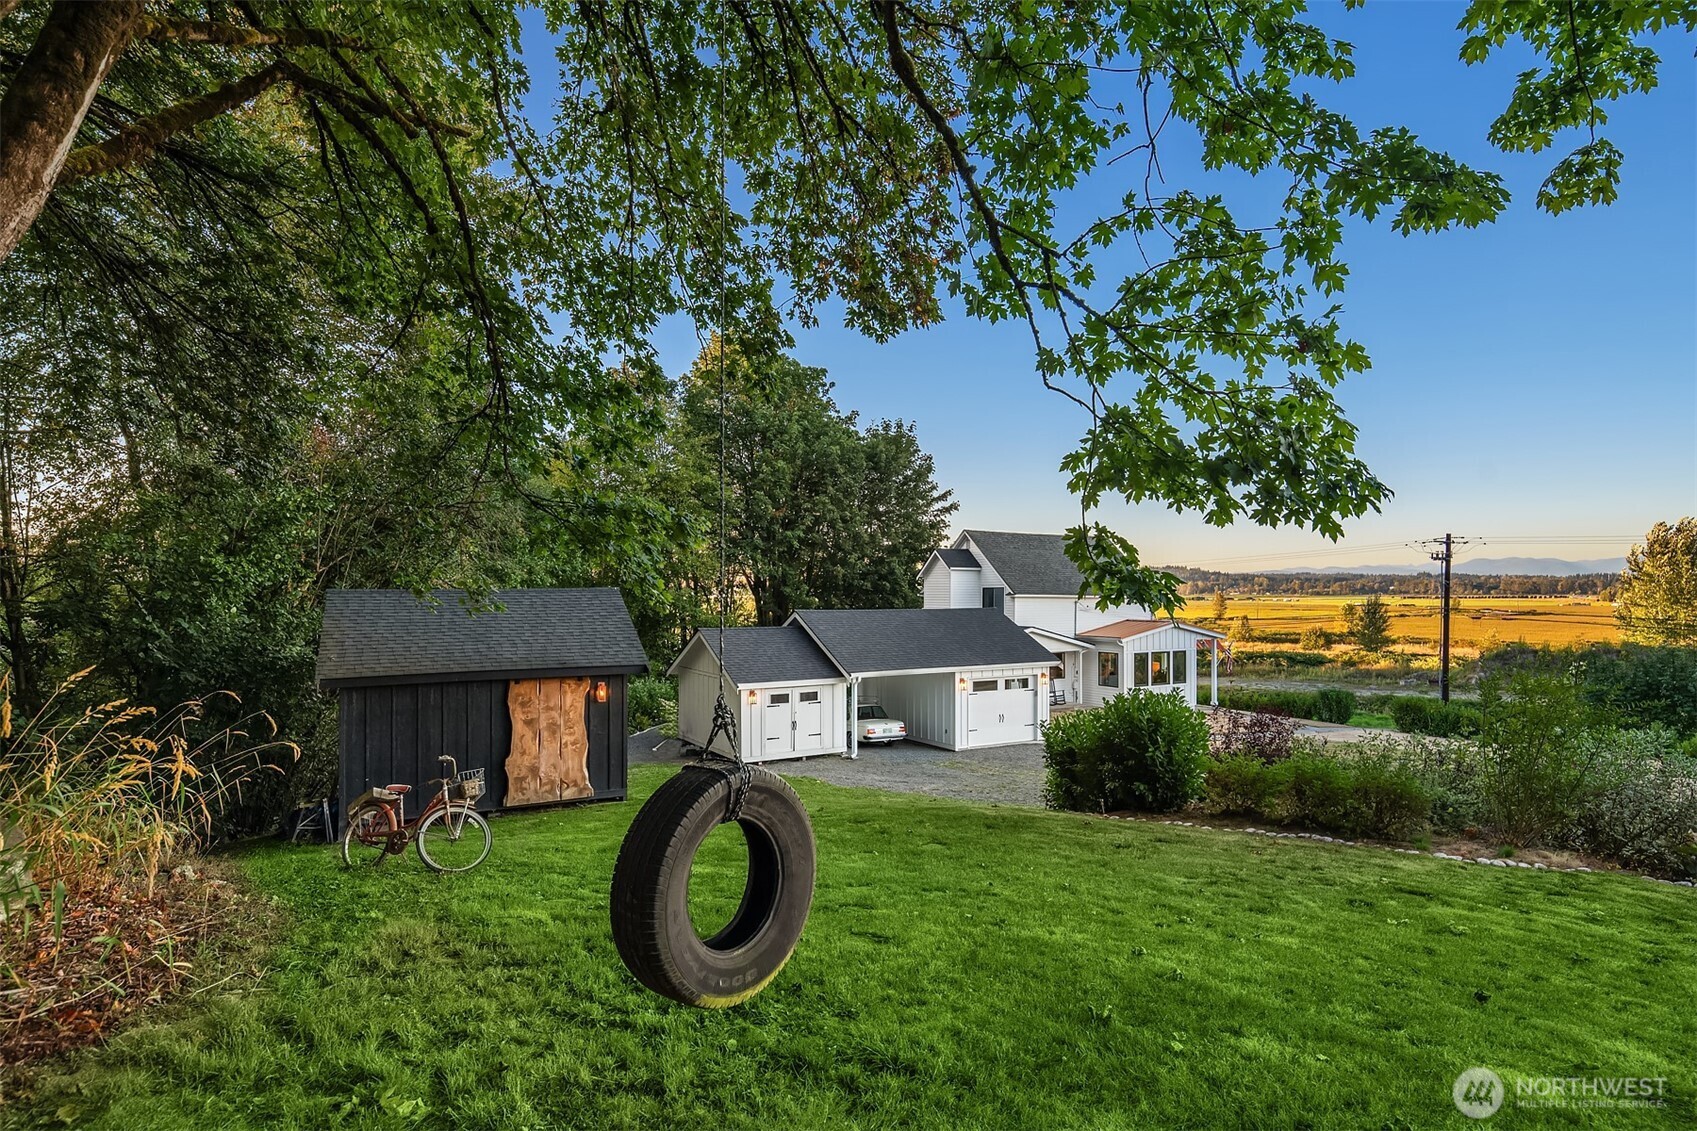
White house and detached garage beside a green lawn, tire swing, shaded shed, and open fields.
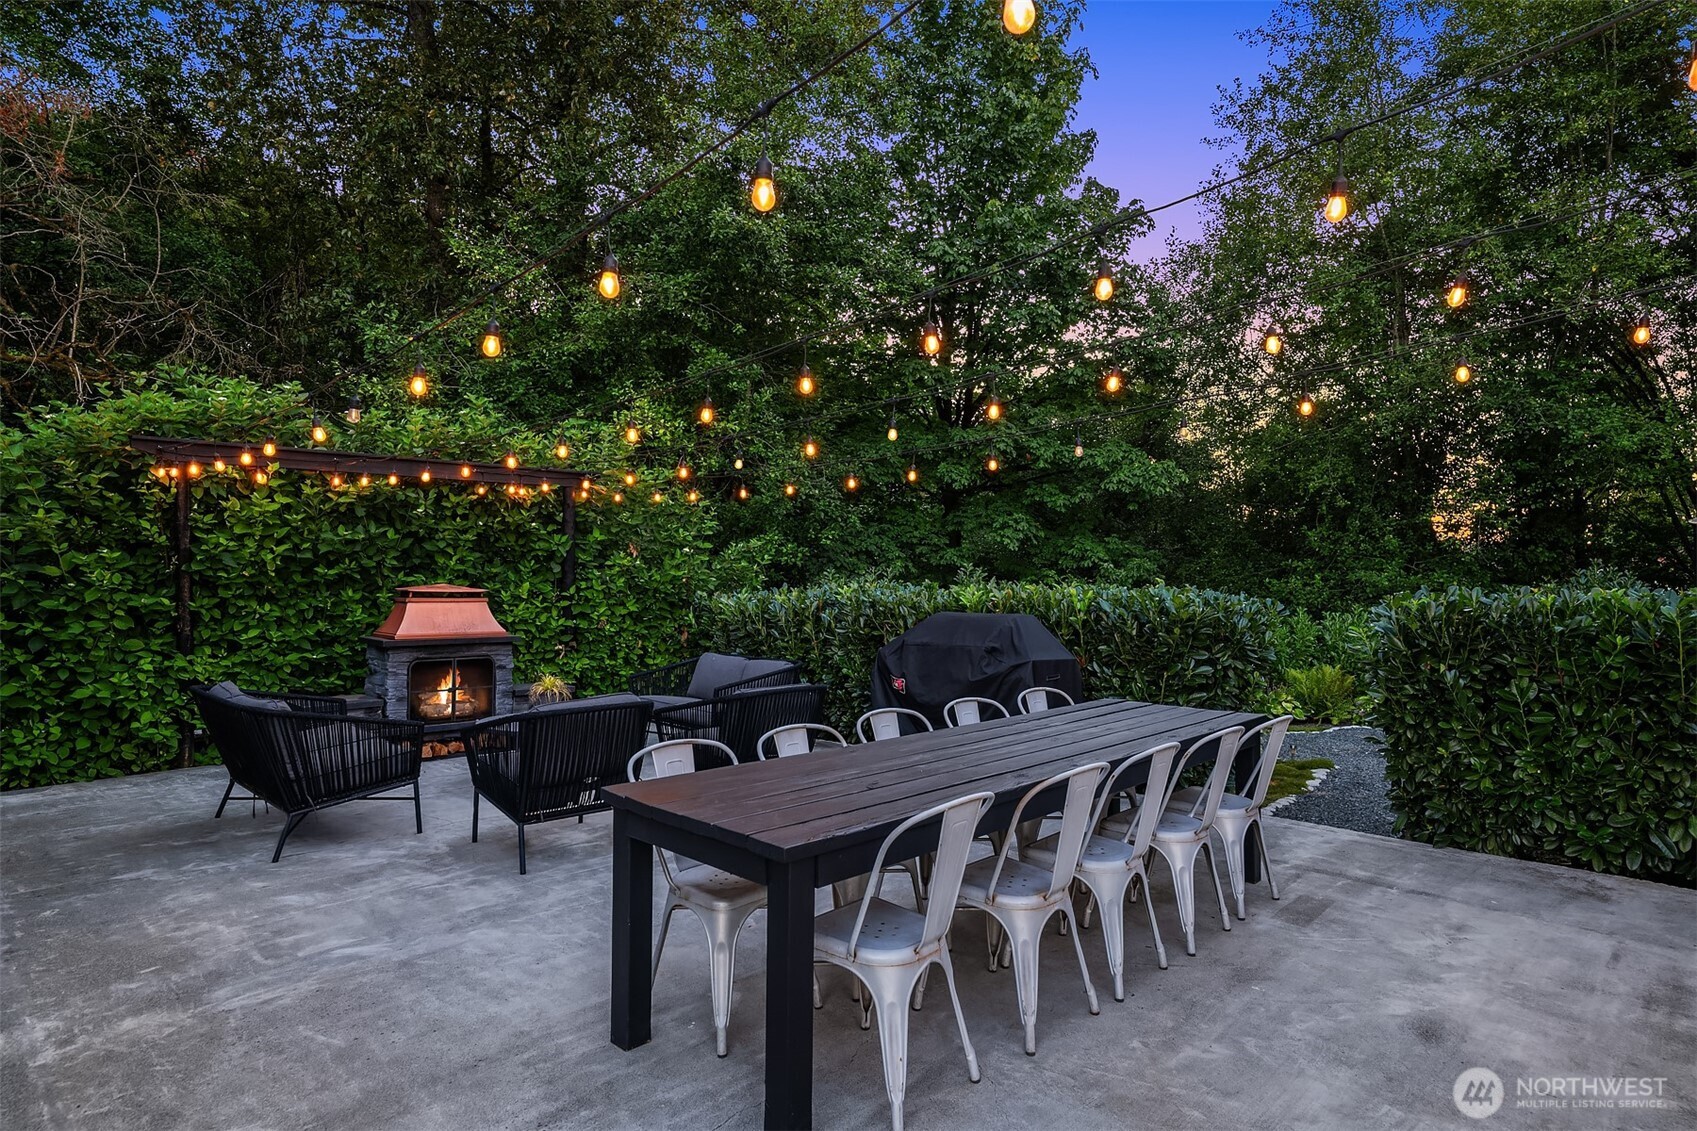
Furnished patio with a long dining table, glowing string lights, and a lit stone fireplace among tall hedges.
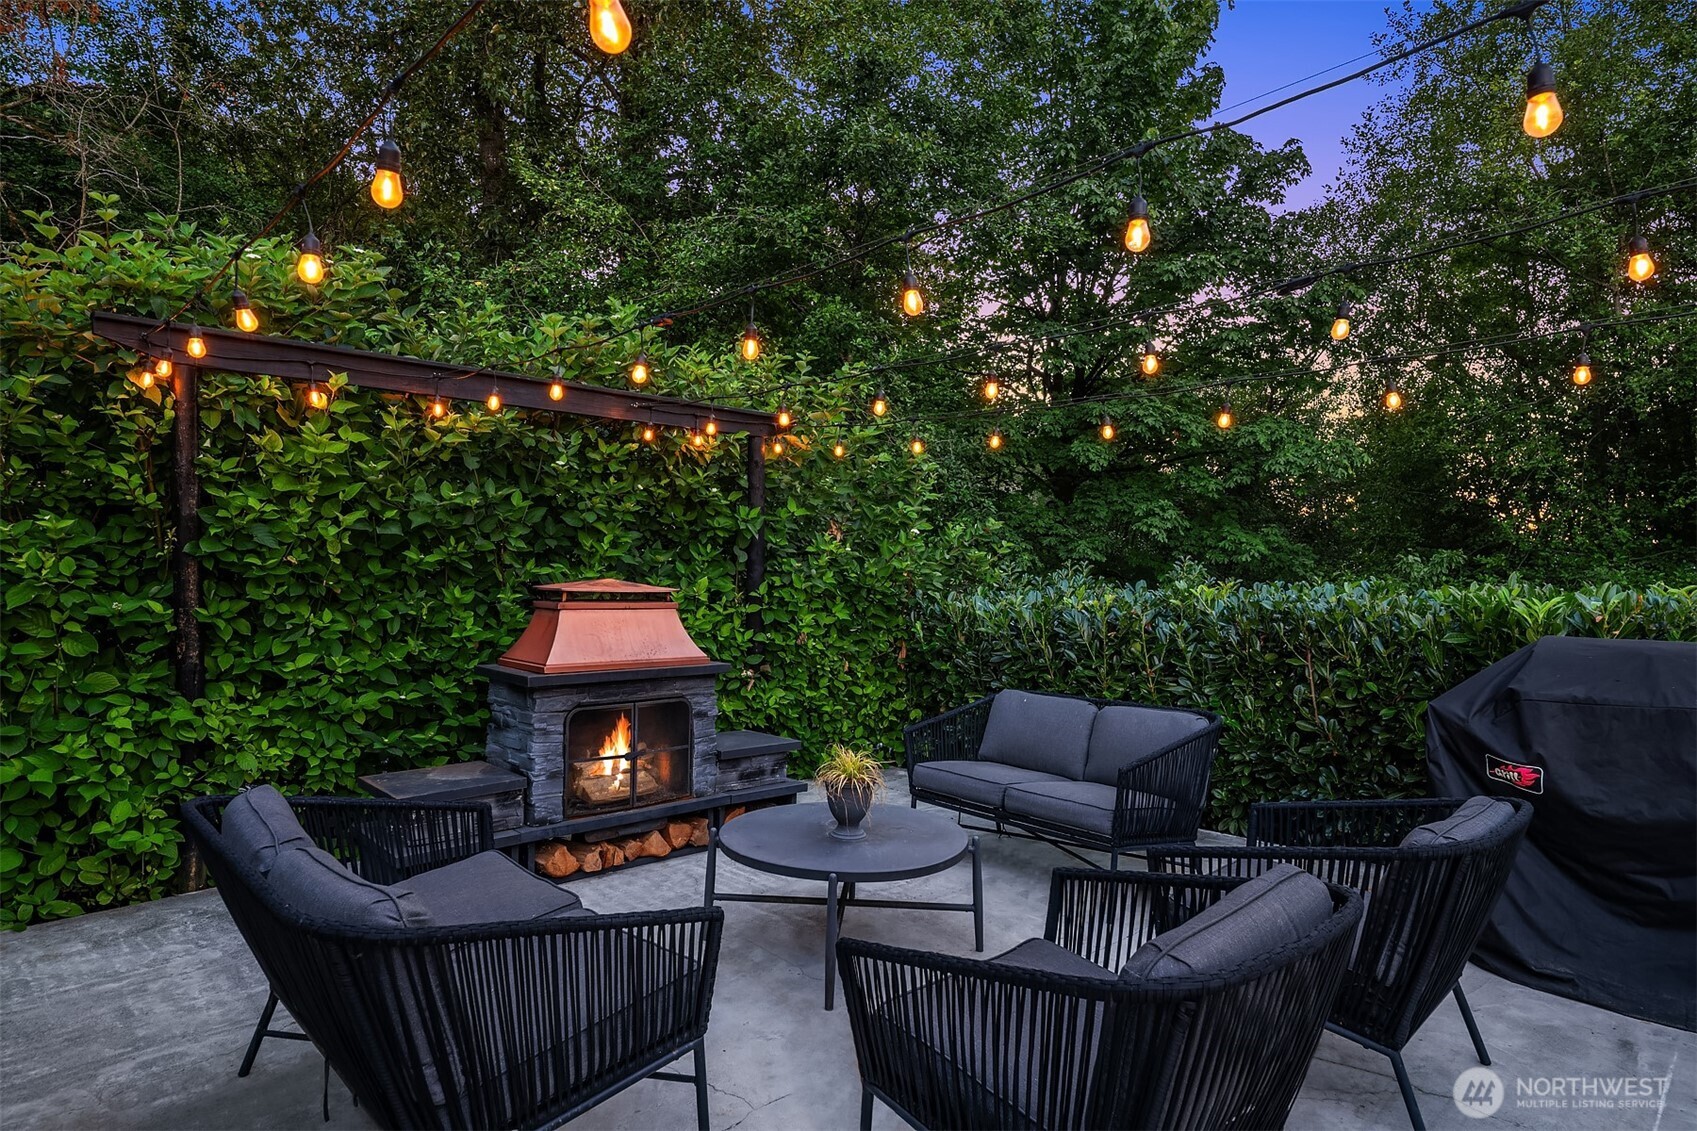
Outdoor patio with cushioned seating, a lit stone fireplace, and string lights among leafy hedges.
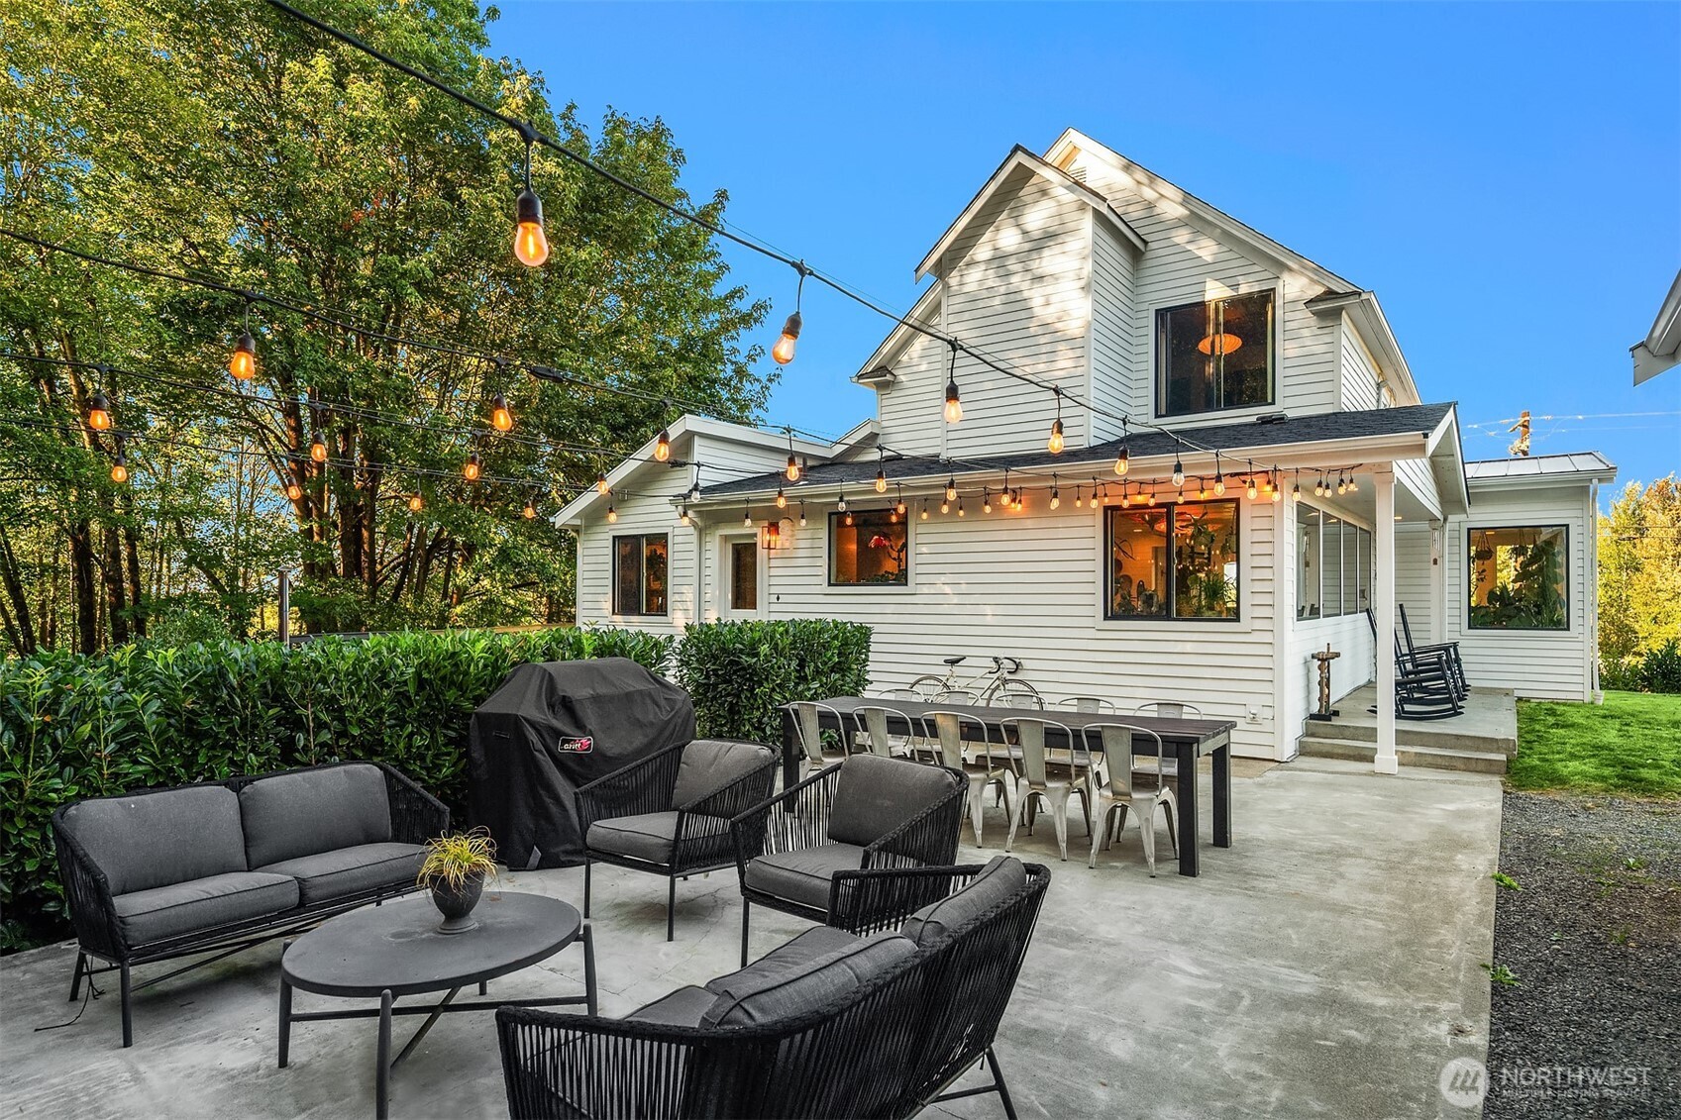
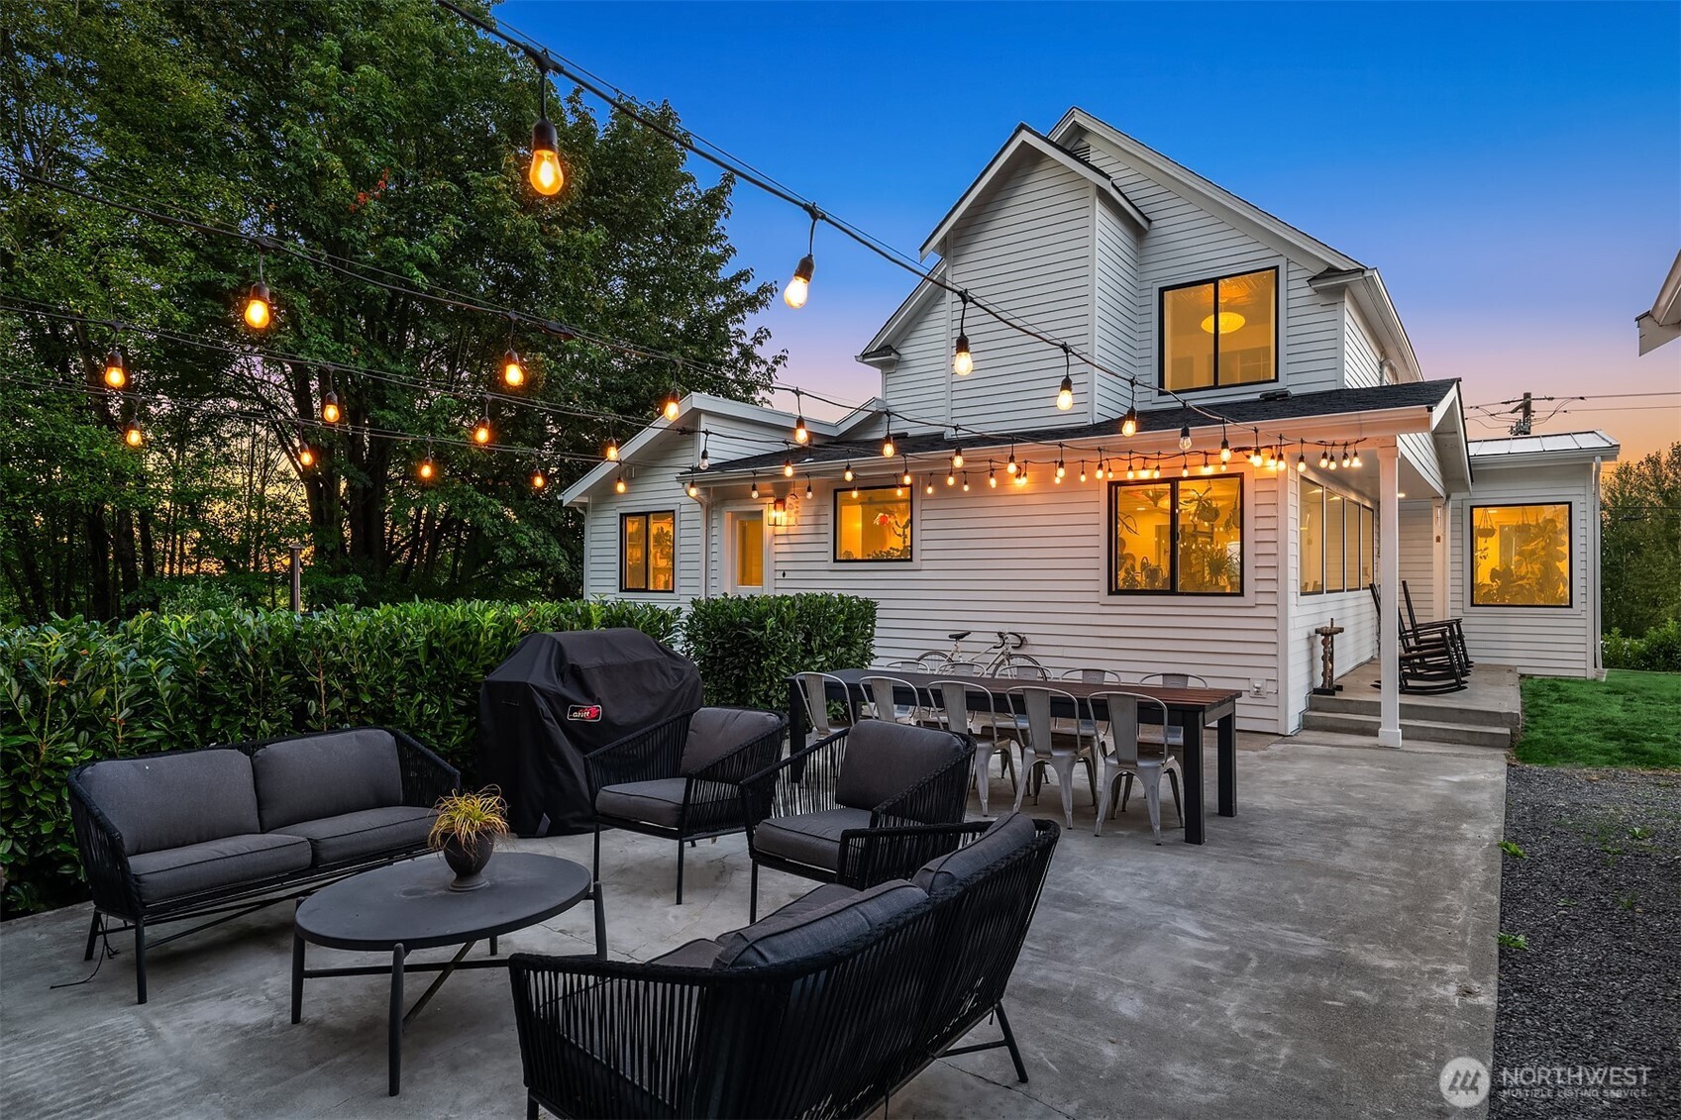
White-sided home with a furnished concrete patio, outdoor dining table, and overhead string lights.
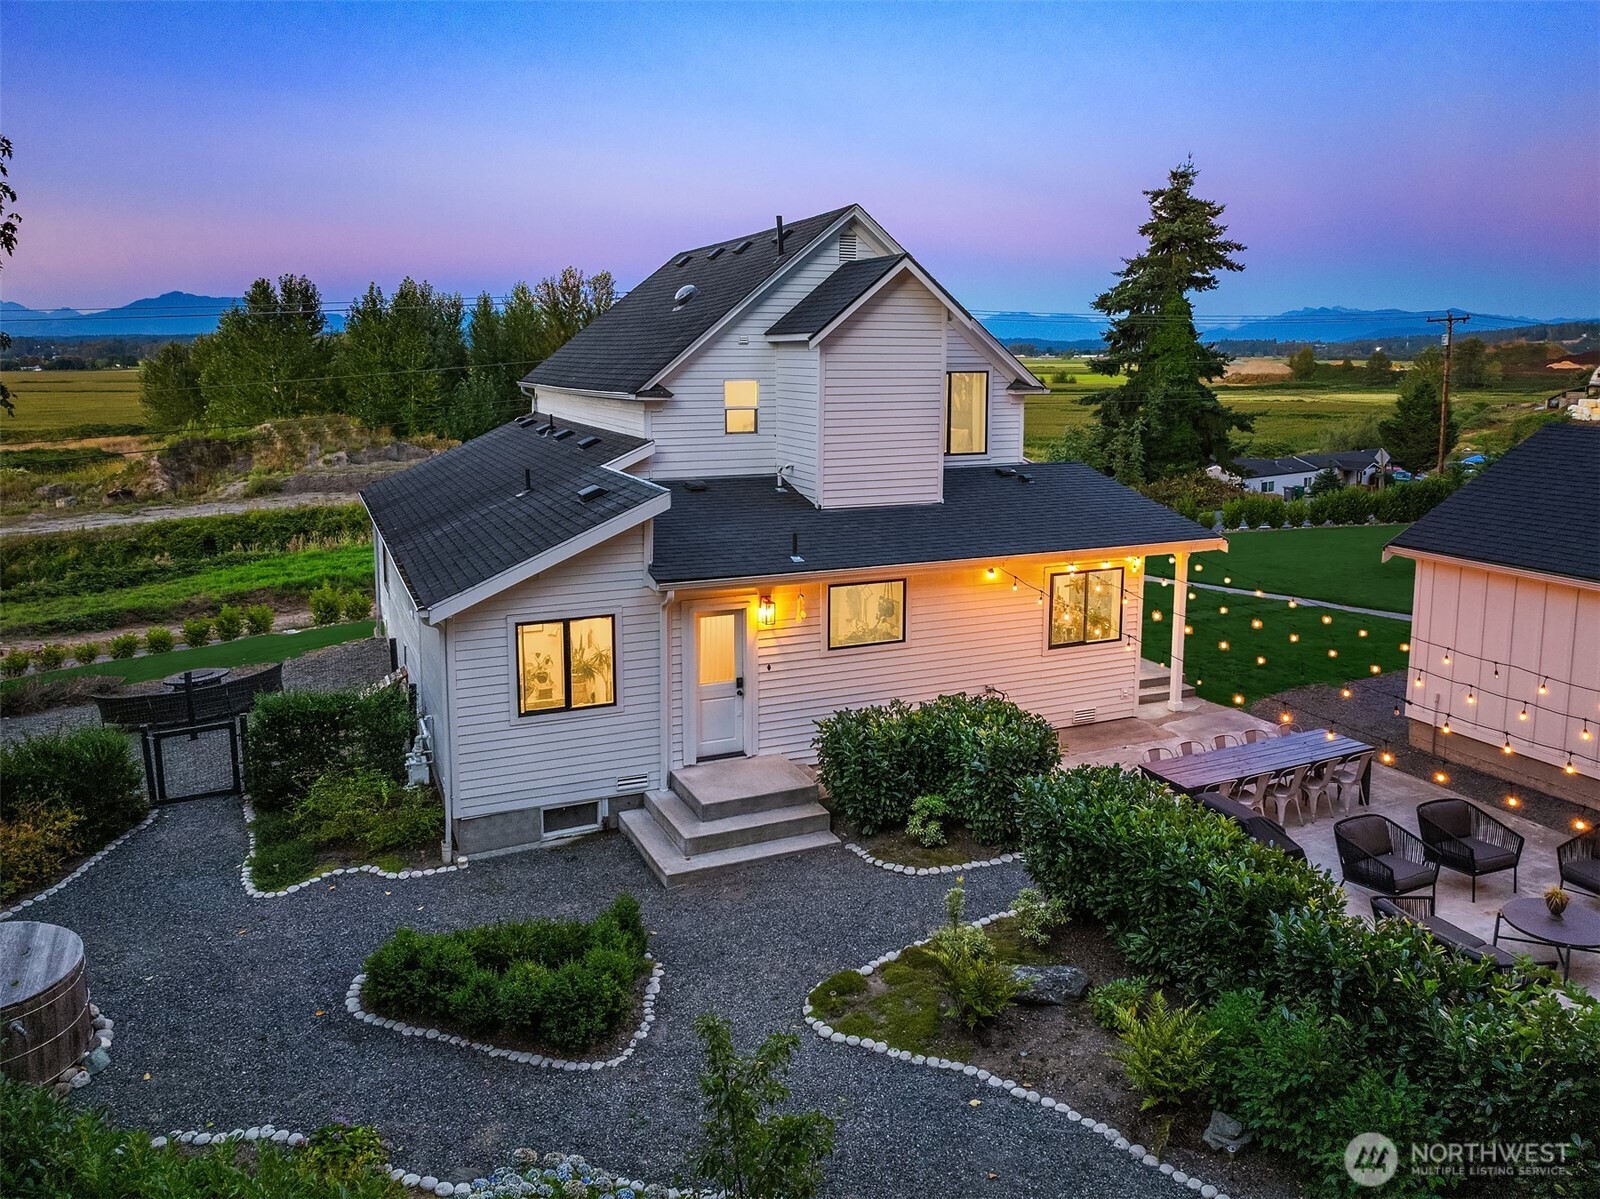
White two-story home with a furnished patio and glowing string lights at dusk.
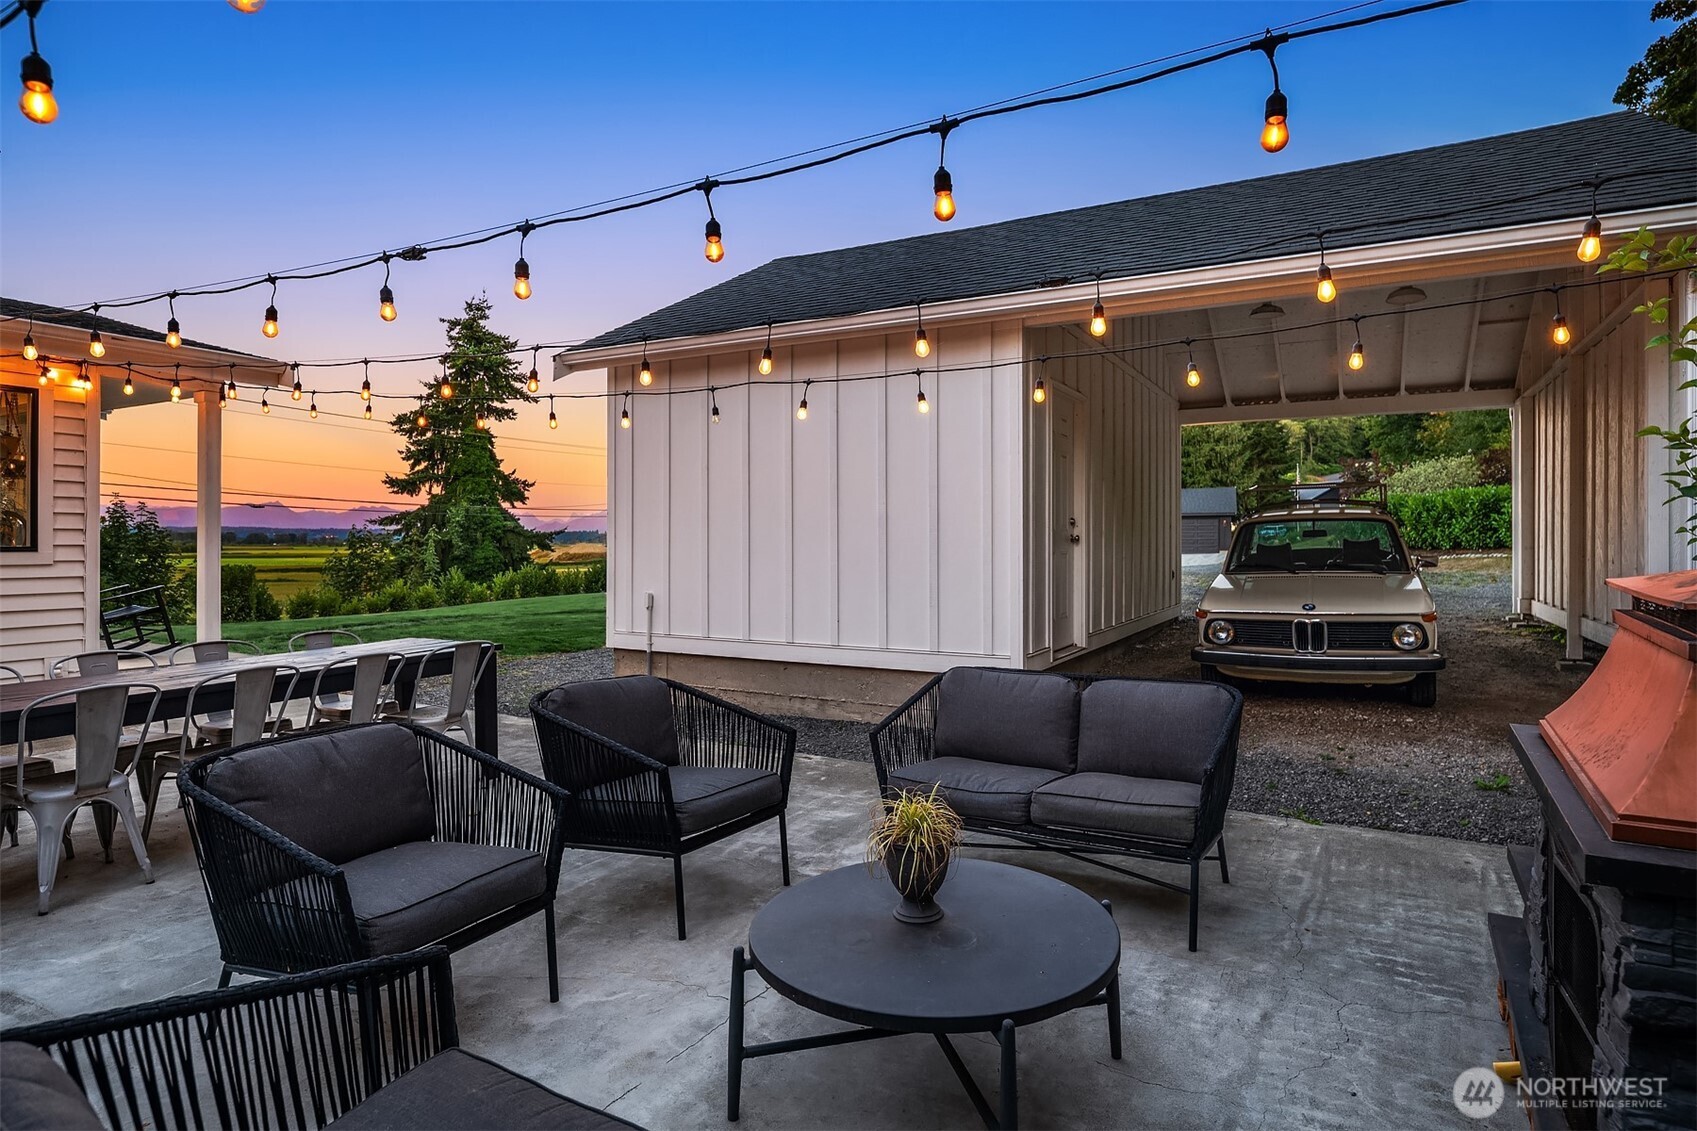
Patio with string lights, lounge seating, covered carport, and distant fields at dusk.
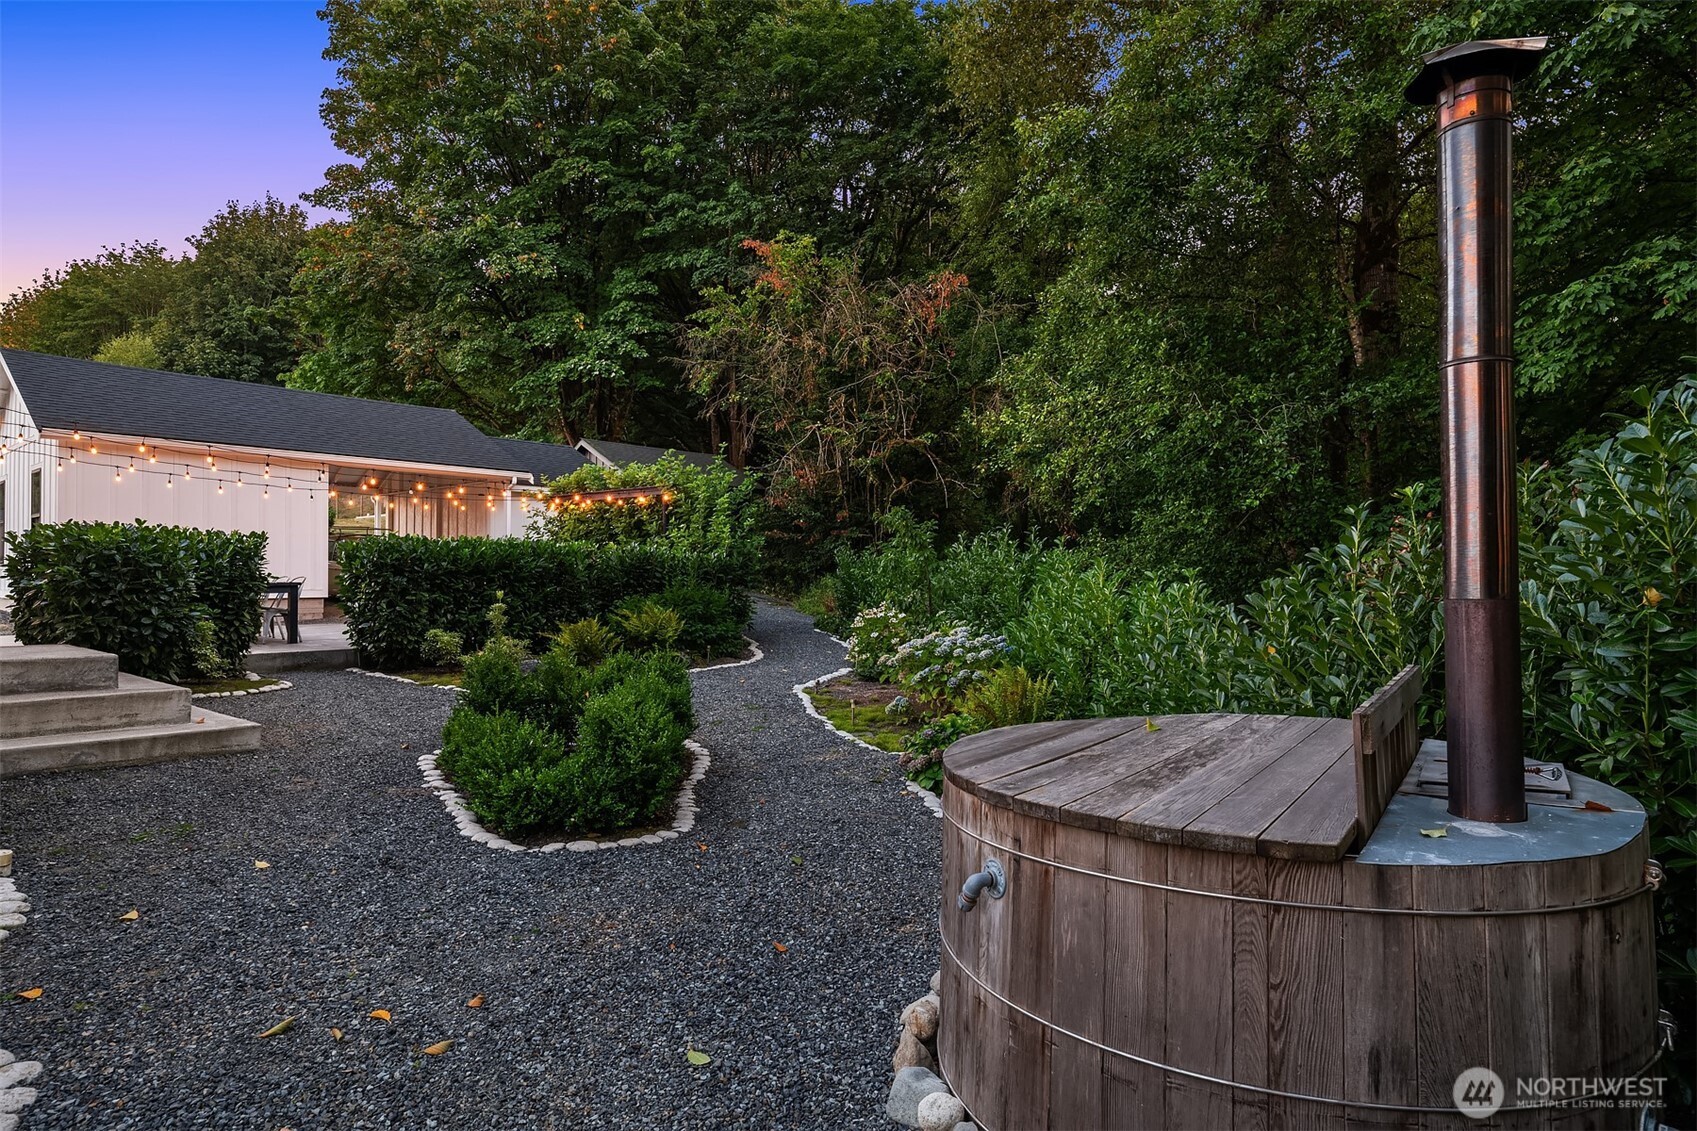
Wood-fired soaking tub beside gravel garden paths and a light-strung white outbuilding.
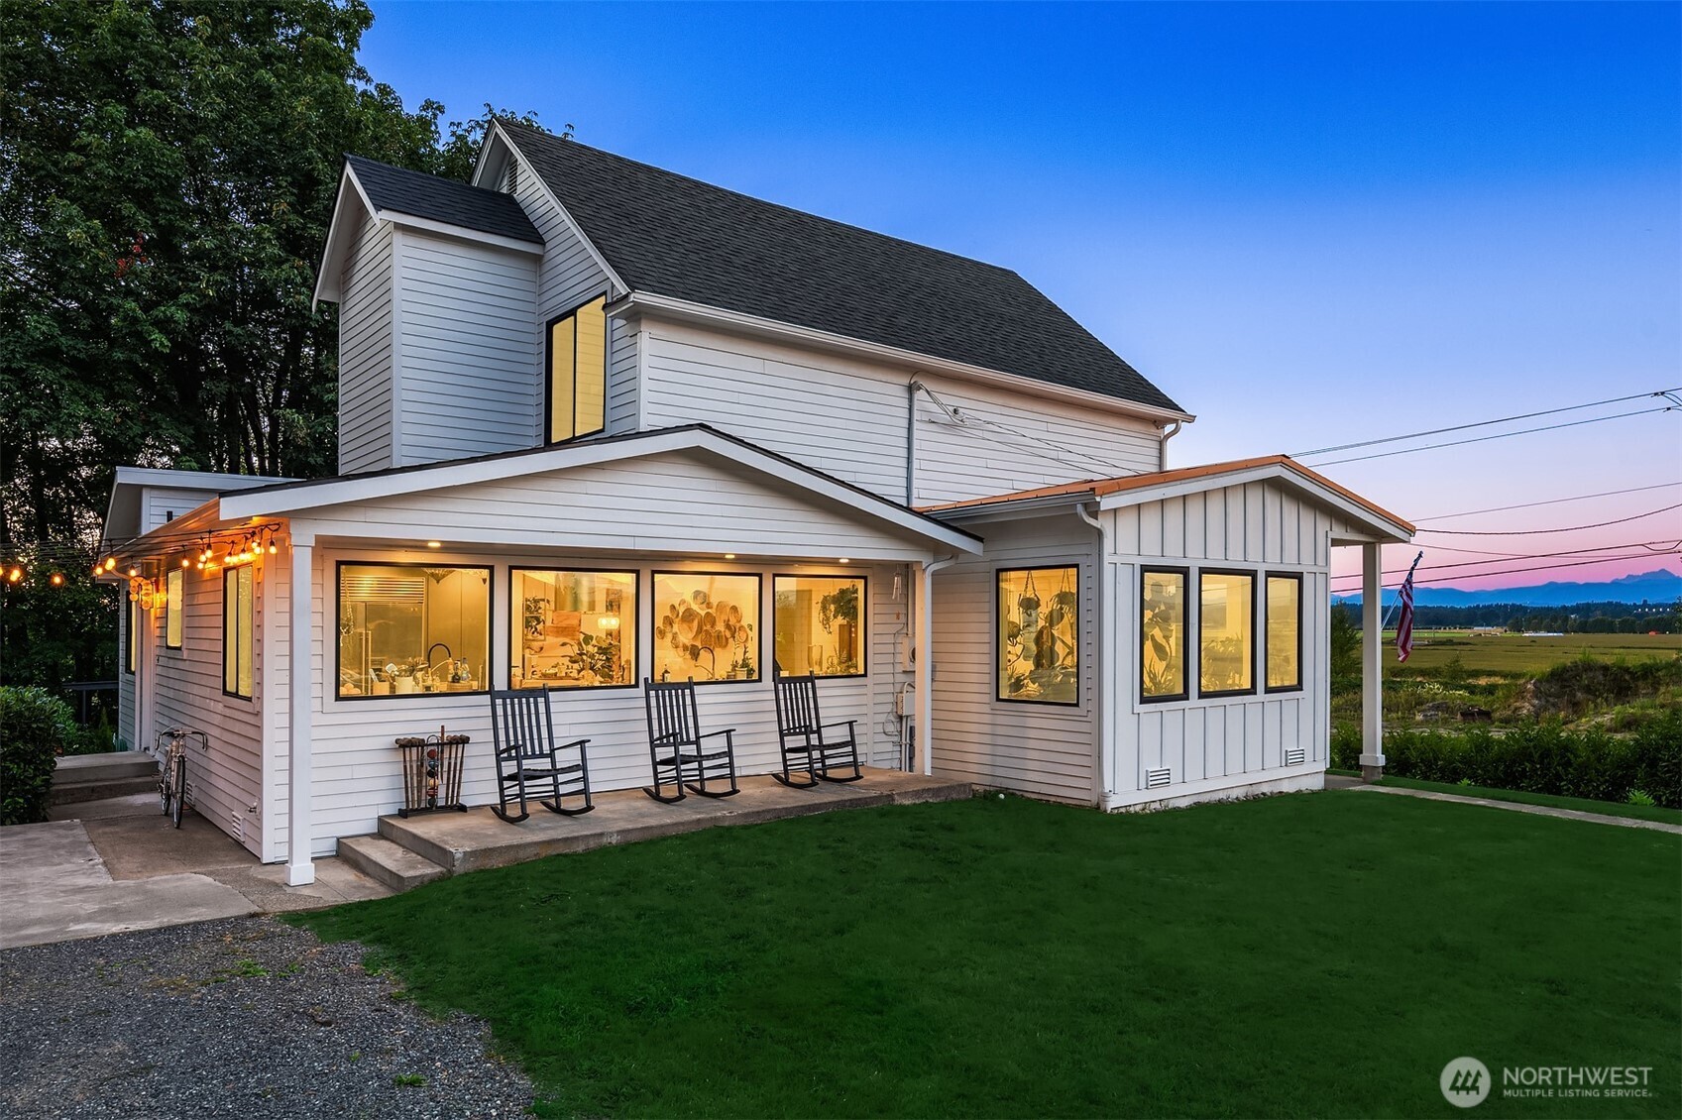
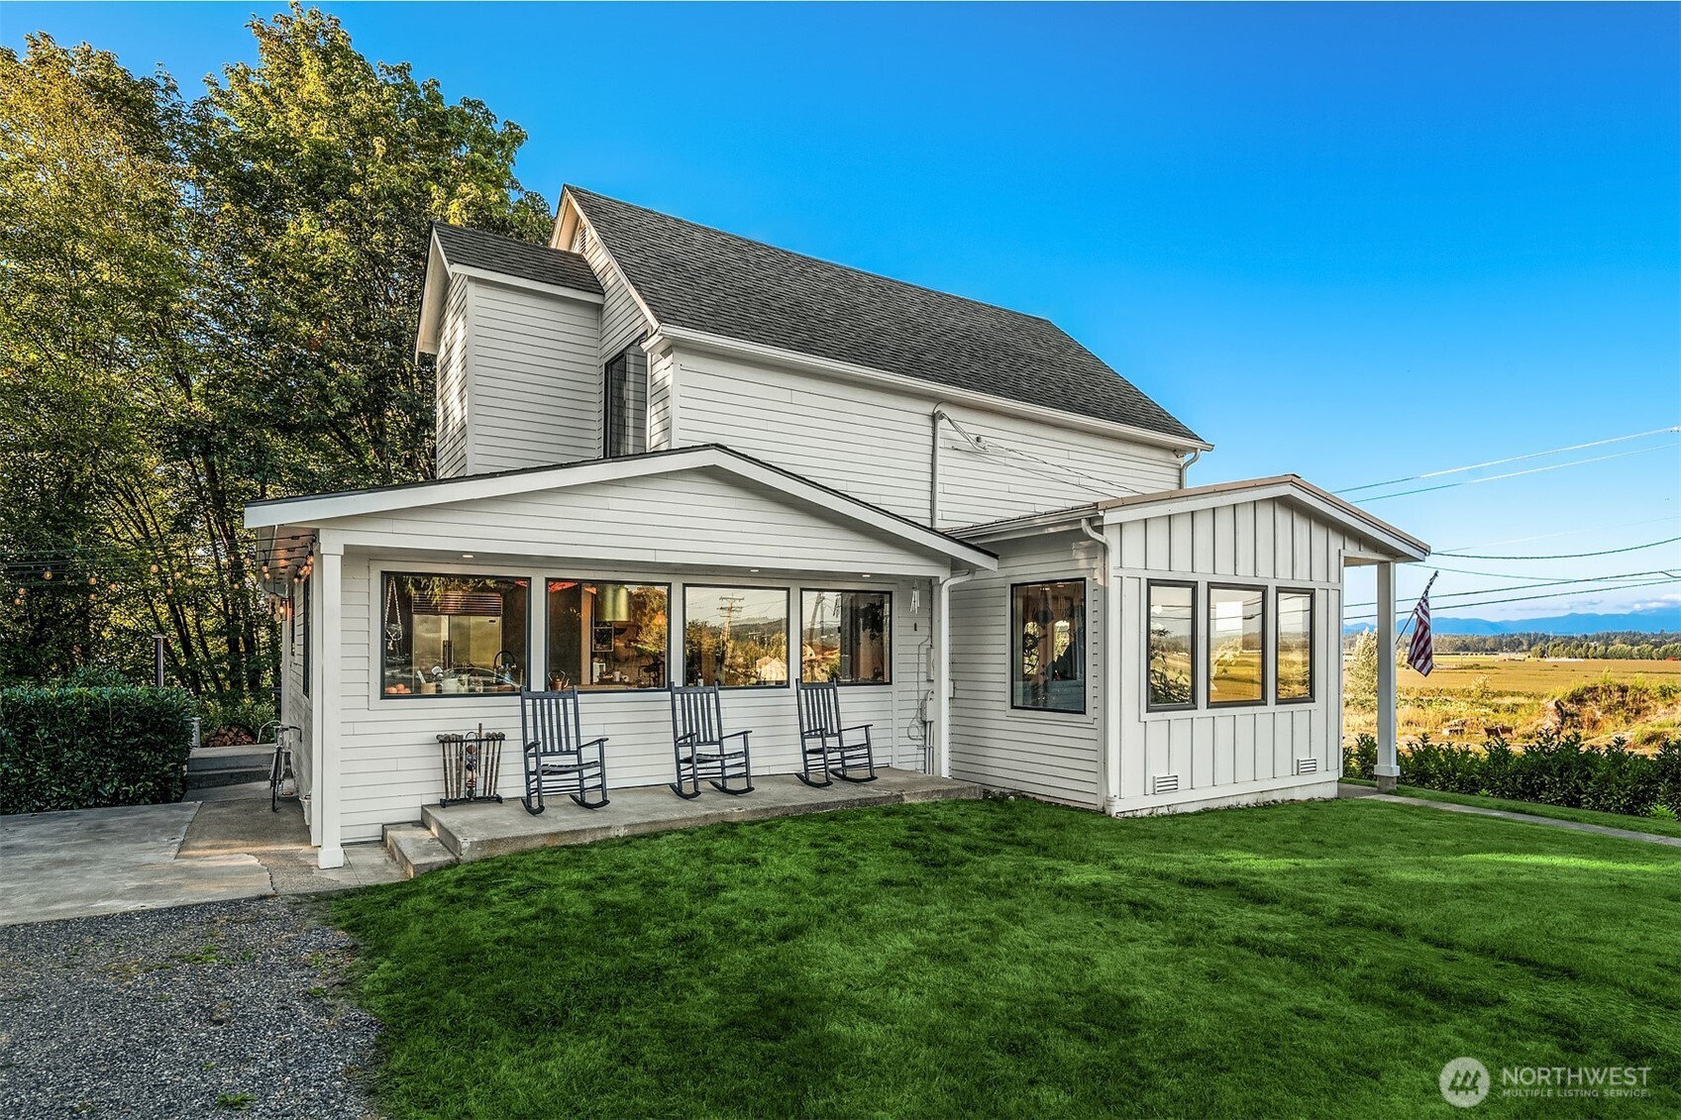
White two-story home with a covered porch, rocking chairs, warm windows, and distant mountain views at dusk.
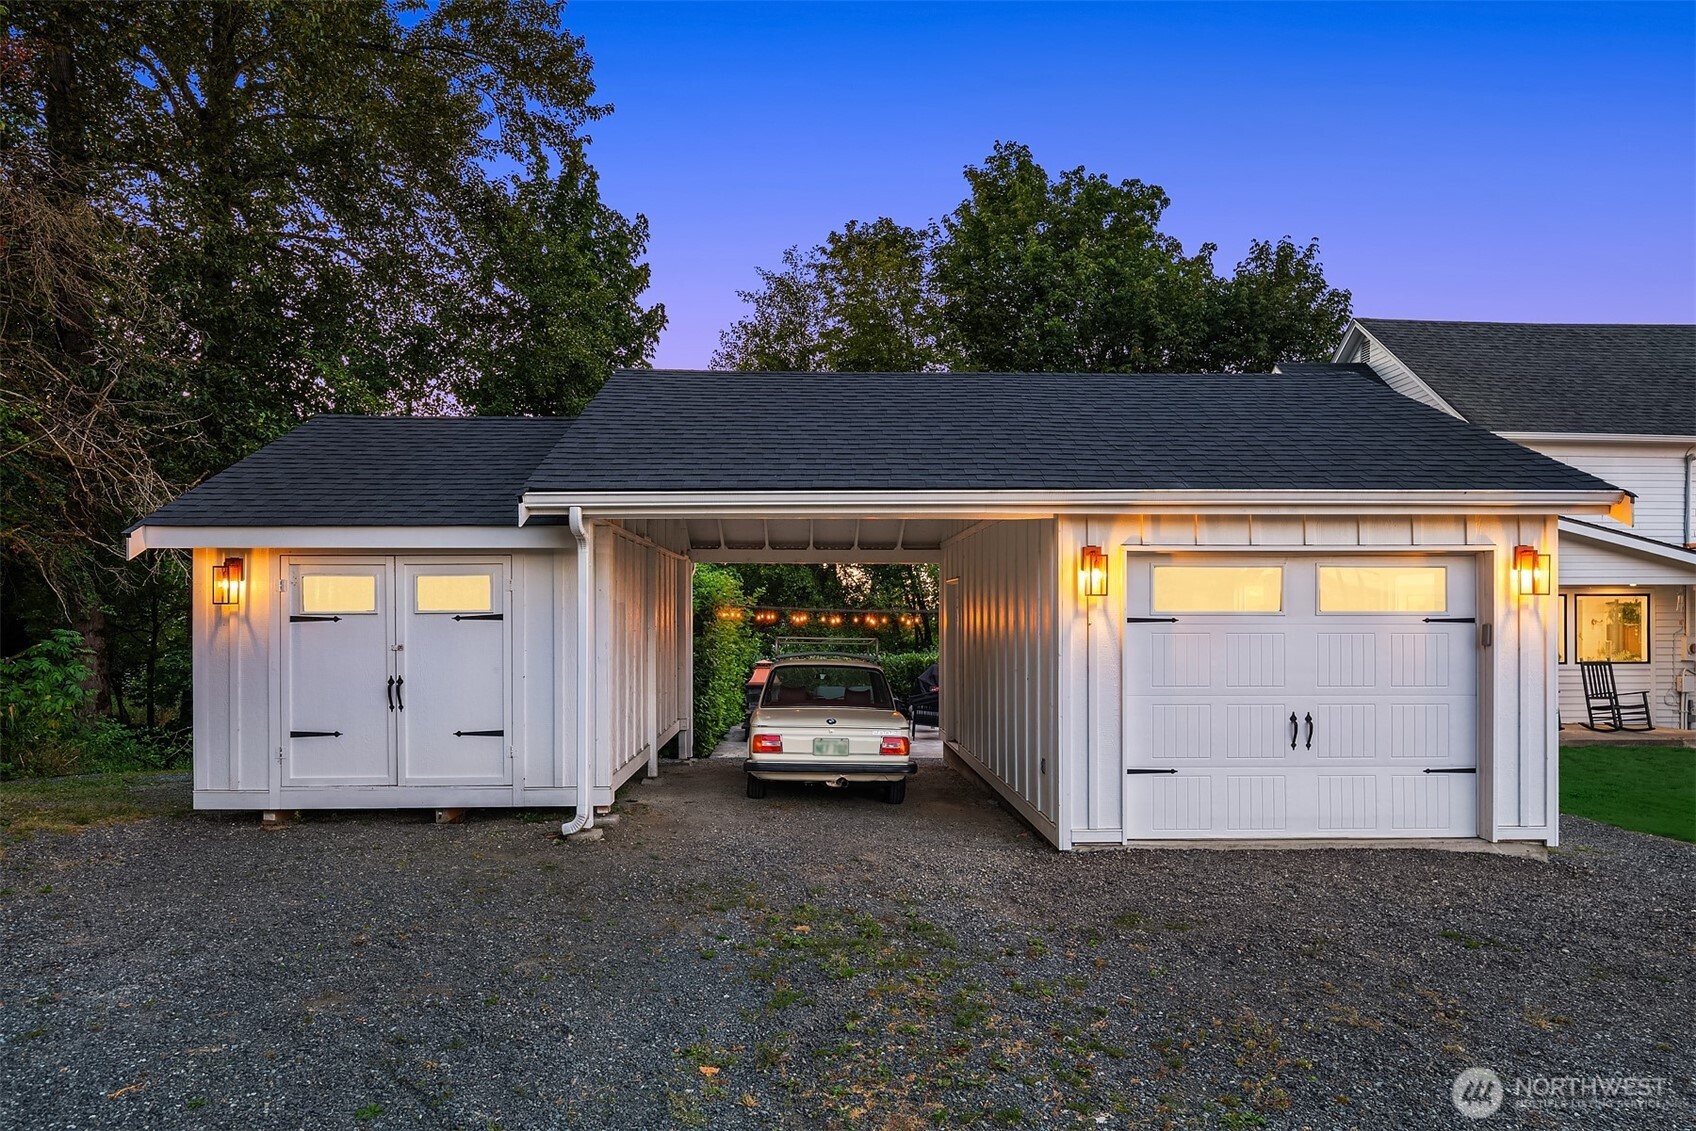
White detached garage with a covered drive-through carport and a car parked beneath it at dusk.
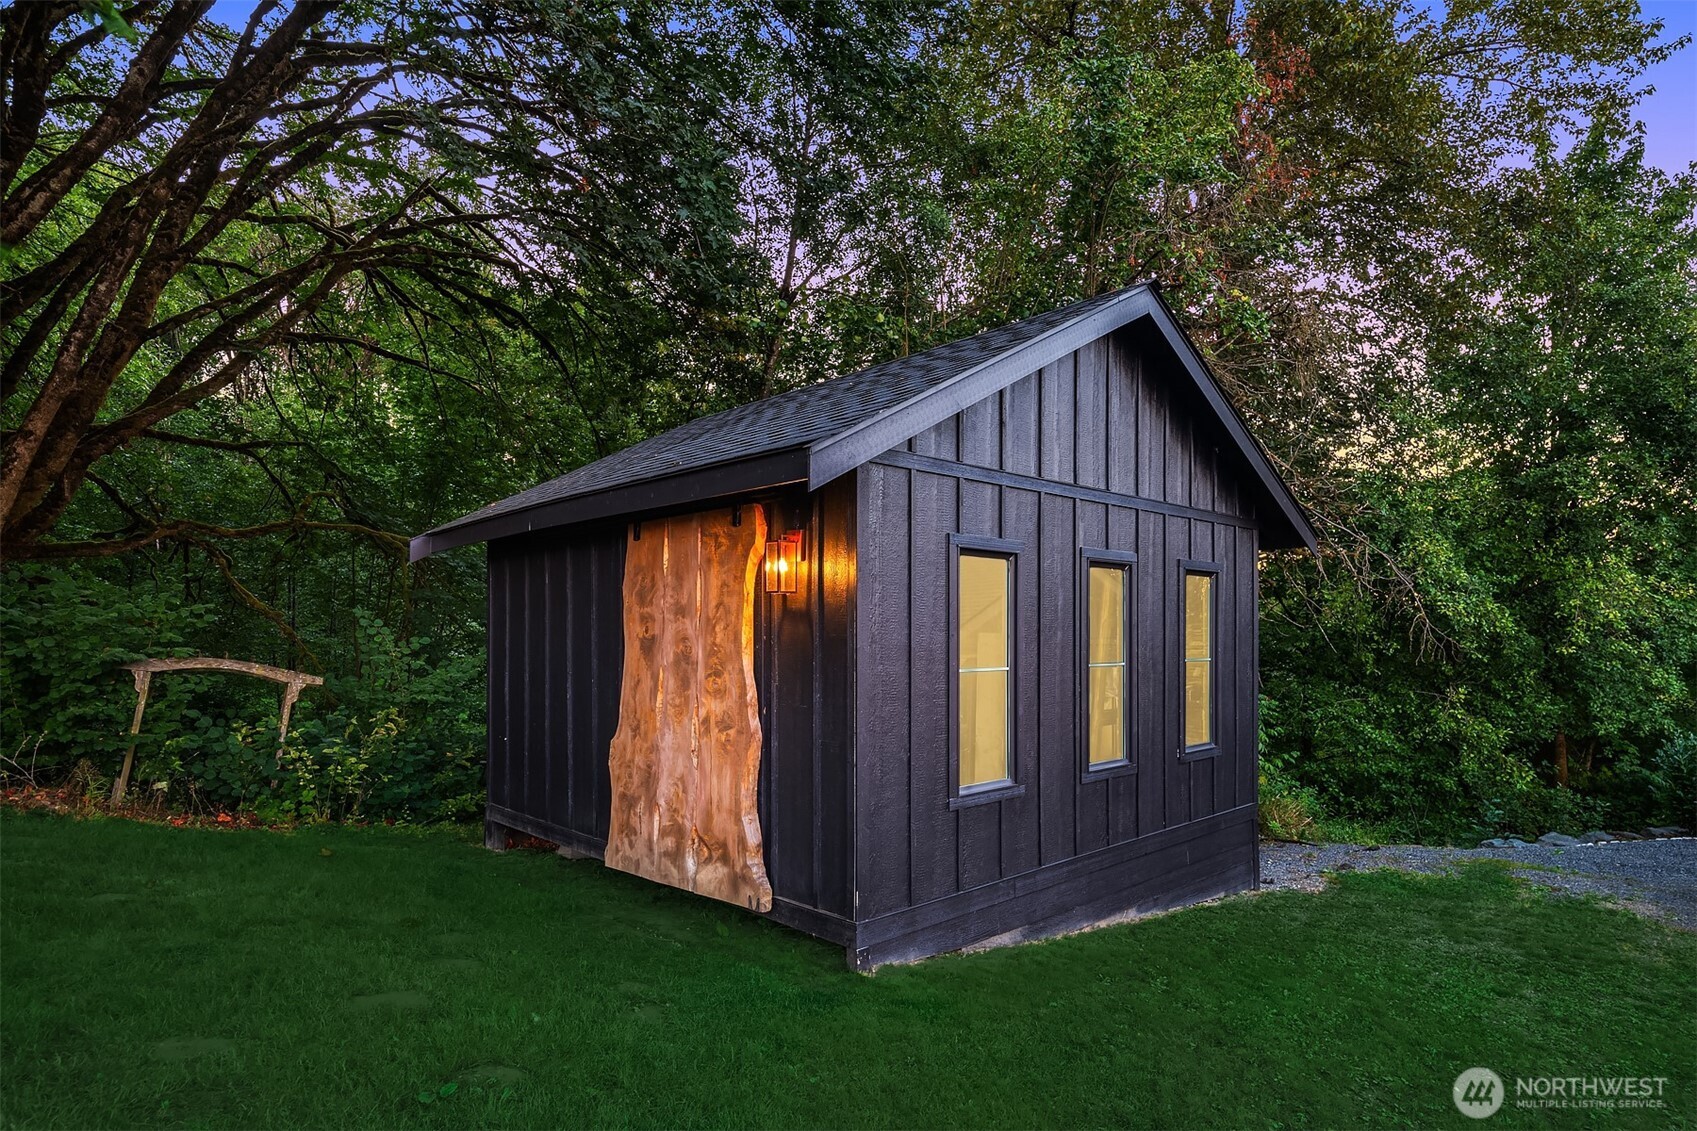
Black outbuilding with a live-edge wooden door and glowing lantern beneath mature trees.
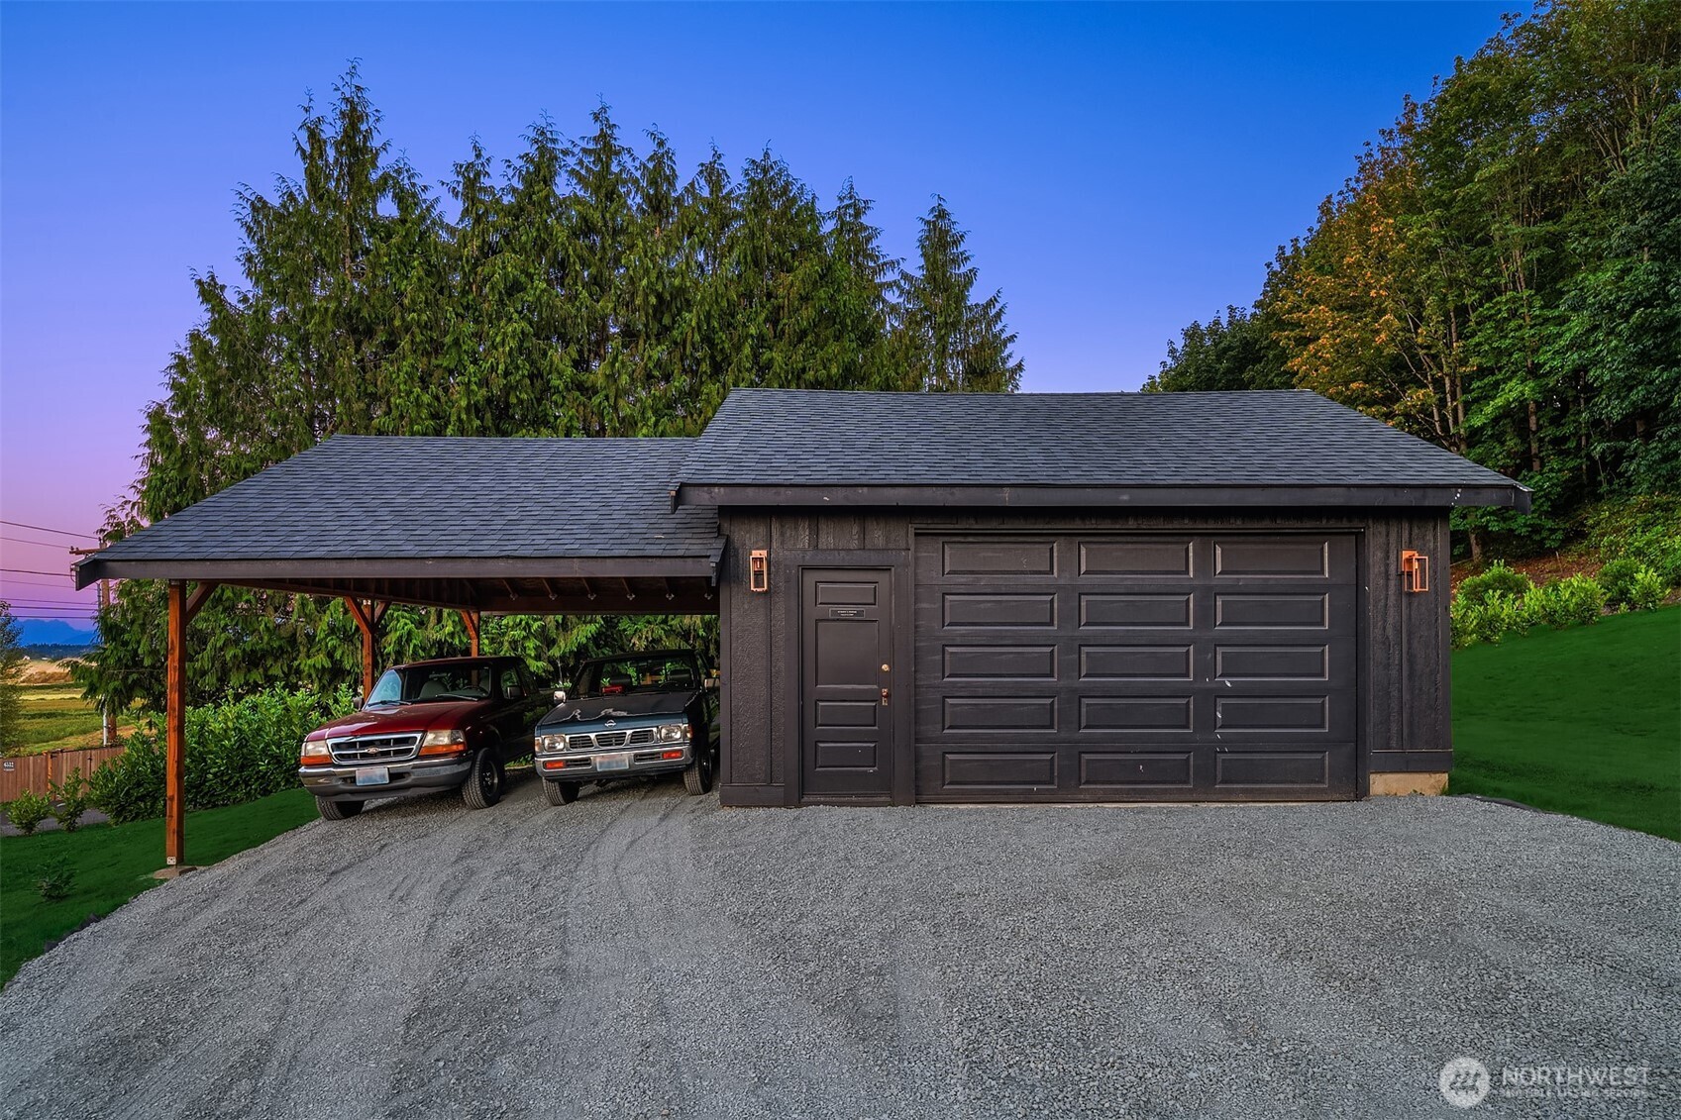
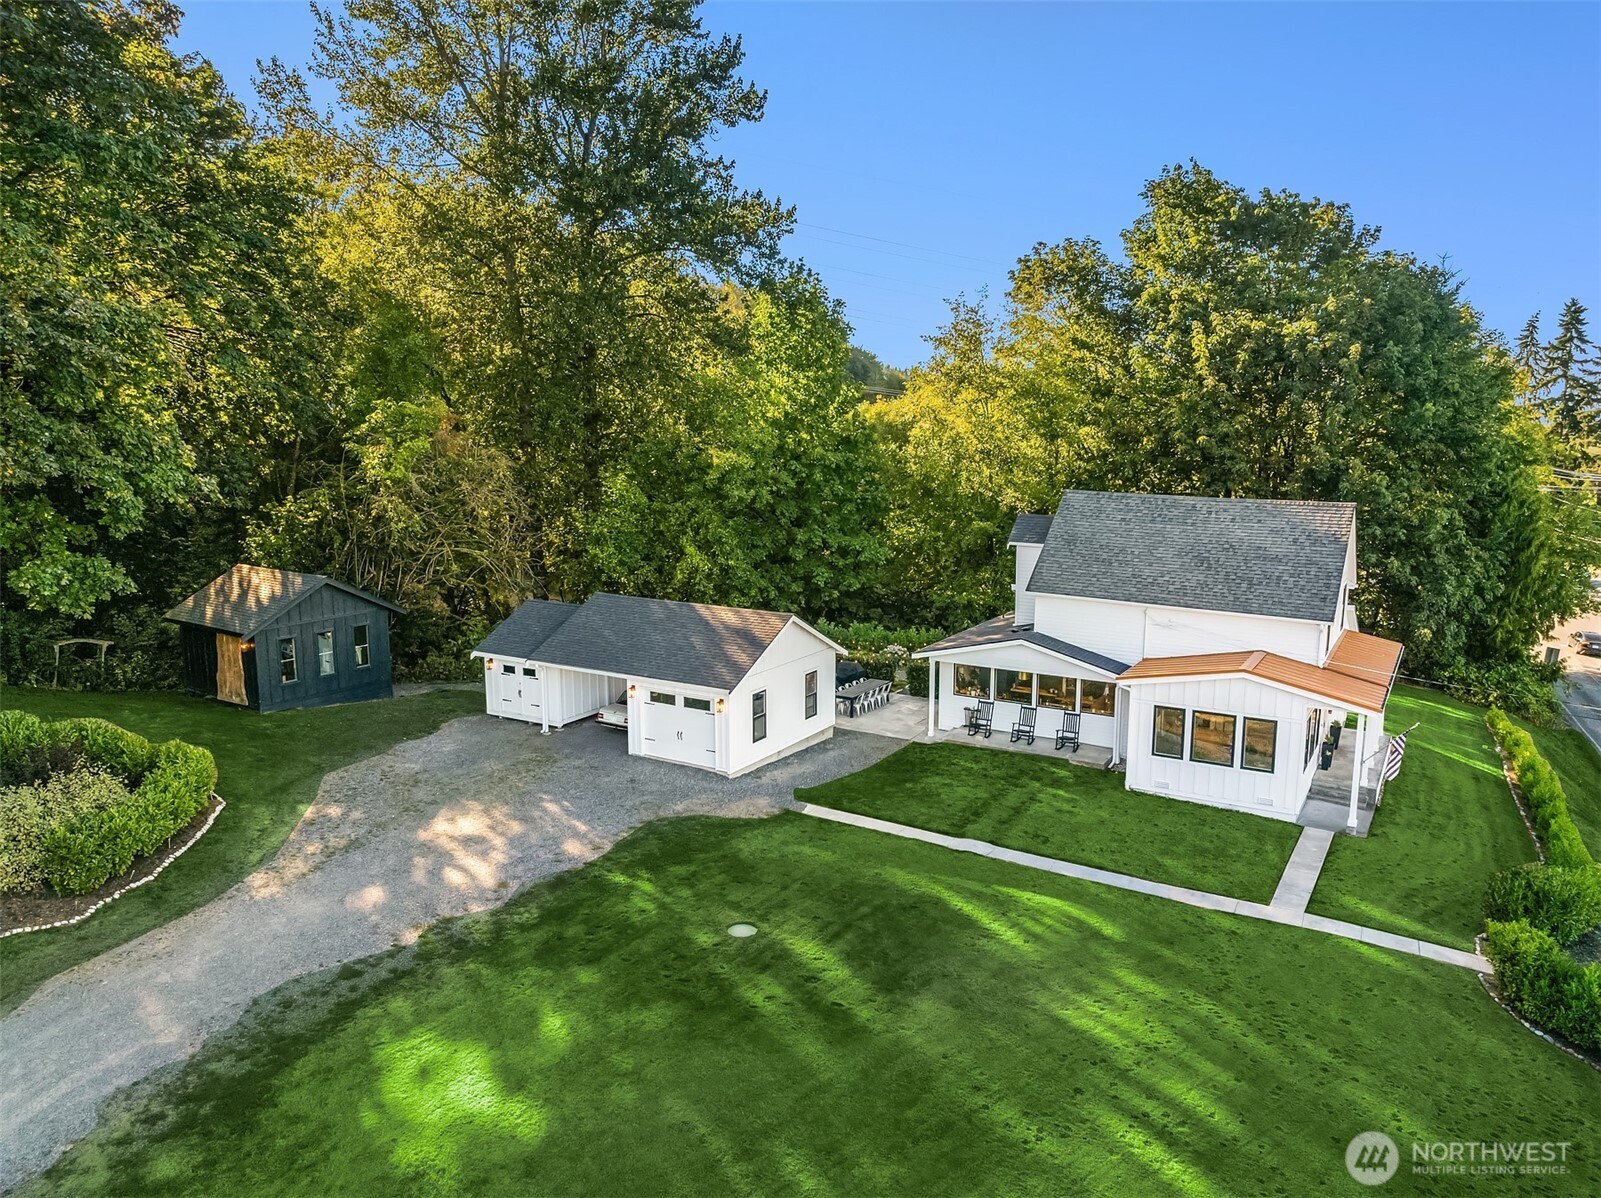
Dark detached garage with a two-car carport, gravel driveway, and wooded surroundings at dusk.
White two-story home with a covered porch, detached outbuilding, and broad lawn at dusk.
White two-story home with a string-lit patio, landscaped gravel yard, and distant mountain views at dusk.
Aerial view of a white home and detached garage bordered by trees, lawn, and open farmland.
Aerial view of a white farmhouse, detached garage, and shed on a broad lawn among mature trees.
White two-story house with a covered porch and rocking chairs, overlooking open fields and distant mountains.
White two-story farmhouse with pink double doors, a copper porch roof, and a green lawn.
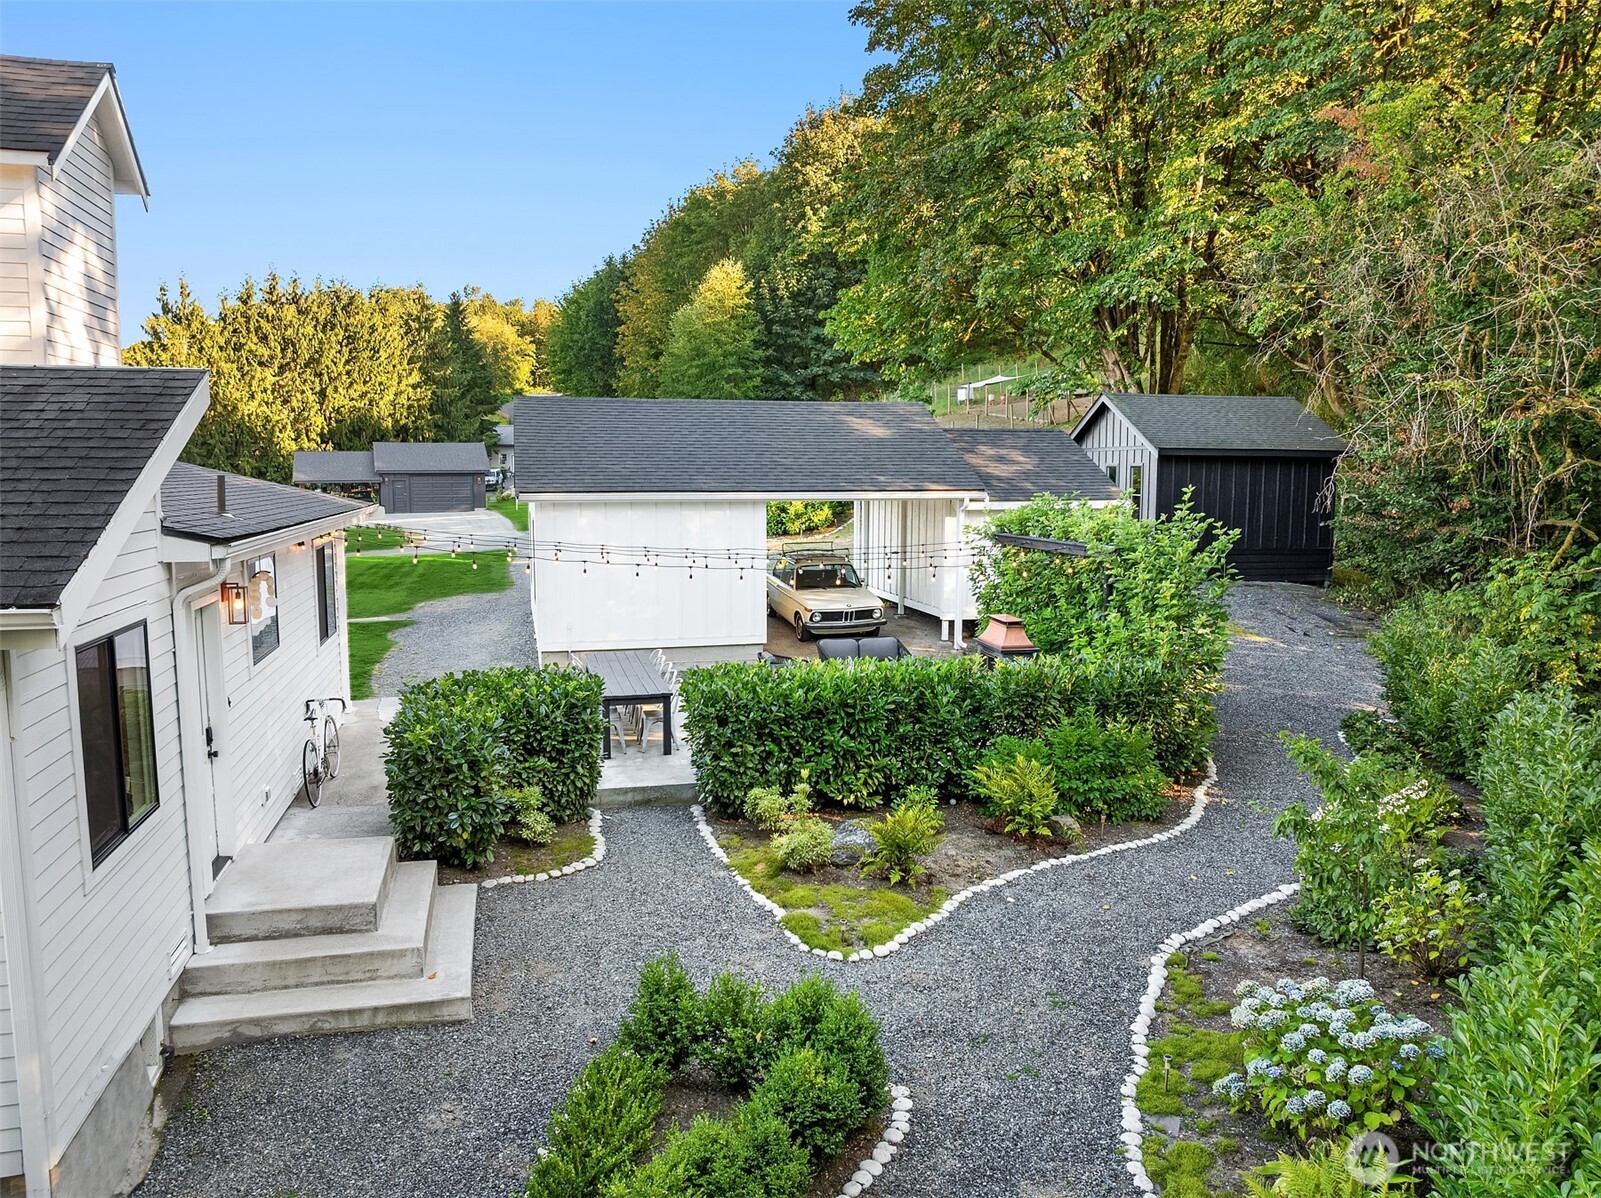
Residential courtyard with gravel paths, trimmed hedges, white outbuildings, and a vintage car.
VIEW PHOTOS
Provided by NWMLS, Listed by Tanya Mock, 425-876-7916 at COMPASS
$1,700,499

6514 E Lowell Larimer Road

4 Beds 3 Baths 1,952 Sq.Ft. 3.81 Acres

Description

[MYSTICAL + MAGICAL] Farmhouse Reimagined with the soul of a creative mastermind, this Snohomish retreat blends timeless charm with modern vision. Welcomed by PINK VINTAGE double doors invites you into light-filled spaces where every detail curated with intention & meaning. Lovely manicured grounds, pub lights, and detached spaces create a rare lifestyle opportunity--for art, work, or creating. This is an experience, a poetic fusion of old-world farmhouse nostalgia and inspired, gathered, collected contemporary living. A true treasure designed to spark imagination and wonder. Set on 3.81 acres within the Urban Growth Area and zoned R-7200, this historic farm home offers a rare intersection of legacy and potential. A property where time has been honored and opportunity quietly expands. The residence carries the warmth and character of an earlier era, surrounded by open land that invites imagination, stewardship, or strategic vision. Positioned inside the UGA, this parcel presents compelling flexibility for future use, investment, or thoughtful development while maintaining the charm of its rural roots. [The zoning is R-7200 and it is inside the UGA possible +/- lots-buyer to verify] [SNOHOMISH LIFESTYLE]

Share Property

Location

6514 E Lowell Larimer Road, Snohomish, WA 98296

Status

For Sale

Property Amenities

Interior
Total Bedrooms: 4
Half Bathrooms: 1
Three-Quarter Bathrooms: 1
Full Bathrooms: 1
Area & Lot
Total area 1,952 Sq.Ft.
Lot Area 3.81 Acres
Living area 1,952 Sq.Ft.
MLS® ID 2585585
Year Built 1901
School District Snohomish
High School Glacier Peak
Middle School Valley View Mid
Elementary School Buyer To Verify
View Description Mountains,Territorial
Type Residential
Status For Sale
Exterior
Stories 2
Air conditioning Forced Air
Heat type Baseboard
Water Source Public
Sewer Septic Tank
Other Exterior Features Wood, Wood Products
Parking Detached Garage
Lot Features Paved
Roof Composition
Finance
Sales Price $1,700,499
Real Estate Tax $7,455 yearly
White two-story house with a copper-colored porch roof and pink double doors at dusk.

Schedule a Showing

We would love to show you our beautiful property. Please select your preferred date and time below. An agent will be in touch shortly to confirm your appointment.

Schedule a Showing

We would love to show you our beautiful property. Please select your preferred date and time below. An agent will be in touch shortly to confirm your appointment.

Thank you for your interest in 6514 E Lowell Larimer Road, Snohomish, WA 98296. We are reviewing your request and will be in touch shortly!

Mortgage Calculator

Estimate your monthly mortgage payment, including the principal and interest, property taxes, and HOA. Adjust the values to generate a more accurate rate.

All estimates are provided for informational purposes only. Actual amounts may vary.
$0,000 Your Payment 20 15 65
$0,000 Your Payment

Snohomish

47.9129° N, 122.0982° W

Work With Wendy

As your trusted real estate professional, Wendy promises to be highly compassionate, collaborative, and reliable during one of life’s most stressful transactions. Work with Wendy today!