Leave a Message

Thank you for your message. We will be in touch with you shortly.

4612 View Drive
4612 View Drive
4612 View Drive
4612 View Drive
4612 View Drive
4612 View Drive
4612 View Drive
4612 View Drive
4612 View Drive
4612 View Drive
4612 View Drive
4612 View Drive
4612 View Drive
4612 View Drive
4612 View Drive
4612 View Drive
4612 View Drive
4612 View Drive
4612 View Drive
4612 View Drive
4612 View Drive
4612 View Drive
4612 View Drive
4612 View Drive
4612 View Drive
4612 View Drive
4612 View Drive
4612 View Drive
4612 View Drive
4612 View Drive
4612 View Drive
4612 View Drive
4612 View Drive
4612 View Drive
VIEW PHOTOS
Provided by NWMLS, Listed by Windermere RE North, Inc.
$649,000

4612 View Drive

3 Beds 1 Bath 1,431 Sq.Ft. 0.48 Acres

Description

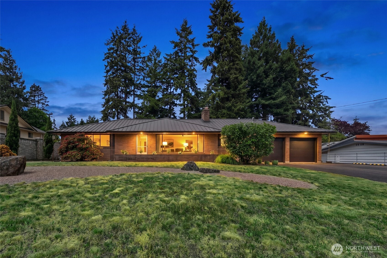
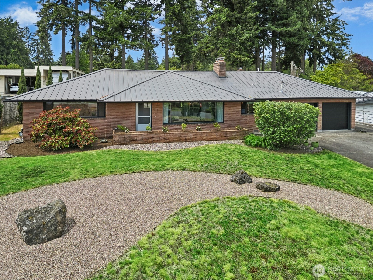
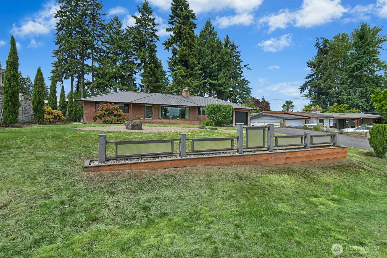
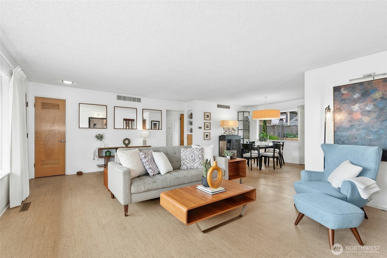
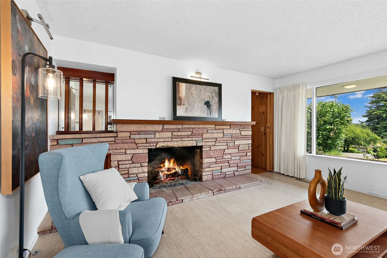
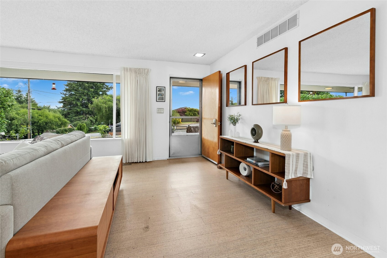
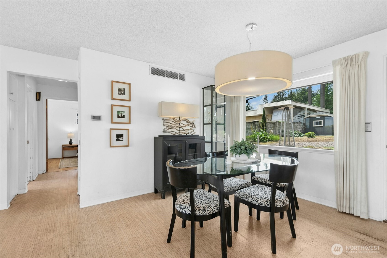
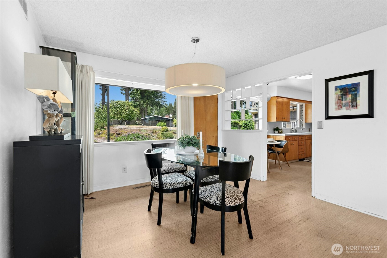
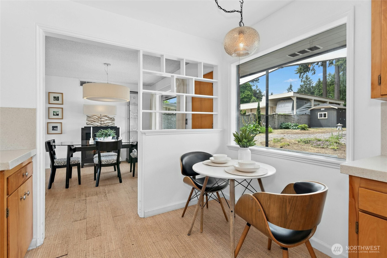
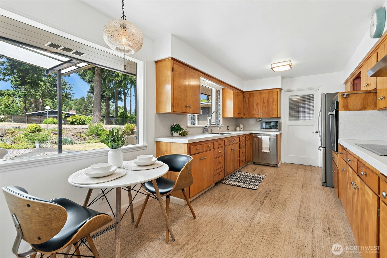
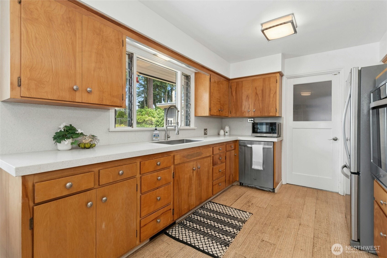
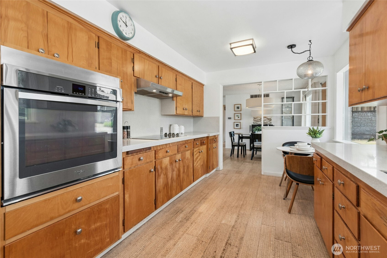
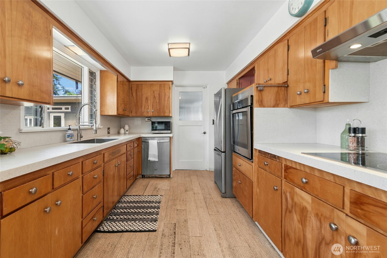
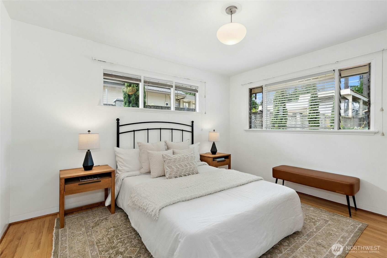
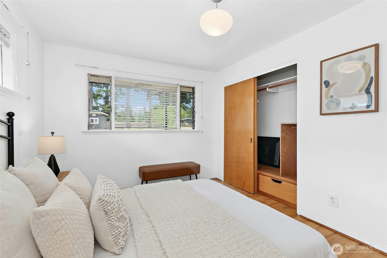
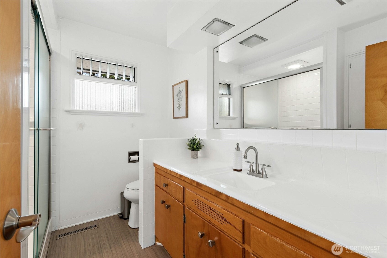
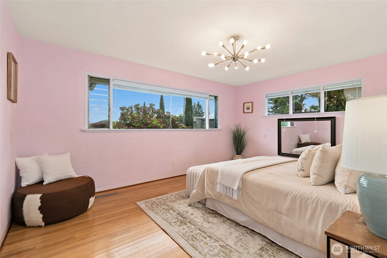
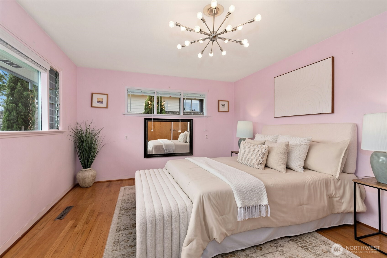
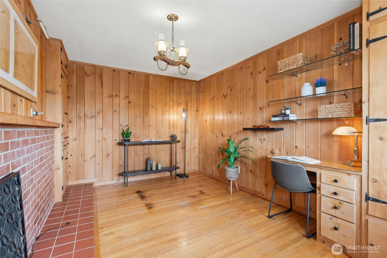
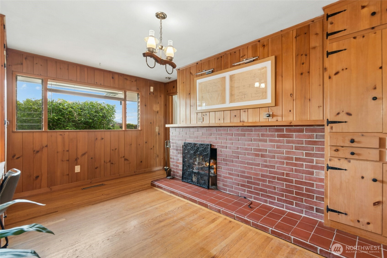
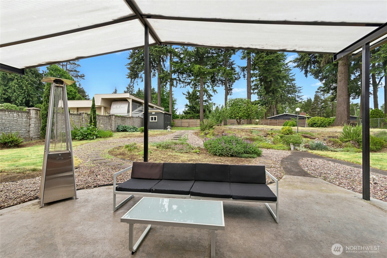
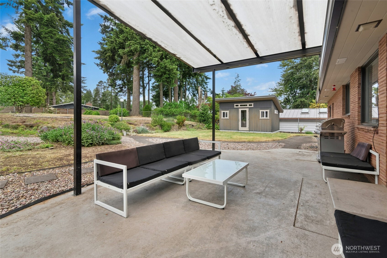
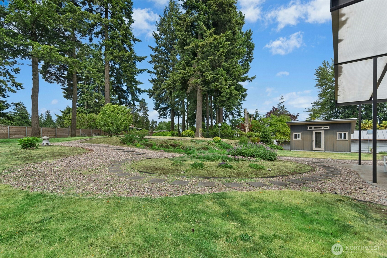
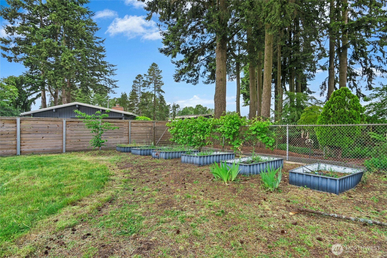
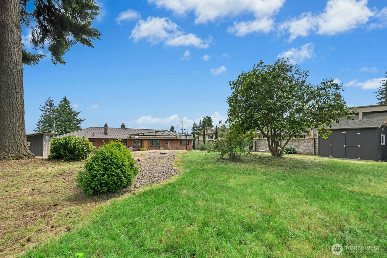
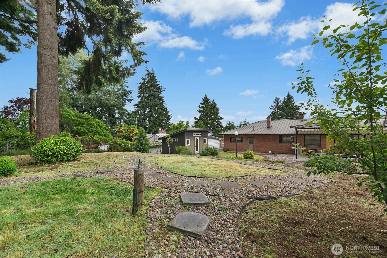
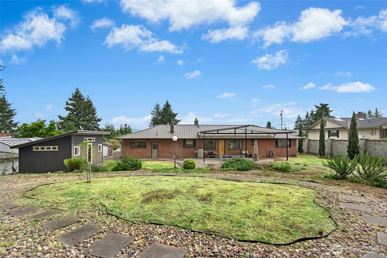
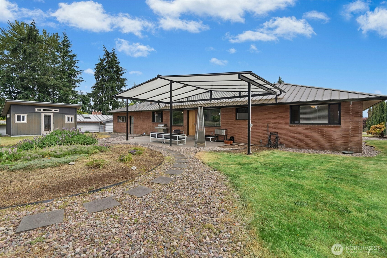
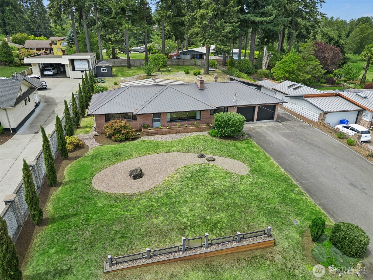
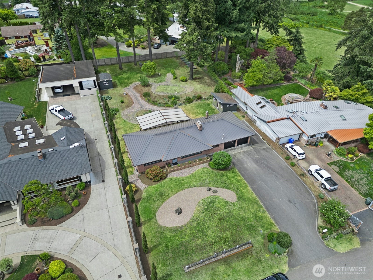
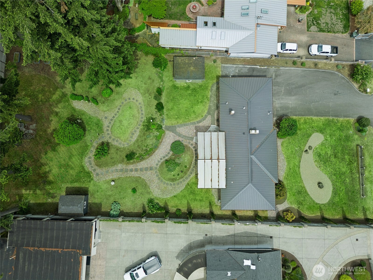
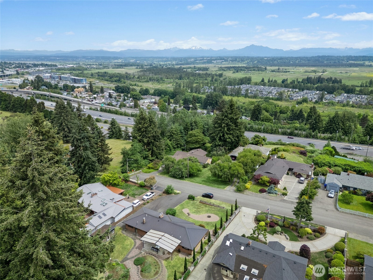
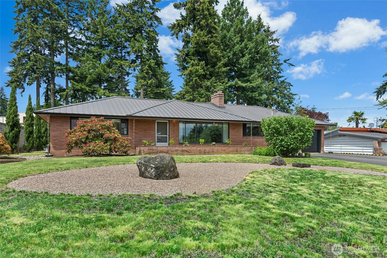
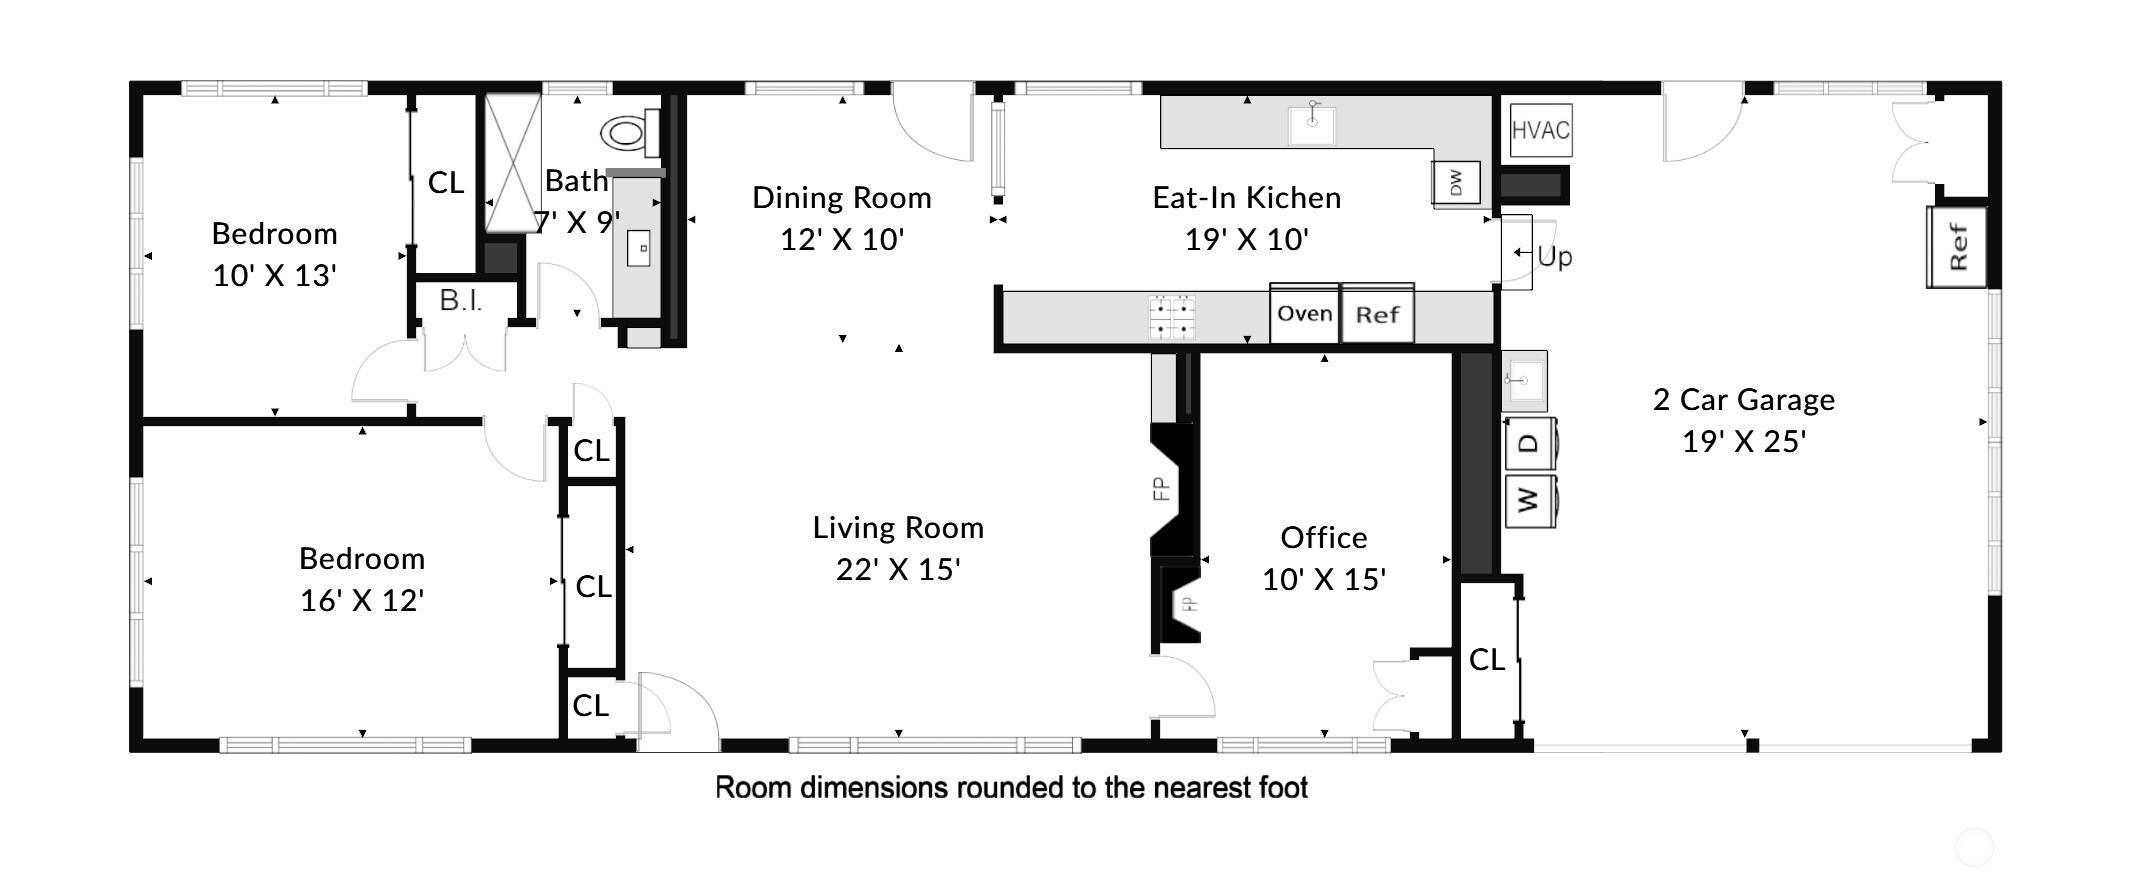
Rare mid-century brick rambler on a park-like, shy half-acre cul-de-sac lot! This authentic mid-century home beautifully pairs vintage character with modern upgrades. The open living and dining rooms feature a classic brick fireplace, Art Deco niches, updated & original lighting, cork and hardwood floors. Enjoy a flexible layout with 2 spacious bedrooms plus a paneled office (or 3rd bedroom), alongside original original cabinets and new countertops in the kitchen and bath. Some of the heavy lifting is done: new electrical panel, metal roof, tankless hot water, gas furnace, and a freshly insulated attic and crawlspace. Outside, enjoy bbqs under the covered patio and a mountain view. The large 2-car garage, RV/boat parking, and 2 work sheds offer loads storage space. Quiet cul-de-sac living just minutes schools, parks, and everyday amenities. A turnkey vintage dream!

Share Property

Location

4612 View Drive, Everett, WA 98920

Status

Sold

Date Sold

June 18, 2026

Property Amenities

Interior
Fireplace Electric, Gas
Appliances Dishwasher, Dryer, Microwave, Refrigerator, Stove(s)/Range(s), Washer
Flooring Bamboo/Cork, Ceramic Tile, Hardwood
Total Bedrooms: 3
Full Bathrooms: 1
Other Interior Features Dining Room, Fireplace, Water Heater
Area & Lot
Total area 1,431 Sq.Ft.
Lot Area 0.48 Acres
Living area 1,431 Sq.Ft.
MLS® ID 2535615
Year Built 1953
School District Everett
High School Everett High
Middle School Evergreen Mid
Elementary School Lowell Elem
View Description Mountains
Architecture Styles Mid-Century Modern
Type Residential
Status Sold
Exterior
Stories 1
Air conditioning None
Heat type Forced Air
Water Source Public
Security Features Partially Fenced
Sewer Sewer Connected
Other Exterior Features Brick
Parking Attached Garage, RV Parking
Lot Features Cul-De-Sac
Roof Metal
Finance
Sales Price $649,000
Real Estate Tax $5,702 yearly

360 Virtual Tour

Take a tour of this property

Work With Wendy

As your trusted real estate professional, Wendy promises to be highly compassionate, collaborative, and reliable during one of life’s most stressful transactions. Work with Wendy today!