Leave a Message

Thank you for your message. We will be in touch with you shortly.

4503 113TH Avenue SE
VIEW PHOTOS
Provided by NWMLS, Listed by COMPASS
$1,525,000

4503 113TH Avenue SE

4 Beds 4 Baths 3,764 Sq.Ft. 0.78 Acres

Description

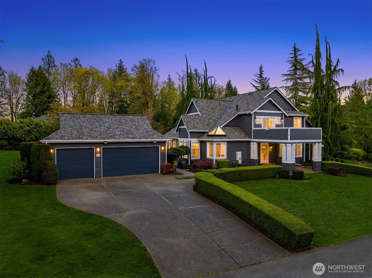
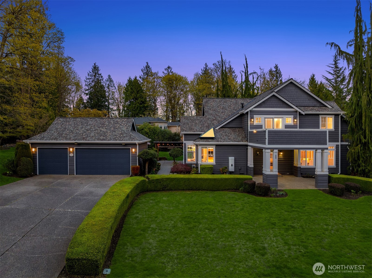
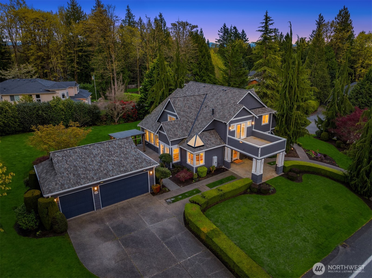
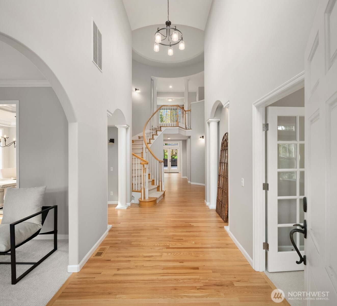
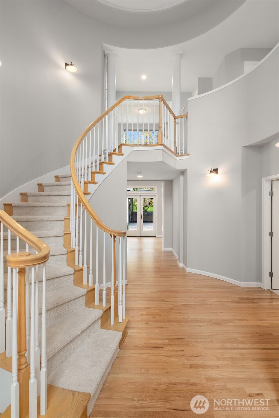
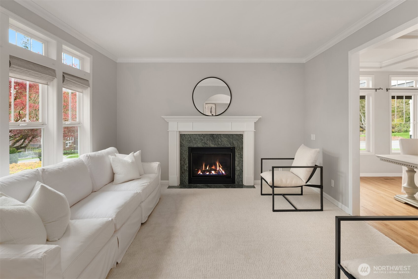
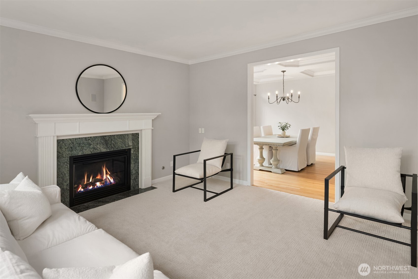
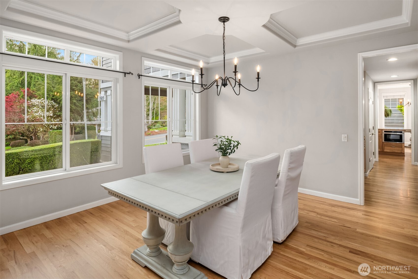
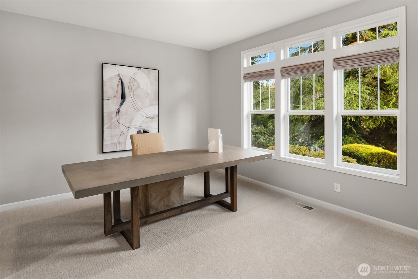
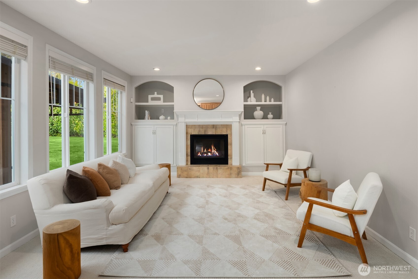
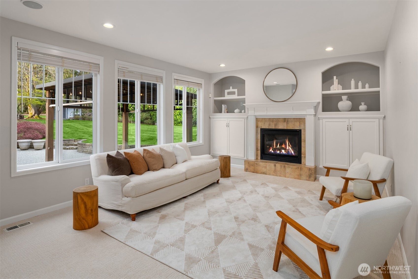
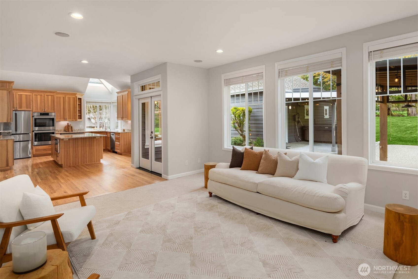
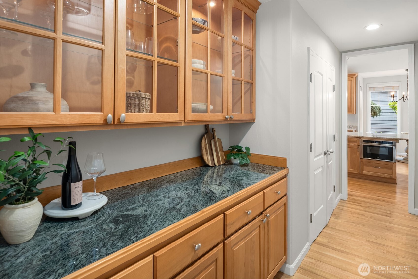
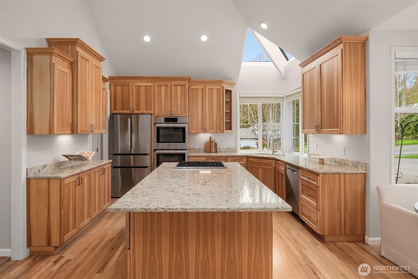
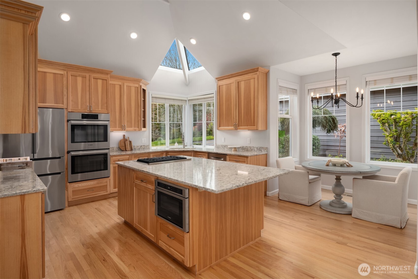
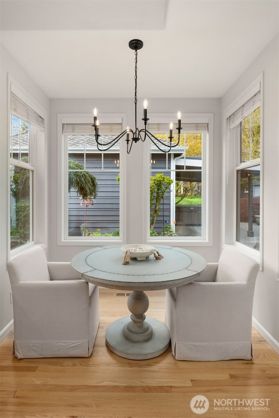
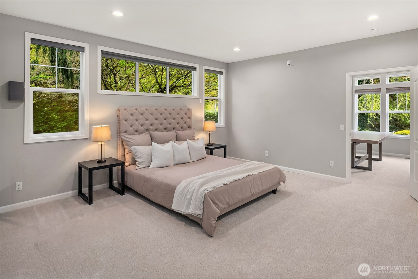
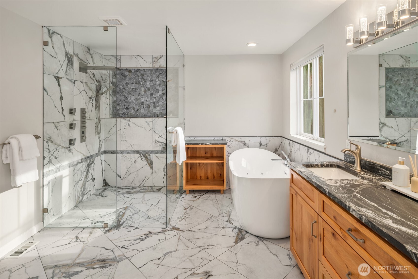
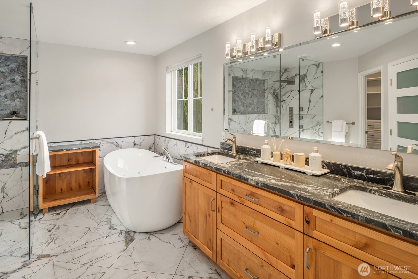
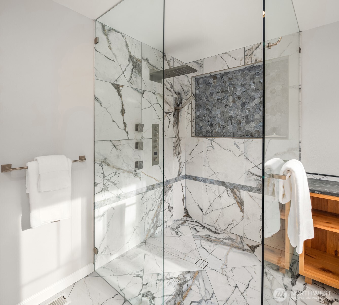
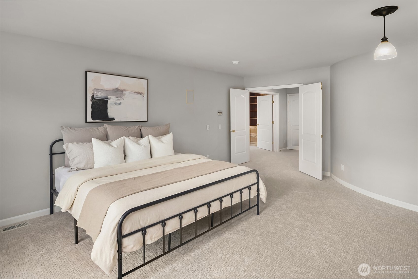
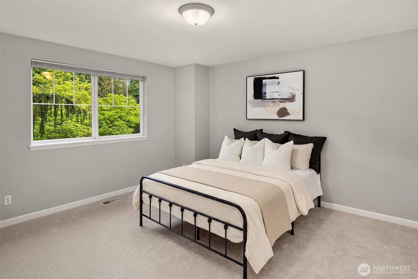
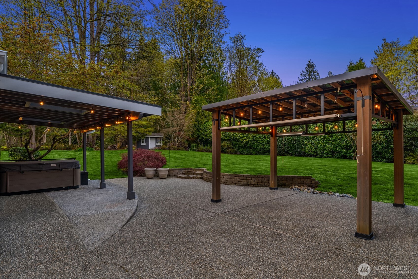
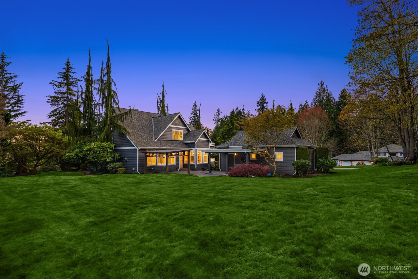
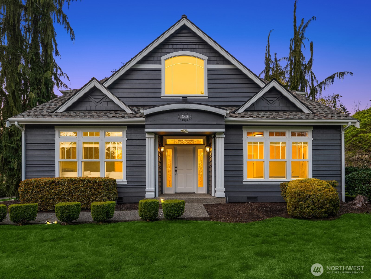
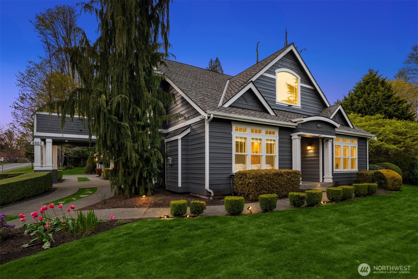
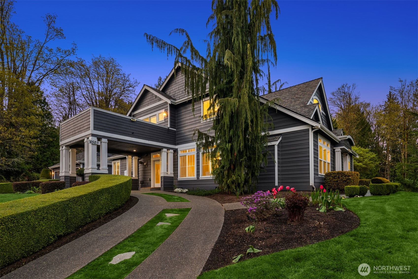
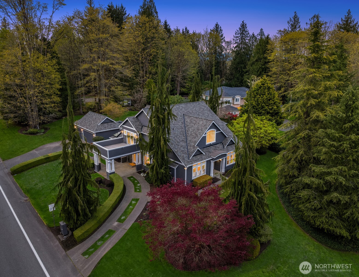
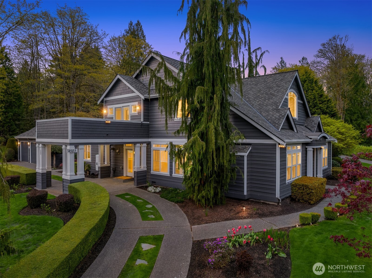
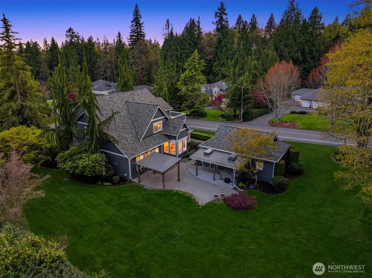
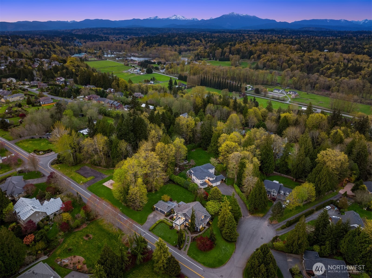
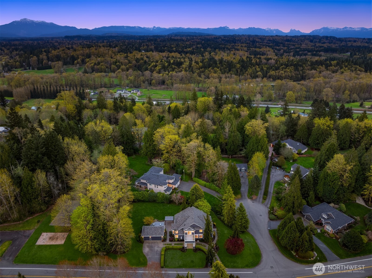
[EMERALD FOREST RARE OFFERING] A rare offering in the coveted Emerald Forest community, where refined architecture meets the quiet beauty of the Pacific Northwest. Set on .78 acres adjacent to a serene community park, this 3,764 sq ft residence captures an East Coast Cape Cod elegance, thoughtfully designed for both presence and comfort. Framed by an english style garden aesthetic, manicured grounds and close proximity to Quil Ceda Creek Winery, the setting is both intimate and connected, with captivating mountain views that shift beautifully with the seasons. Interior, the home unfolds with intention. A main-level primary suite offers effortless living, while a second primary retreat upstairs provides flexibility for guests or multigenerational living. Generous living spaces are filled with natural light, creating a warm yet elevated atmosphere ideal for gathering or quiet retreat. The architectural lines, classic proportions, and curated finishes evoke a timeless sophistication rarely found. Emerald Forest is known for its understated luxury, privacy, and sense of community, an enclave where lifestyle and design are held to a higher standard. This is a home that balances grace with livability, offering proximity to wine country, nature, and the charm of Snohomish while maintaining a distinctly refined identity. A true expression of architectural storytelling, where every detail feels considered and every moment feels at home. [THE EPITIOME OF SNOHOMISH LUXURY LIVING]

Share Property

Location

4503 113TH Avenue SE, Snohomish, WA 98290

Status

Sold

Property Amenities

Interior
Fireplace Gas
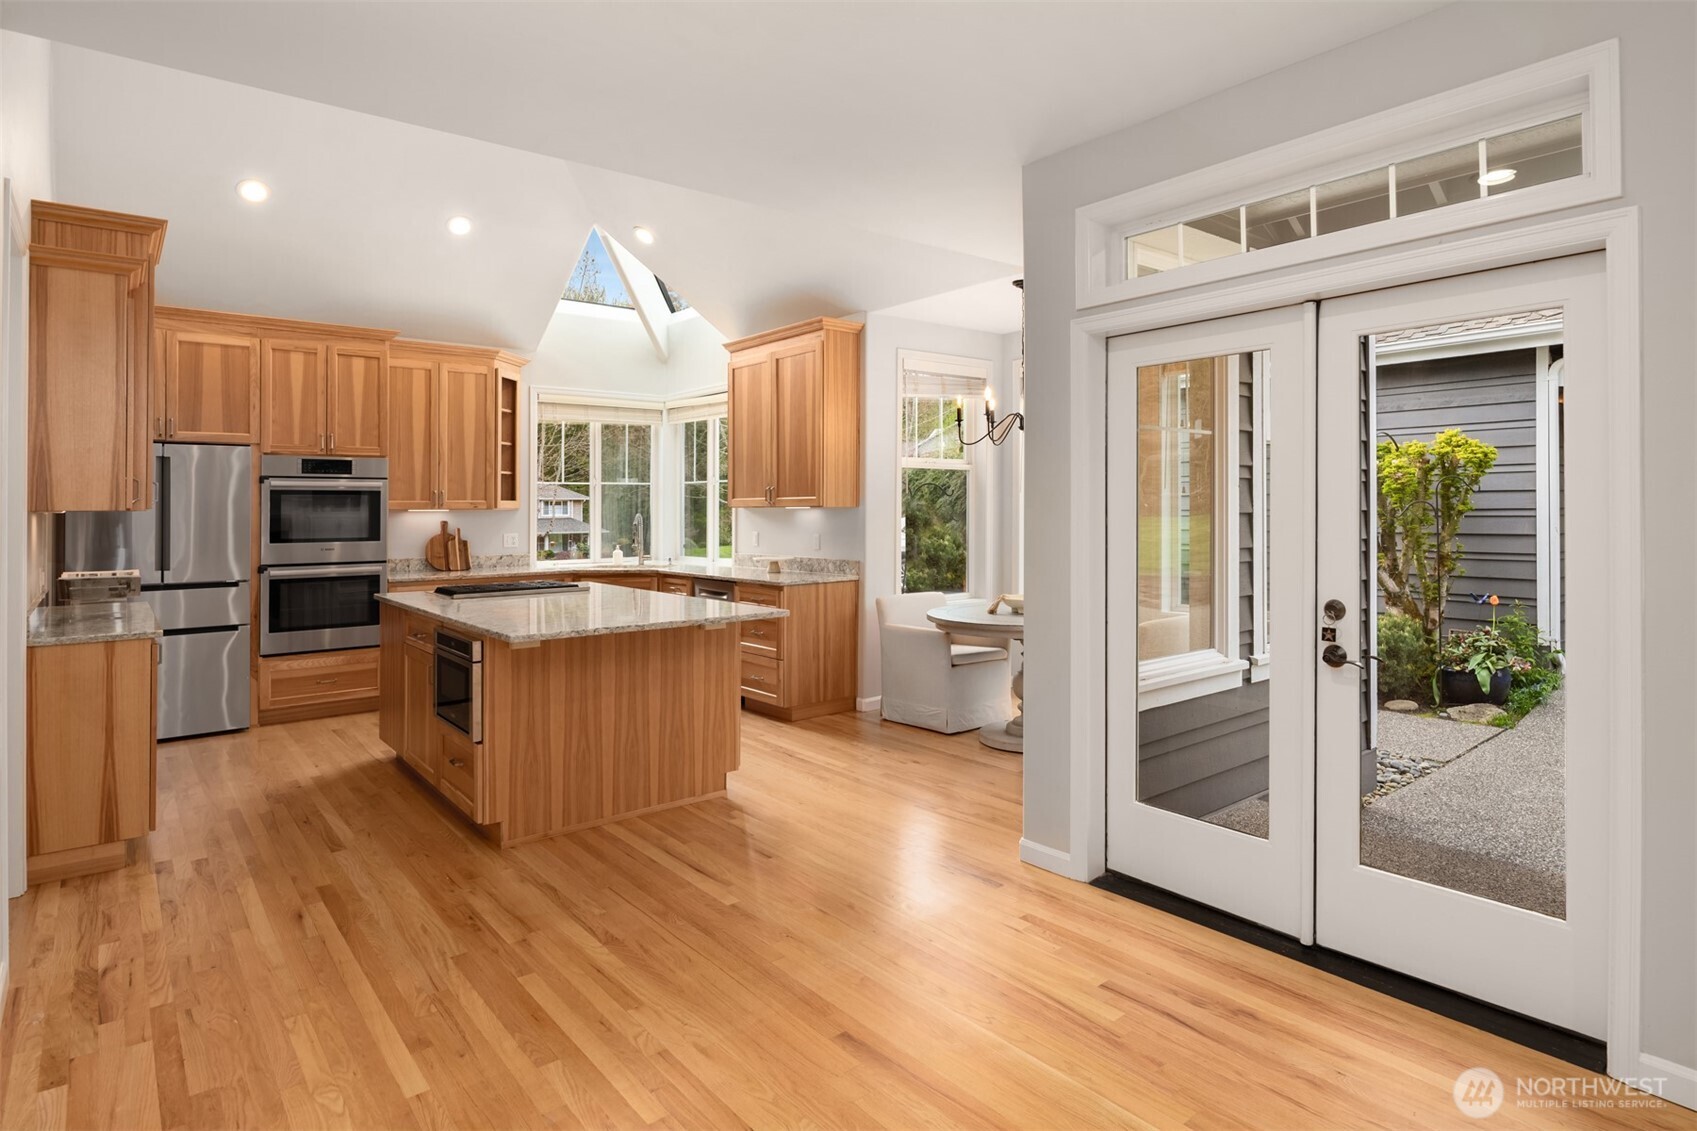
Appliances Dishwasher, Disposal, Double Oven, Dryer, Microwave, Refrigerator, See Remarks, Stove(s)/Range(s), Tankless Water Heater, Washer
Flooring Ceramic Tile, Hardwood, Vinyl, Carpet
Total Bedrooms: 4
Half Bathrooms: 1
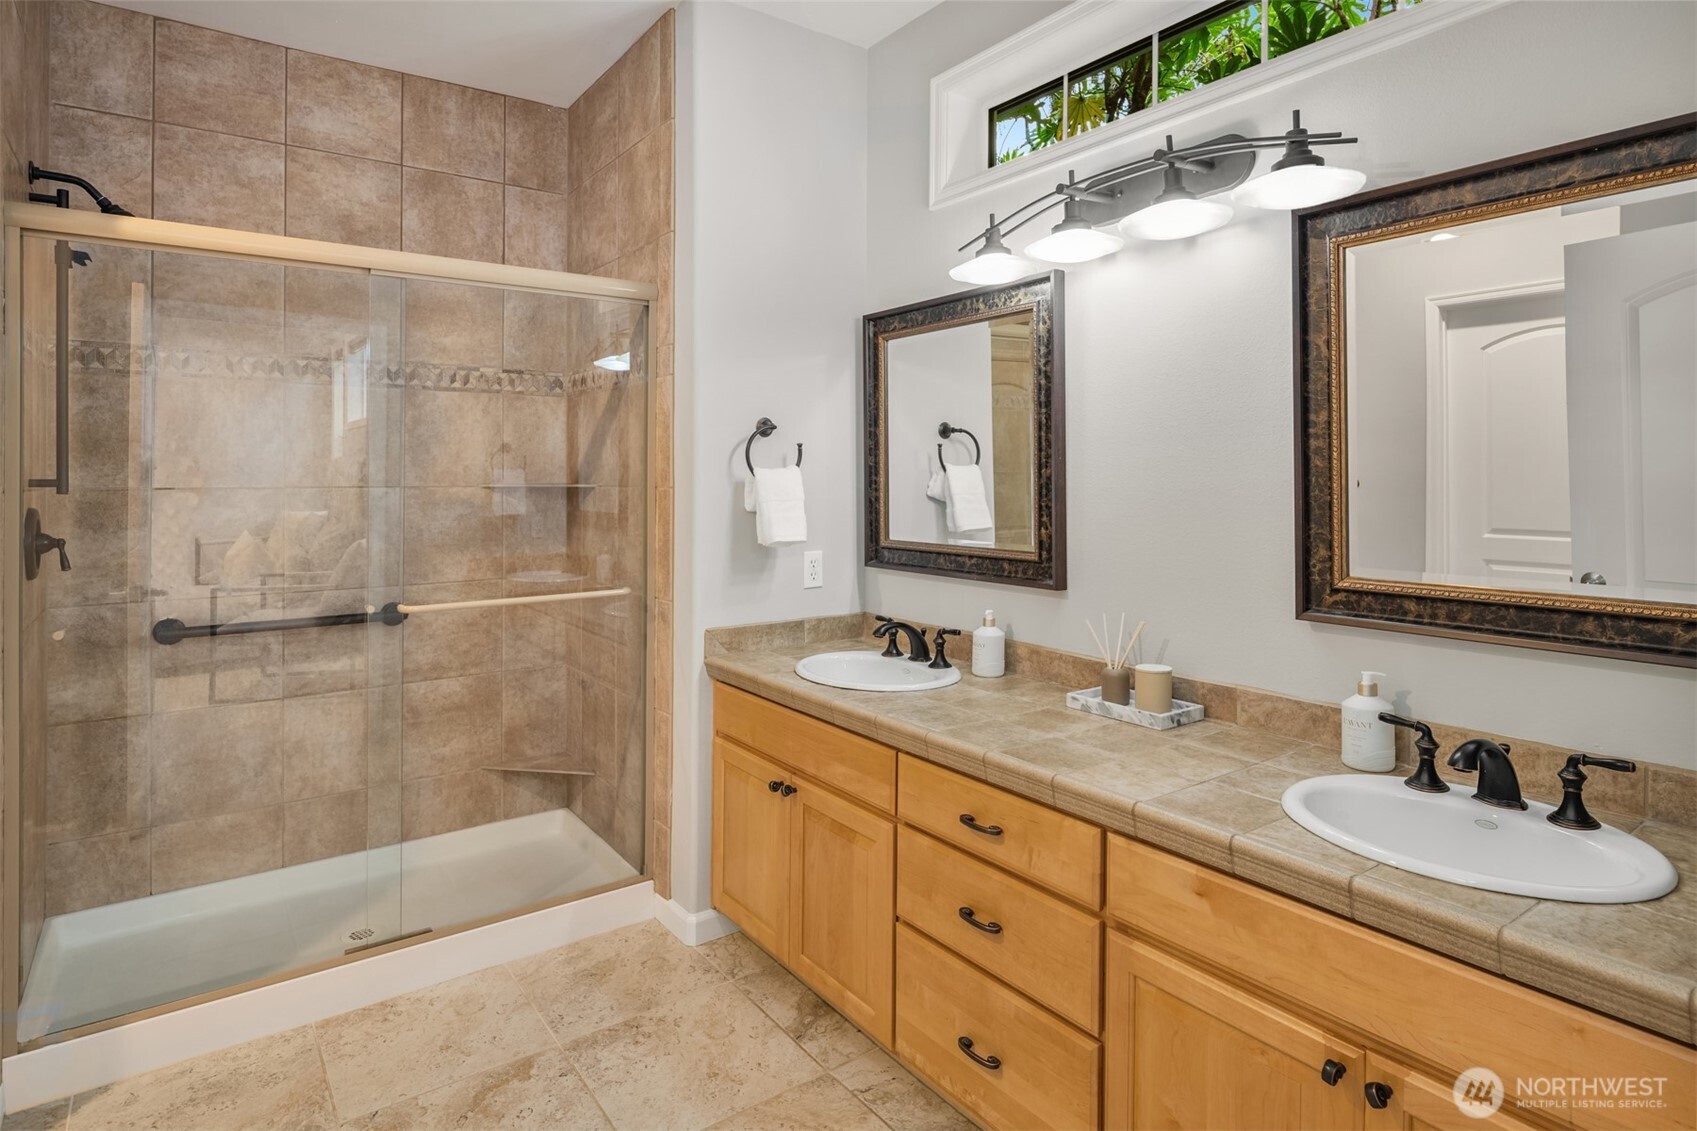
Three-Quarter Bathrooms: 1
Full Bathrooms: 2
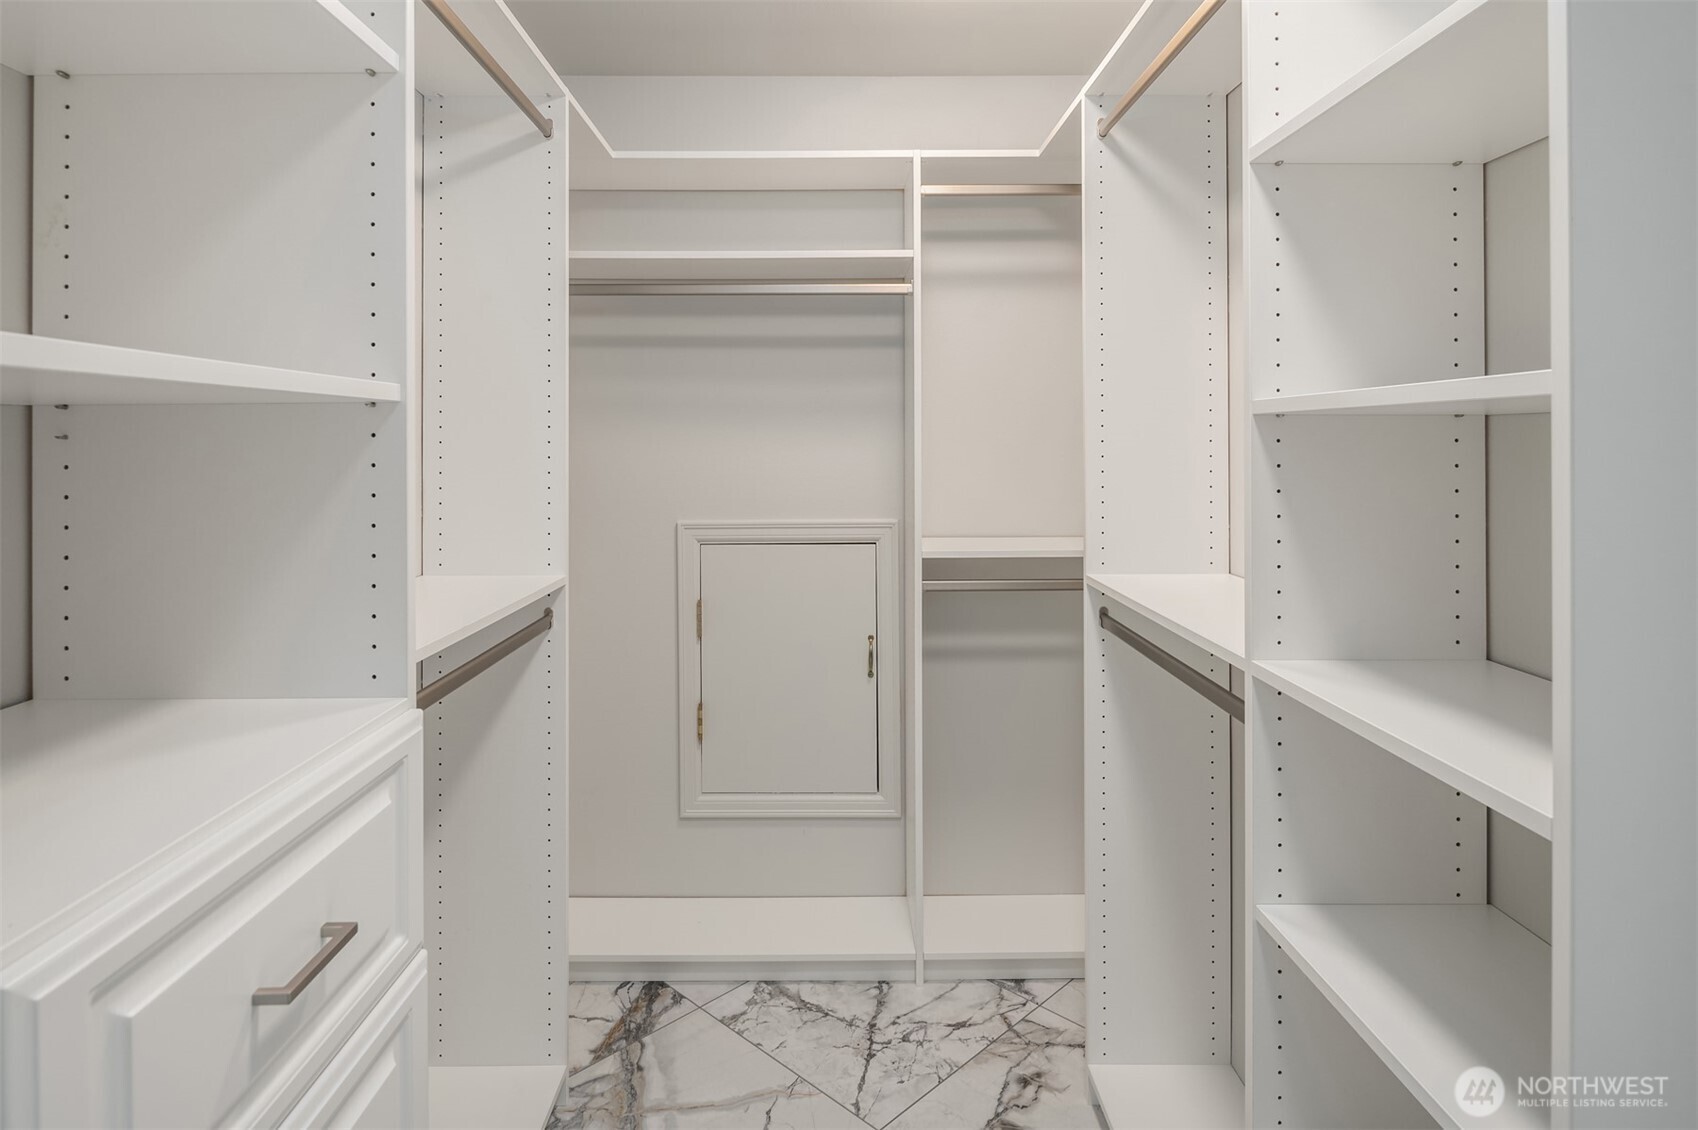
Other Interior Features Second Primary Bedroom, Bath Off Primary, Dbl Pane/Storm Window, Dining Room, Fireplace, French Doors, High Tech Cabling, Hot Tub/Spa, Jetted Tub, Pantry, Security System, Skylight(s), Vaulted Ceiling(s), Walk-In Closet(s), Wired for Generator
Area & Lot
Total area 3,764 Sq.Ft.
Lot Area 0.78 Acres
Living area 3,764 Sq.Ft.
MLS® ID 2503956
Year Built 1998
School District Snohomish
High School Snohomish High
Middle School Centennial Mid
Elementary School Cascade View Elem
View Description Territorial
Type Residential
Status Sold
Exterior
Stories 2
Air conditioning Heat Pump
Heat type Forced Air, Heat Pump, Recirculation Pump
Water Source Public
Security Features Security System
Sewer Septic Tank
Other Exterior Features Wood
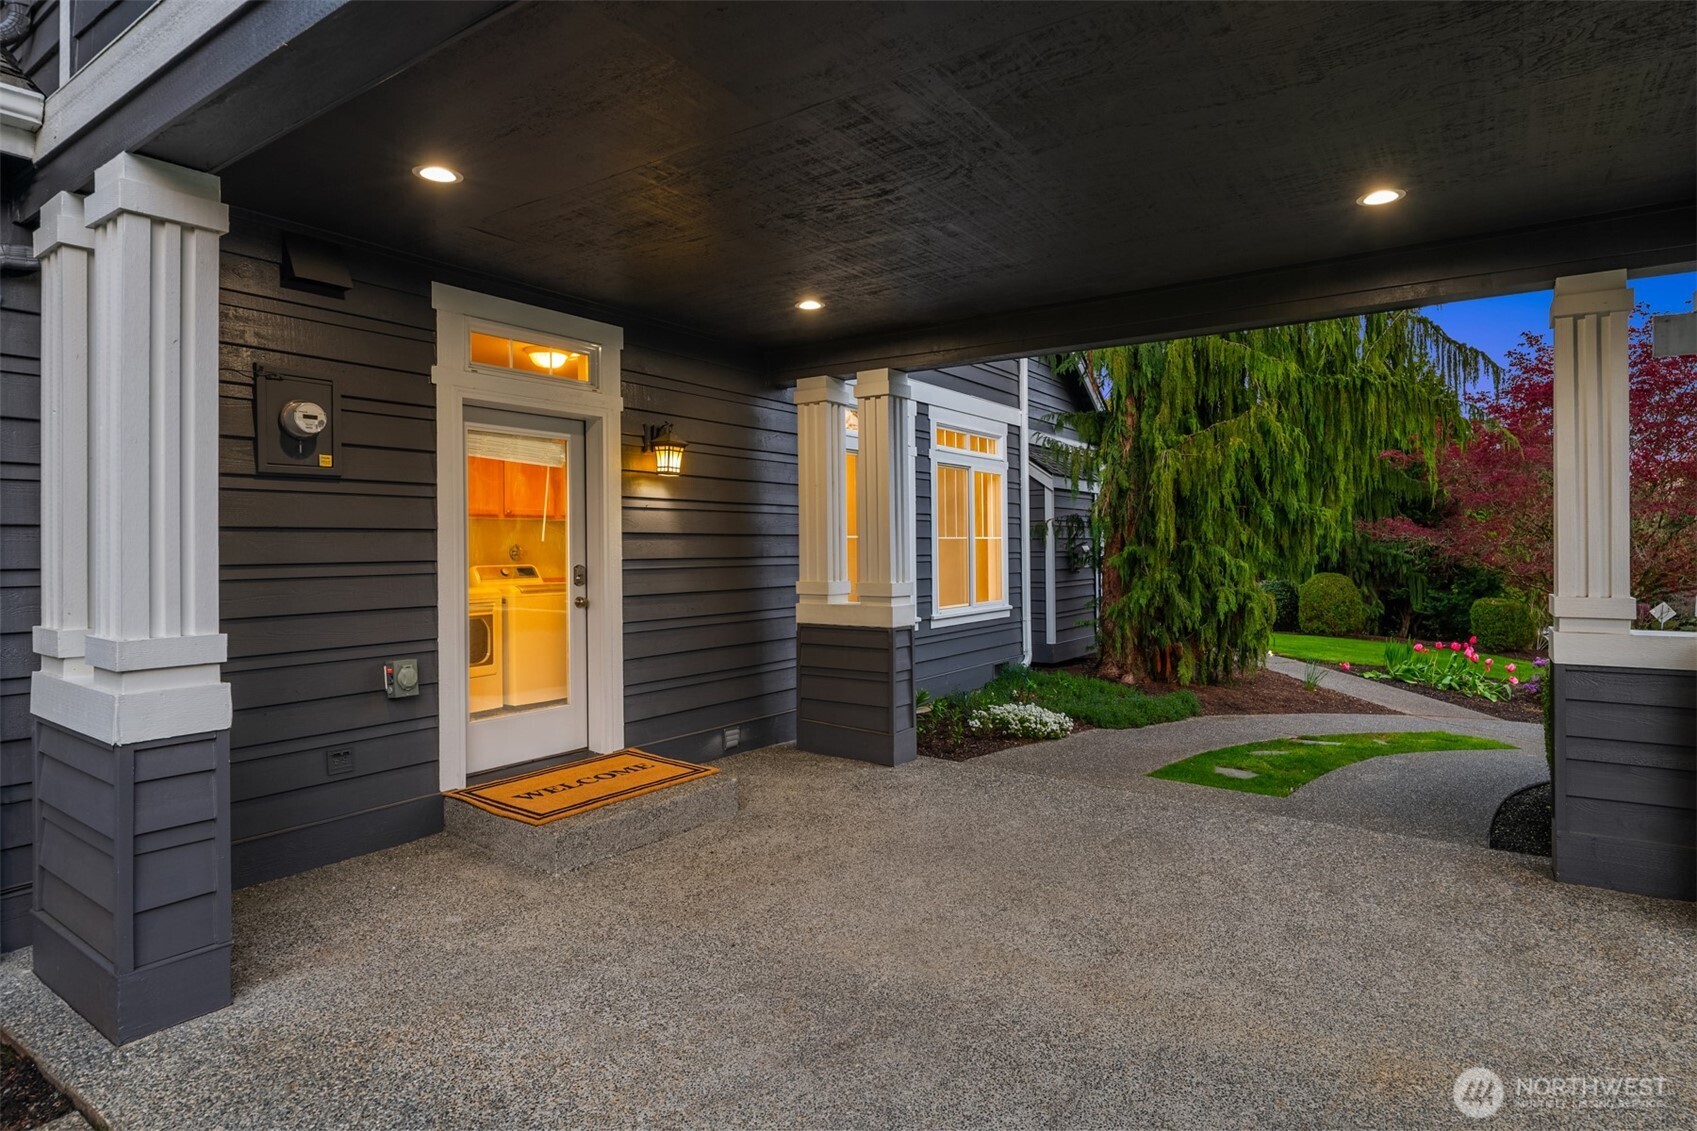
Parking Attached Carport, Driveway, Detached Garage
Lot Features Adjacent to Public Land, Corner Lot, Paved
Roof Composition
Finance
Sales Price $1,525,000
HOA Fees $575 yearly
Real Estate Tax $13,094 yearly

Snohomish

47.9129° N, 122.0982° W

Work With Wendy

As your trusted real estate professional, Wendy promises to be highly compassionate, collaborative, and reliable during one of life’s most stressful transactions. Work with Wendy today!