Aerial view of a large wooded property with a circular driveway, lake, and distant mountains at dusk.
3229 115TH AVENUE SE
VIEW PHOTOS
Provided by NWMLS, Bought with Windermere Real Estate/East and Listed by Tanya Mock, 425-876-7916 at COMPASS
$1,810,000

3229 115TH AVENUE SE

4 Beds 5 Baths 5,262 Sq.Ft. 1.26 Acres

Description

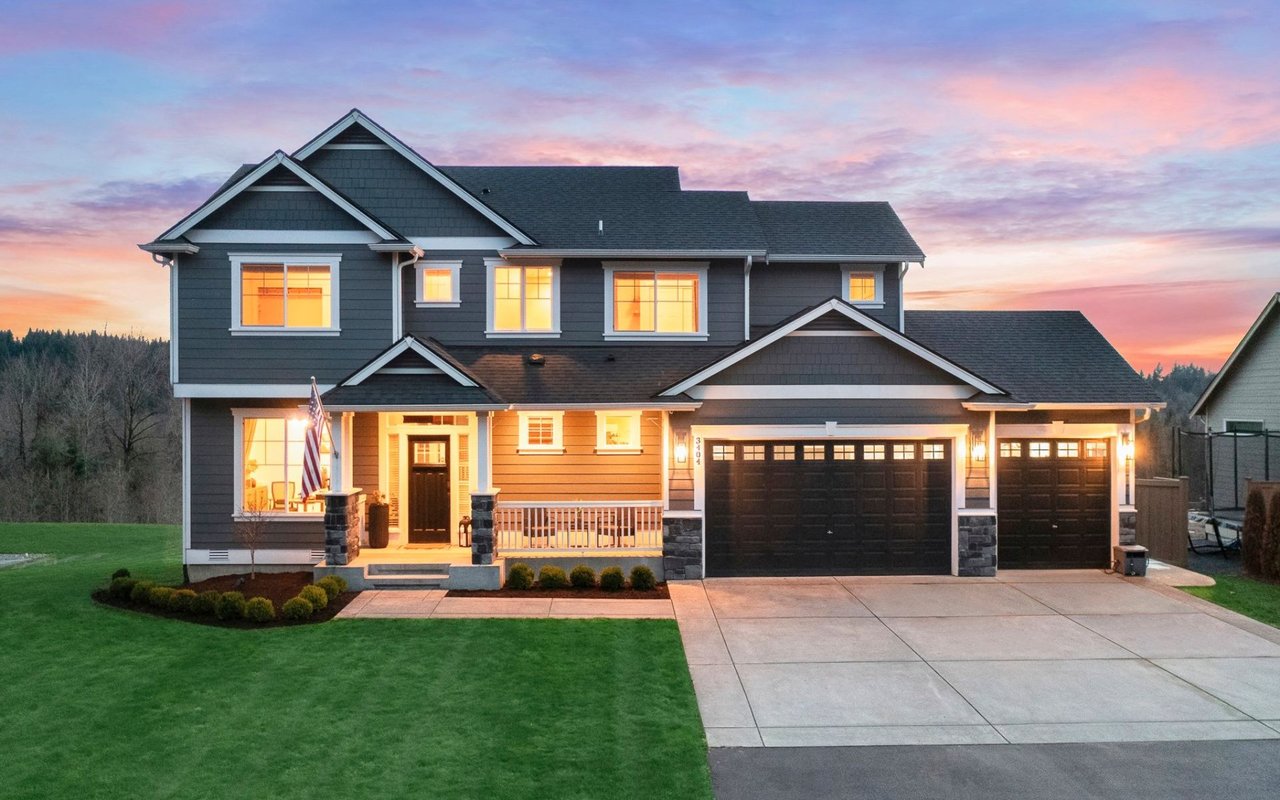
[TIMELESS EUROPEAN INSPIRED ESTATE] Privacy and presence converge, this extraordinary 5,262-square-foot estate rests gracefully on 1.26 acres in the coveted Greenview Farms. Inspired by timeless European architecture, every space is an intentional expression of scale, symmetry, and enduring design. A breathtaking split staircase framed by custom black wrought-iron railings creates an unforgettable first impression beneath soaring coffered ceilings, while walls of windows invite the surrounding evergreens to become living works of art. Rich architectural detail, dramatic proportions, and refined craftsmanship define every room, creating a home that feels both iconic and deeply inviting. Outside, meticulously curated grounds manicured and regal. Tree lined drive offering exceptional seclusion with the opportunity for a gated estate entrance. A four-car garage, circular motor court, and timeless exterior architecture complete this extraordinary offering.The residence embodies a rare balance of sophistication, serenity, and permanence. Showcasing a handcrafted mantel with refined classical millwork, sculptural corbels, and understated symmetry. Finished in a soft, muted palette of warm ivory and stone, its quiet elegance creates a sense of effortless sophistication. The restrained color palette, layered textures, and artisan detailing embody the essence of modern European design where warmth, history, & understated luxury coexist. An idyllic location off the beaten path [ICONIC]

Share Property

Location

3229 115th Avenue SE, Snohomish, WA 98290

Status

Sold

Date Sold

July 30, 2026

Property Amenities

Interior
Fireplace Gas
Flooring Ceramic Tile, Hardwood, Slate, Carpet
Total Bedrooms: 4
Half Bathrooms: 1
Three-Quarter Bathrooms: 2
Full Bathrooms: 2
Other Interior Features Bath Off Primary, Built-In Vacuum, Dbl Pane/Storm Window, Dining Room, Fireplace, Fireplace (Primary Bedroom), French Doors, High Tech Cabling, Pantry, Skylight(s), Walk-In Closet(s), Water Heater, Wet Bar
Area & Lot
Total area 5,262 Sq.Ft.
Lot Area 1.26 Acres
Living area 5,262 Sq.Ft.
MLS® ID 2549510
Year Built 2007
School District Snohomish
High School Snohomish High
Middle School Centennial Mid
Elementary School Cascade View Elem
View Description Partial
Type Residential
Status Sold
Exterior
Stories 2
Air conditioning Heat Pump
Heat type Heat Pump
Water Source Public
Sewer Septic Tank
Other Exterior Features Brick, Cement Planked
Parking Driveway, Attached Garage, RV Parking
Lot Features Dead End Street, Paved
Roof Composition
Finance
Sales Price $1,810,000
HOA Fees $200 yearly
Real Estate Tax $18,558 yearly

Snohomish

47.9129° N, 122.0982° W

Work With Wendy

As your trusted real estate professional, Wendy promises to be highly compassionate, collaborative, and reliable during one of life’s most stressful transactions. Work with Wendy today!