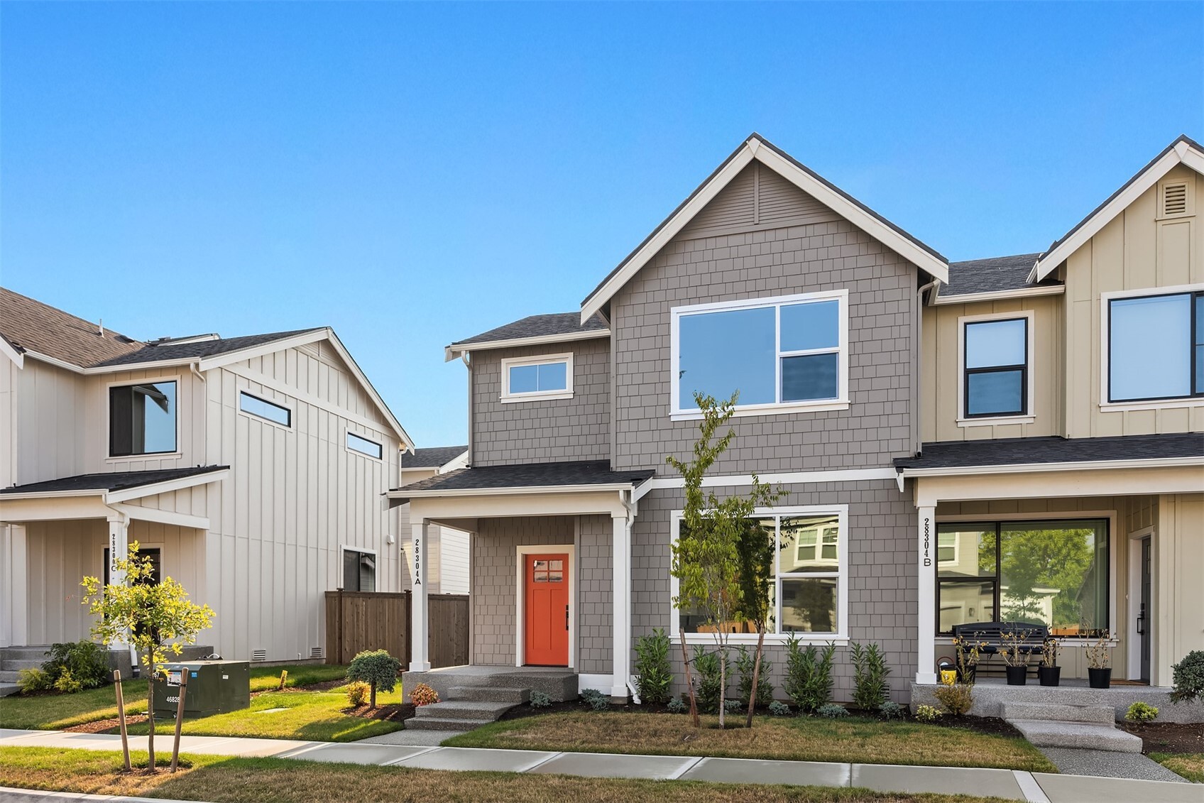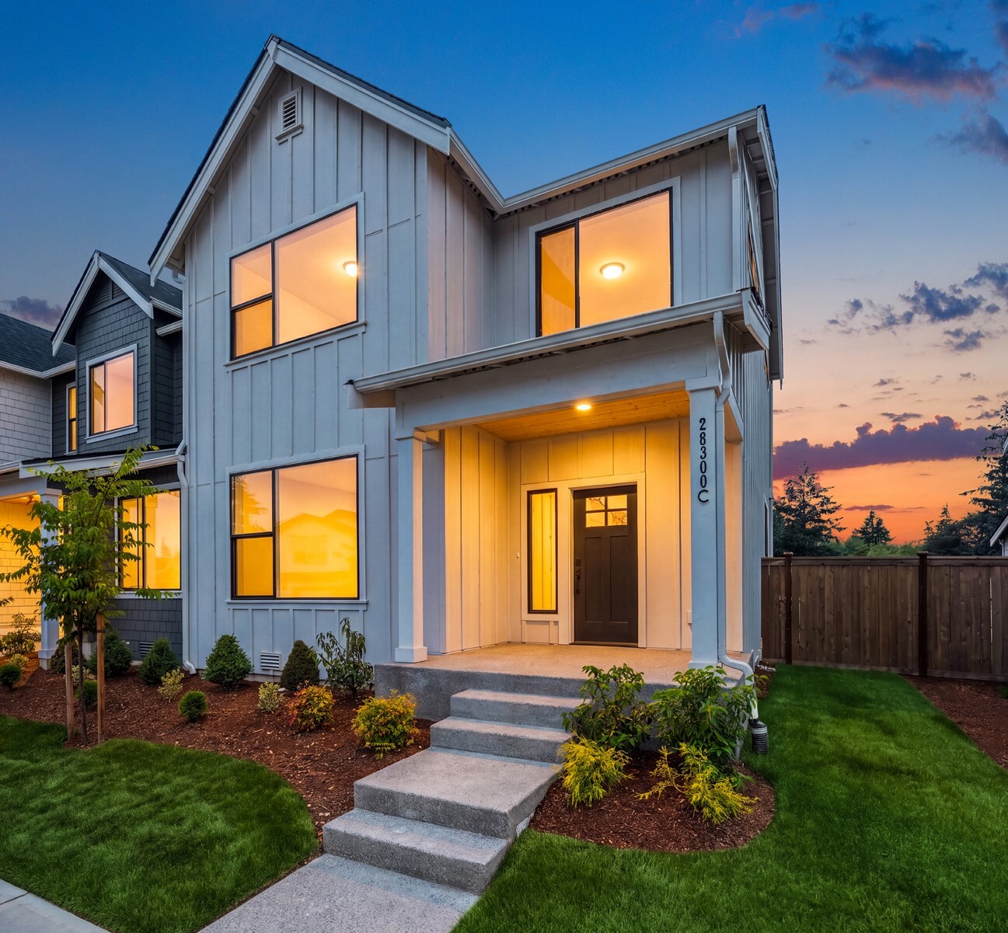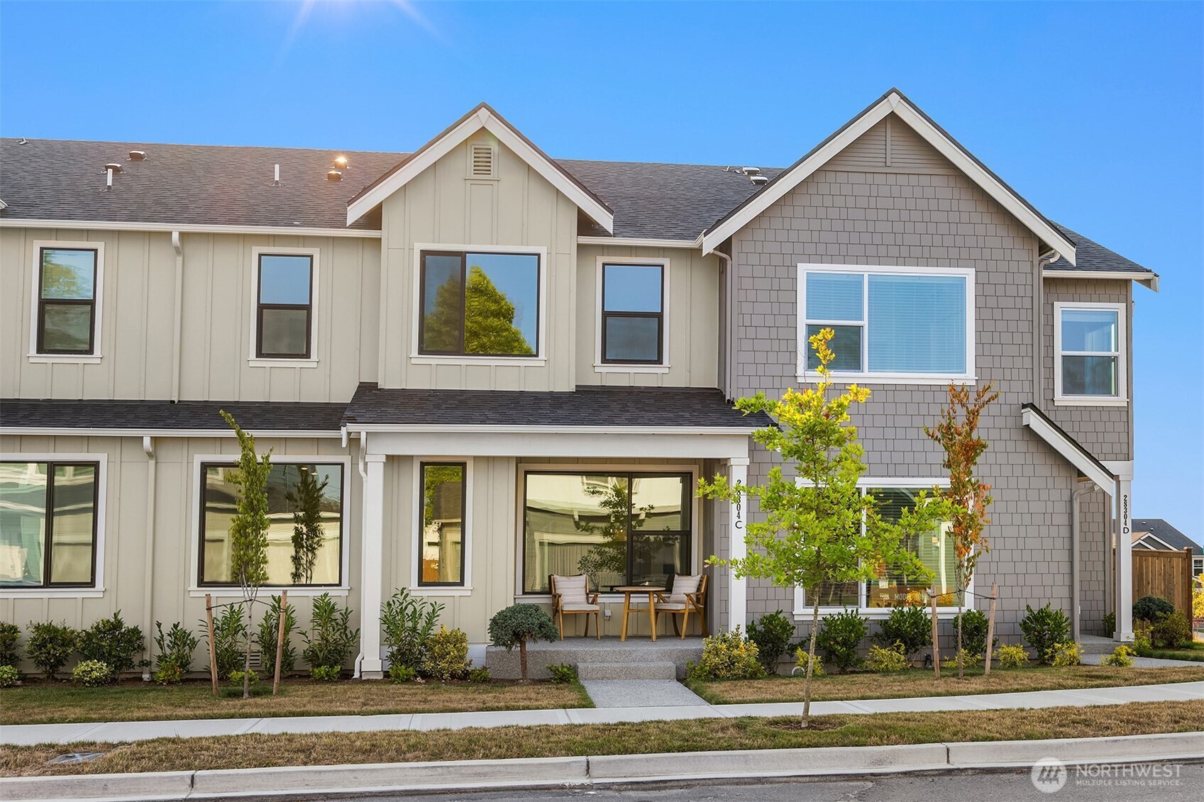
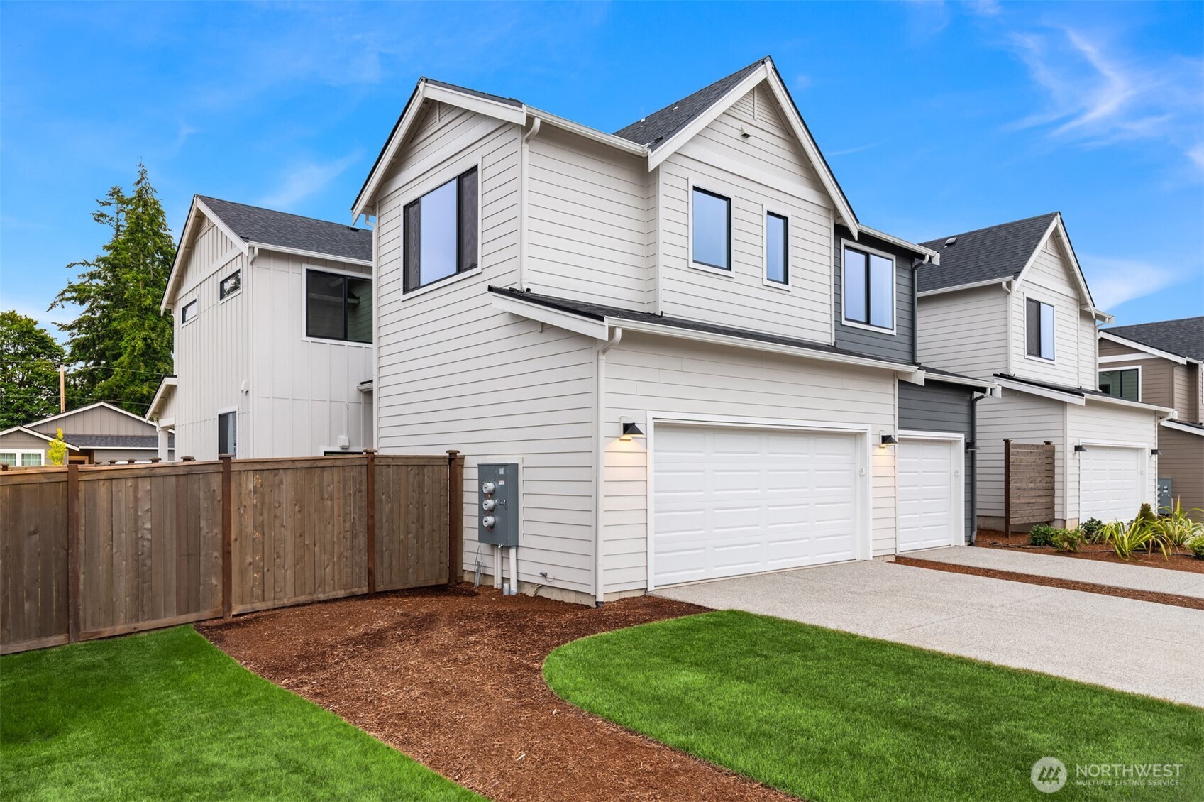
Attached two-story home with beige siding, gray shingle gable, landscaped front yard, and covered patio seating.
28304 74th Drive NW Unit: C
VIEW PHOTOS
Provided by NWMLS, Bought with Tucker Realty ERA Powered and Listing Broker: COMPASS; Tanya Mock; 425-876-7916;
$544,540

28304 74th Drive NW Unit: C

3 Beds 3 Baths 1,870 Sq.Ft. 2,178 Sq.Ft.

Description

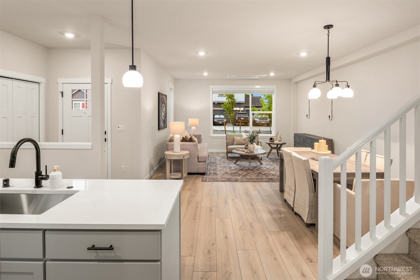
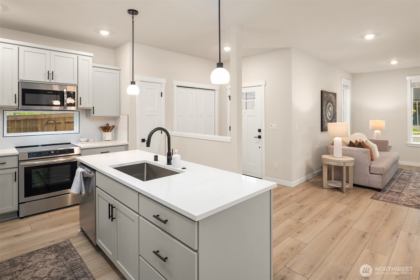
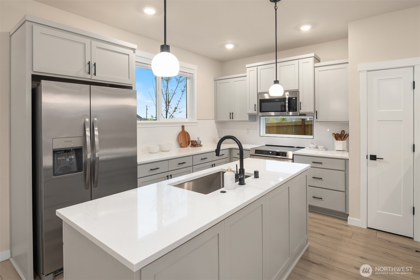
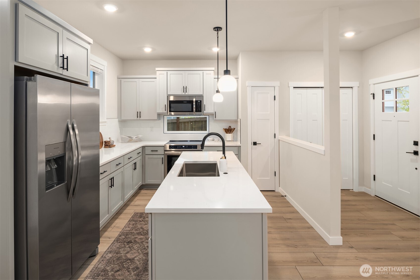
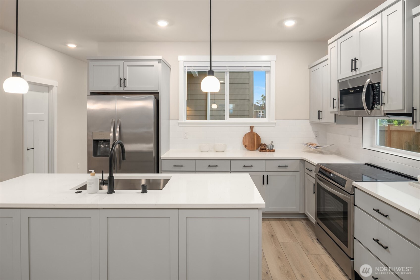
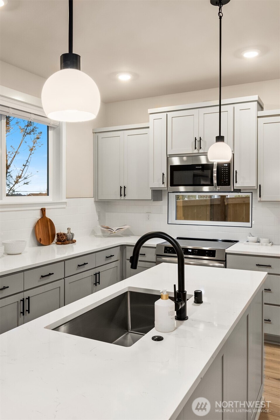
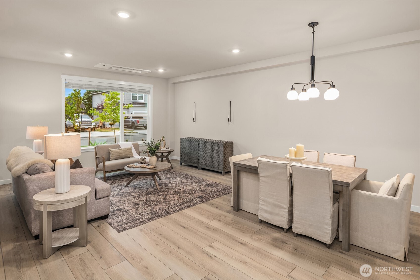
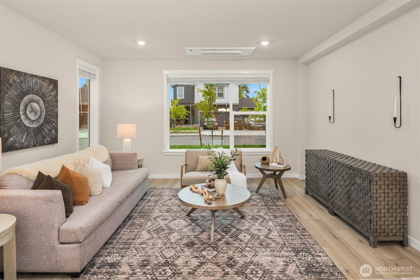
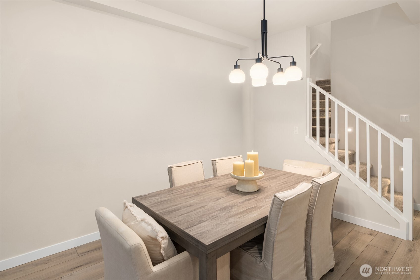
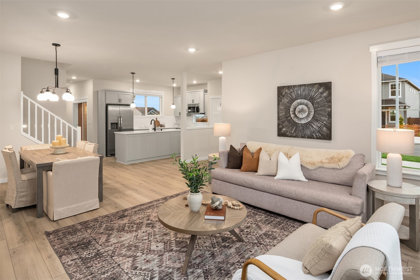
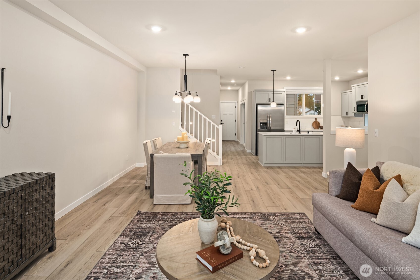
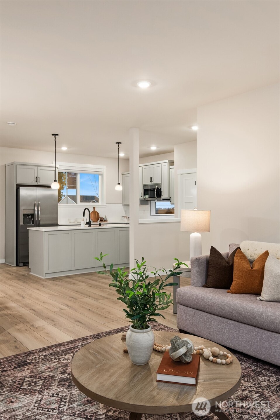
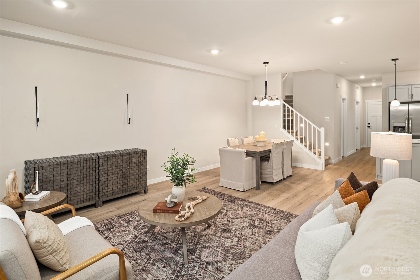
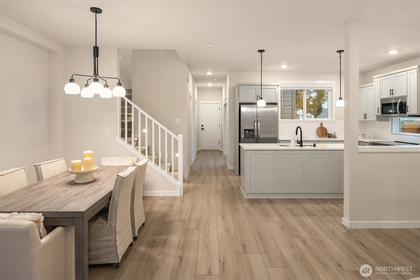
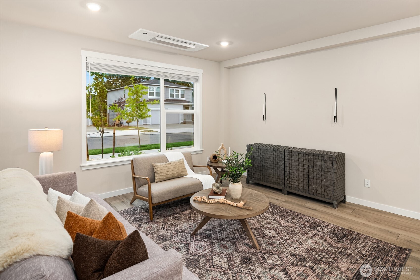
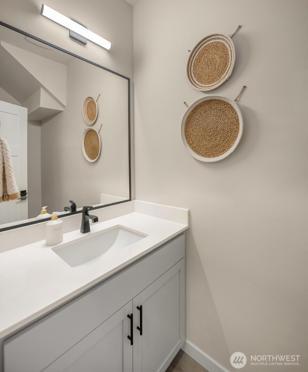
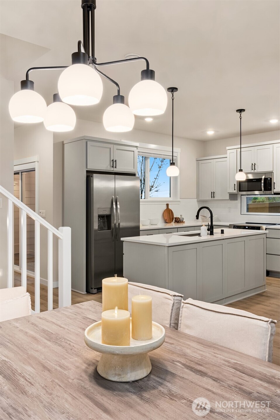
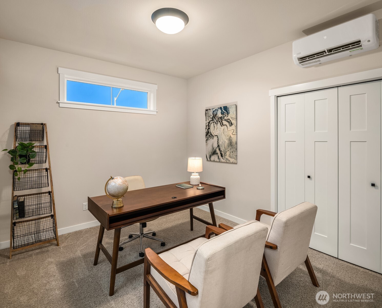
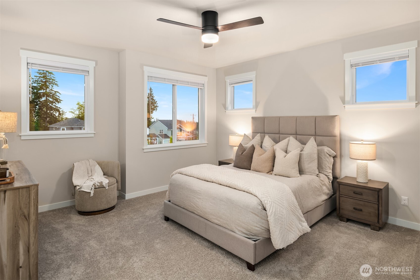
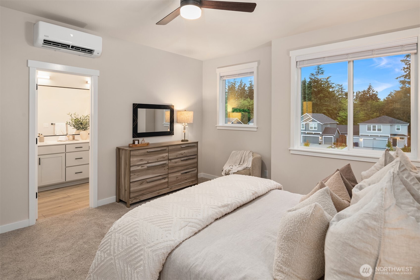
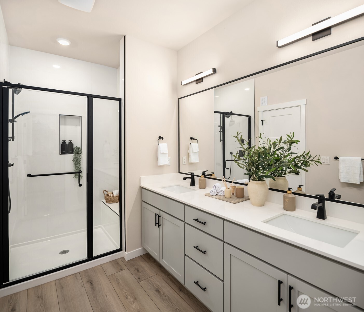
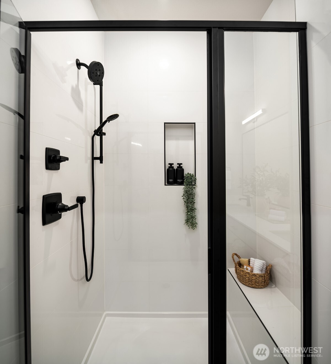
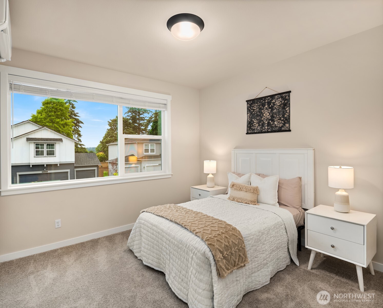
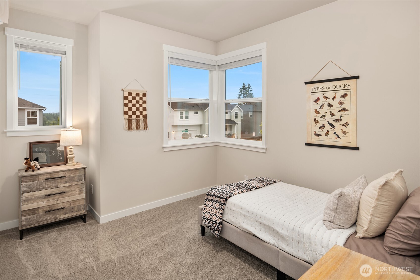
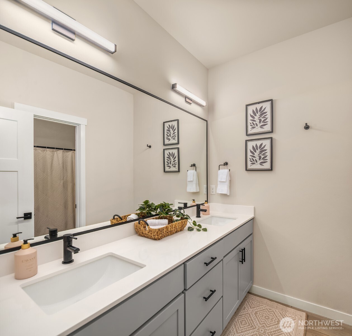
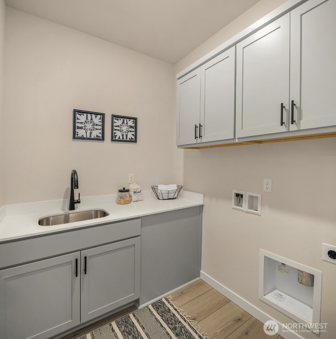
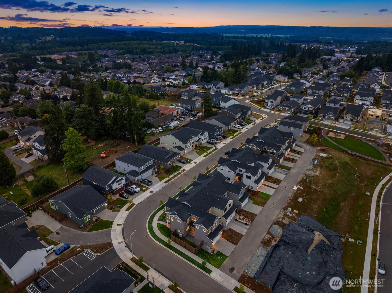
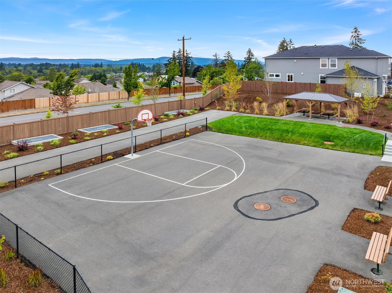
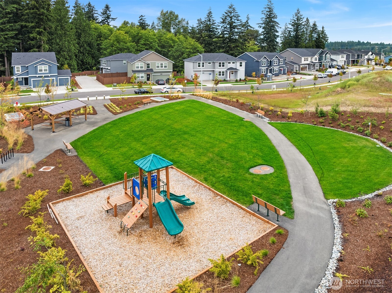
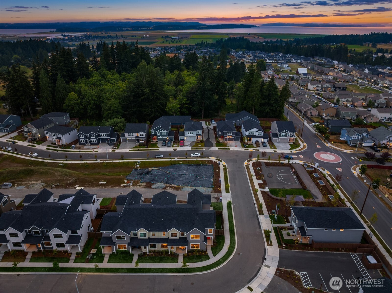
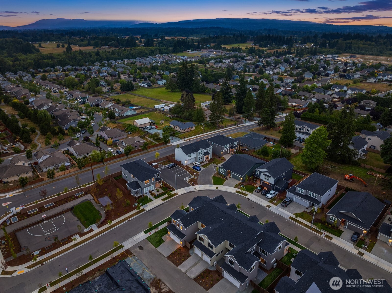
[BAKERVIEW TOWNHOMES] An inspired collection of 23 newly built residences by respected local builder Lungren Homes, thoughtfully designed for those who appreciate elevated living with soothing palette of soft neutral tones, calm & inviting. Nestled in the heart of Stanwood, where wide-open skies, small-town charm, and an active Pacific Northwest lifestyle come together, these beautifully crafted two-story homes offer 1,870 to 1,968 square feet of impeccably designed living. Choose from spacious three- and four-bedroom floor plans featuring expansive great rooms, designer kitchens appointed with quartz countertops, full-height tile backsplashes, luxury vinyl plank flooring, and sophisticated finishes that effortlessly blend timeless style with modern comfort. Private patios create a seamless extension of your living space, while serene primary suites offer a spa-inspired retreat complete with beautifully appointed en-suite baths. Select homes also feature flexible bonus spaces perfectly suited for a home office, fitness studio, creative space, or playroom, along with generous storage designed to support today's lifestyle. Indulge in thoughtfully planned parks and picnic areas that encourage connection, recreation, and a true sense of community. Bakerview Townhomes offer an exceptional opportunity to experience the best of Stanwood--a place where rural beauty meets contemporary design, and where quality craftsmanship and effortless style exceed expectations.

Share Property

Location

28304 74th Drive NW Unit: C, Stanwood, WA 98292

Status

Sold

Date Sold

September 21, 2026

Property Amenities

Interior
Appliances Dishwasher, Disposal, Microwave, Stove(s)/Range(s)
Flooring Laminate, Carpet
Total Bedrooms: 3
Half Bathrooms: 1
Three-Quarter Bathrooms: 1
Full Bathrooms: 1
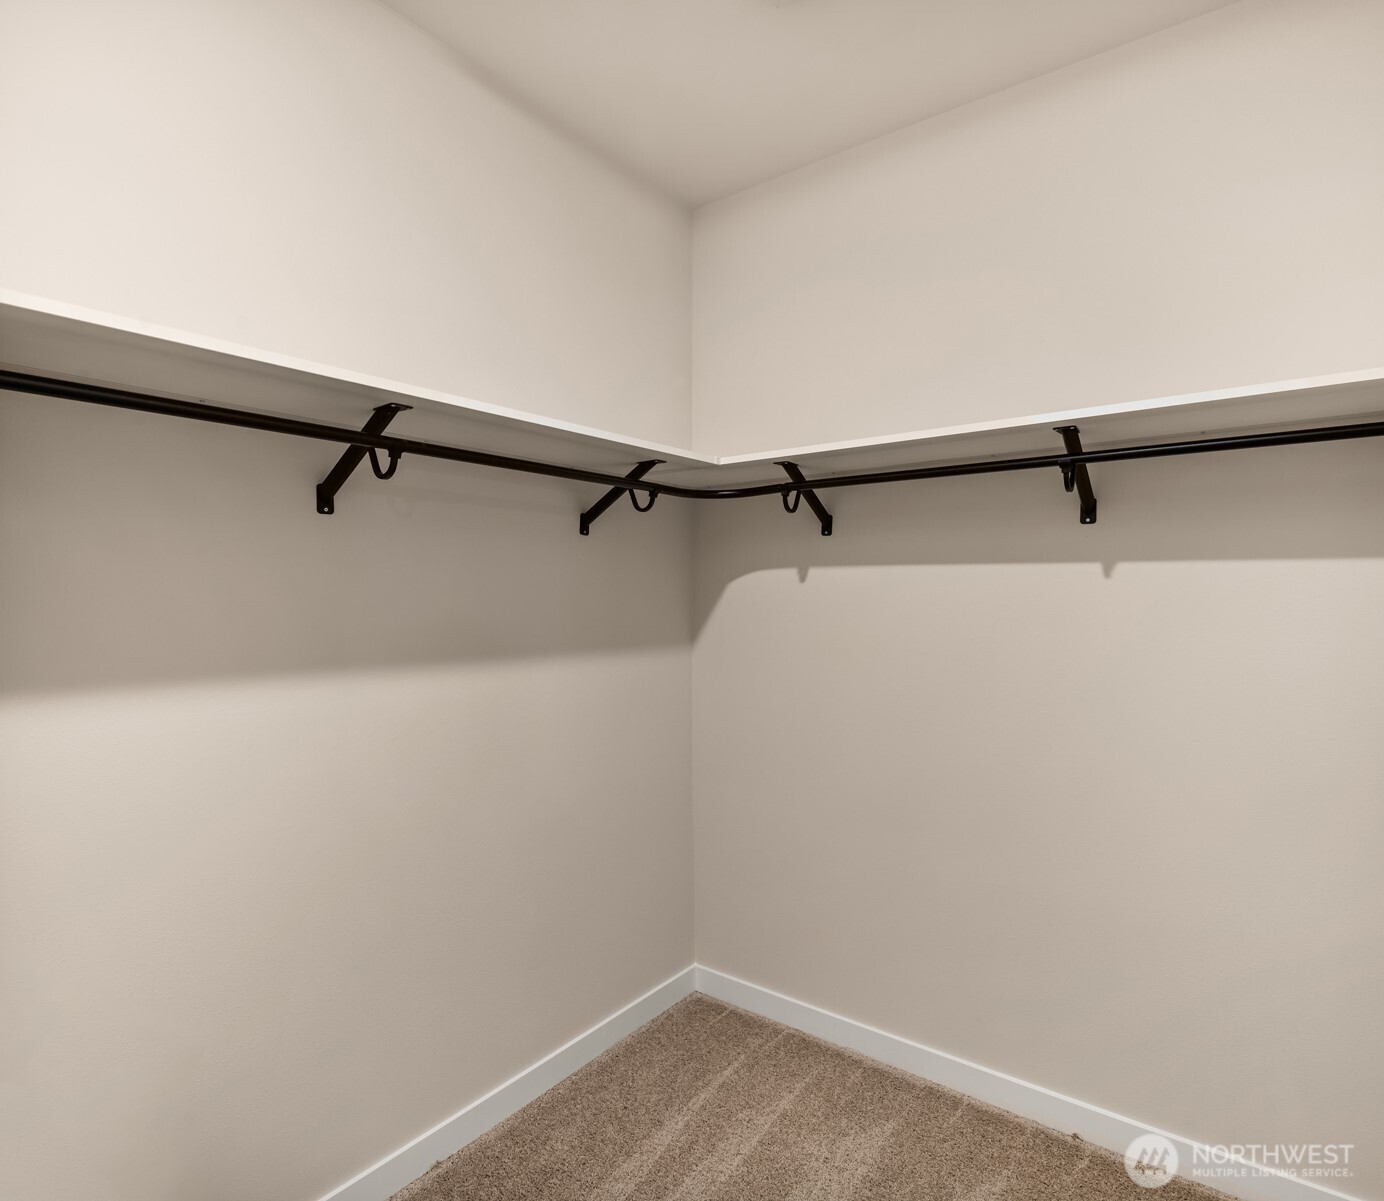
Other Interior Features Bath Off Primary, Walk-In Closet(s)
Area & Lot
Total area 1,870 Sq.Ft.
Lot Area 2,178 Sq.Ft.
Living area 1,870 Sq.Ft.
MLS® ID 2556411
Year Built 2026
School District Stanwood-Camano
High School Stanwood High
Middle School Stanwood Mid
Elementary School Utsalady Elem
View Description Territorial
Type Residential
Status Sold
Exterior
Air conditioning Ductless
Heat type Ductless, HRV/ERV System
Water Source Public
Security Features Partially Fenced
Sewer Sewer Connected
Other Exterior Features Cement Planked, Metal/Vinyl, Wood Products
Parking Driveway, Attached Garage
Lot Features Curbs, Paved, Sidewalk
Roof Composition, Metal
Finance
Sales Price $544,540
HOA Fees $75 monthly
Real Estate Tax $4,560 yearly

Work With Wendy

As your trusted real estate professional, Wendy promises to be highly compassionate, collaborative, and reliable during one of life’s most stressful transactions. Work with Wendy today!