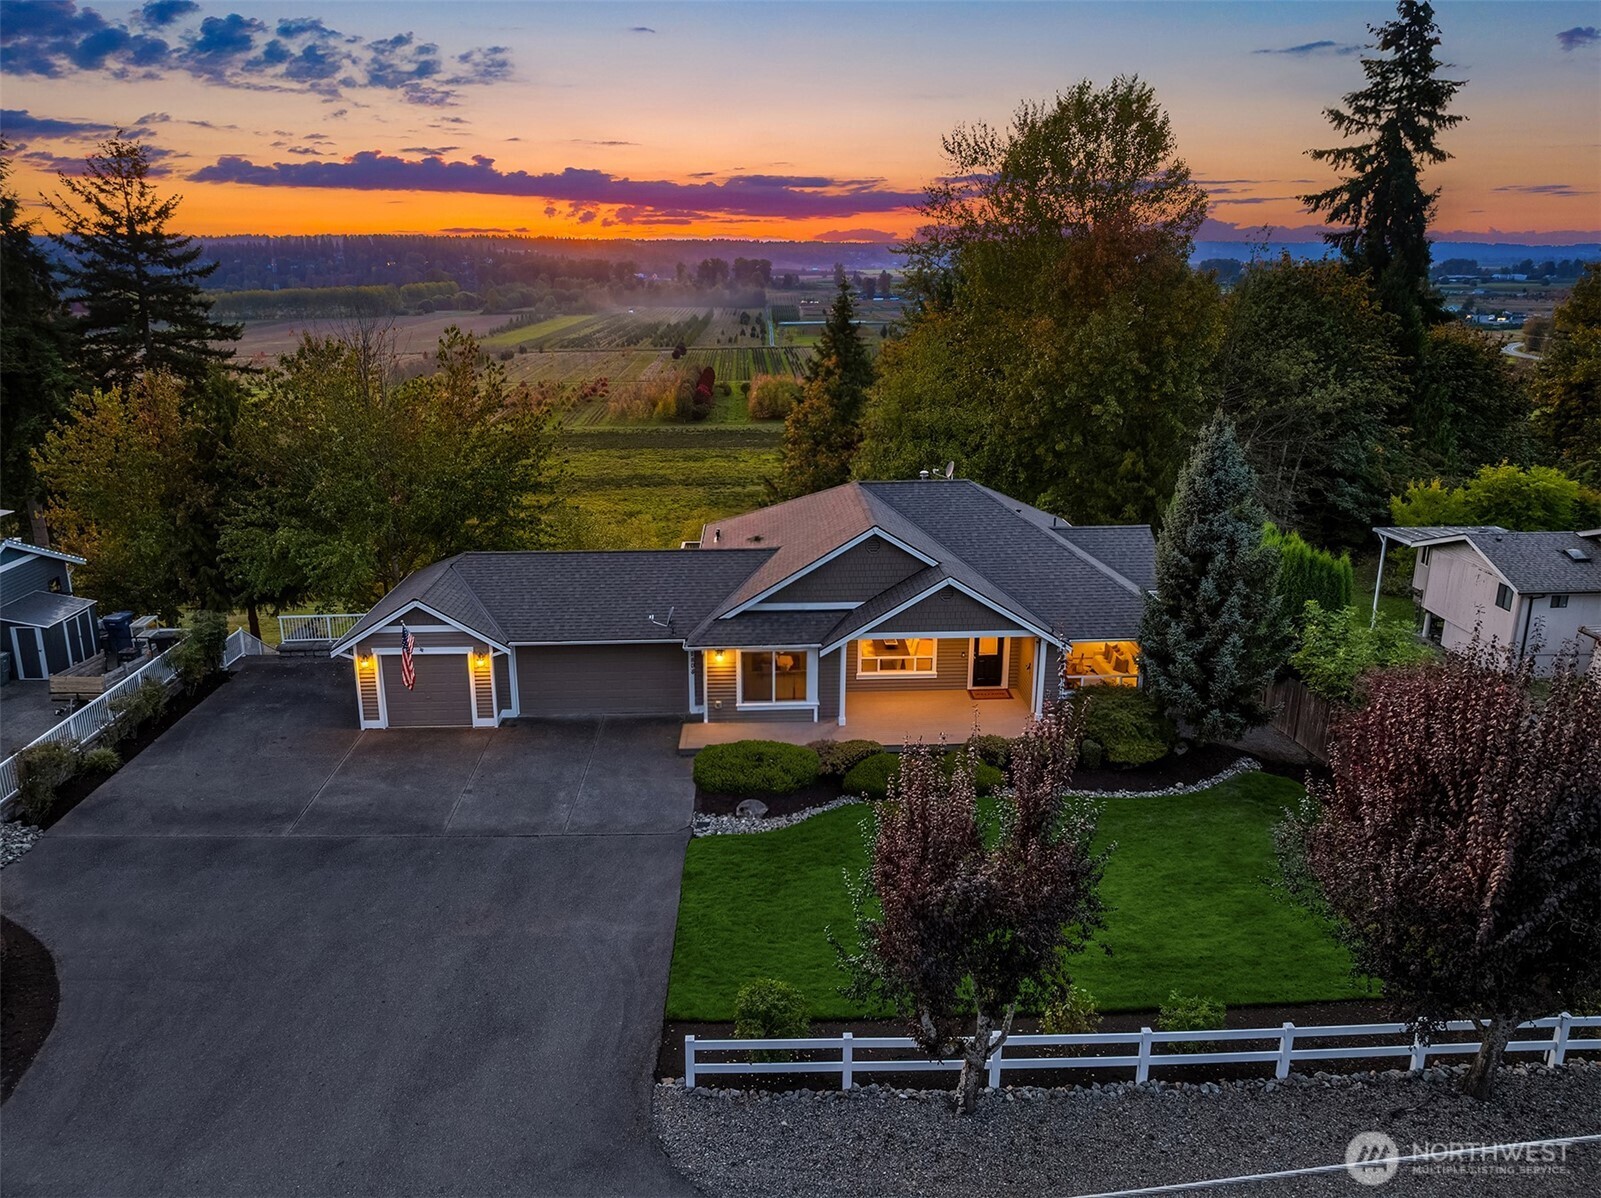
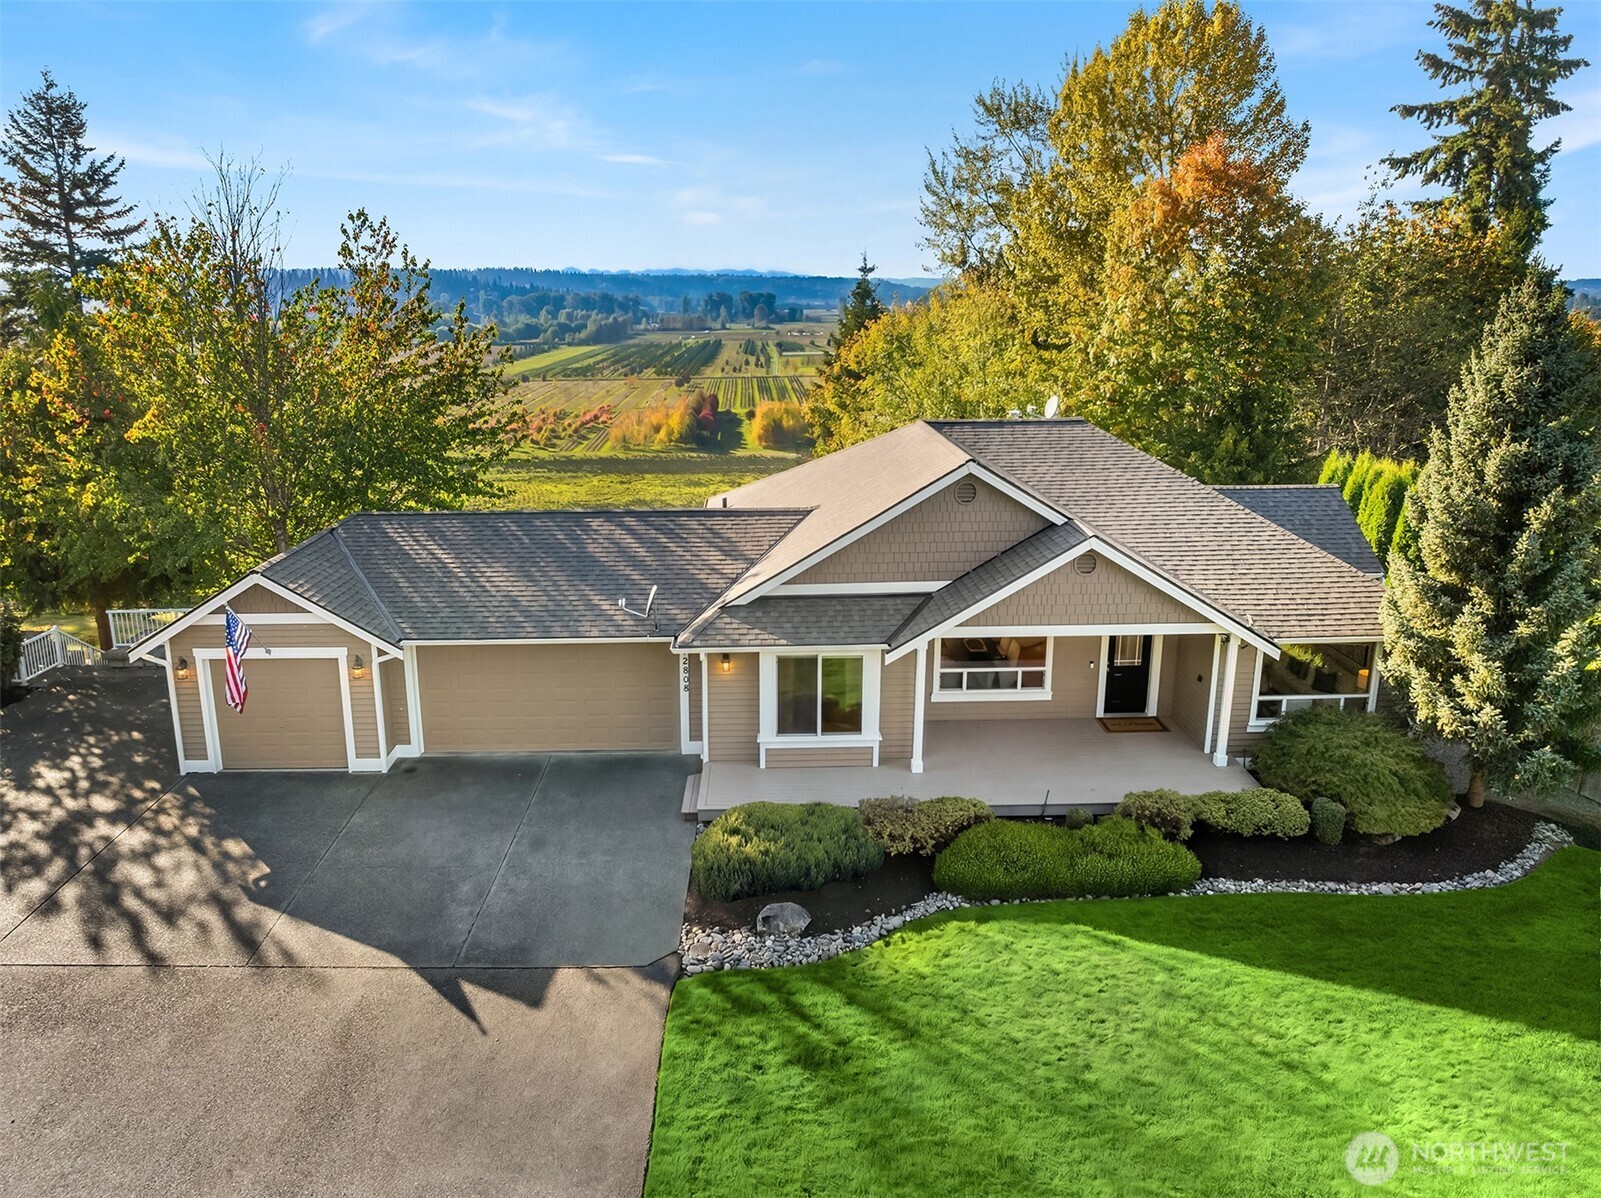
Single-story home and landscaped yard at dusk, with orchard fields visible beyond the property.
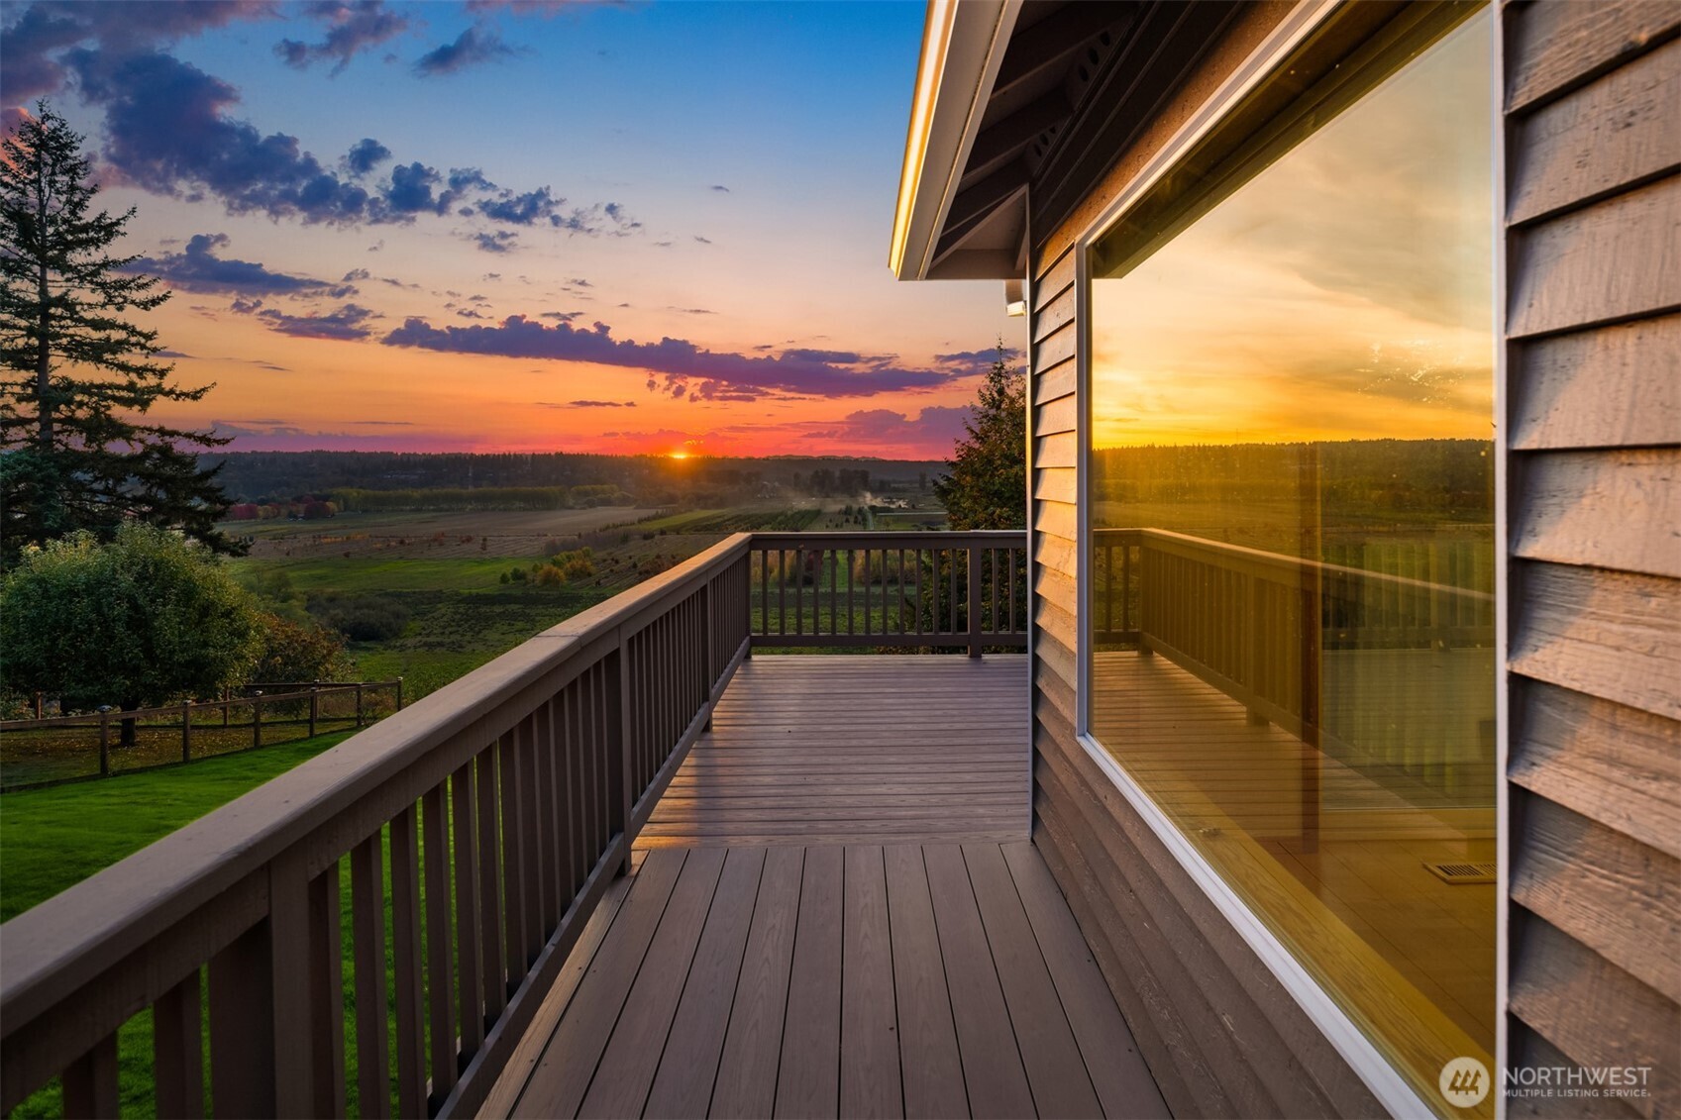
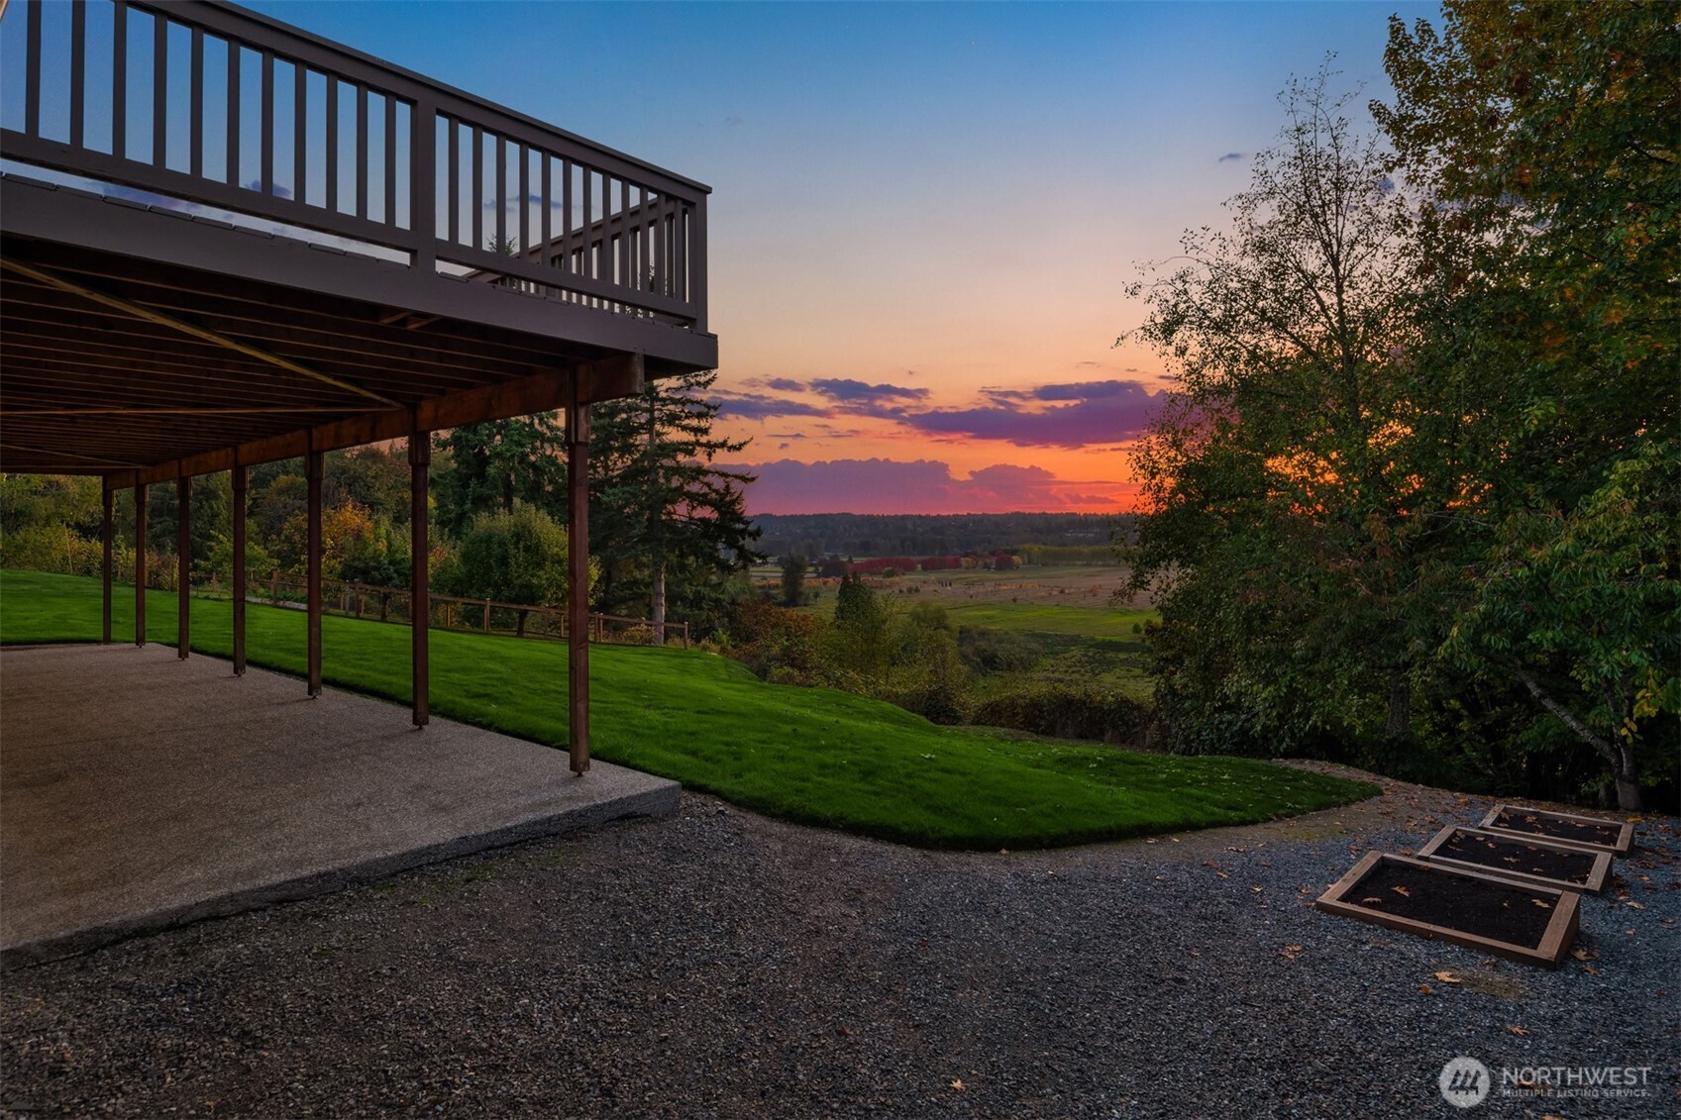
Raised wooden deck overlooks a green valley at sunset, with the golden sky reflected in a large window.
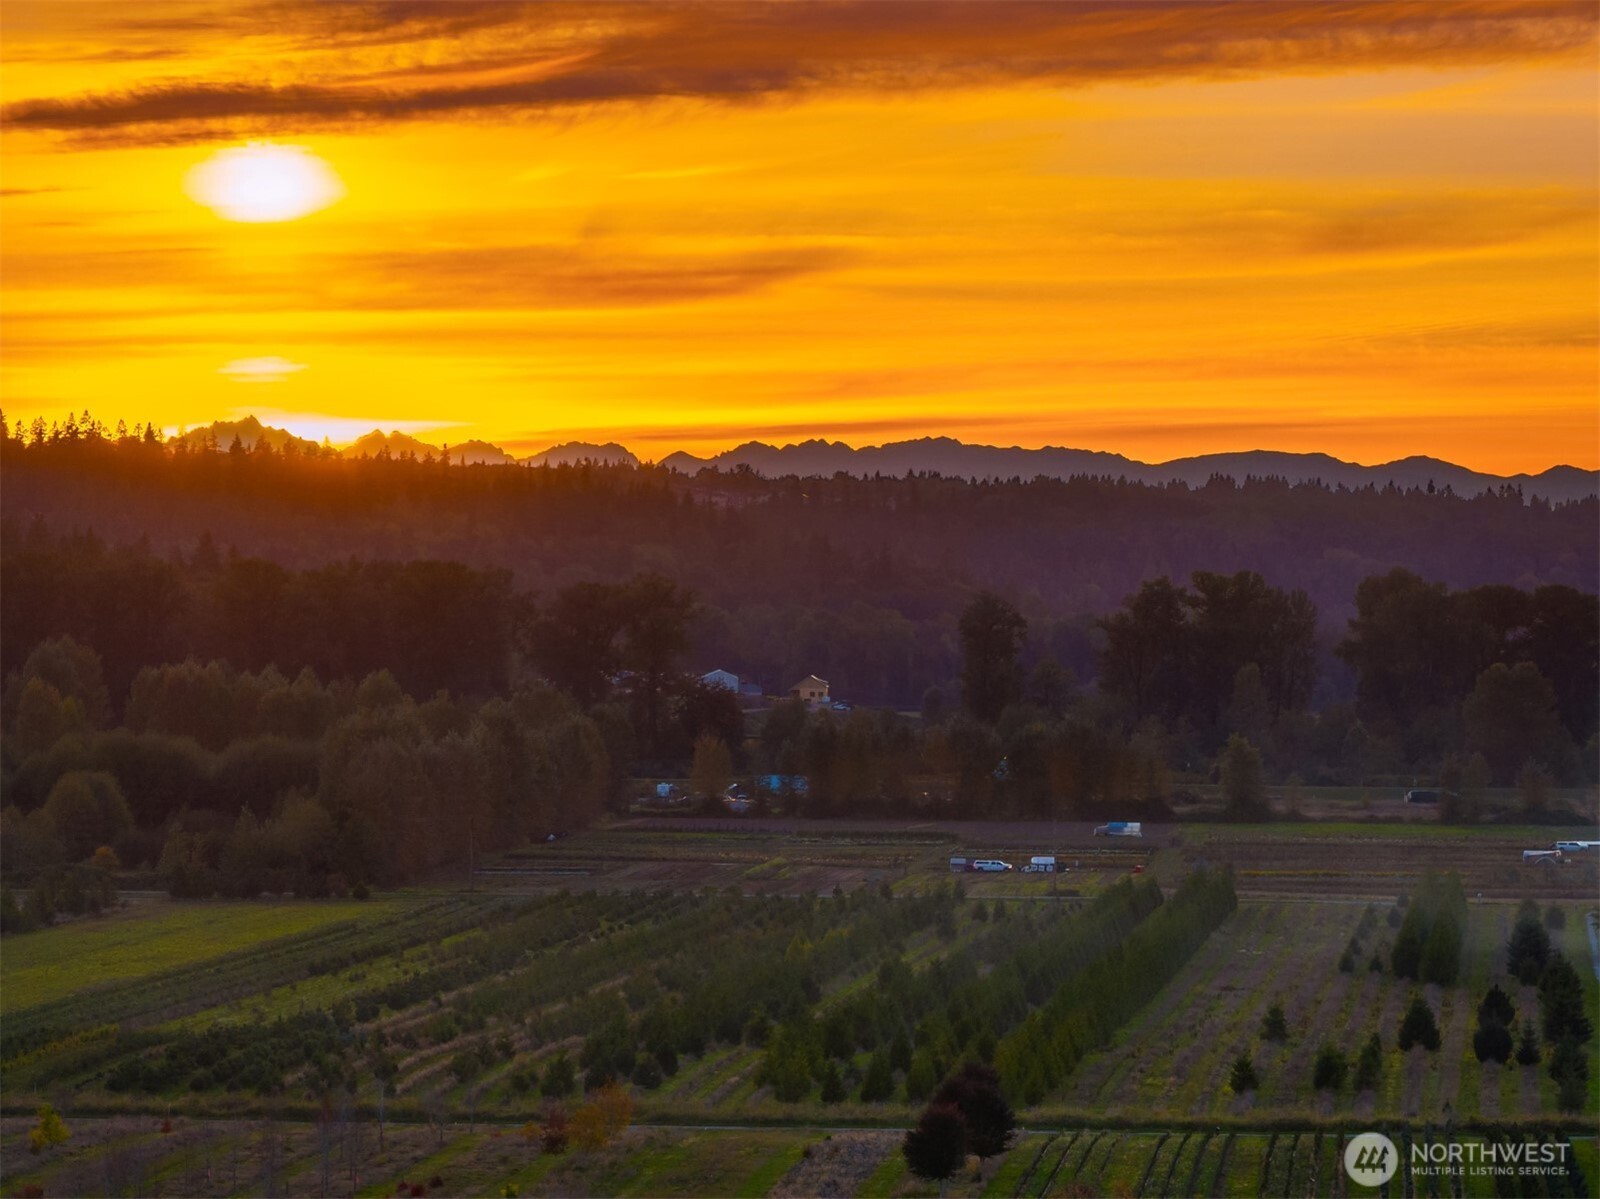
Cultivated fields and tree rows beneath a vivid sunset, with forested hills and distant mountains.
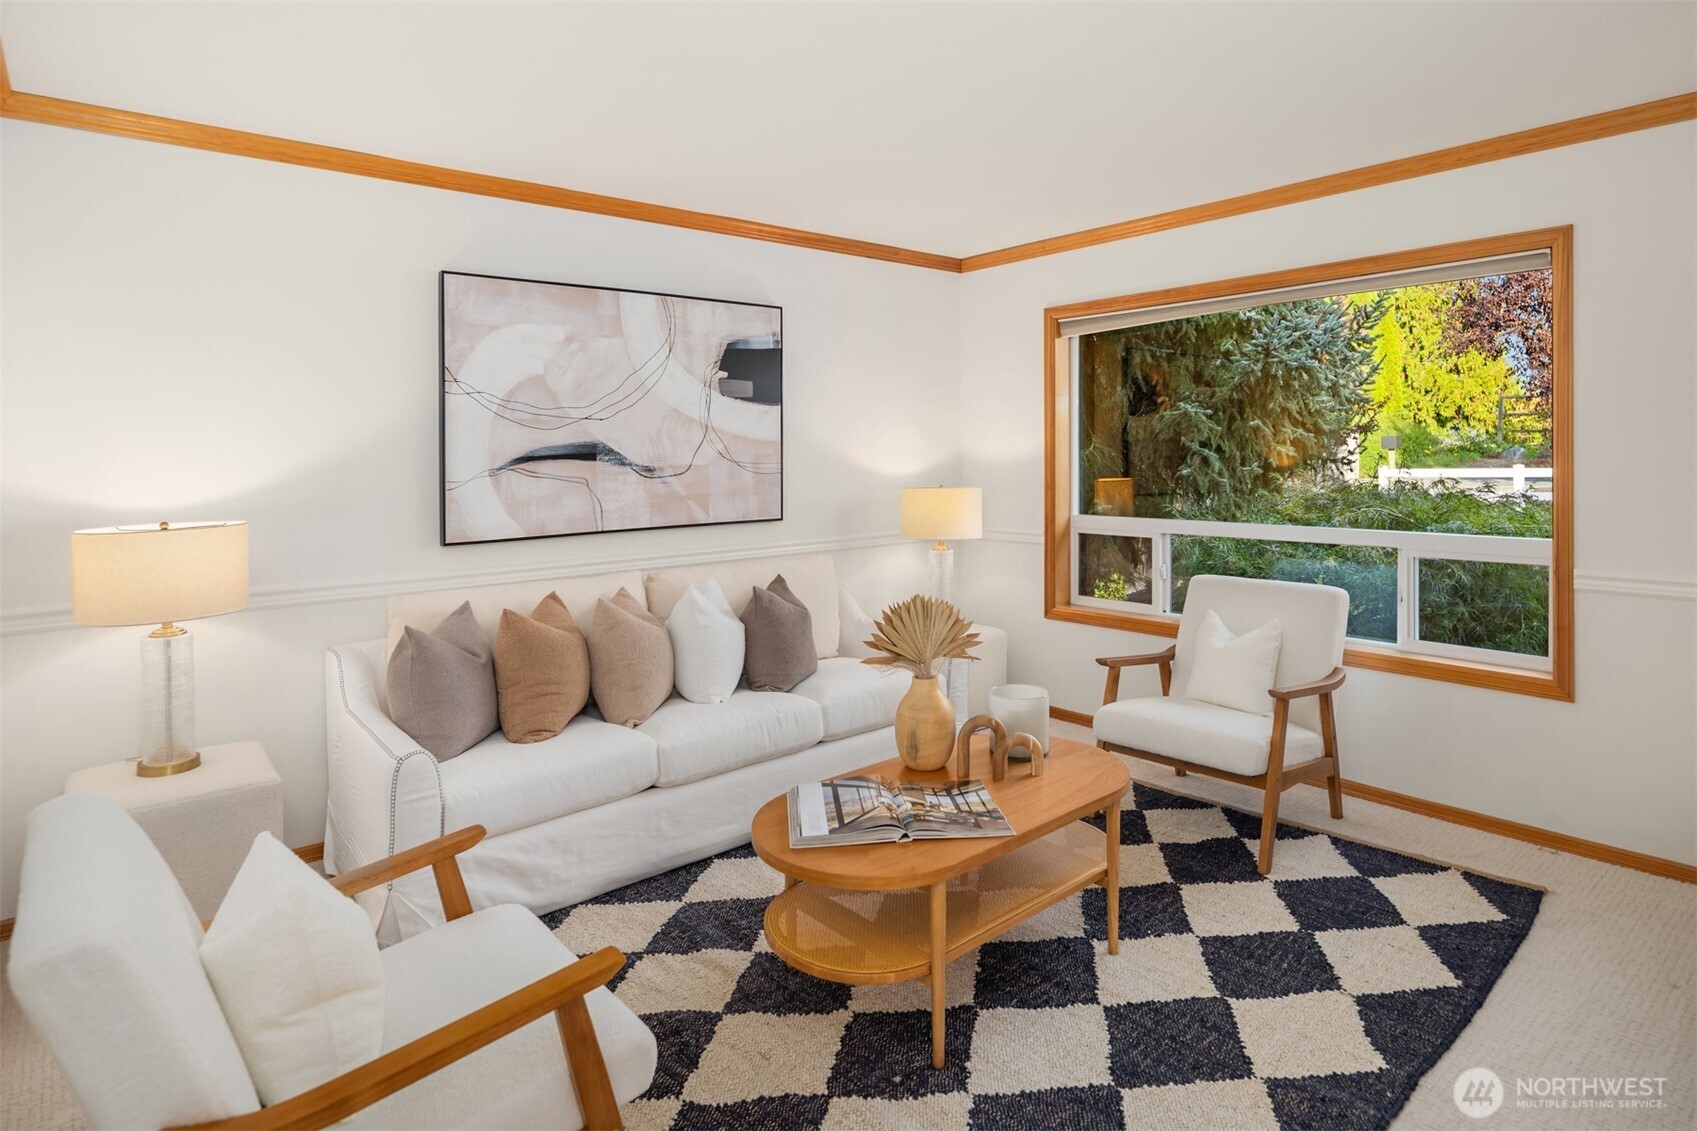
Staged living room with white seating, a geometric rug, and a large window overlooking trees.
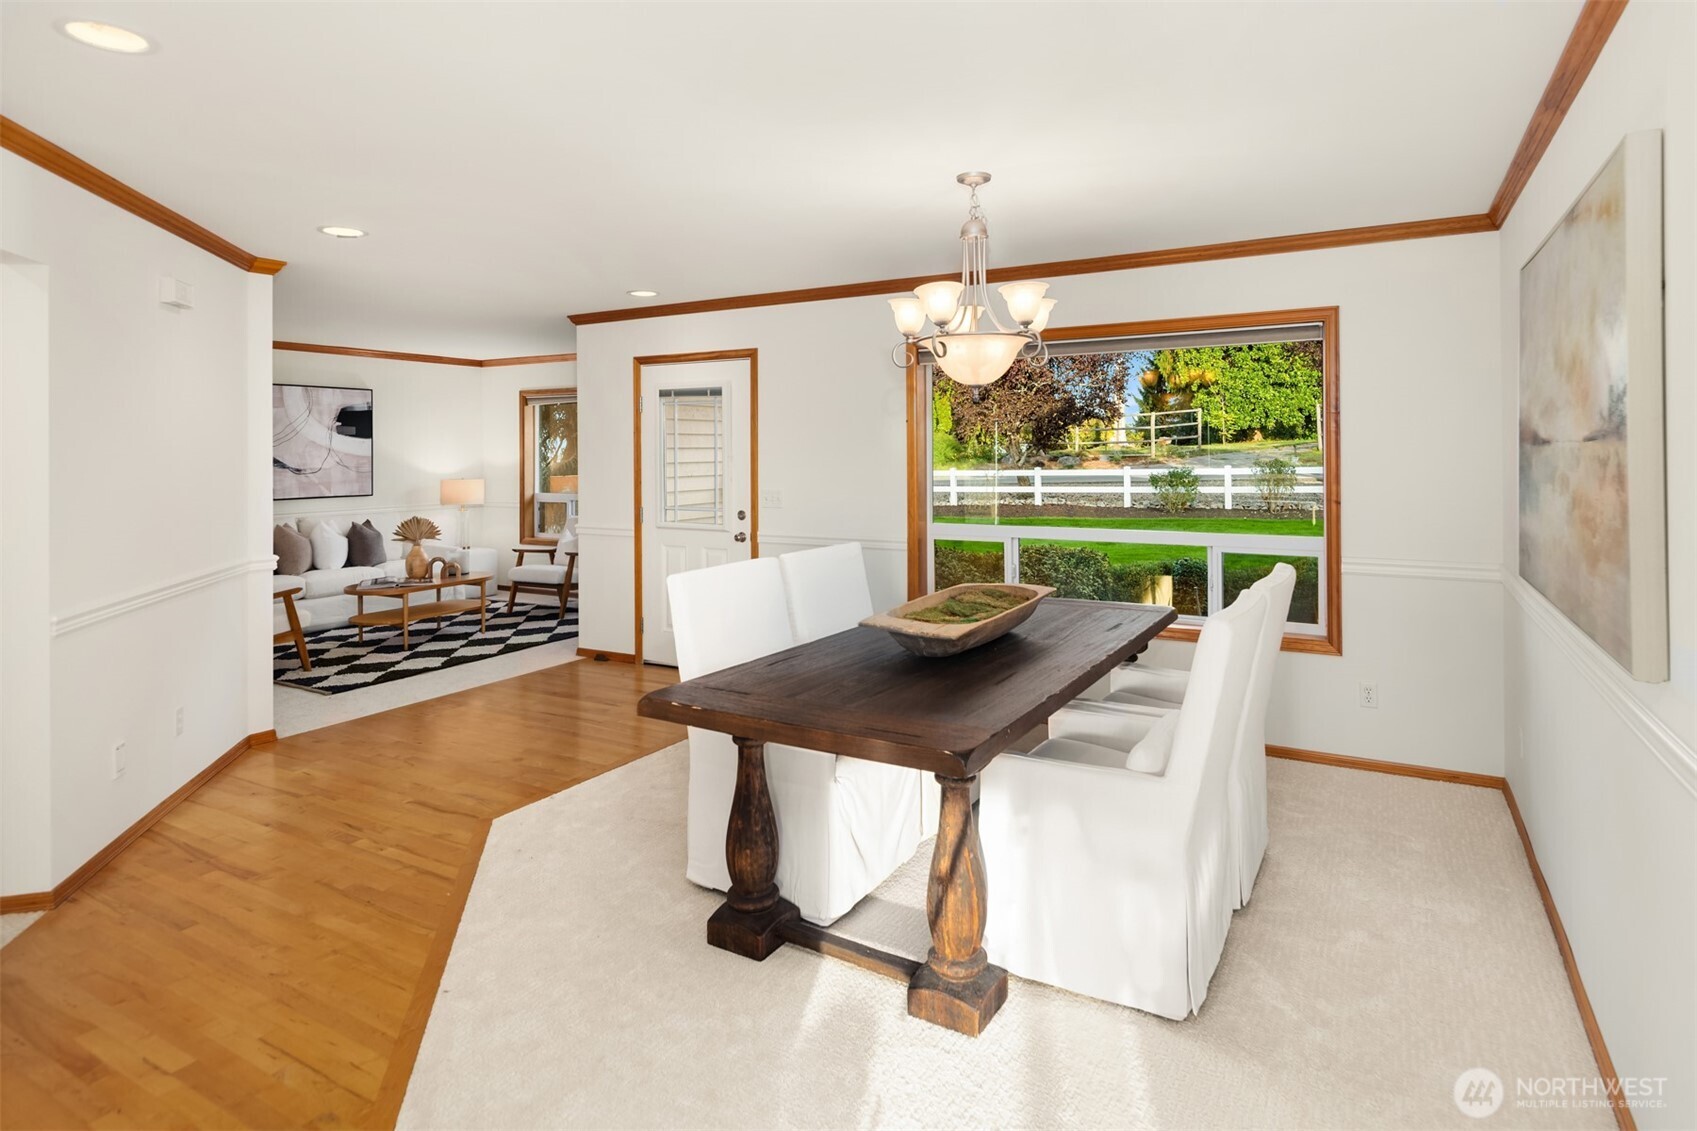
Dining room with a dark wood table, white upholstered chairs, and a large garden-facing window.
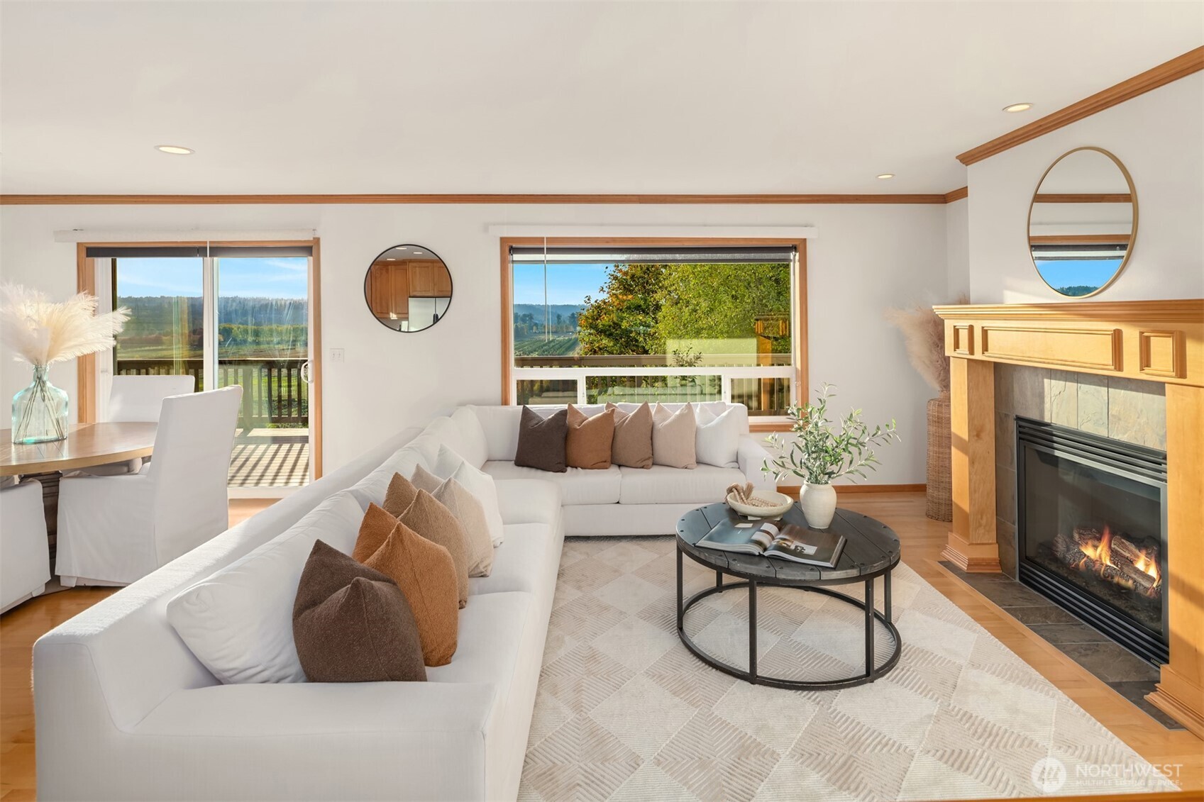
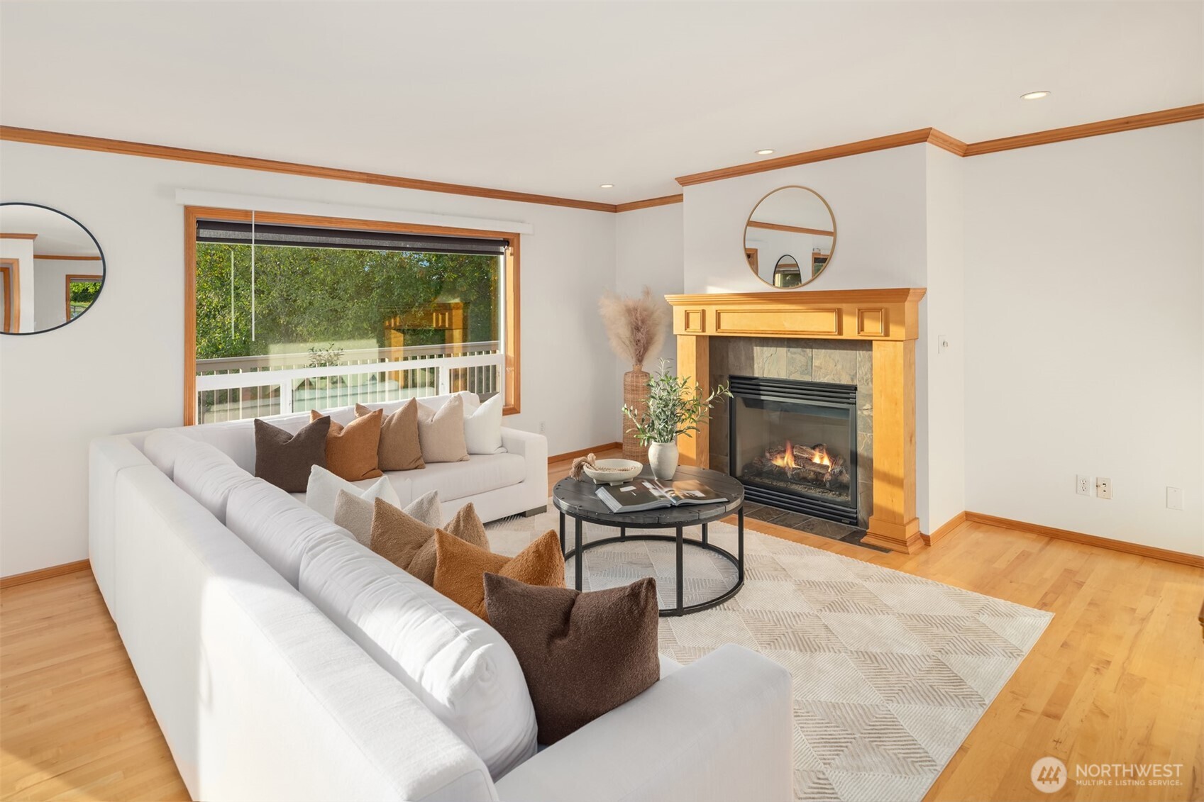
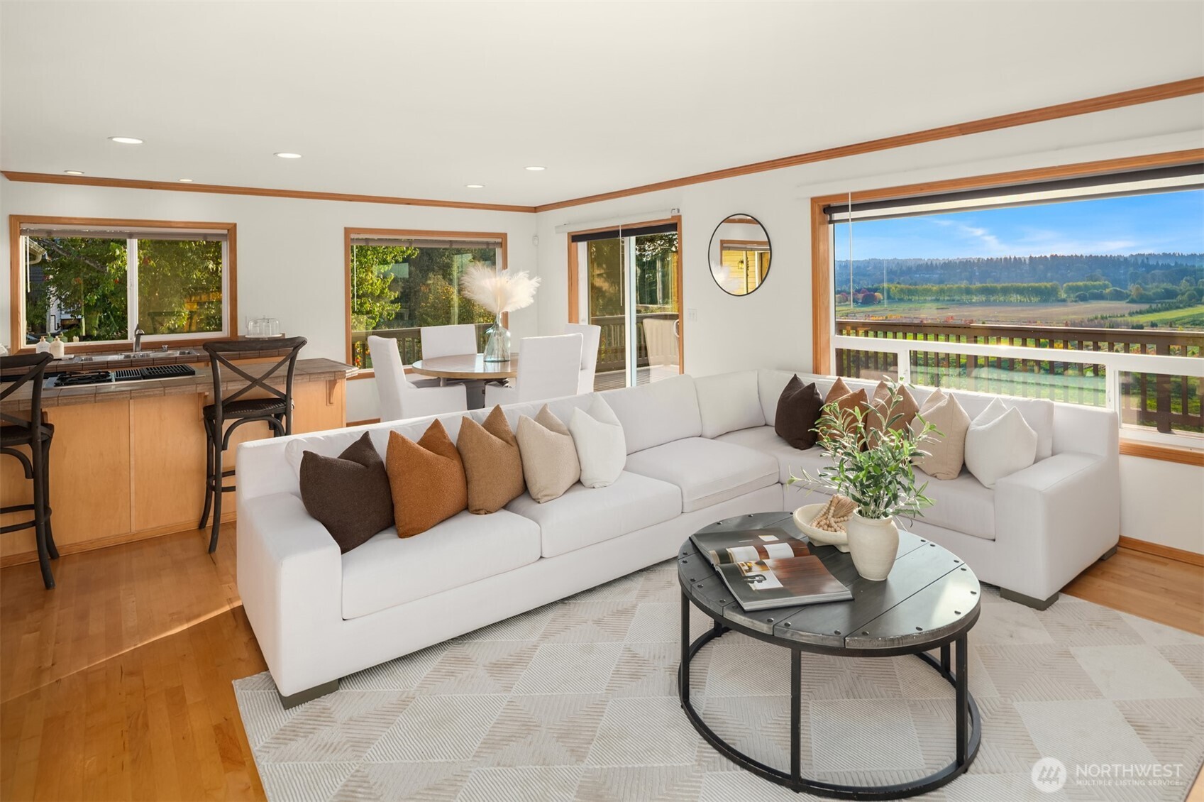
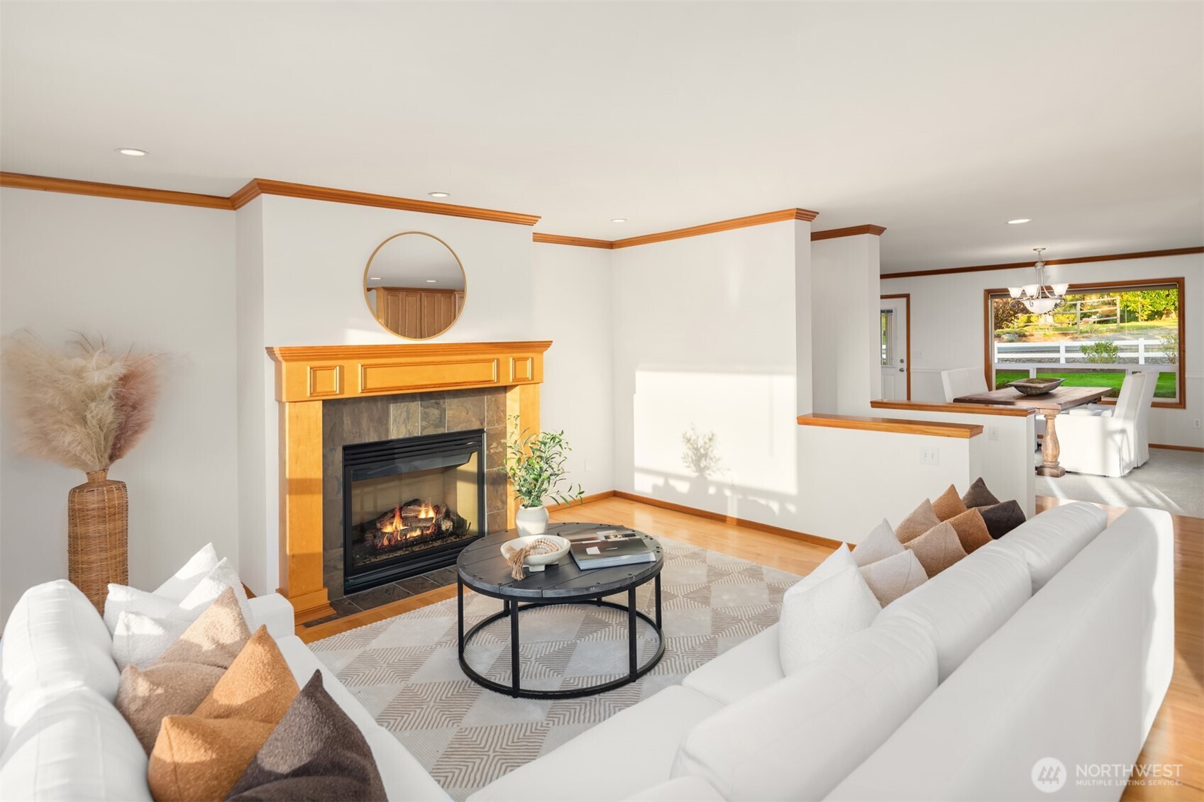
Staged living room with white sectional sofas, a wood-mantel fireplace, and windows overlooking green fields.
Living room with a white sectional, gas fireplace, wood mantel, and large window overlooking greenery.
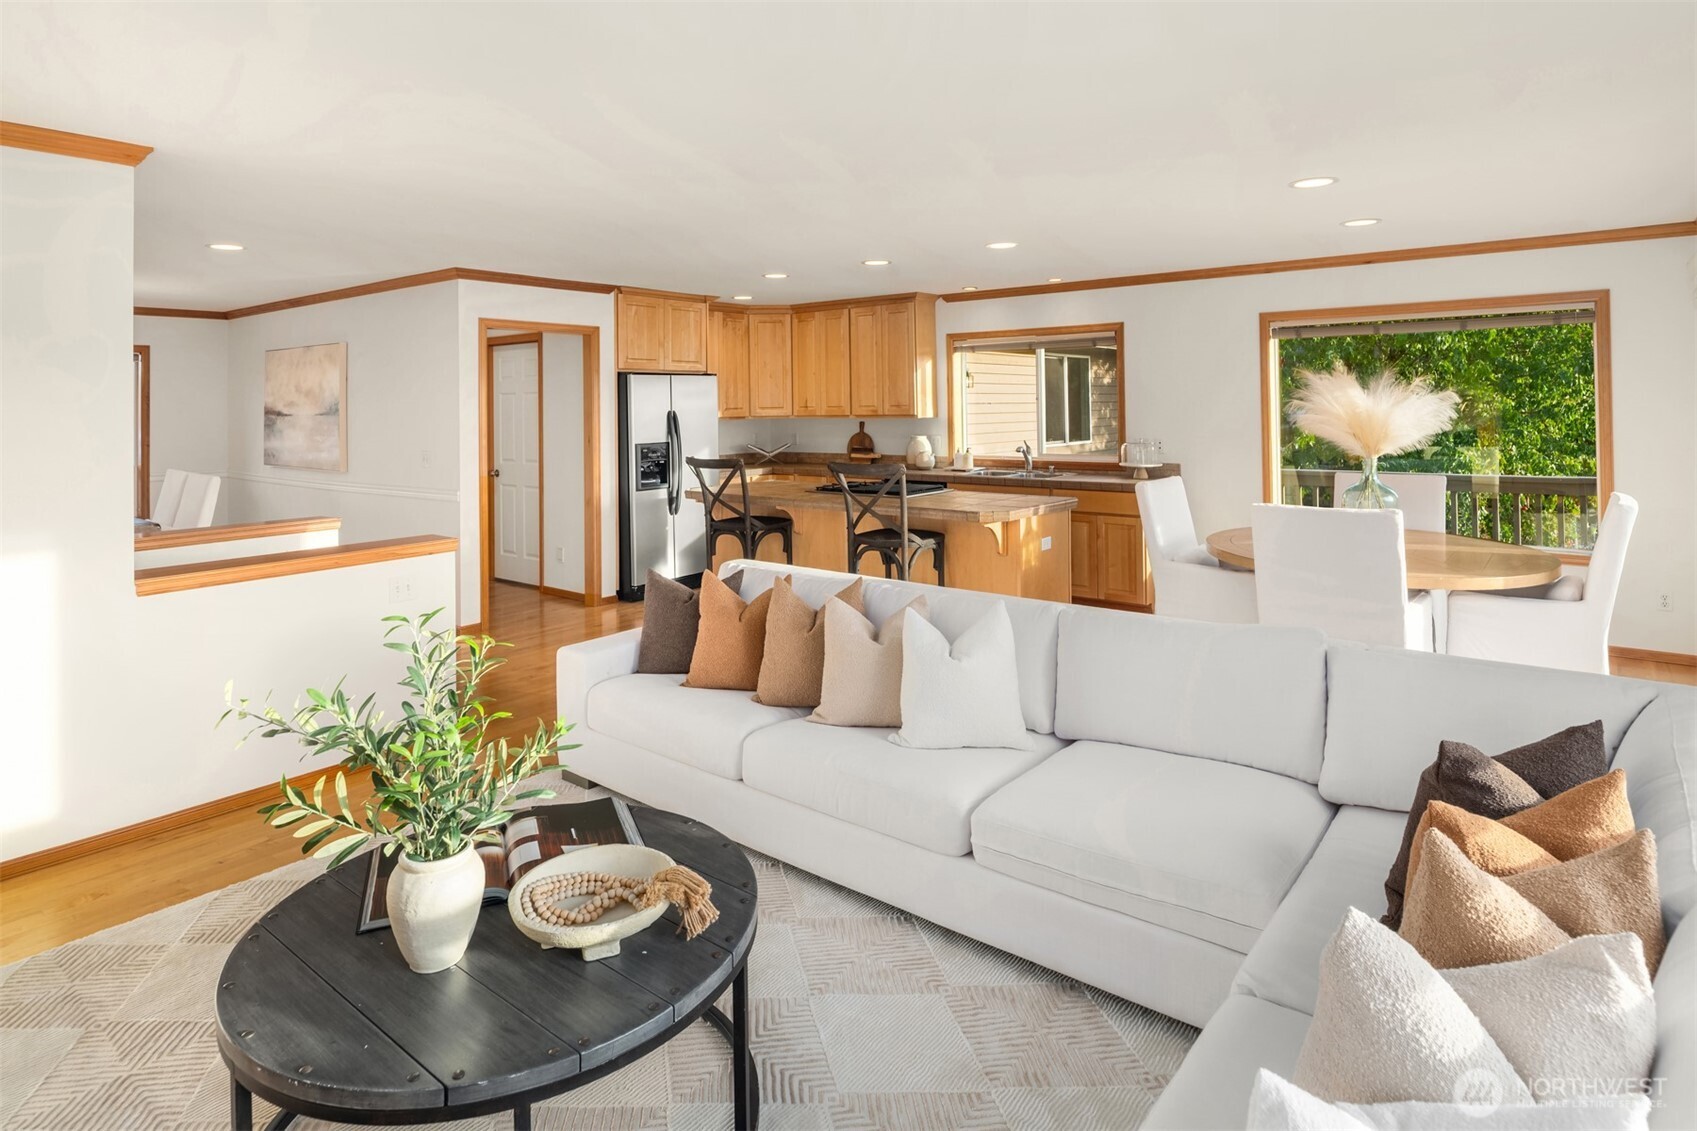
Open-plan living room and kitchen with a white sectional, light wood cabinets, and dining area overlooking greenery.
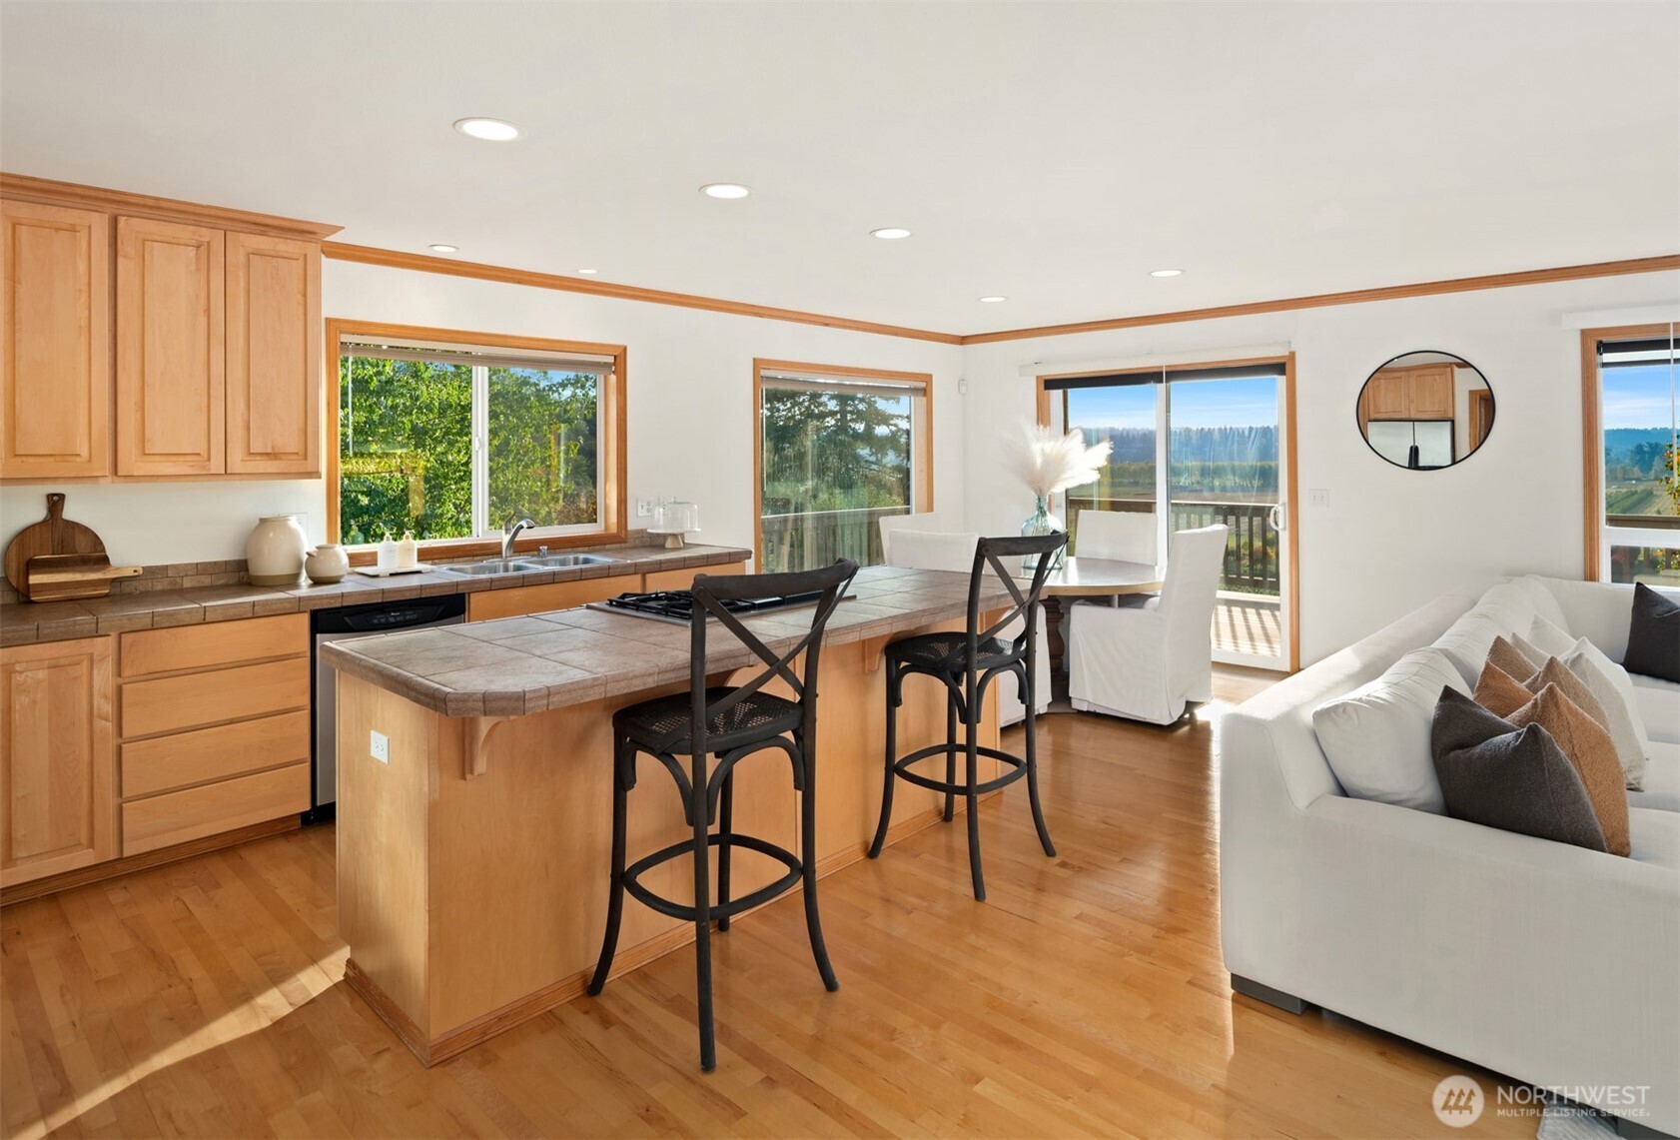
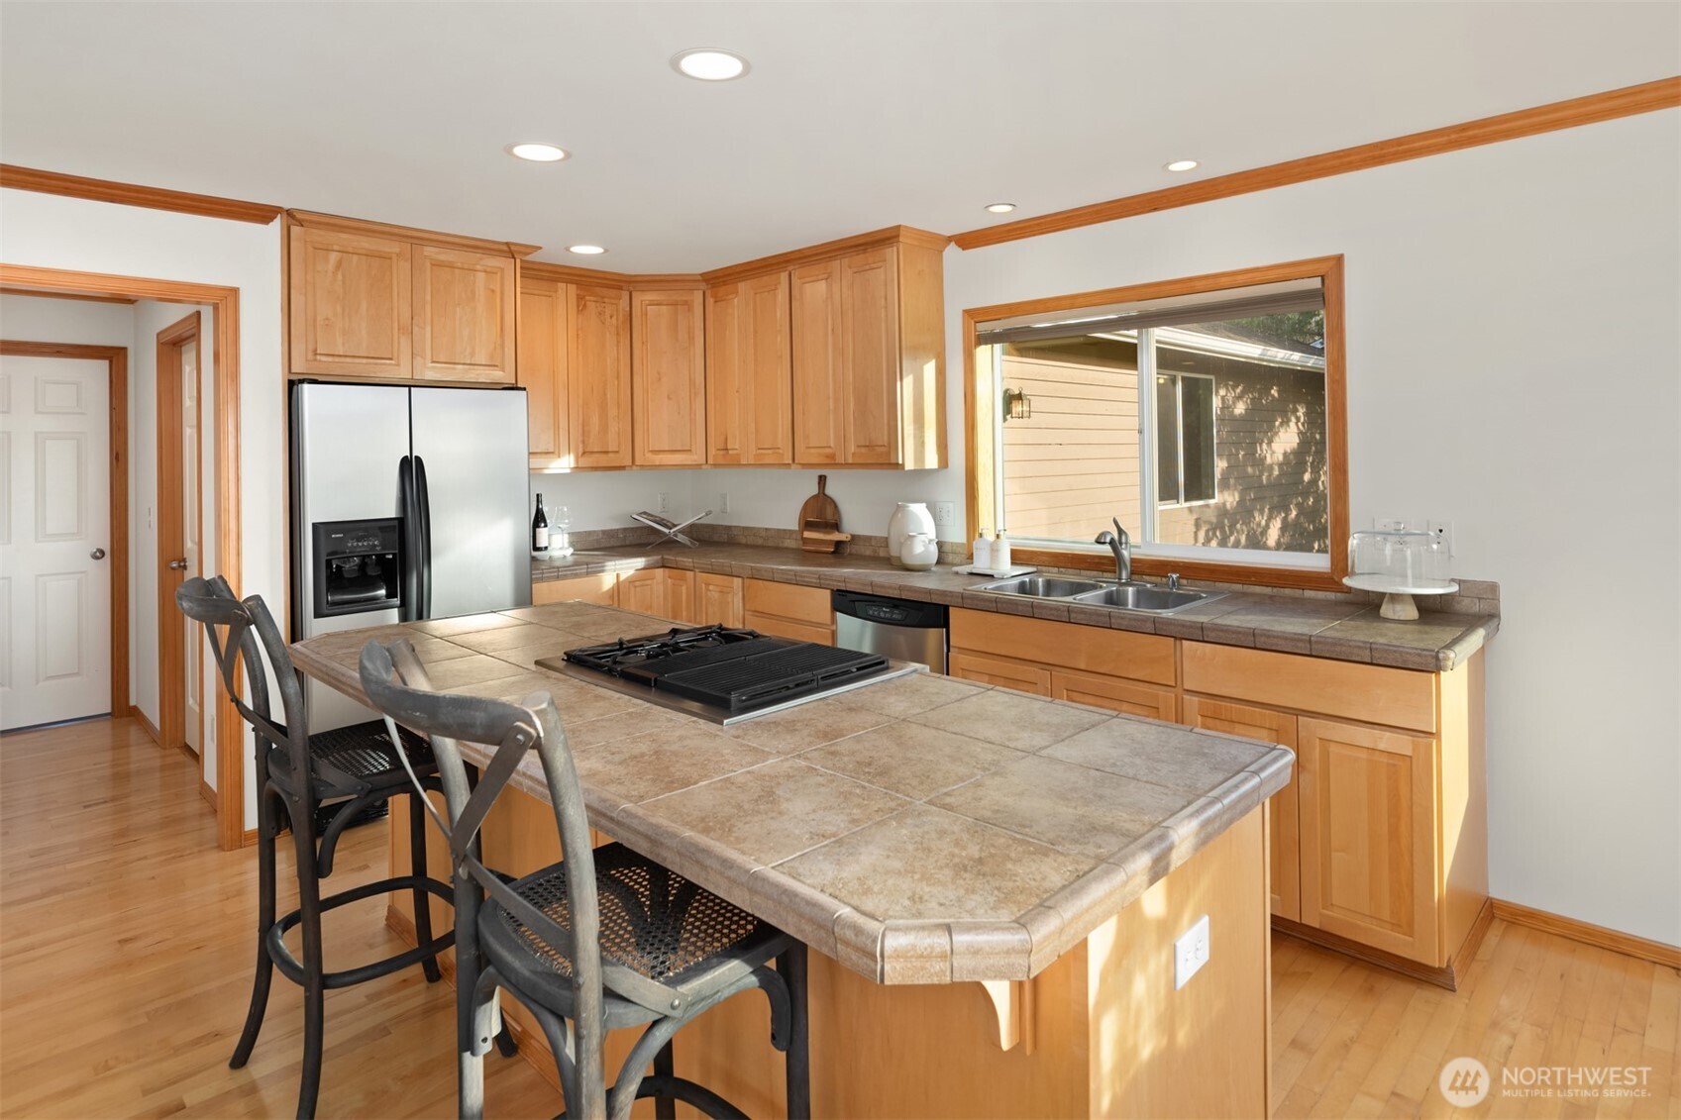
Kitchen and living area with a tiled island, light wood cabinets, and windows overlooking greenery.
Open-plan living room with a white sectional and wide windows overlooking fields and wooded hills.
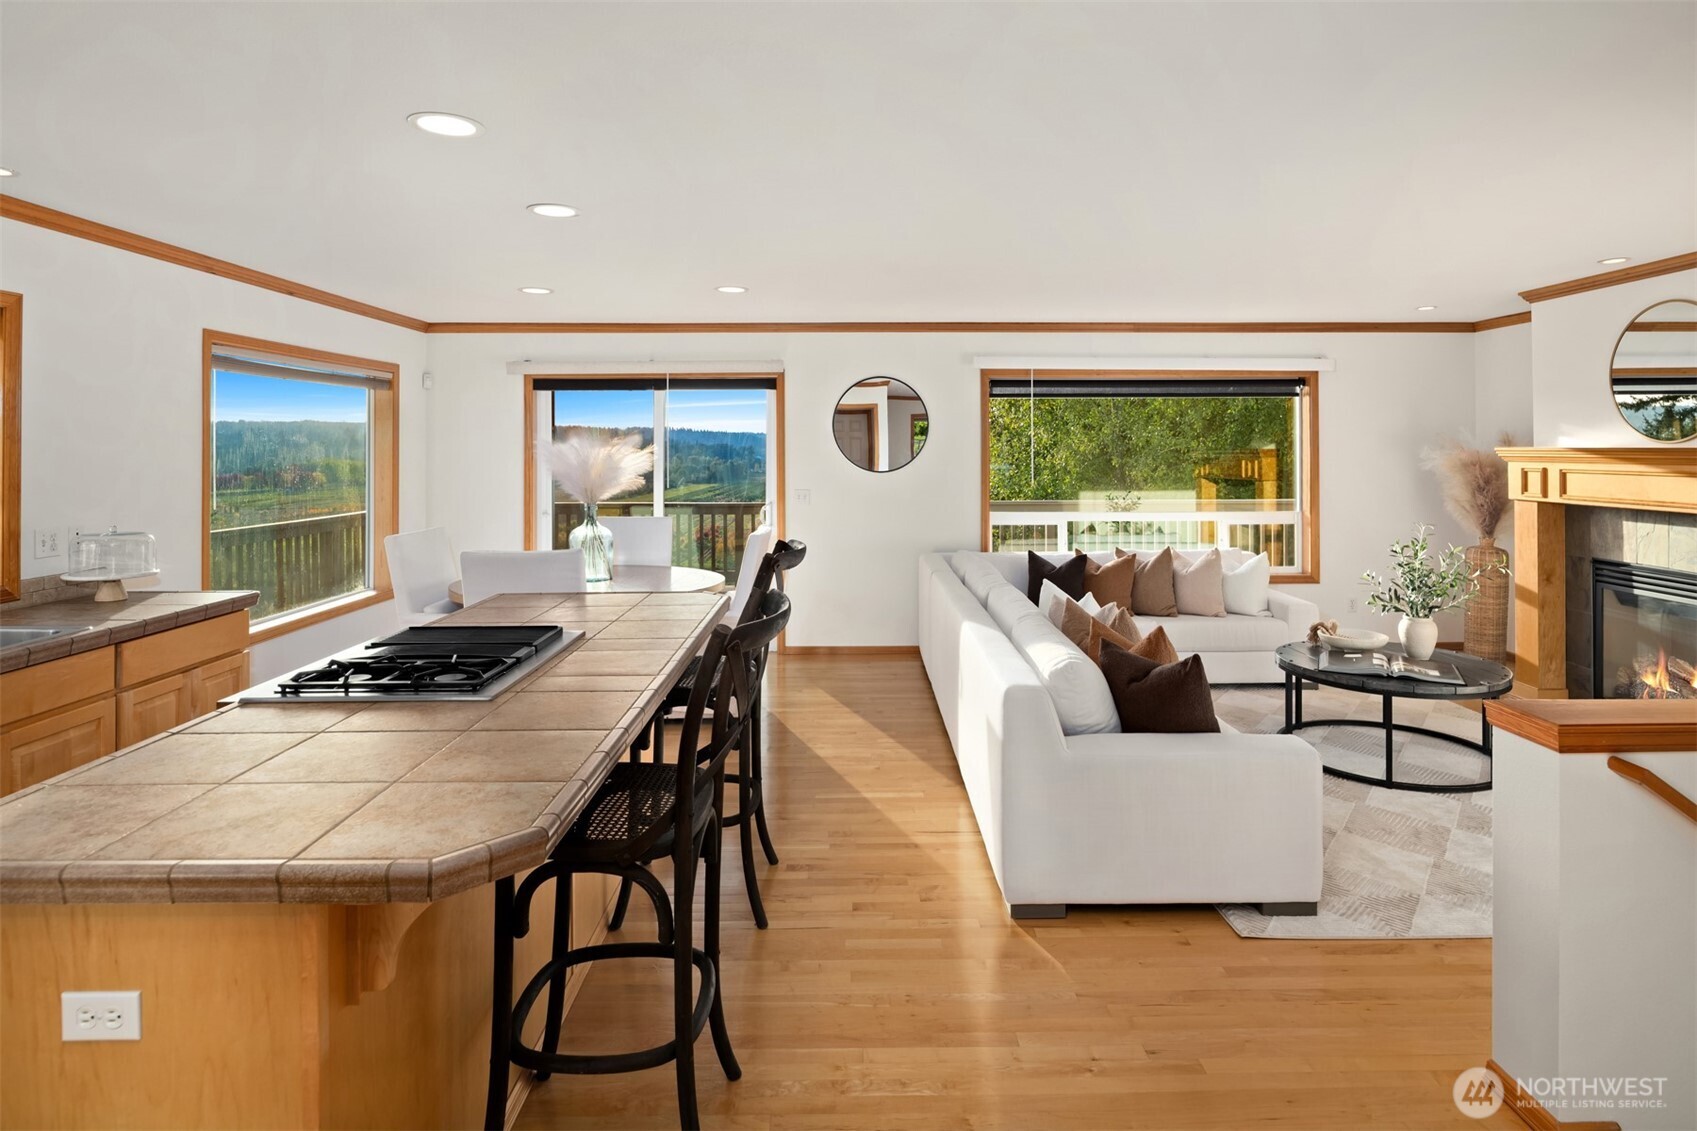
Open-plan living room and kitchen with a tiled island, fireplace, and large windows overlooking wooded hills.
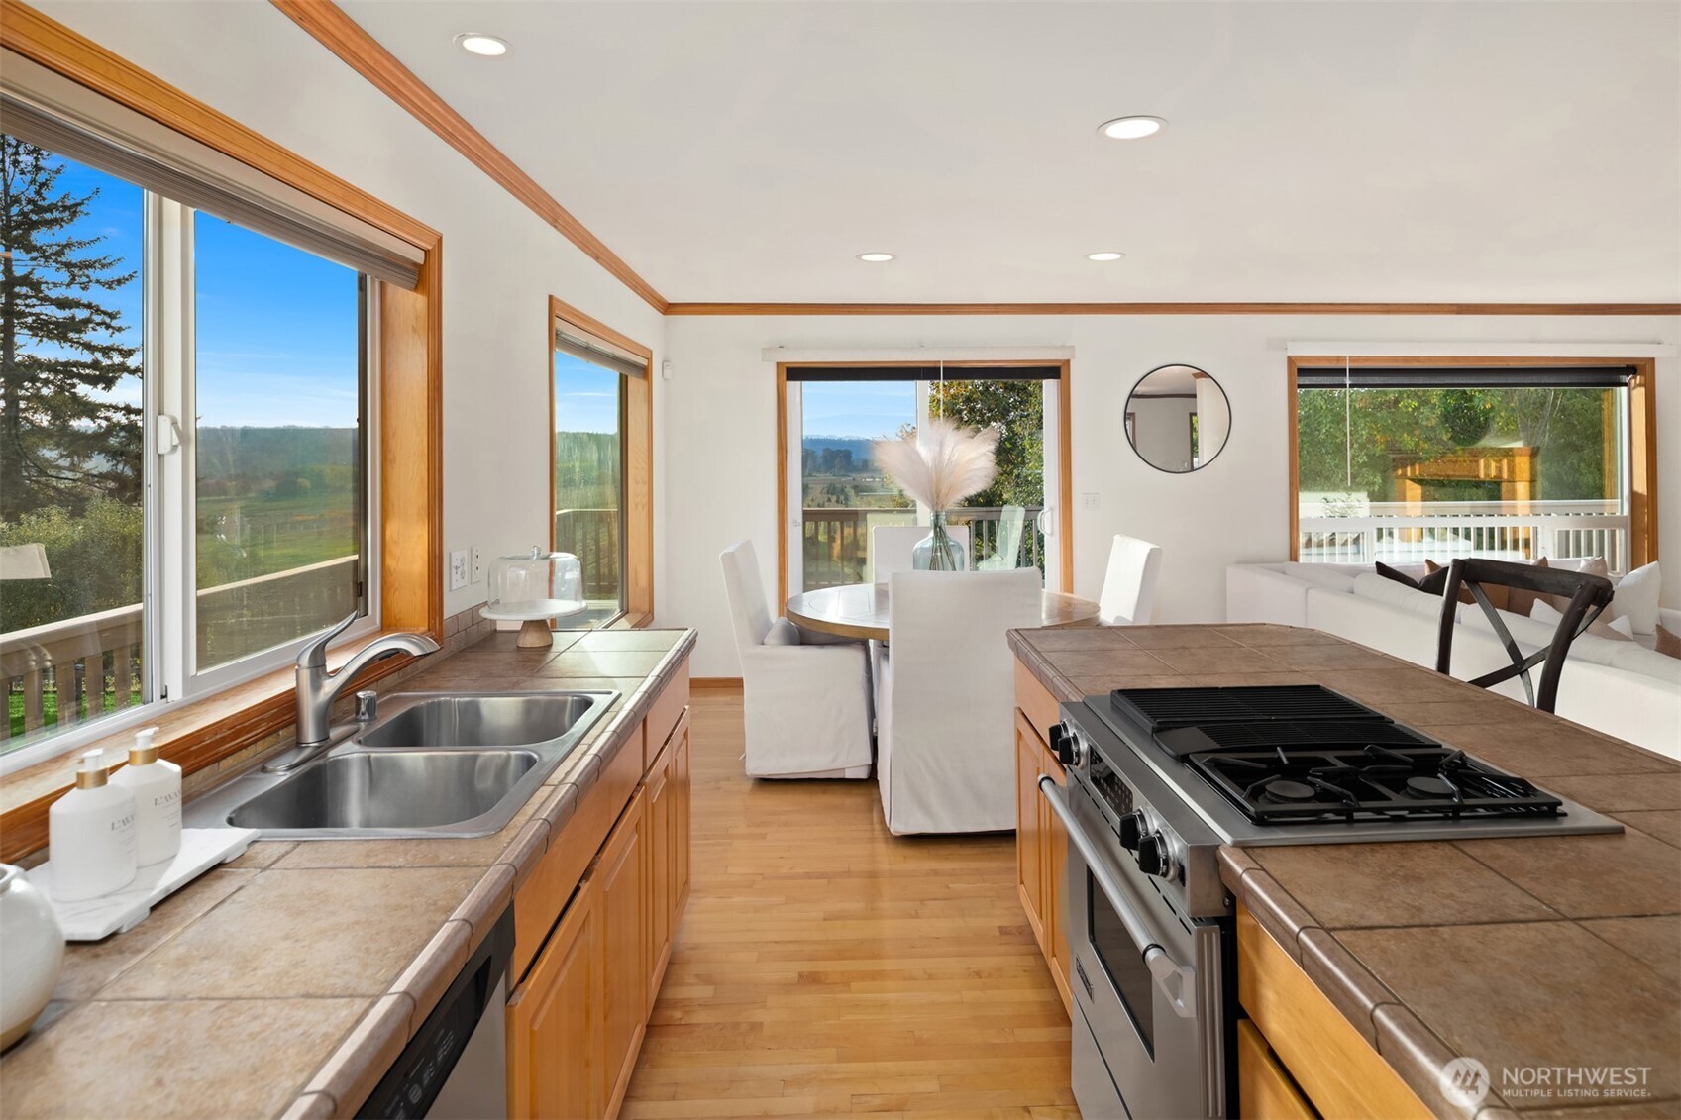
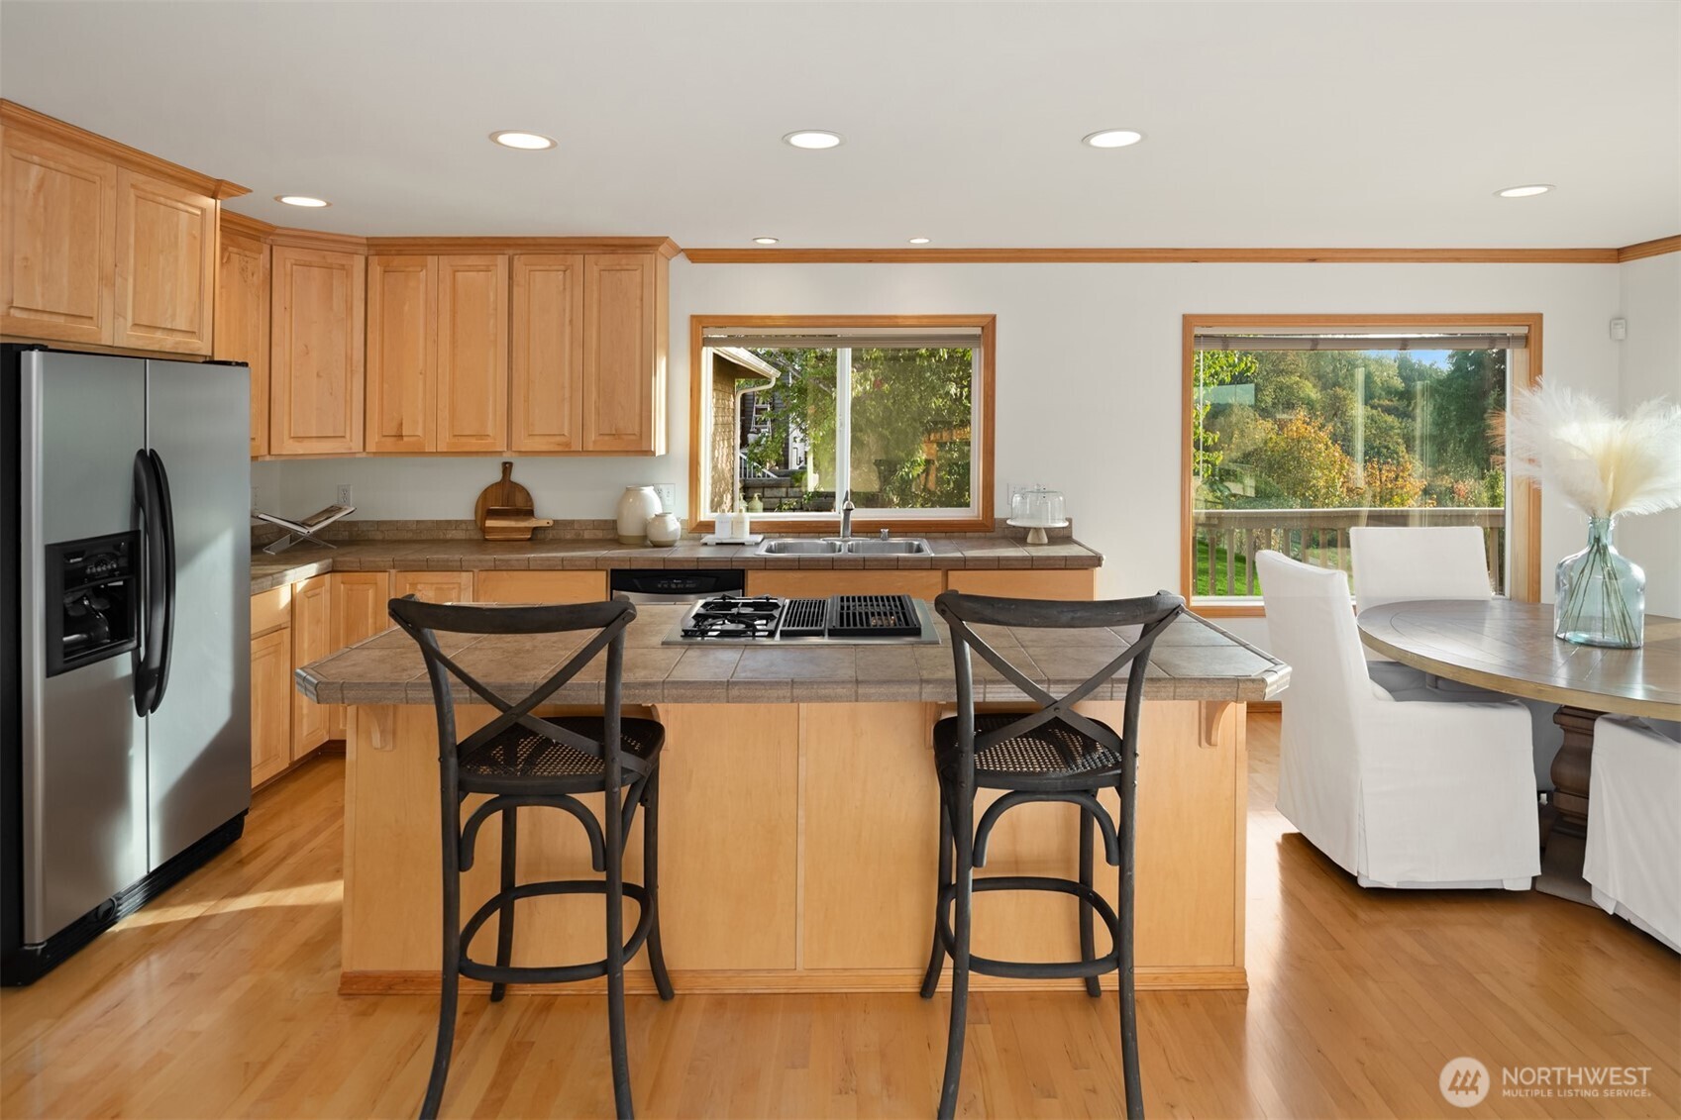
Kitchen with wood cabinetry, tiled counters, a gas range, and large windows overlooking a rural landscape.
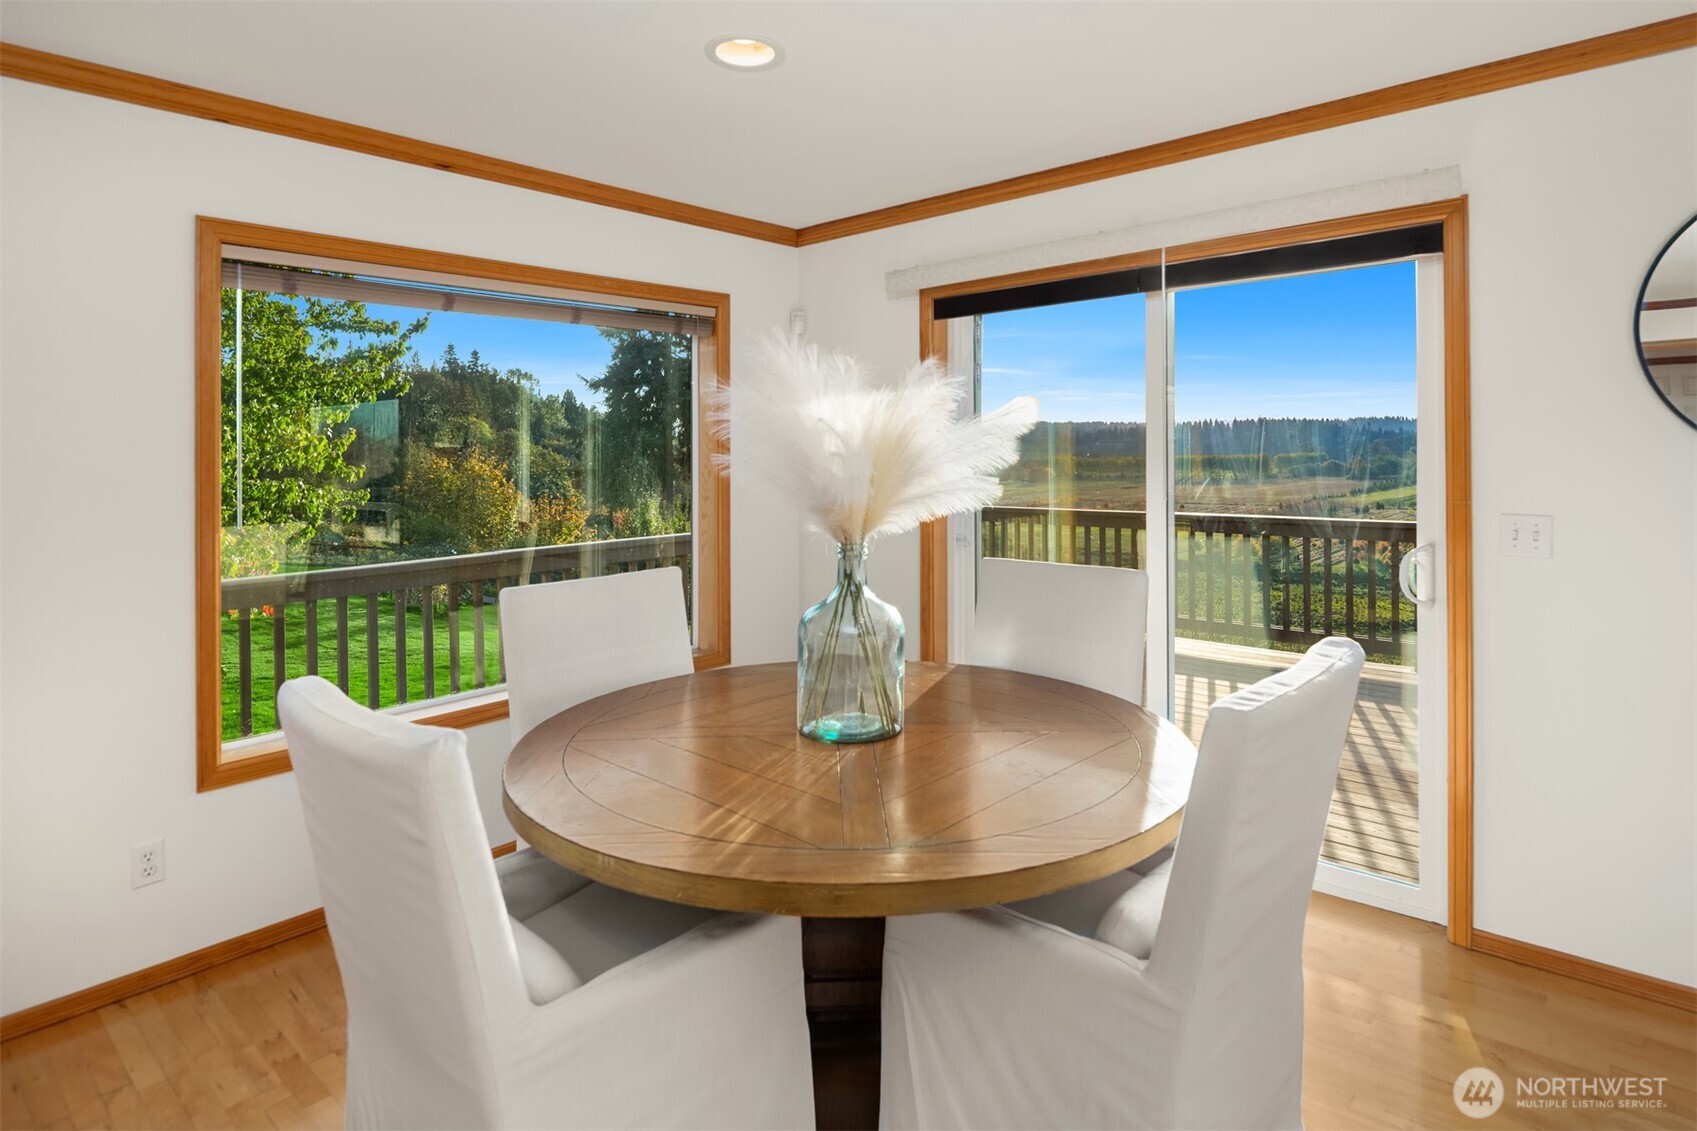
Dining room with a round wooden table, white chairs, and sliding doors opening to a deck and countryside.
Kitchen with a tiled cooktop island, honey-colored cabinets, and a double sink beneath a wide window.
Kitchen with a tiled island and gas cooktop, wood cabinetry, and windows overlooking greenery.
Living room with white sofas and a gas fireplace, open to a dining area.
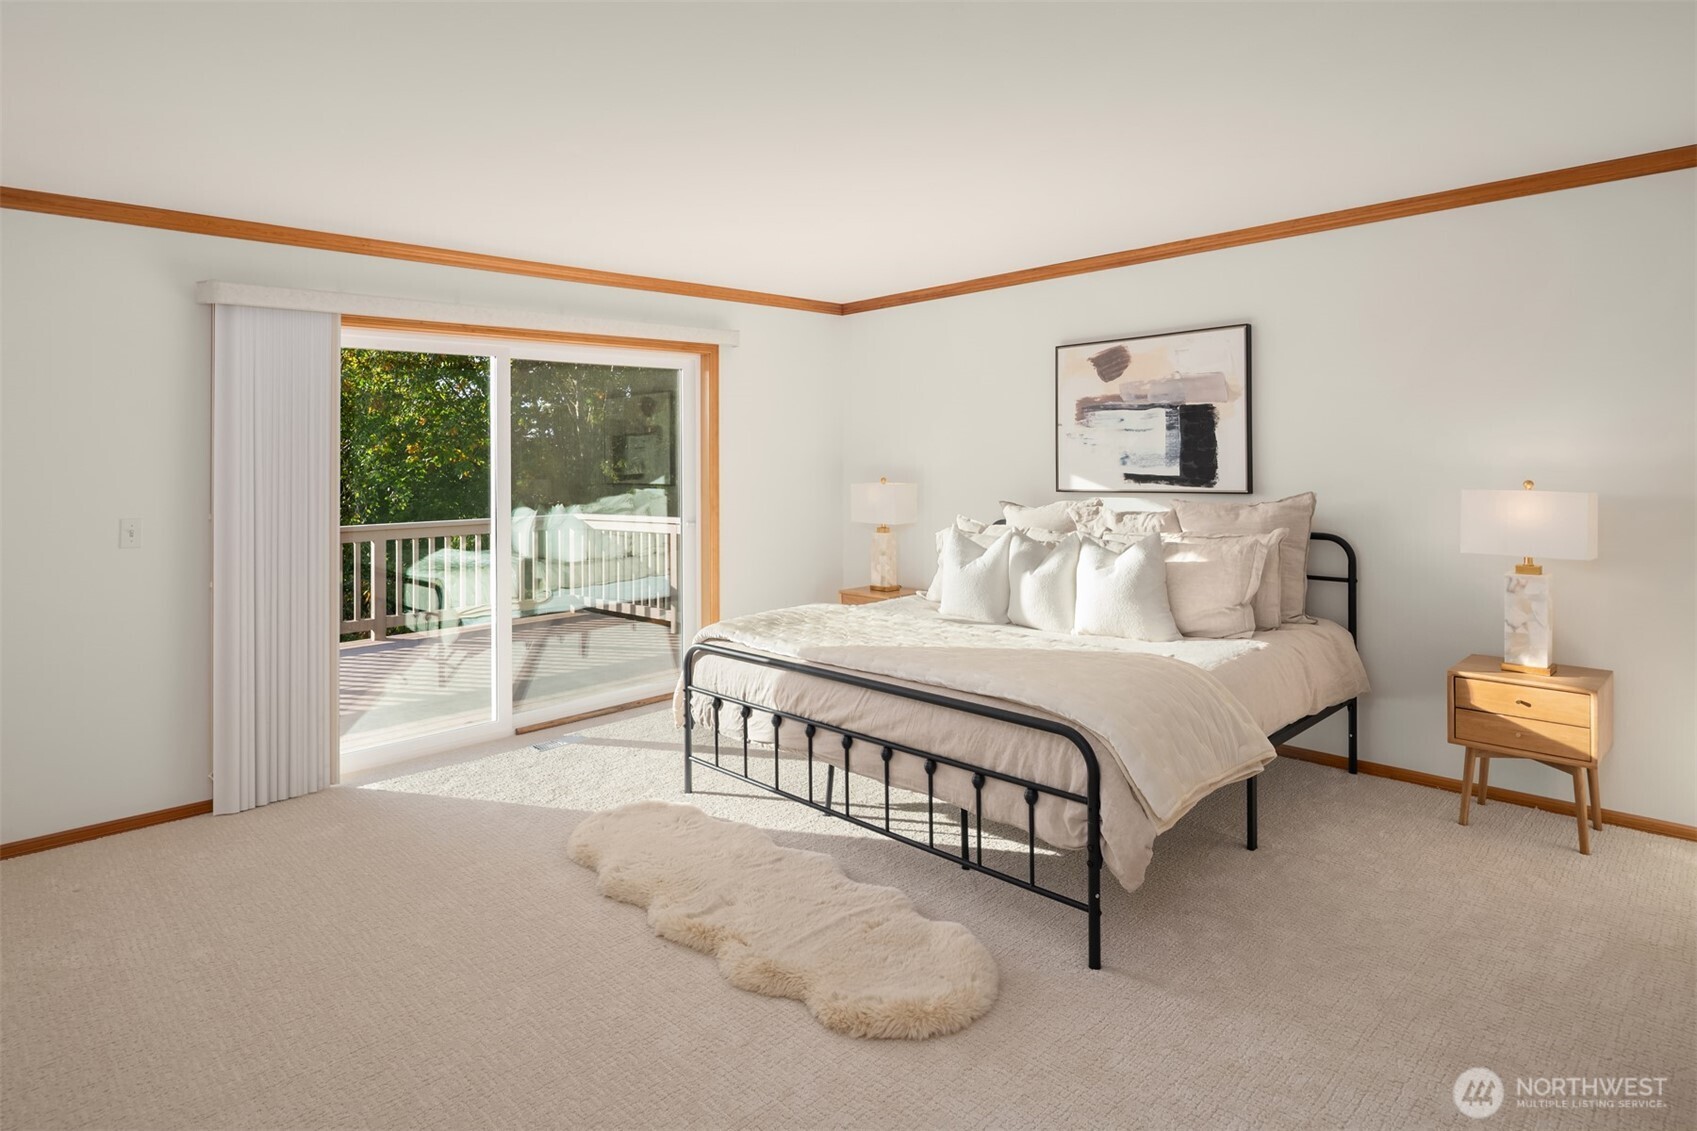
Bedroom with a black metal bed, neutral bedding, and a sliding glass door to a leafy deck.
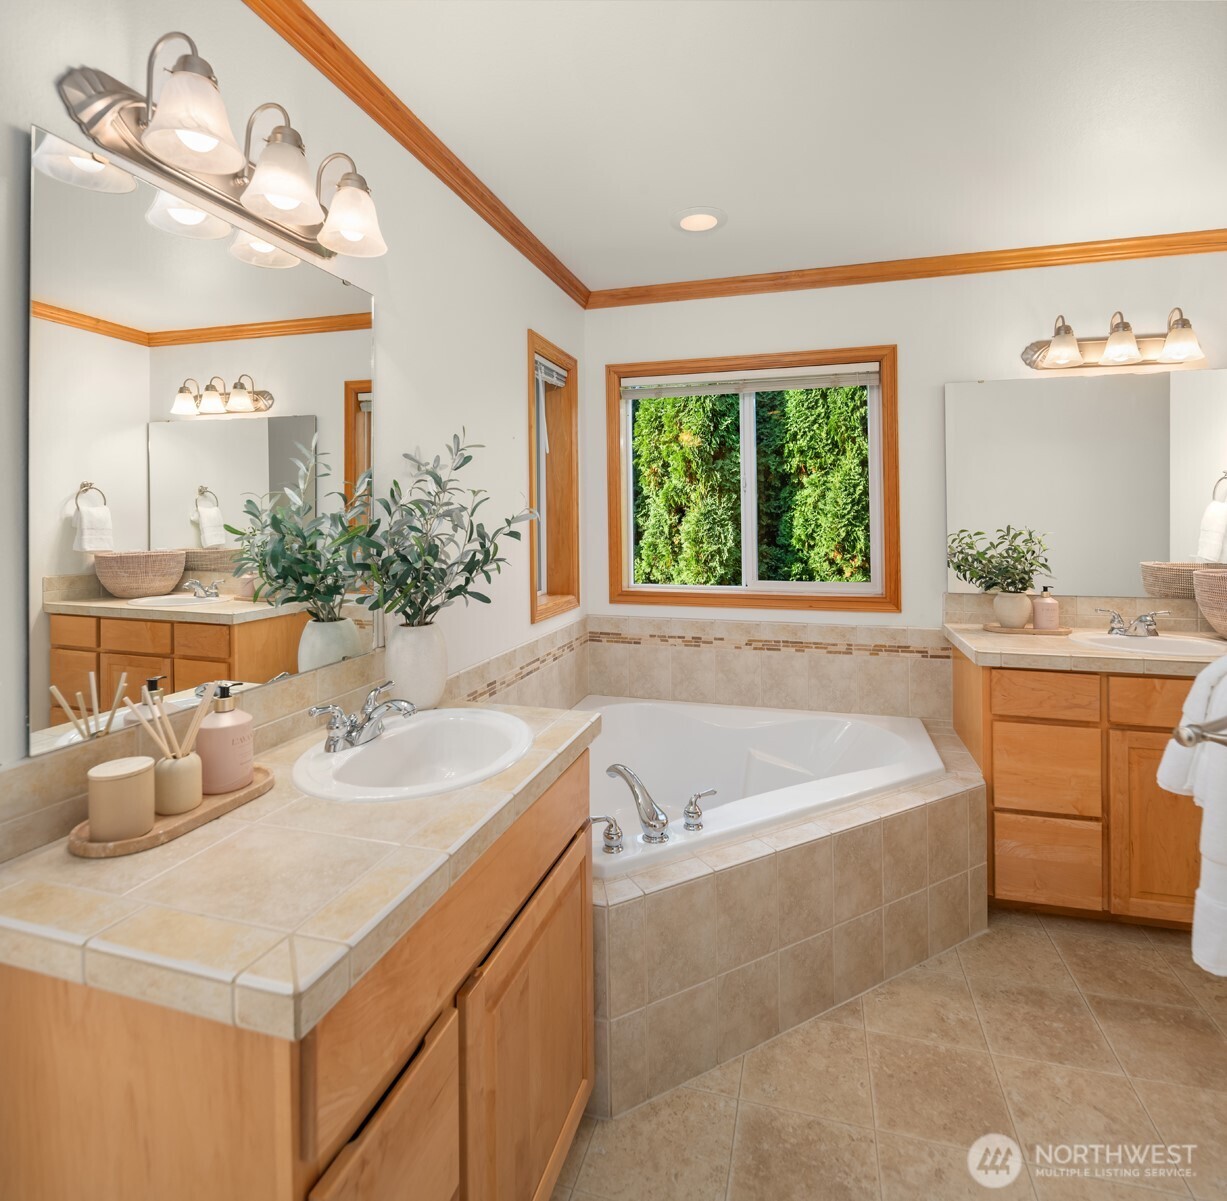
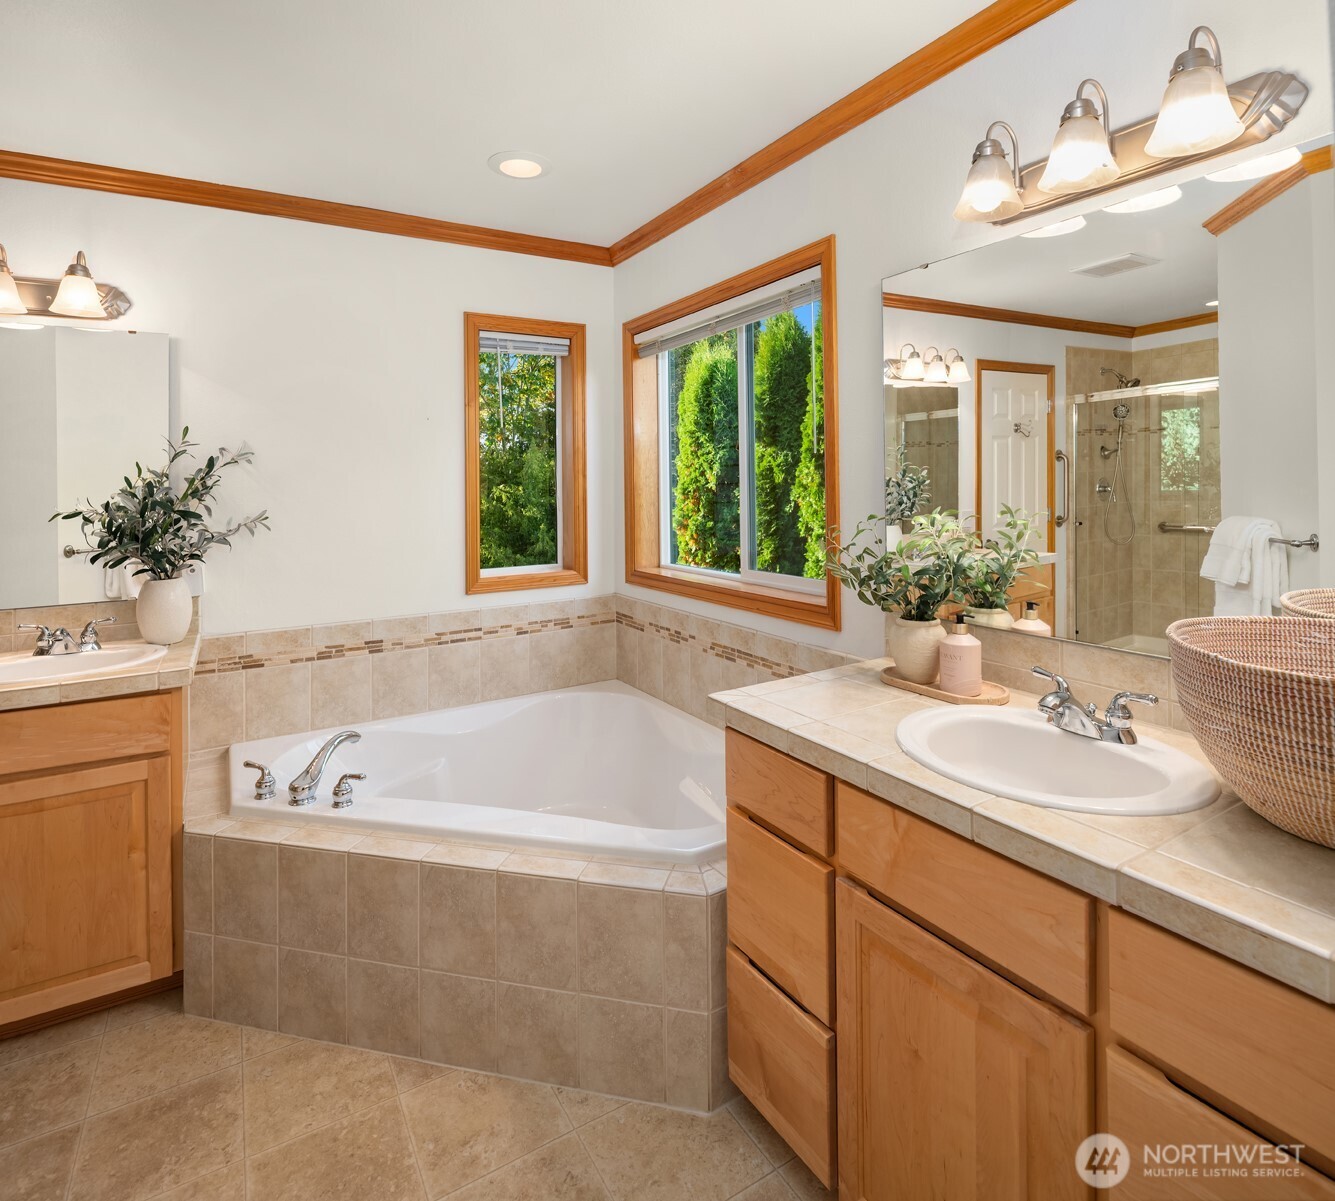
Bathroom with tiled soaking tub, twin wood vanities, and a window overlooking green hedges.
Bathroom with a tiled soaking tub, wood cabinetry, and windows overlooking greenery.
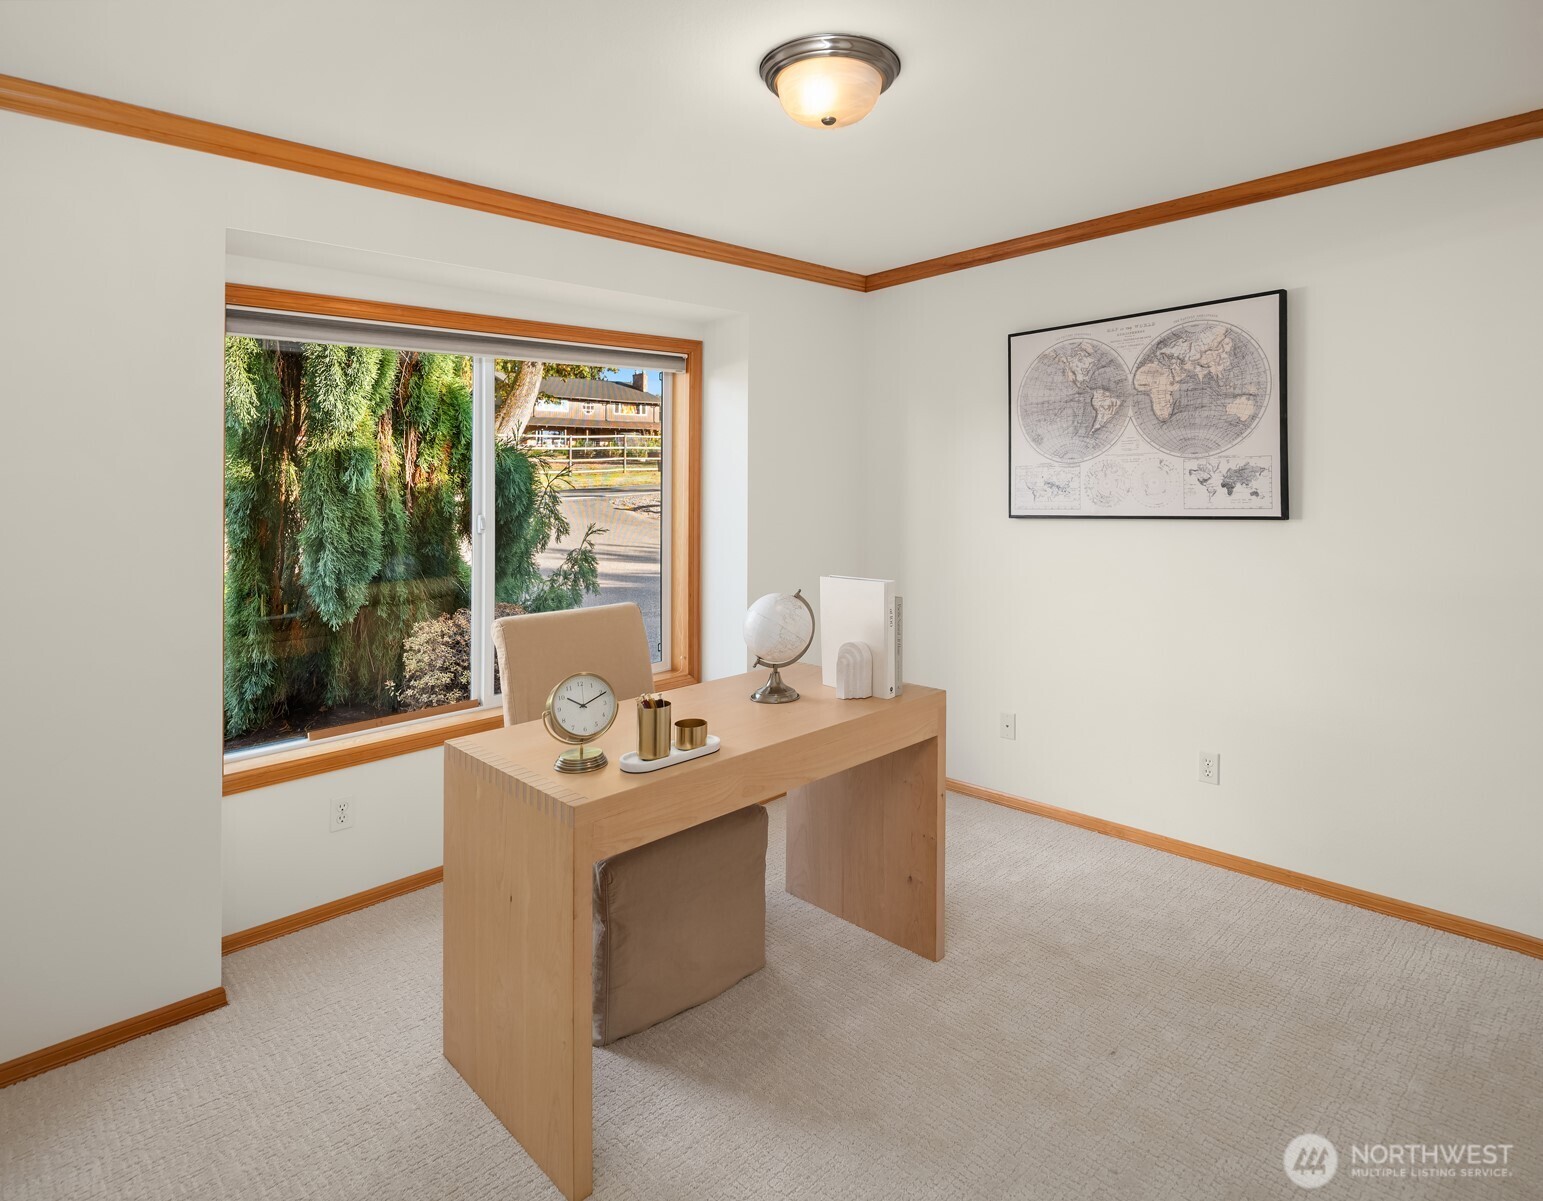
Home office with a light wood desk, beige carpet, and a large window overlooking trees.
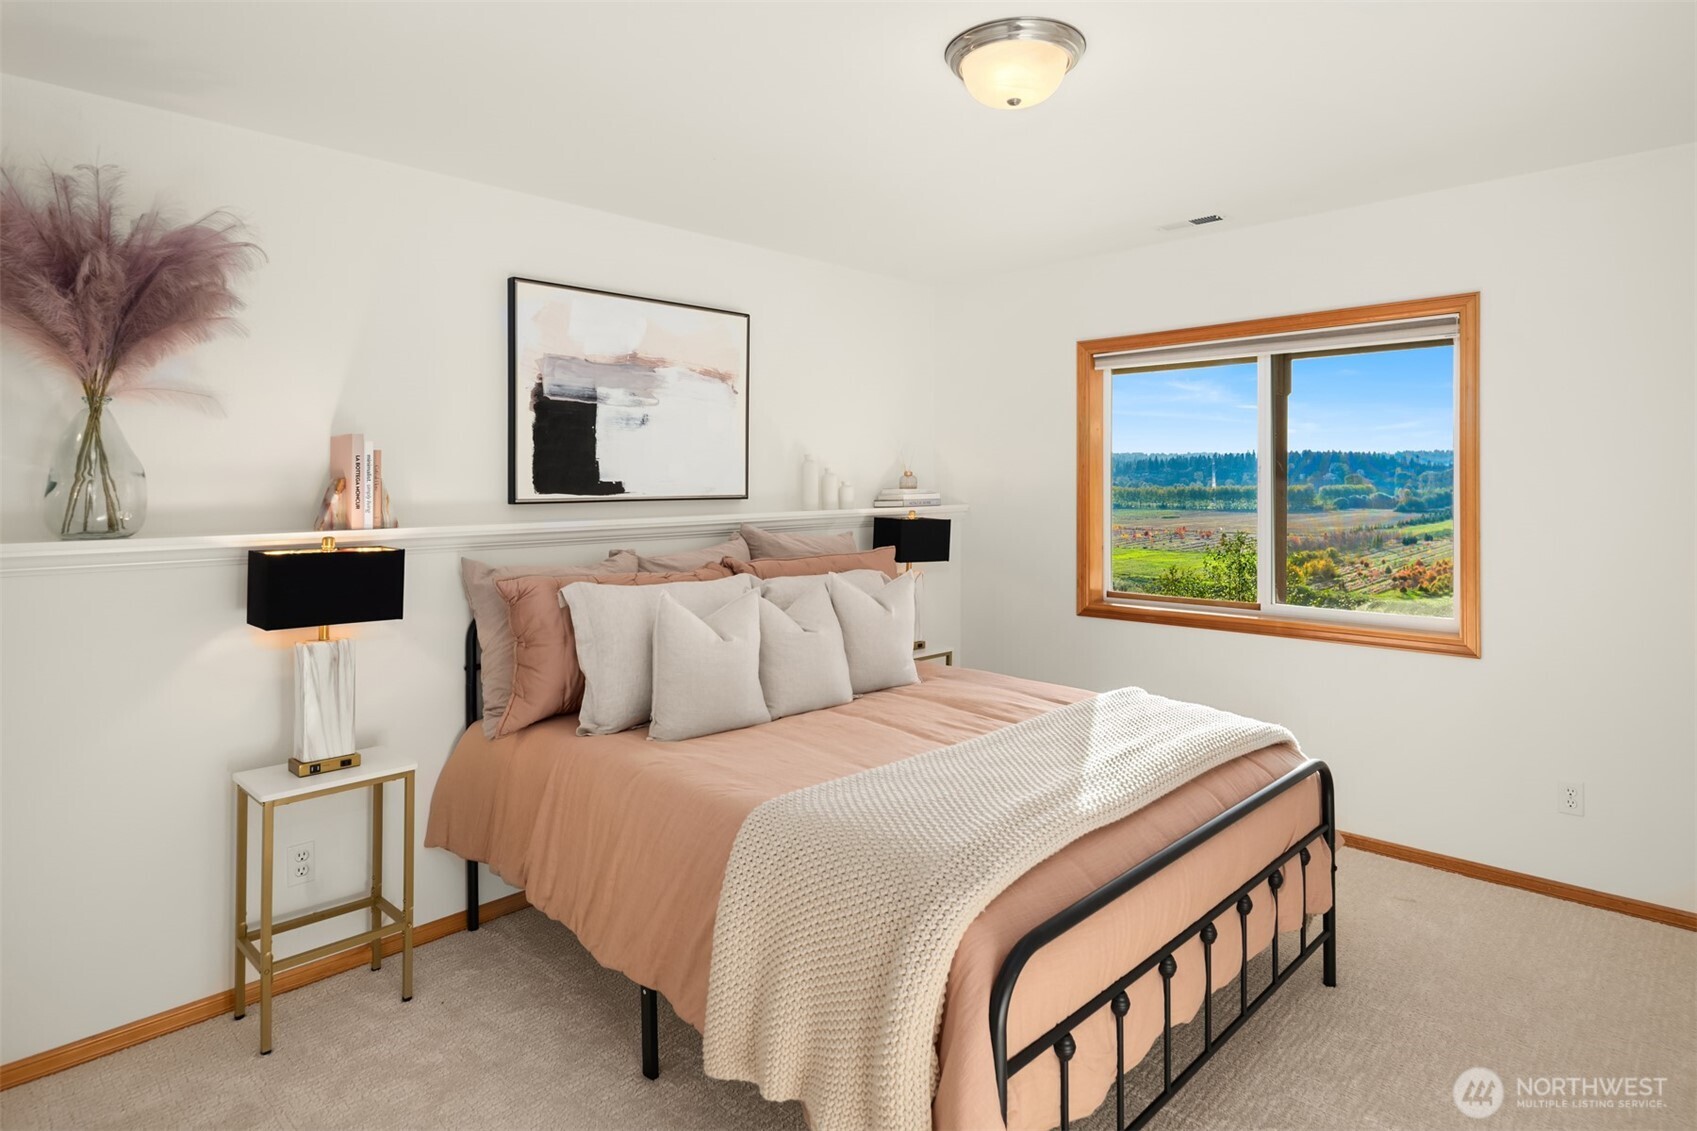
Staged bedroom with blush bedding and a window overlooking green fields and wooded hills.
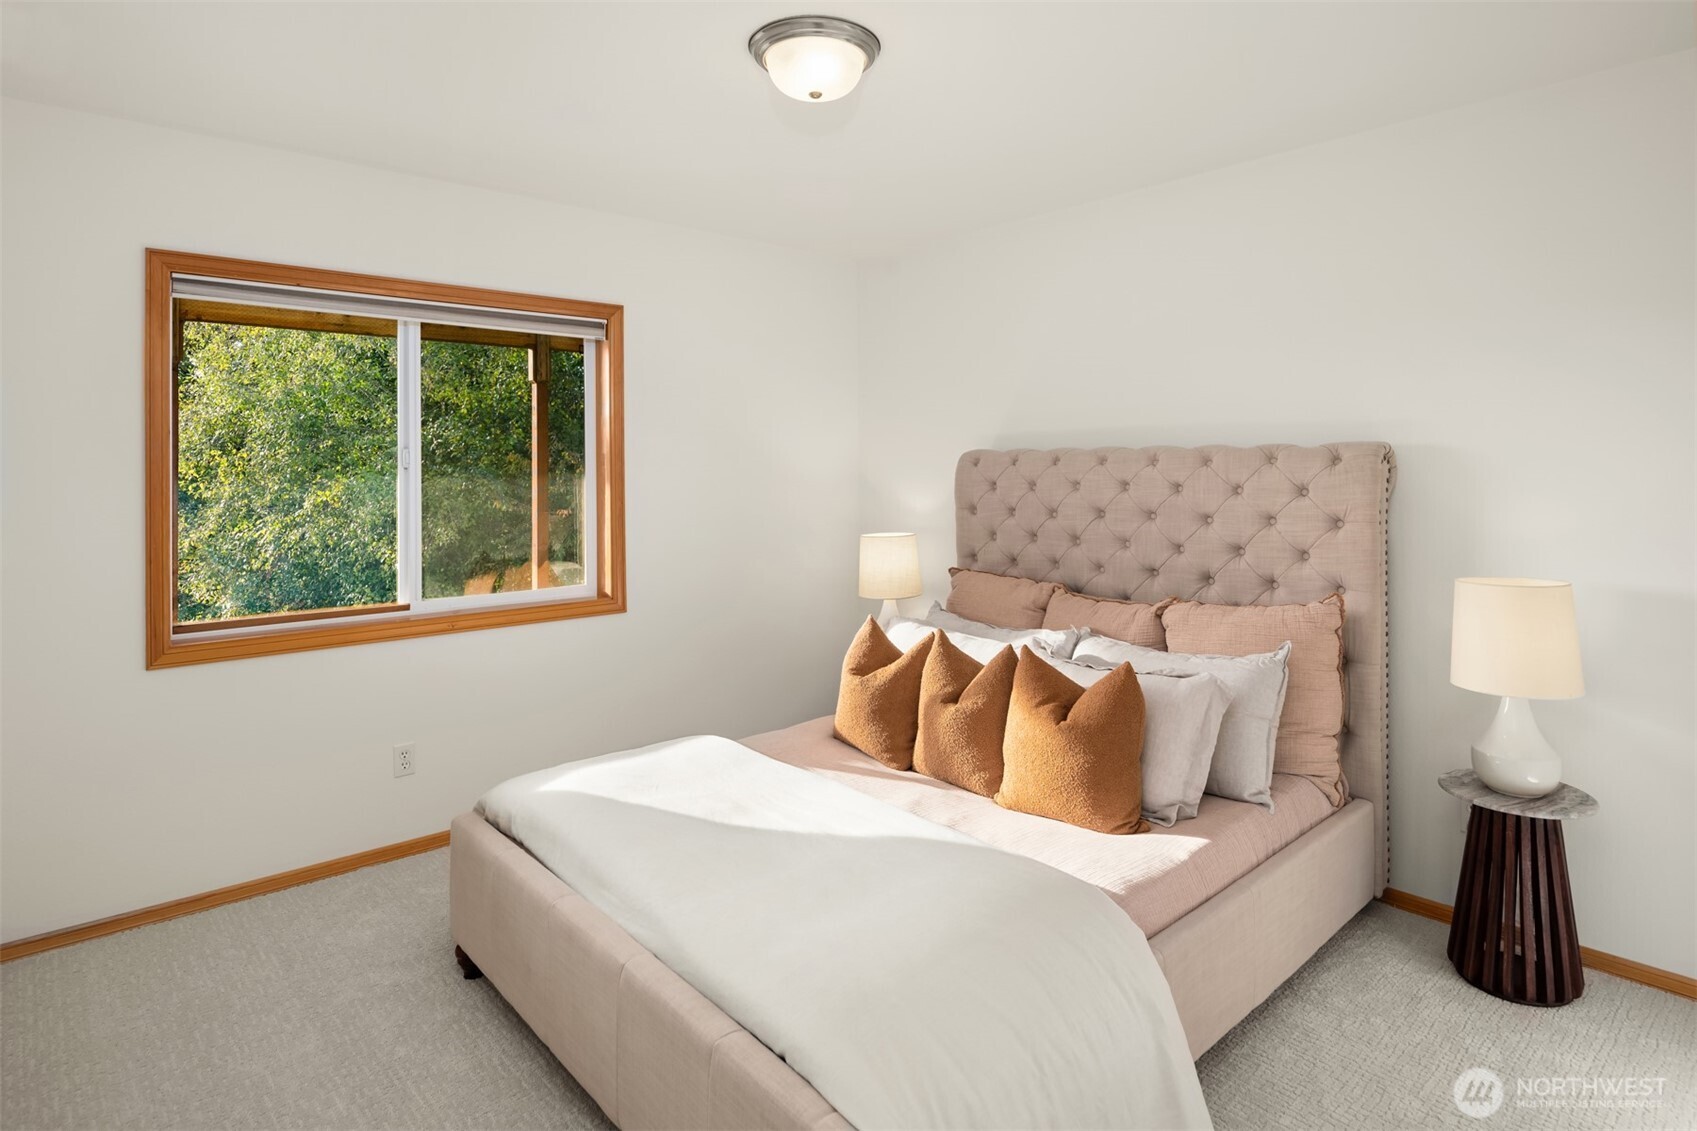
Staged bedroom with a blush-pink tufted bed, rust-colored pillows, and a wood-trimmed window overlooking greenery.
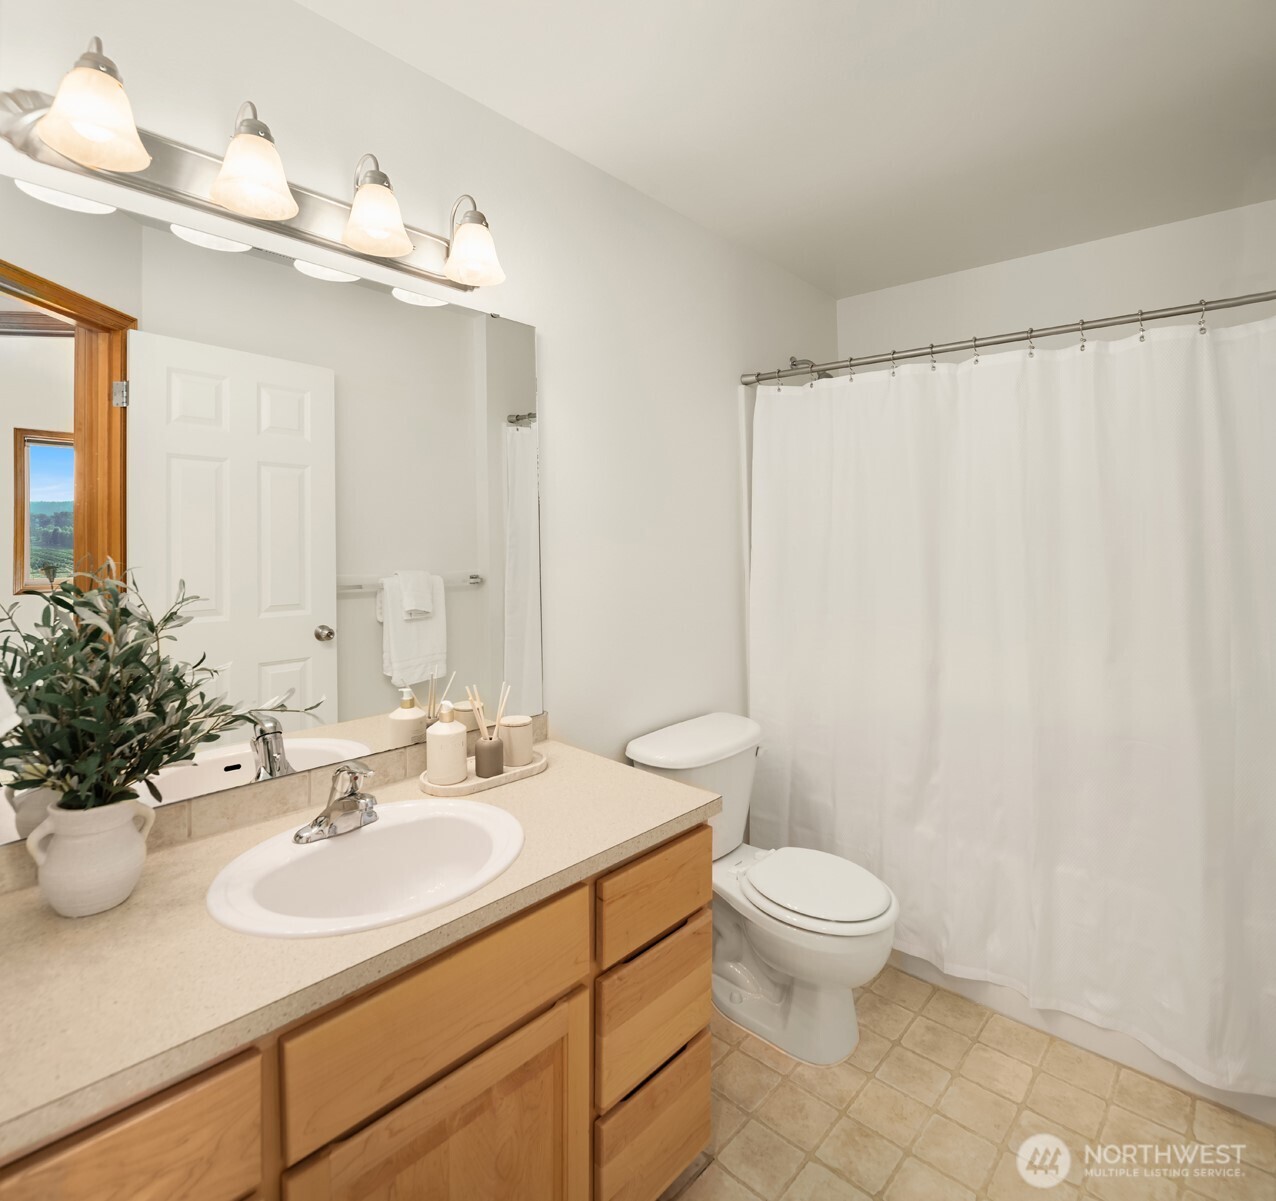
Bathroom with a wood vanity, large mirror, toilet, and white shower curtain.
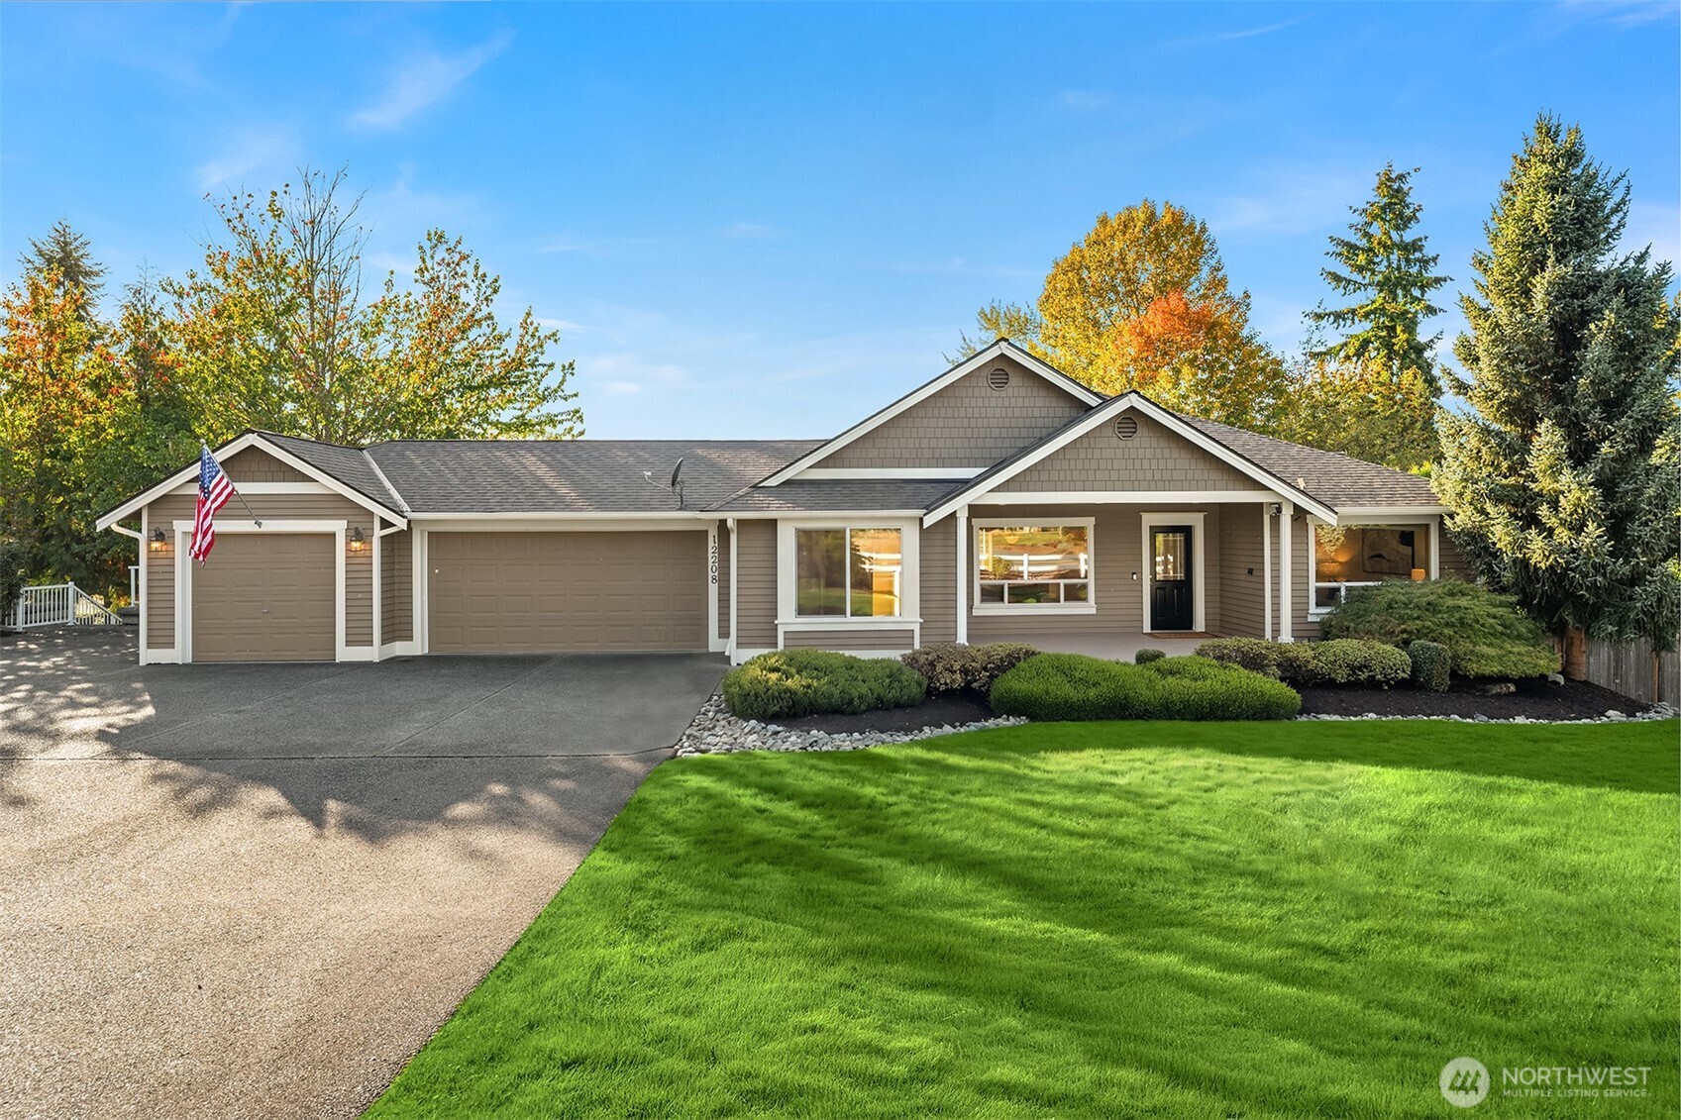
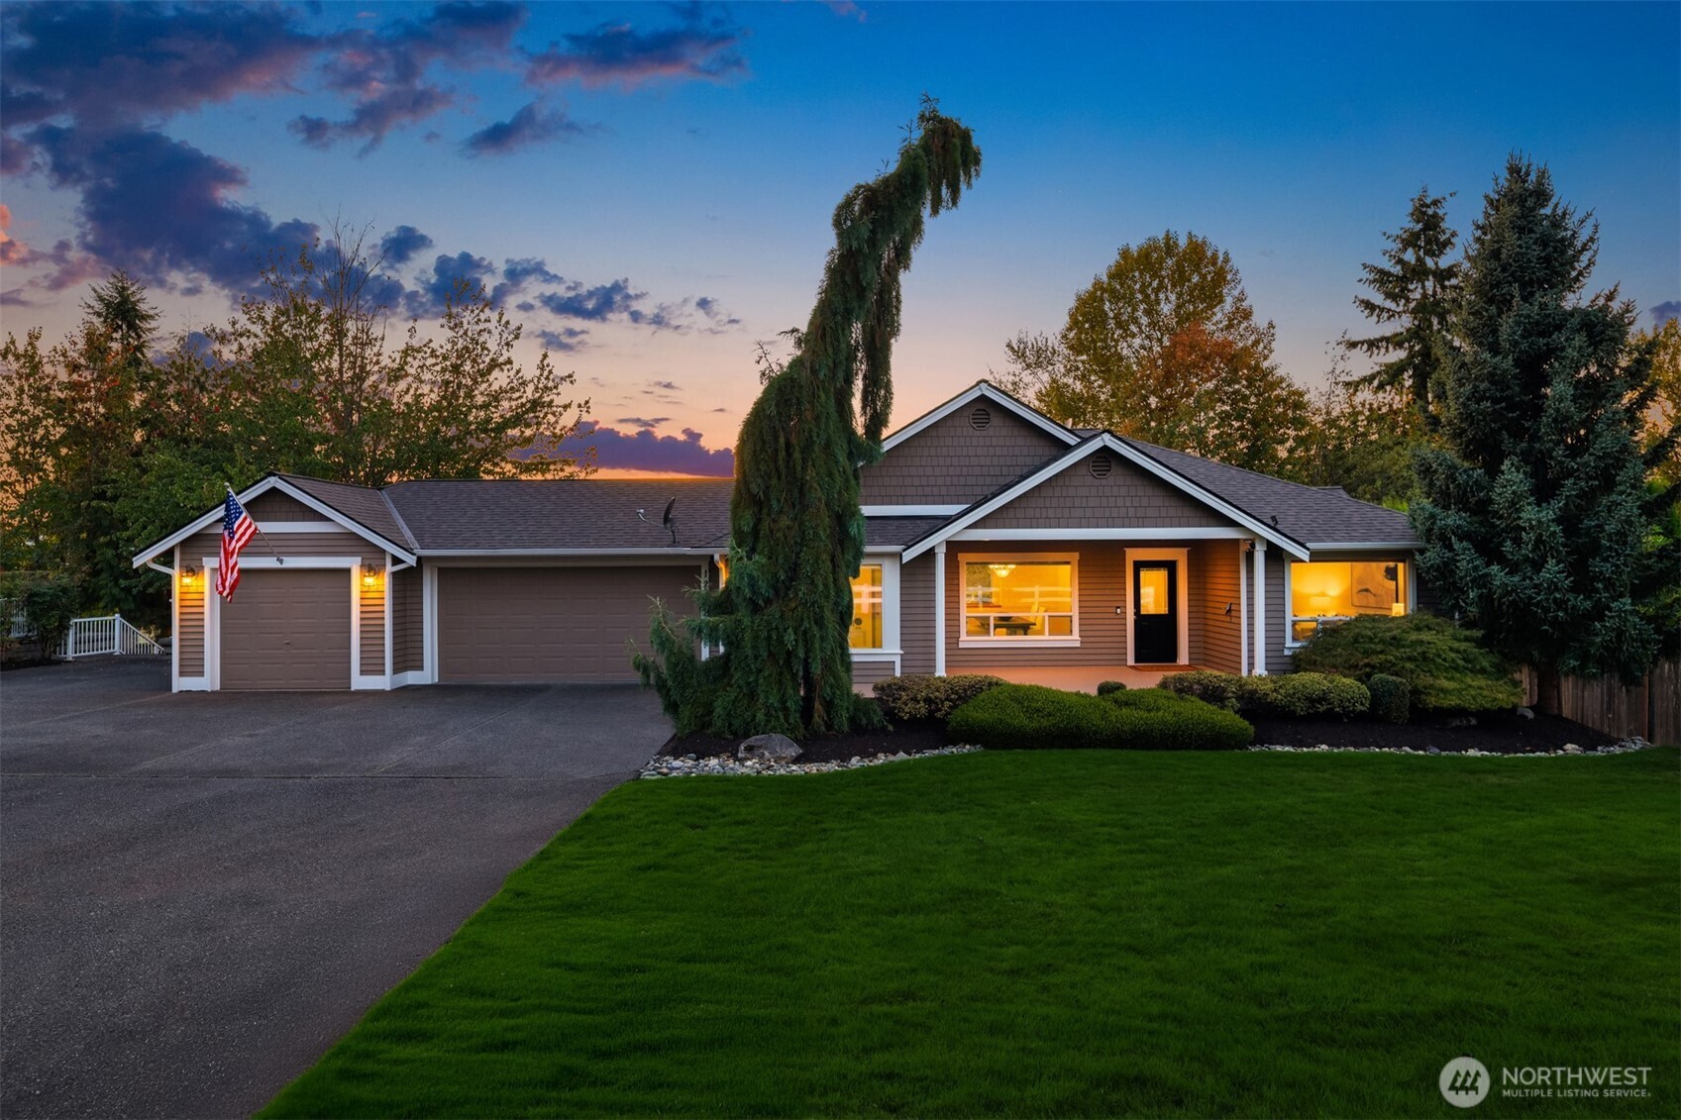
Single-story taupe home with two garage doors, an American flag, and a broad green lawn.
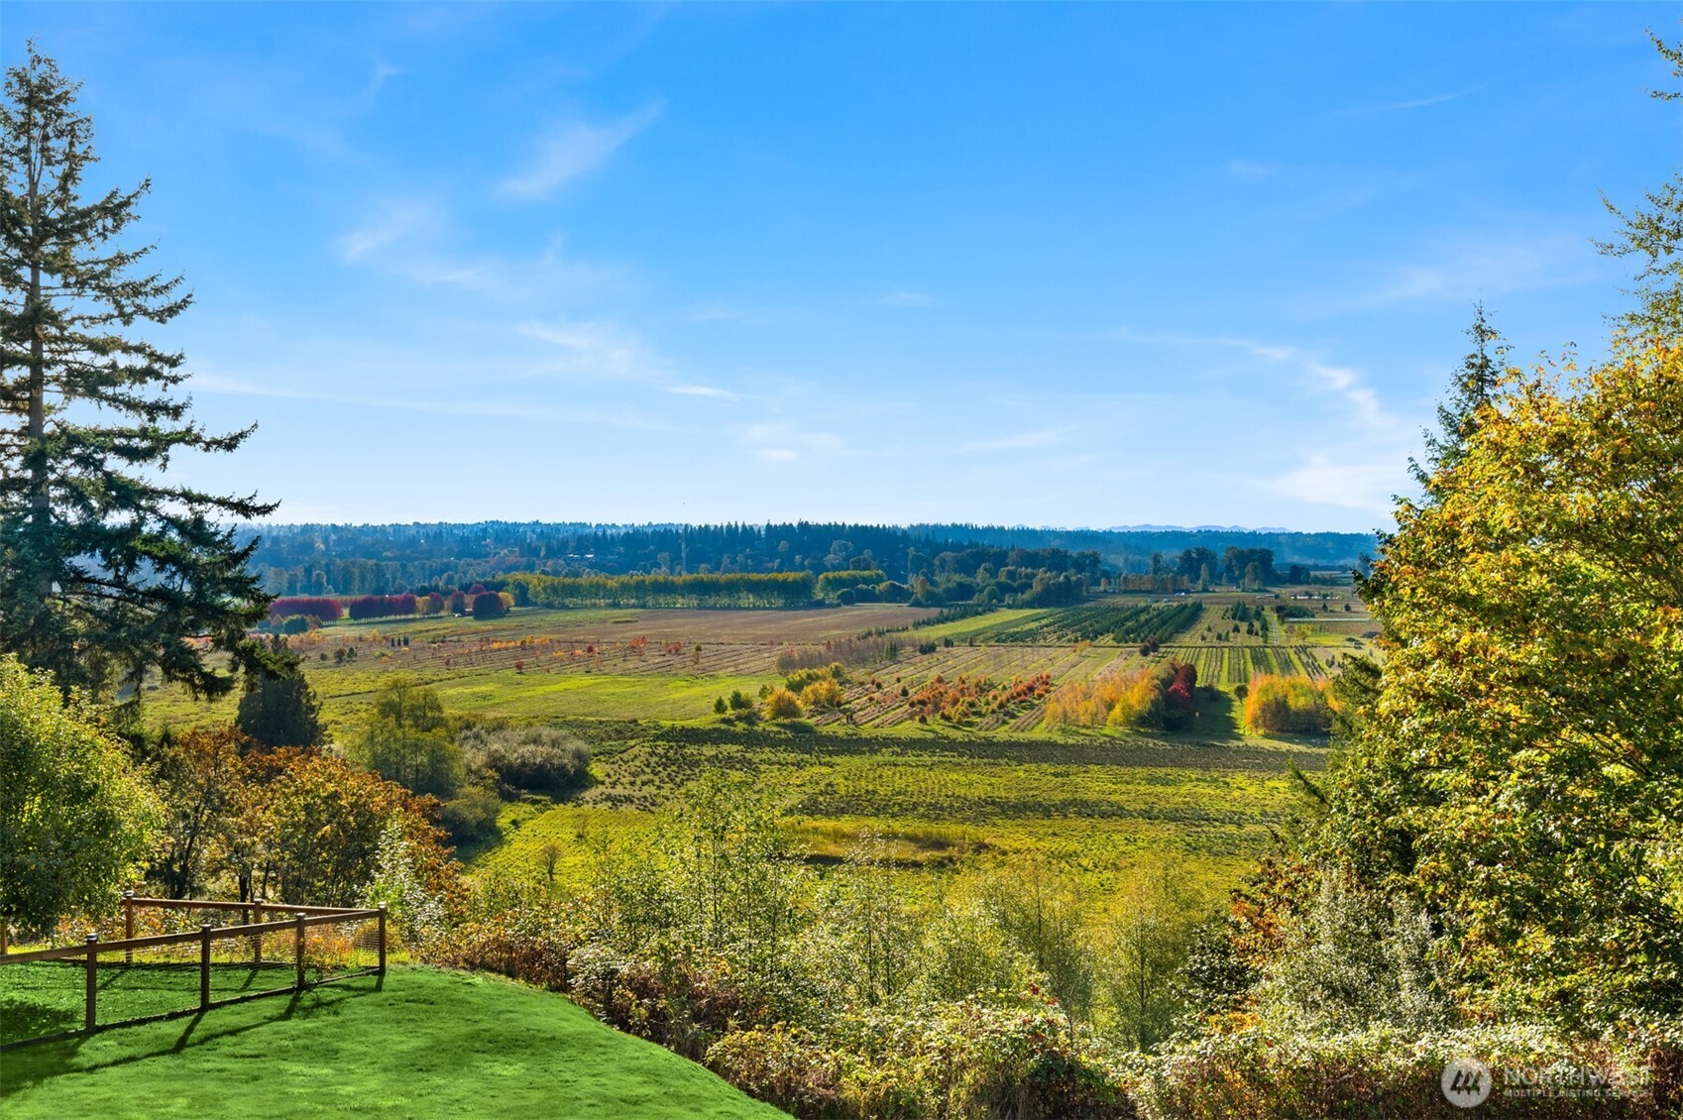
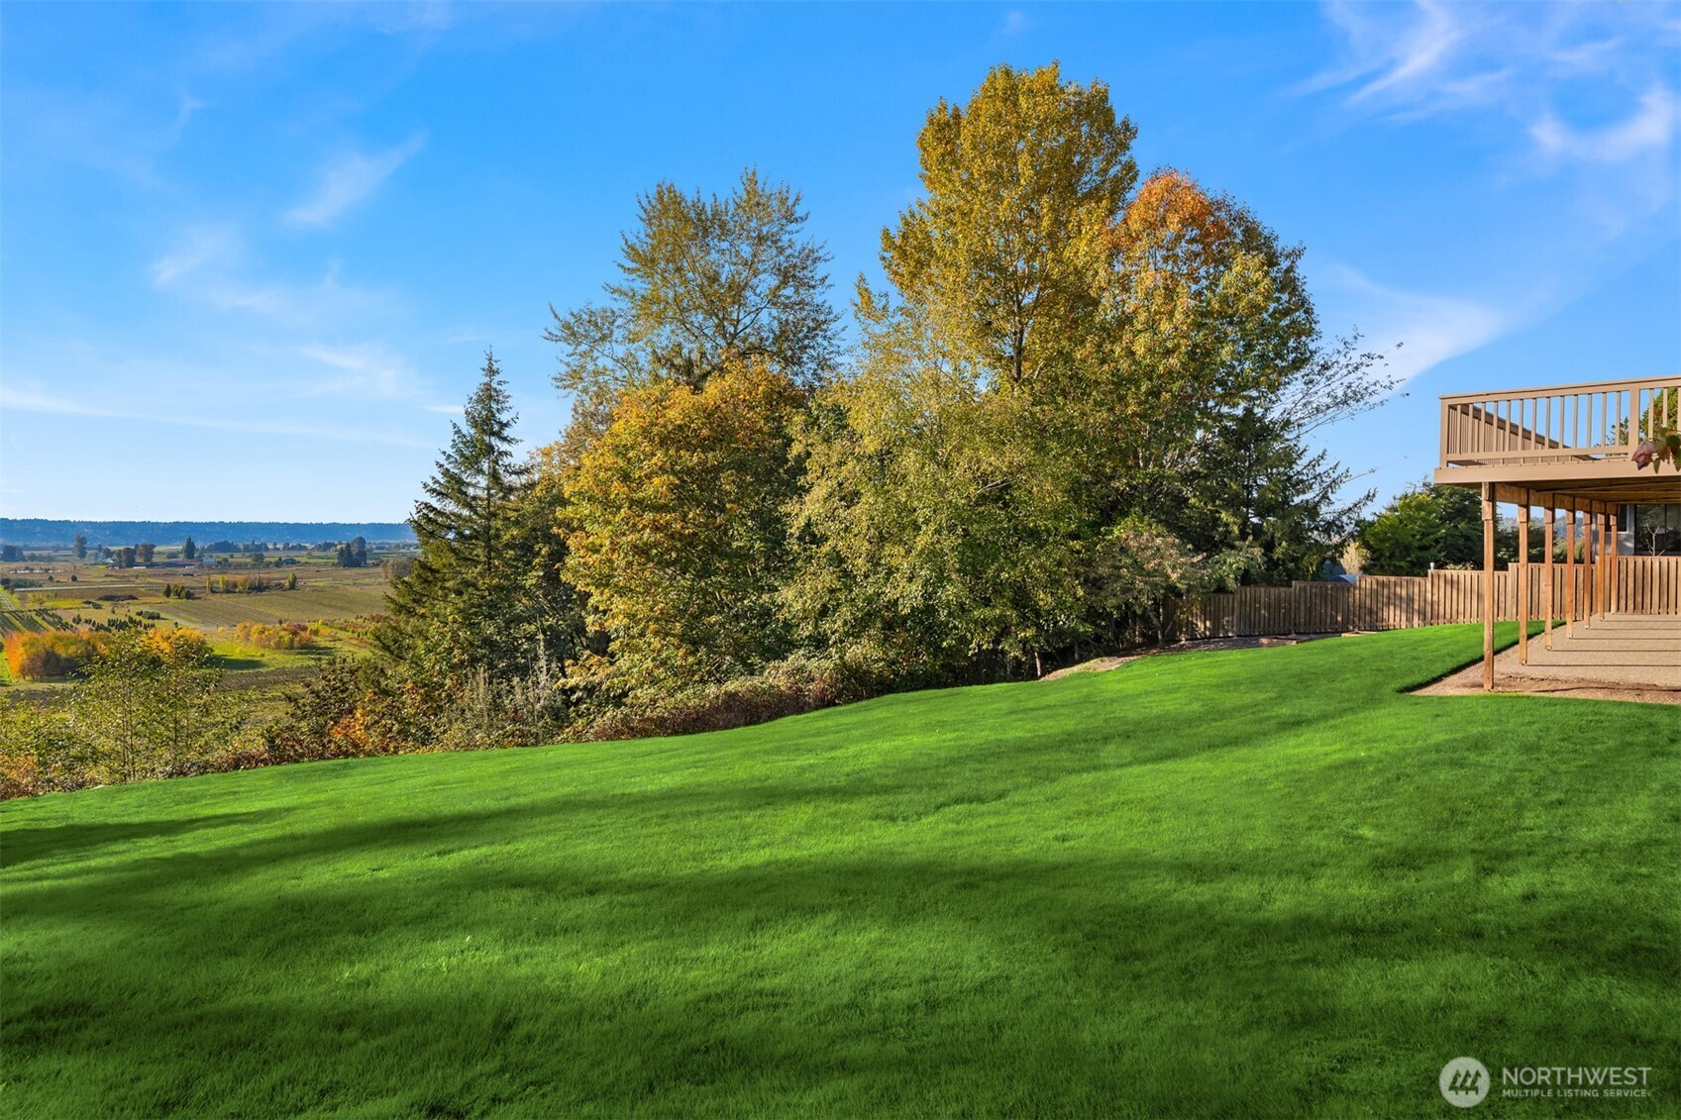
Panoramic view of orchard rows and fields, framed by autumn trees and a fenced lawn.
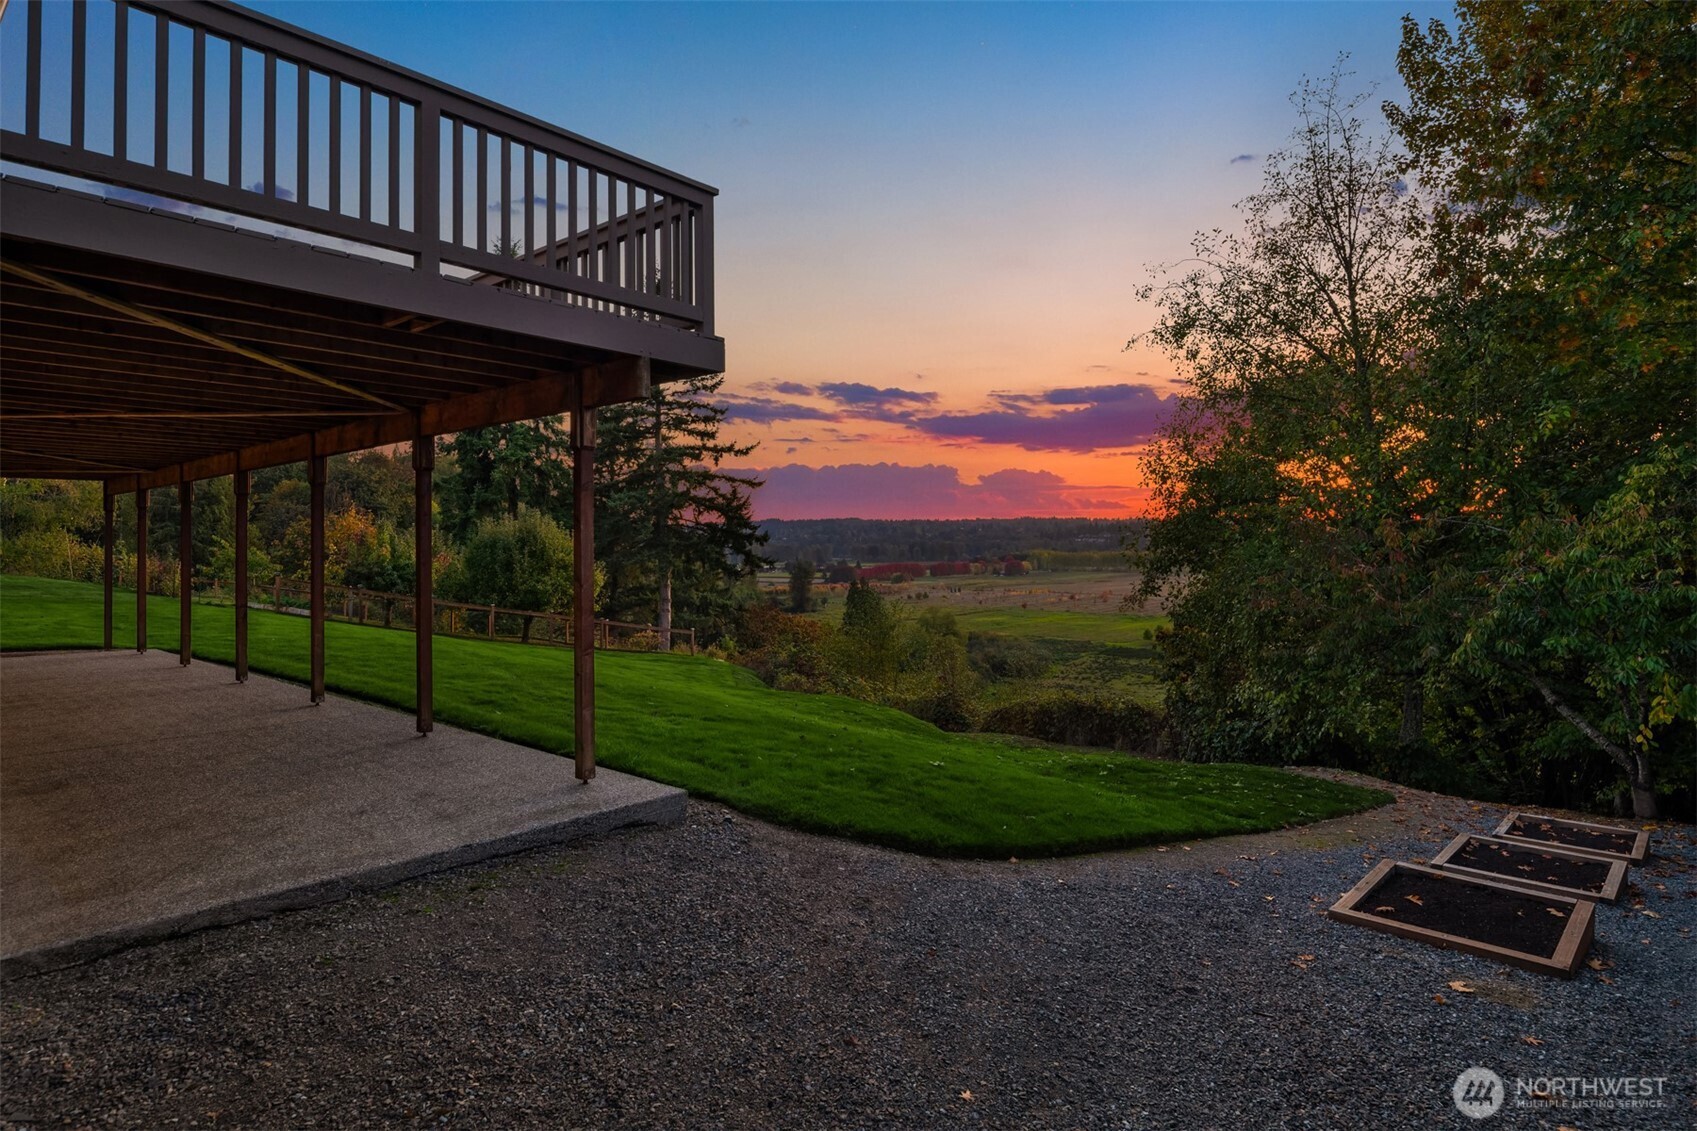
Sloping green lawn beside a raised wooden deck, with autumn trees and open countryside beyond.
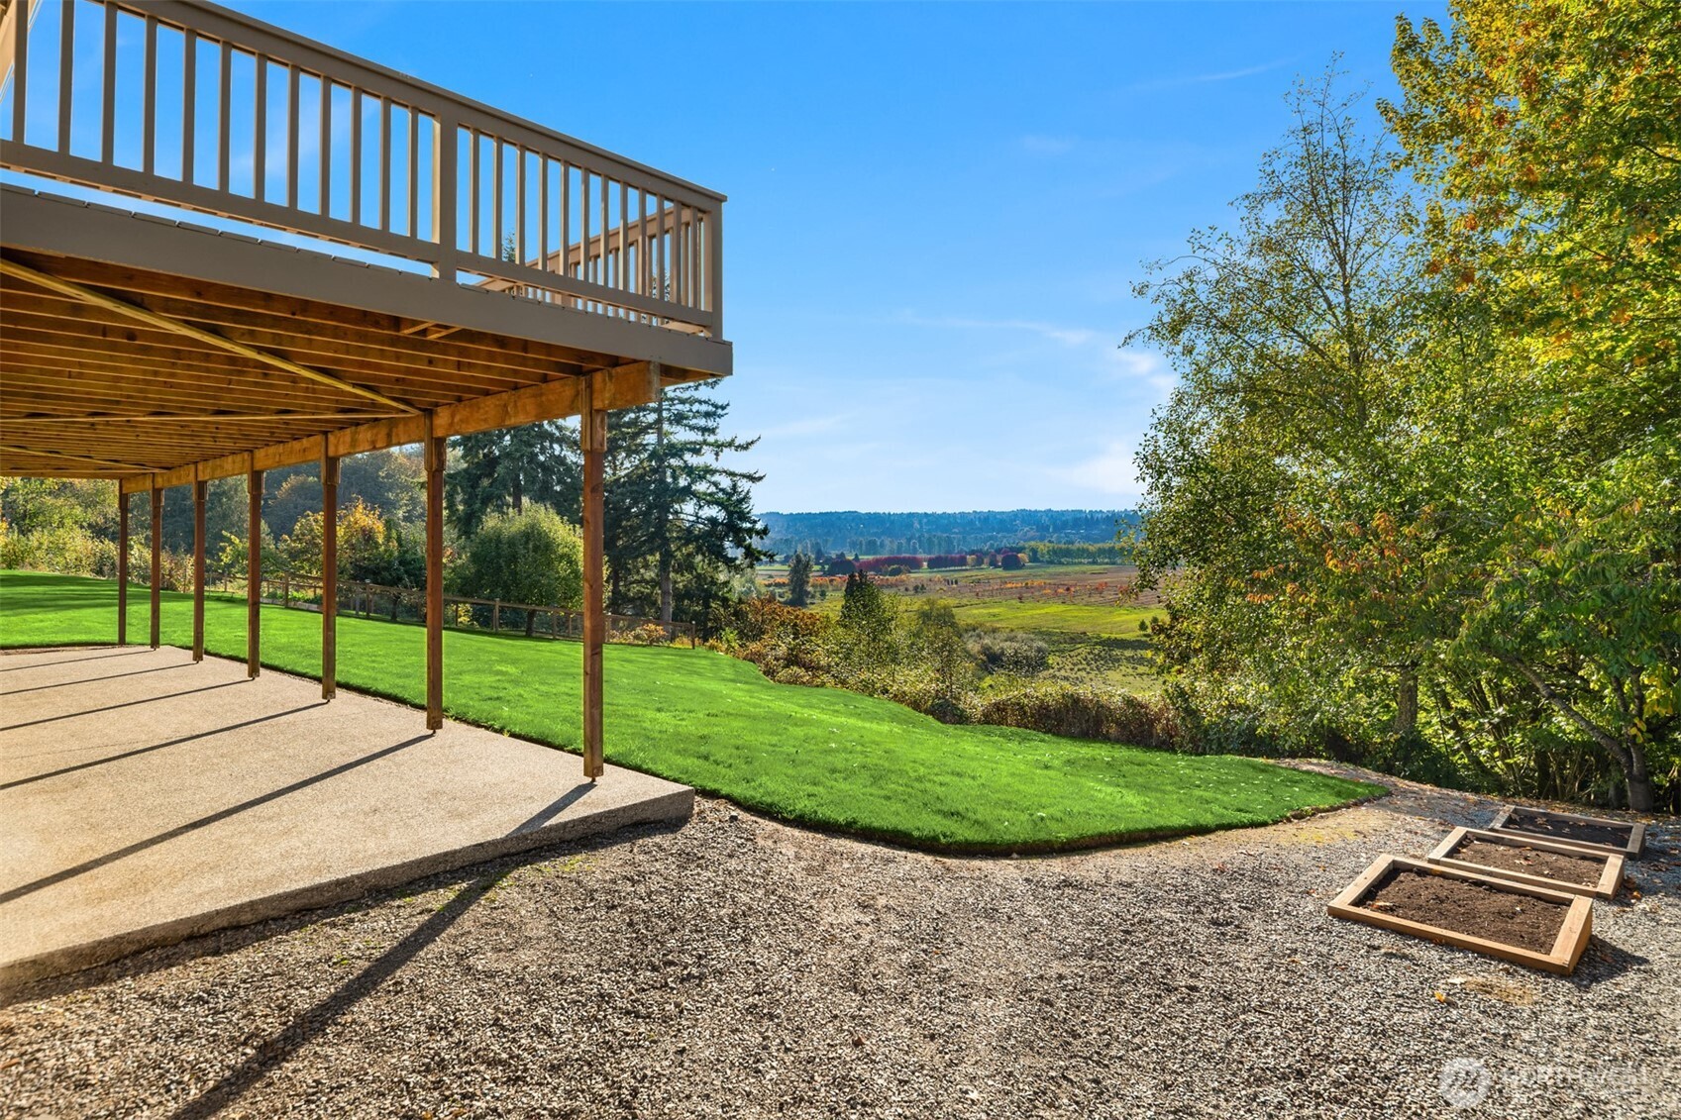
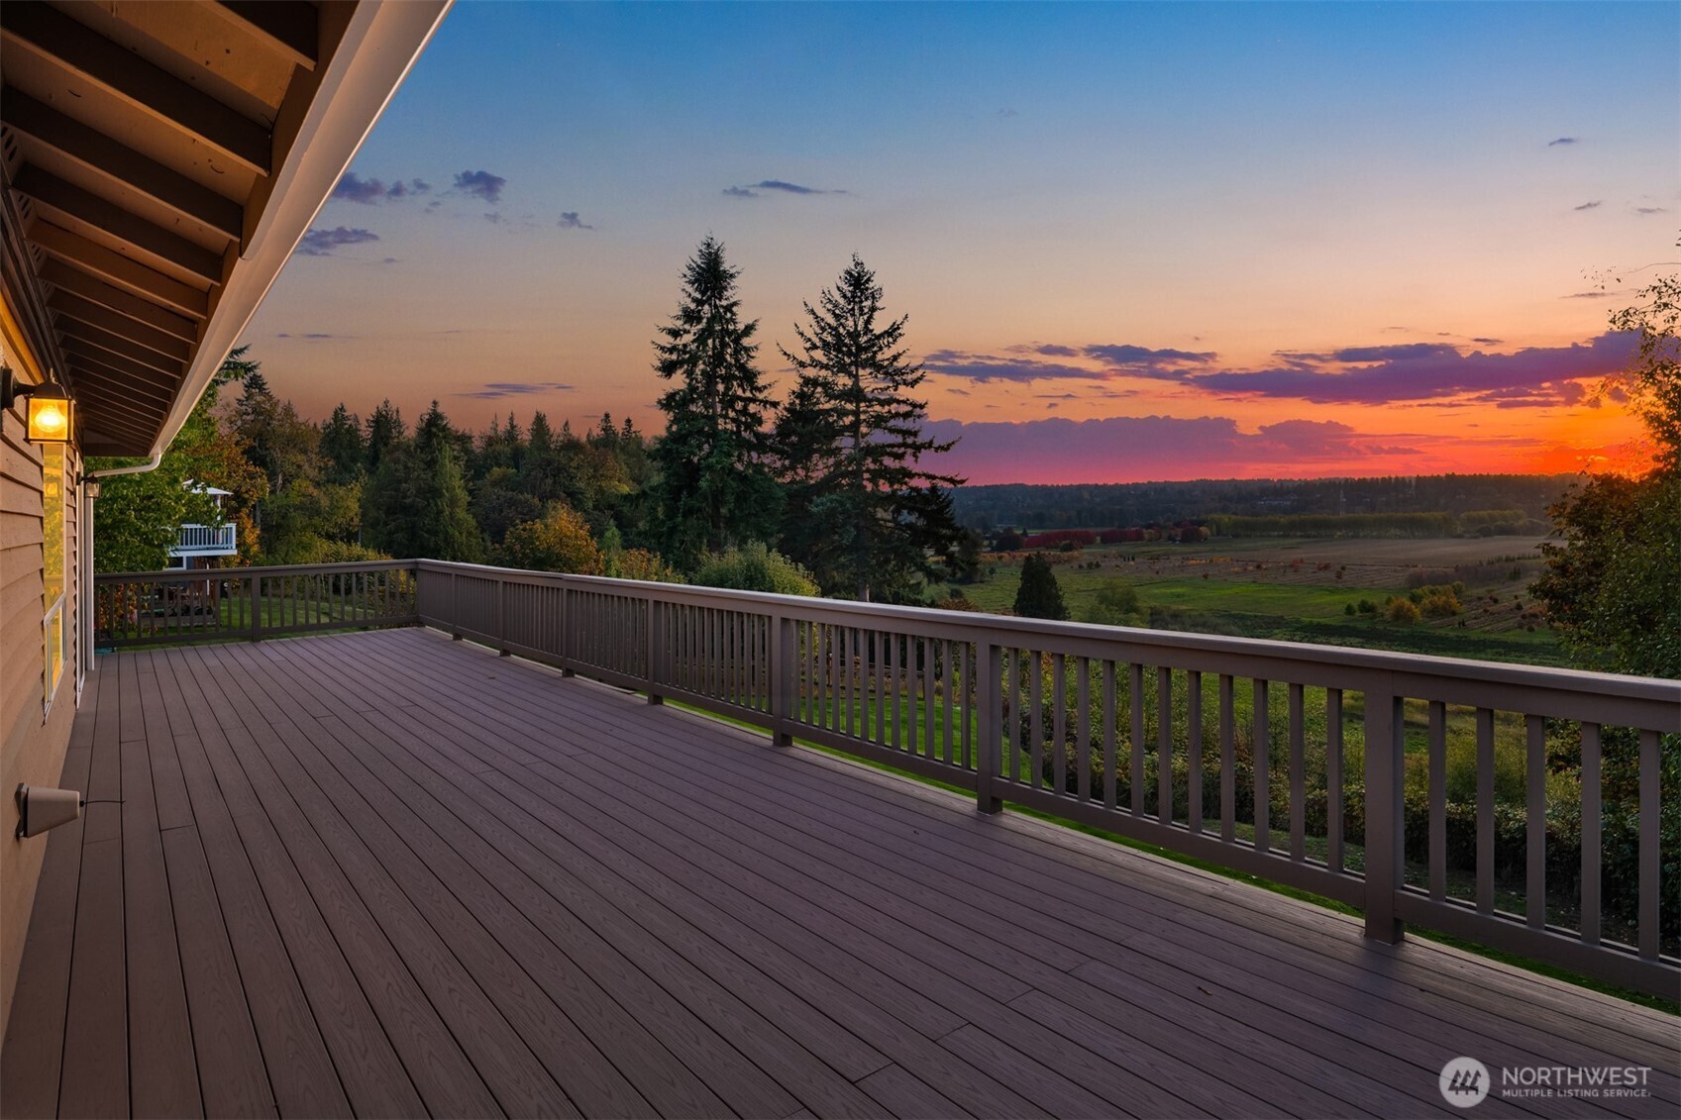
Raised wooden deck overlooks a green lawn and broad rural valley framed by autumn trees.
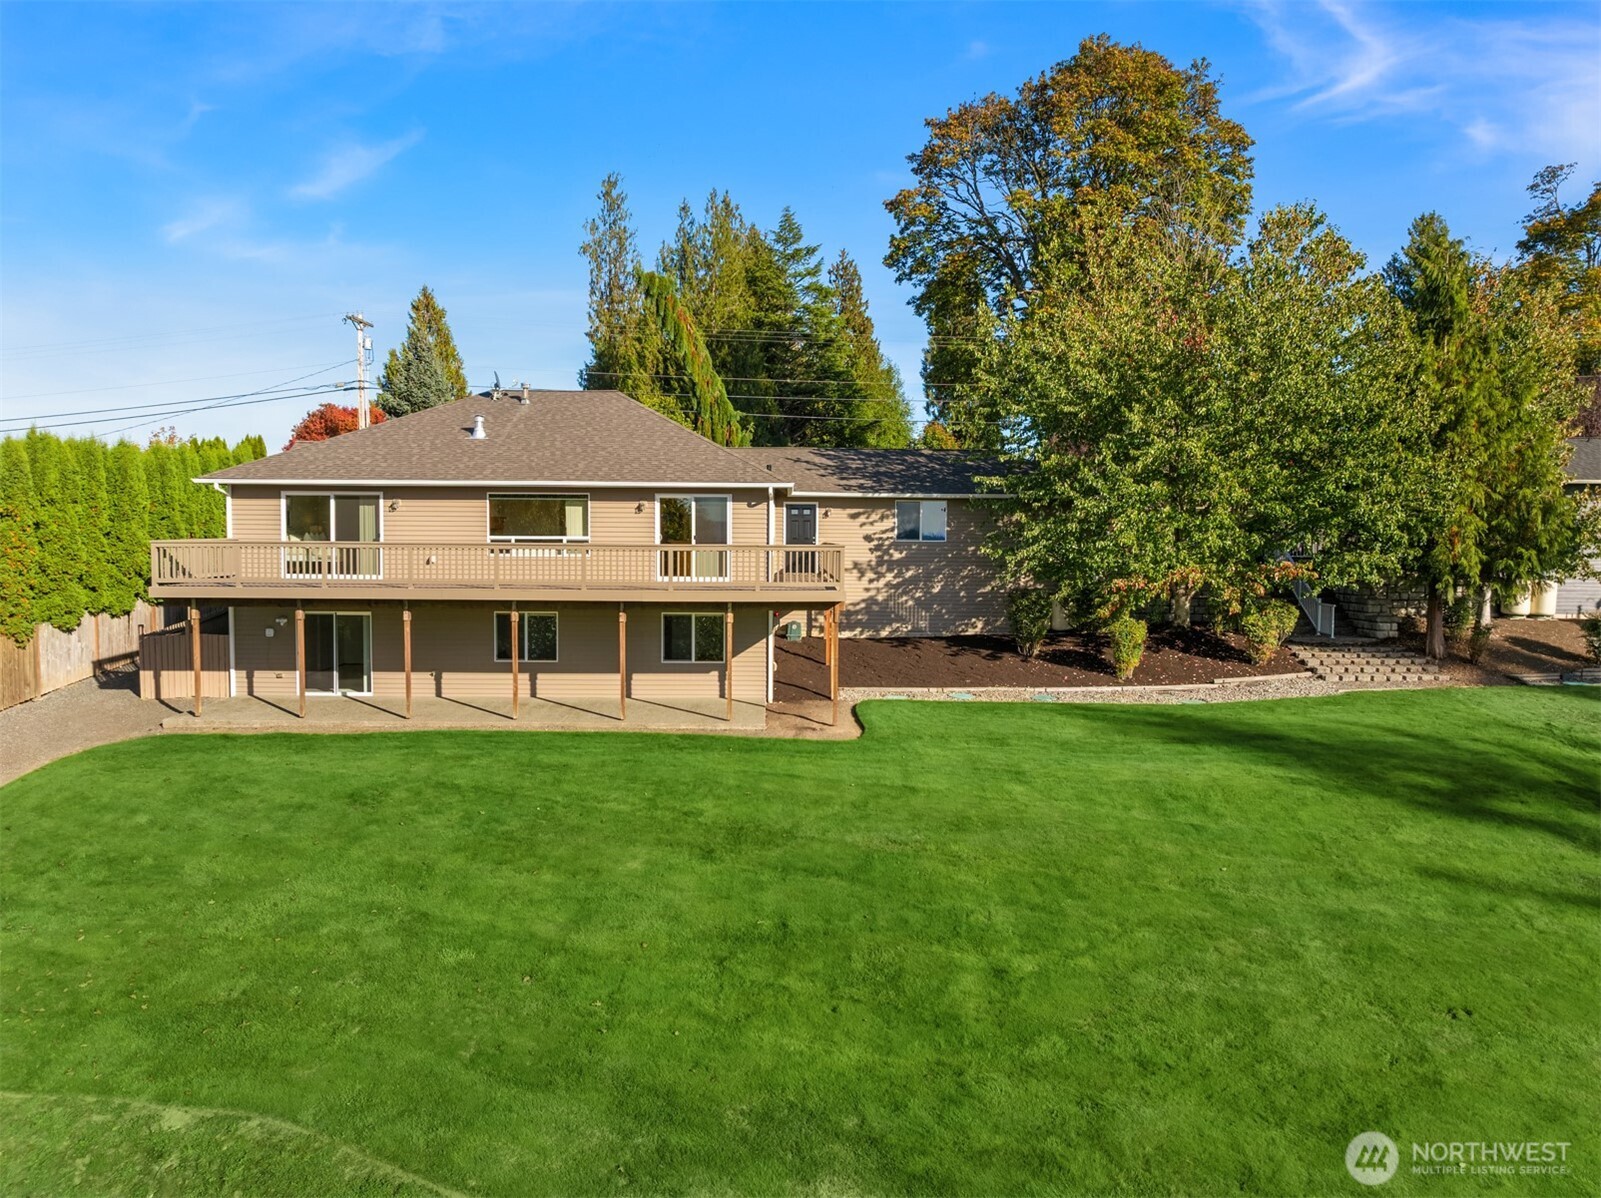
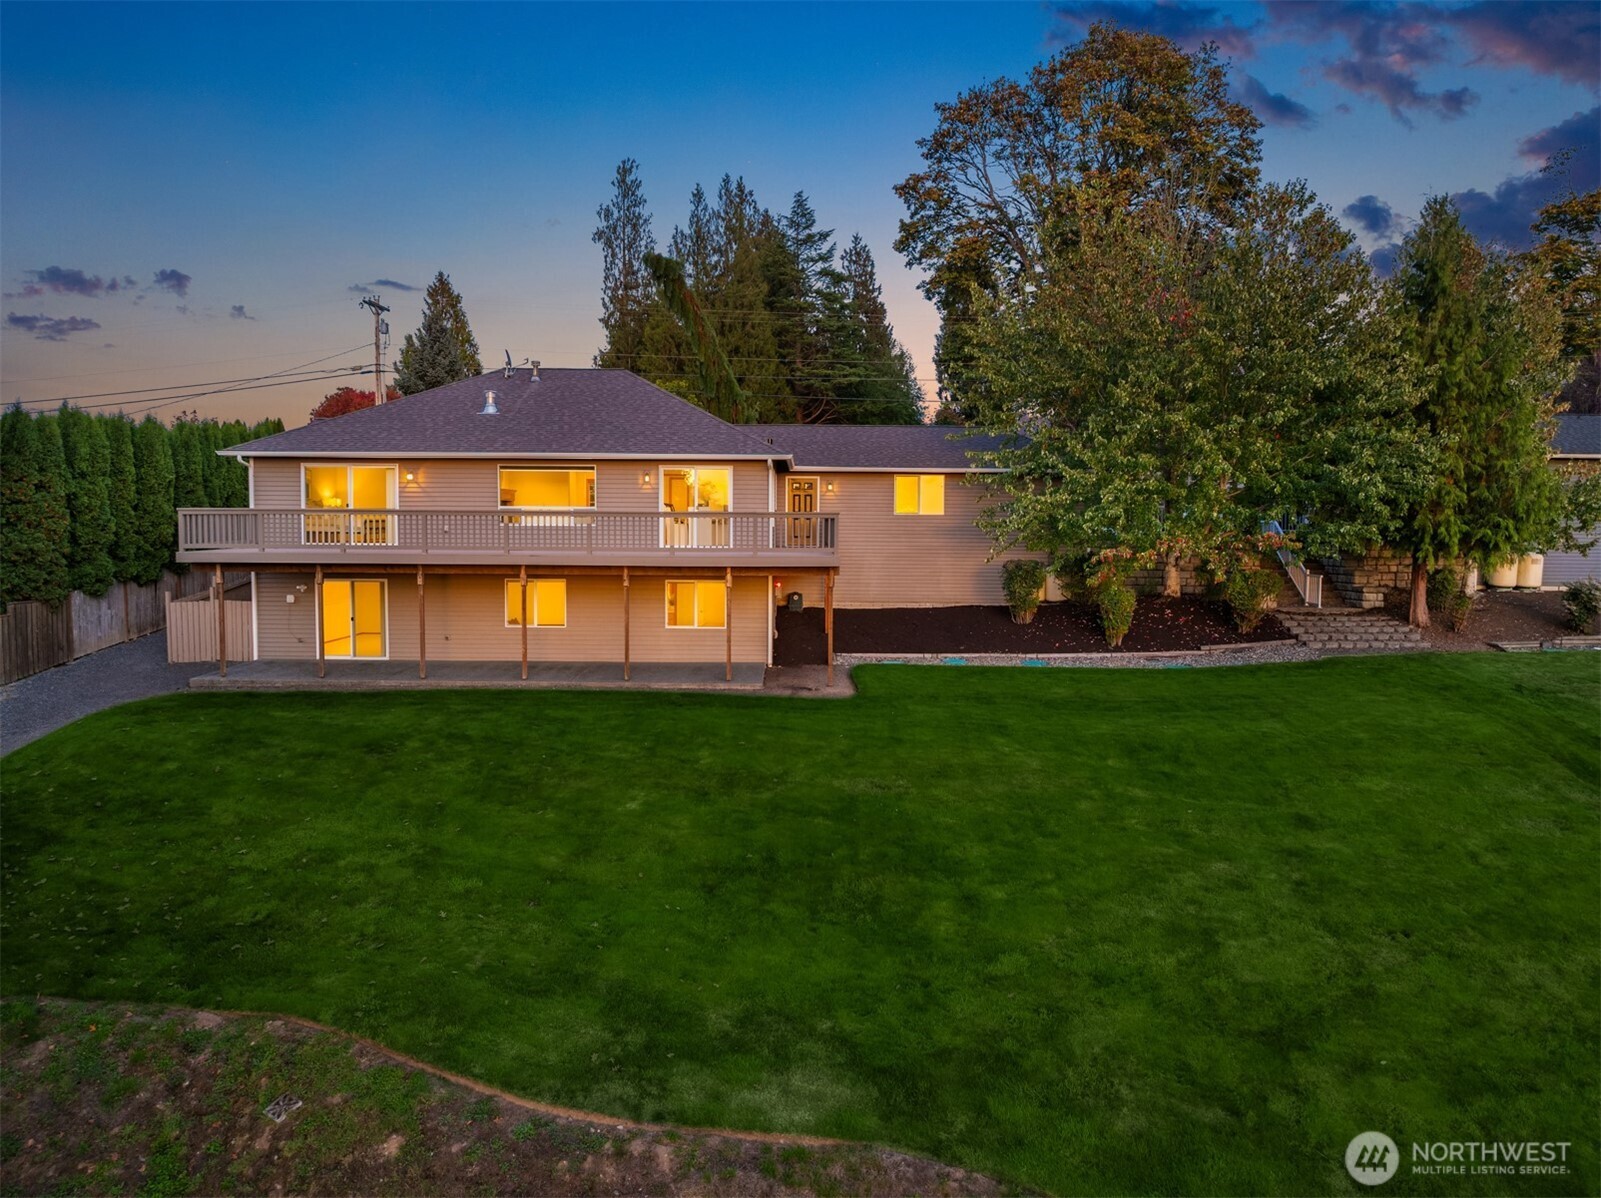
Rear of a tan two-level home with a long deck overlooking a broad lawn.
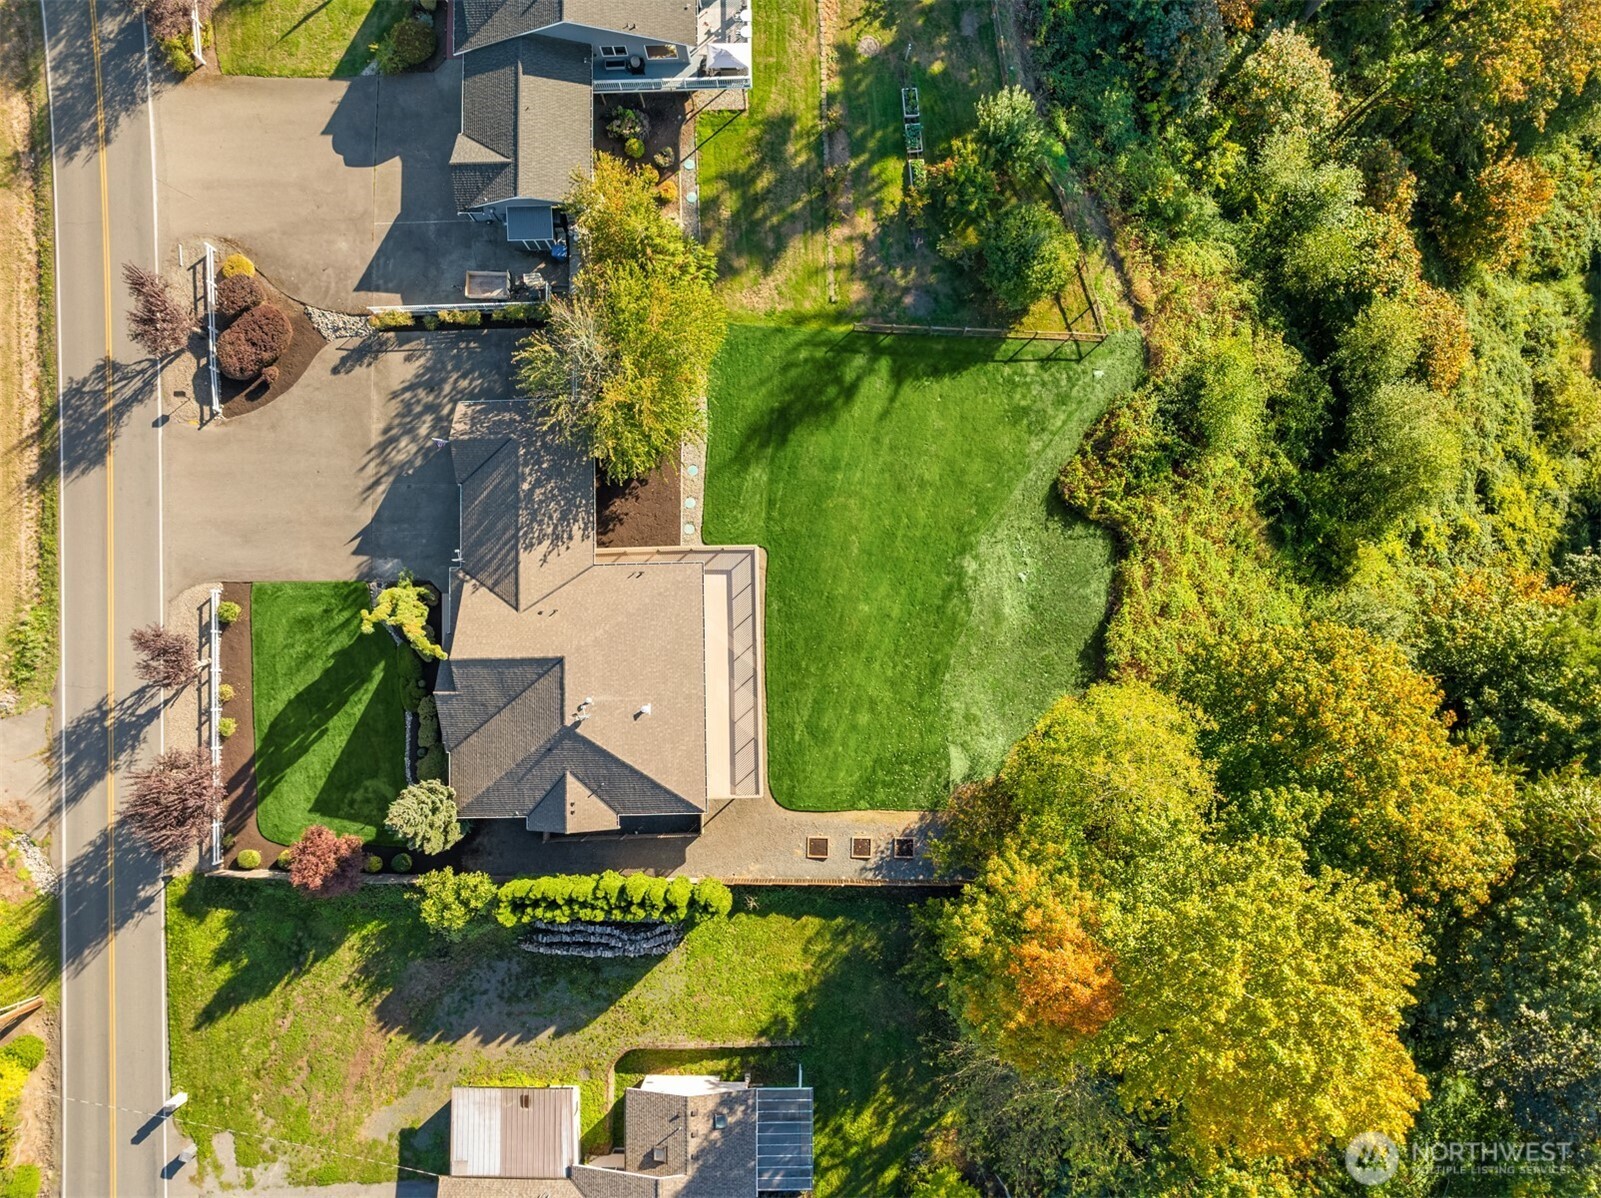
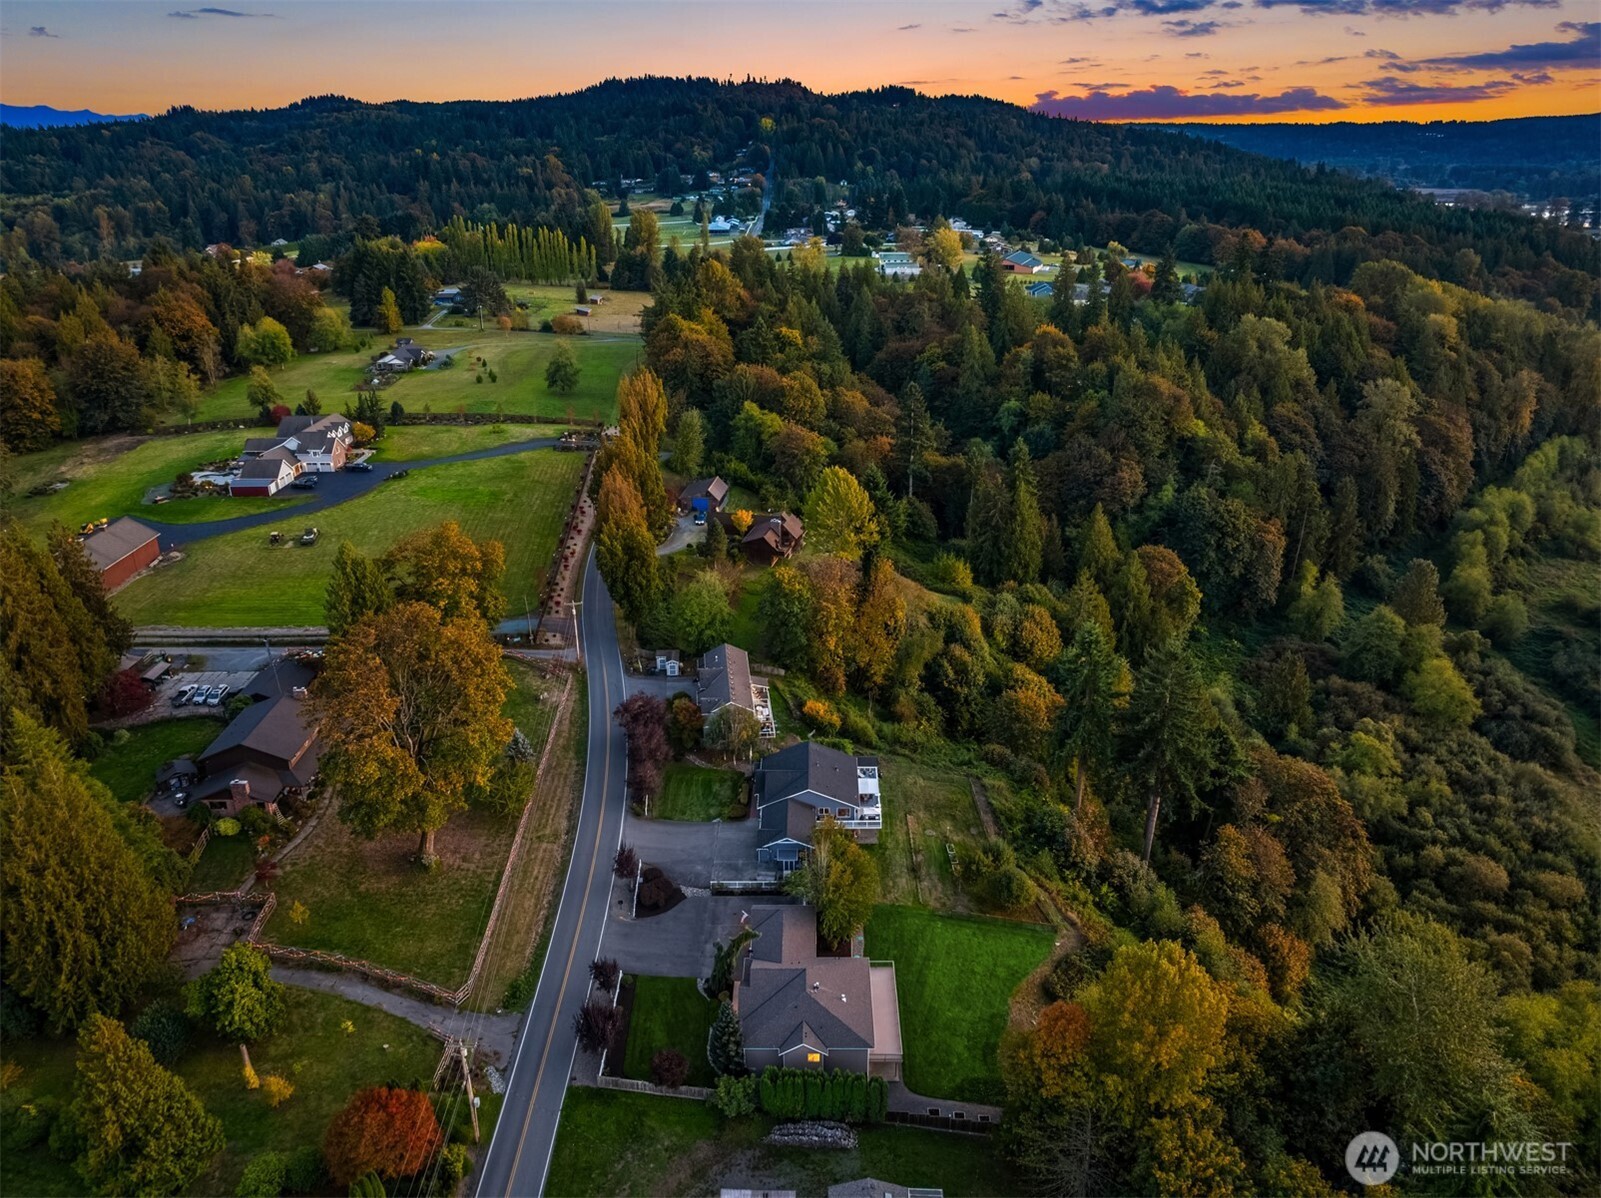
Aerial view of a house beside a broad lawn and mature autumn trees.
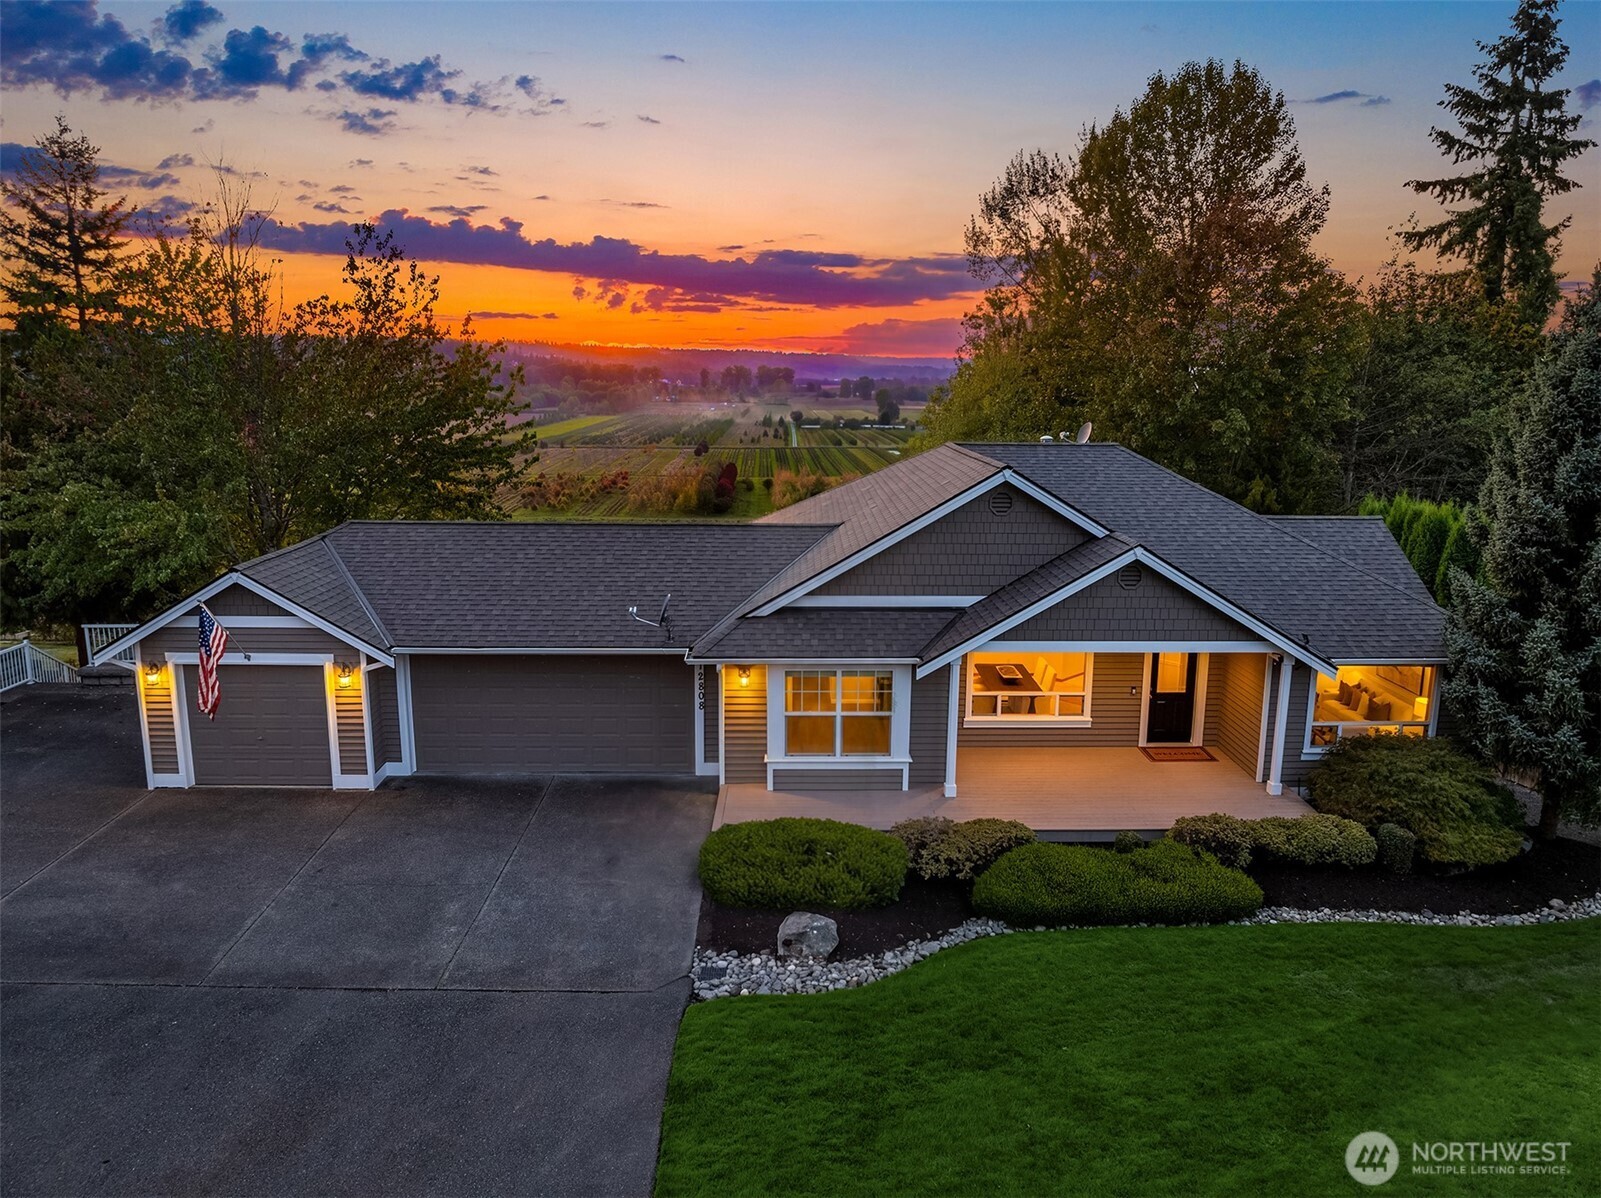
Aerial view of a single-story home with a two-car garage, broad driveway, and fields beyond.
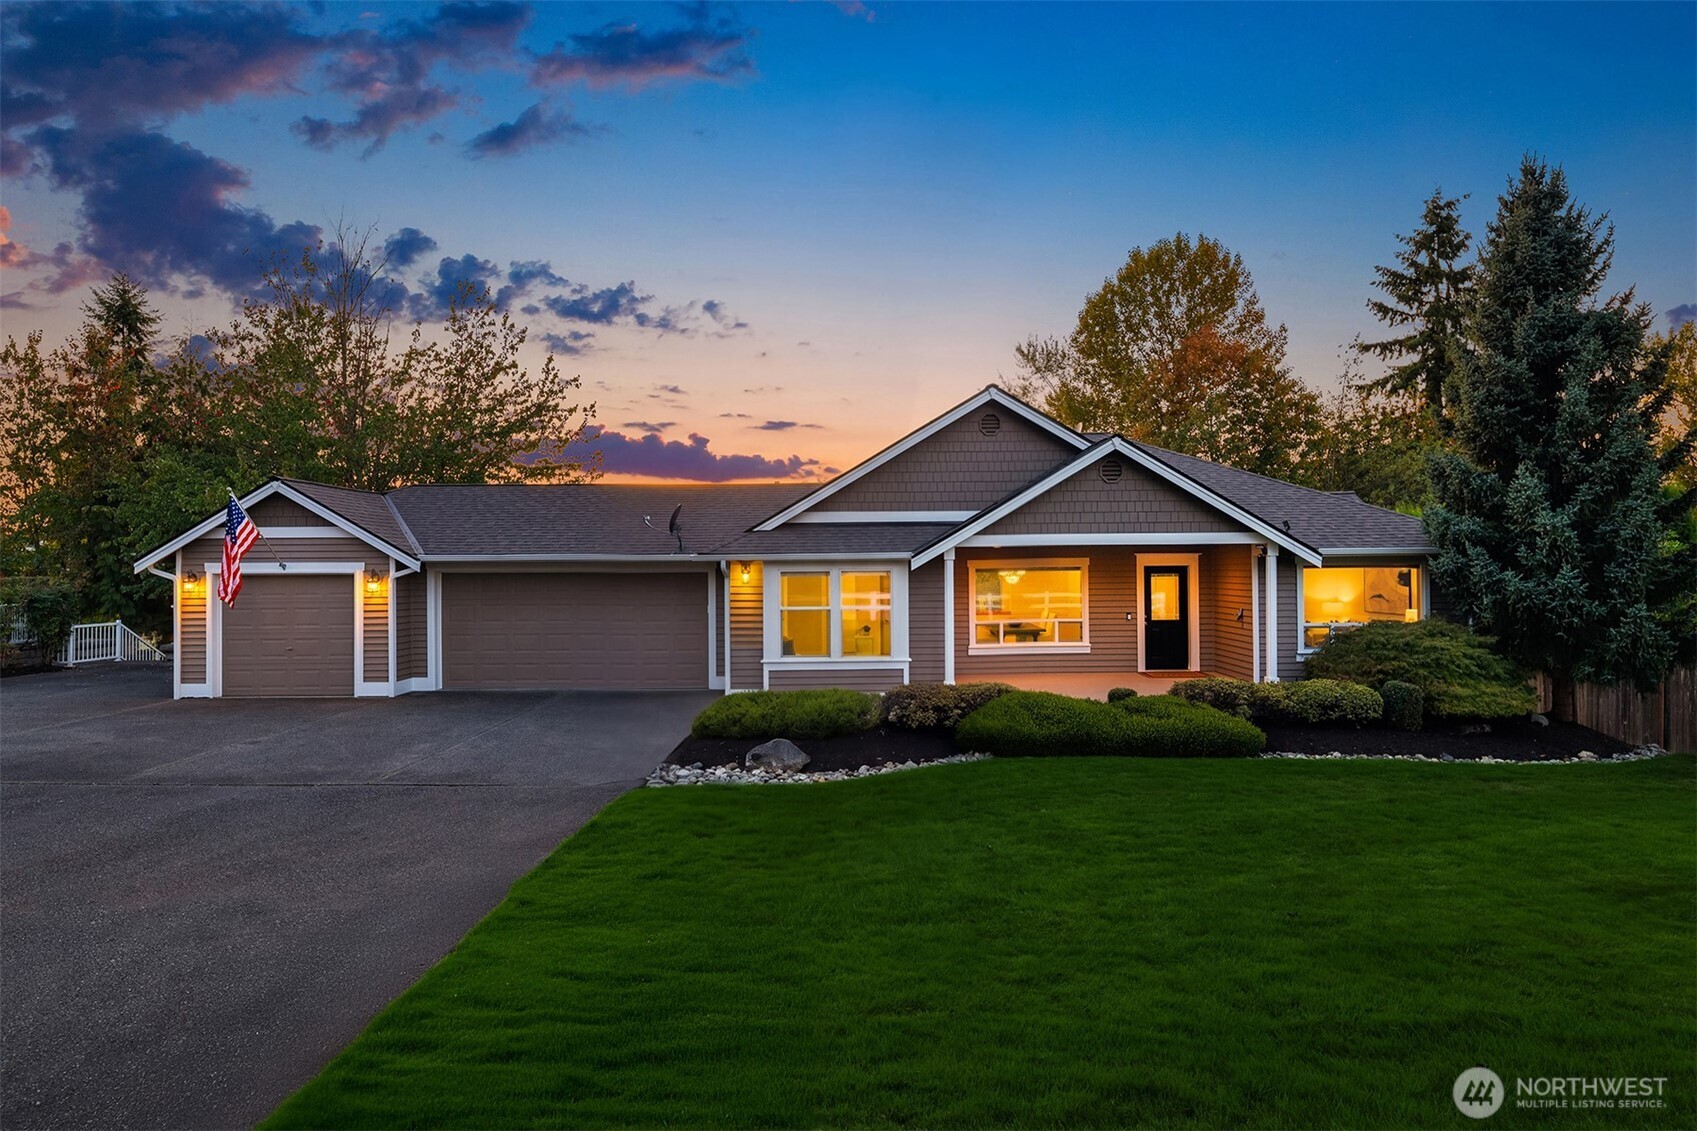
Single-story home at dusk with a two-car garage, landscaped lawn, and American flag.
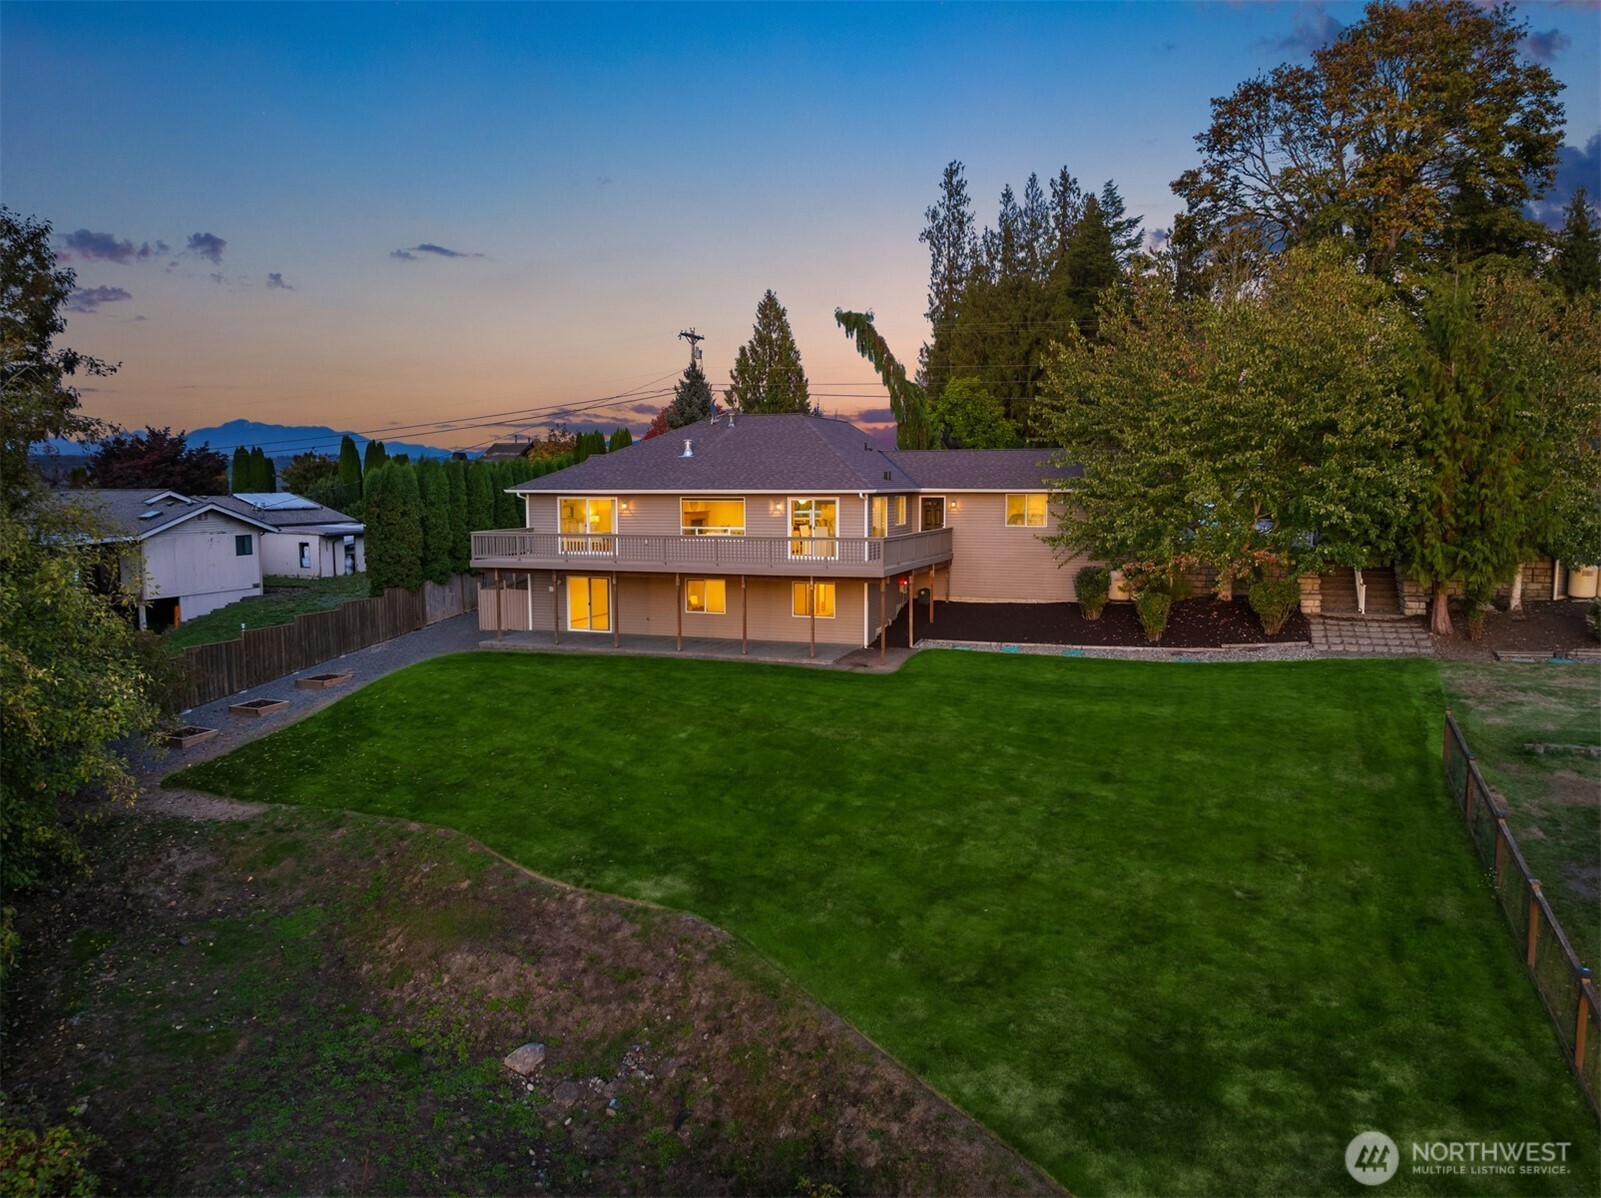
Home’s rear deck and illuminated windows overlook a broad lawn, with trees and a distant mountain ridge.
Home’s rear exterior at dusk, with a long deck overlooking a broad lawn and mature trees.
Covered deck overlooks a green valley beneath a colorful sunset.
Gray single-story home with a three-car garage and covered porch at sunset, overlooking farmland.
Spacious deck overlooking a tree-lined valley and fields beneath a vivid sunset.
Single-story home at dusk with an attached two-car garage, warmly lit windows, and a broad driveway.
Raised deck overlooking a green lawn and rural valley beneath a vivid sunset.
Aerial view of homes along a road beside dense forest, beneath a colorful sunset sky.
VIEW PHOTOS
Provided by NWMLS, Listed by Tanya Mock, 425-876-7916 at COMPASS
$1,084,999

12808 127TH Avenue SE

3 Beds 3 Baths 2,550 Sq.Ft. 0.7 Acres

Description

[CHASING SUNSETS + WESTERLY VIEWS] LORD HILL | ONE LEVEL LIVING. Perched above the storied Snohomish Valley, spend mornings watching sunrises in the east & poetically setting in the west. Where the landscape unfolds over acres of farmland, pastoral horizons, and extraordinary western skies, this Lord Hill residence offers a rare perspective on Pacific Northwest living. Thoughtfully positioned on nearly an acre, this 2,550-square-foot rambler with daylight finished basement celebrates the quiet luxury of space, privacy, and an ever-changing natural backdrop. Expansive windows frame sweeping valley vistas, inviting natural light and the beauty of the seasons into everyday life. The dining area opens to an elevated deck, where mornings begin above the pastoral landscape and evenings surrender to spectacular sunsets. A generous lawn, mature landscaping, and established greenery create a beautiful sense of place, while the basement offers flexibility for gathering, retreat, or inspired living. An expansive driveway, attached 3-car garage and appropriately adorned 2-rail fence complement the home's understated practicality. The architecture is secondary to the community: golden light across the valley, the vibrant changing colors, and the remarkable stillness of life above it all. Moments from the charm of historic Snohomish, yet seemingly a world away. A home for those who know that the greatest luxury is not simply what surrounds us, but how it makes us feel. [LIVE BEAUTIFULLY]

Share Property

Location

12808 127TH Avenue SE, Snohomish, WA 98290

Status

For Sale

Property Amenities

Interior
Fireplace See Remarks
Appliances Dishwasher, Disposal, Dryer, Microwave, Refrigerator, Washer
Flooring Hardwood, Vinyl, Carpet
Total Bedrooms: 3
Half Bathrooms: 1
Full Bathrooms: 2
Other Interior Features Bath Off Primary, Dbl Pane/Storm Window, Dining Room, Fireplace, High Tech Cabling, Security System, Walk-In Closet(s), Water Heater
Area & Lot
Total area 2,550 Sq.Ft.
Lot Area 0.7 Acres
Living area 2,550 Sq.Ft.
MLS® ID 2591615
Year Built 2005
School District Snohomish
High School Snohomish High
Middle School Centennial Mid
Elementary School Emerson Elem
View Description Mountains,Territorial
Type Residential
Status For Sale
Exterior
Stories 1
Air conditioning Heat Pump
Heat type Forced Air, Heat Pump
Water Source Public
Security Features Partially Fenced, Security System
Sewer Septic Tank
Other Exterior Features Wood
Parking Driveway, Attached Garage, RV Parking
Lot Features Paved
Roof Composition
Finance
Sales Price $1,084,999
Real Estate Tax $10,975 yearly
Raised wooden deck overlooks a green valley at sunset, with the golden sky reflected in a large window.

Schedule a Showing

We would love to show you our beautiful property. Please select your preferred date and time below. An agent will be in touch shortly to confirm your appointment.

Schedule a Showing

We would love to show you our beautiful property. Please select your preferred date and time below. An agent will be in touch shortly to confirm your appointment.

Thank you for your interest in 12808 127TH Avenue SE, Snohomish, WA 98290. We are reviewing your request and will be in touch shortly!

Mortgage Calculator

Estimate your monthly mortgage payment, including the principal and interest, property taxes, and HOA. Adjust the values to generate a more accurate rate.

All estimates are provided for informational purposes only. Actual amounts may vary.
$0,000 Your Payment 20 15 65
$0,000 Your Payment

Snohomish

47.9129° N, 122.0982° W

Work With Wendy

As your trusted real estate professional, Wendy promises to be highly compassionate, collaborative, and reliable during one of life’s most stressful transactions. Work with Wendy today!