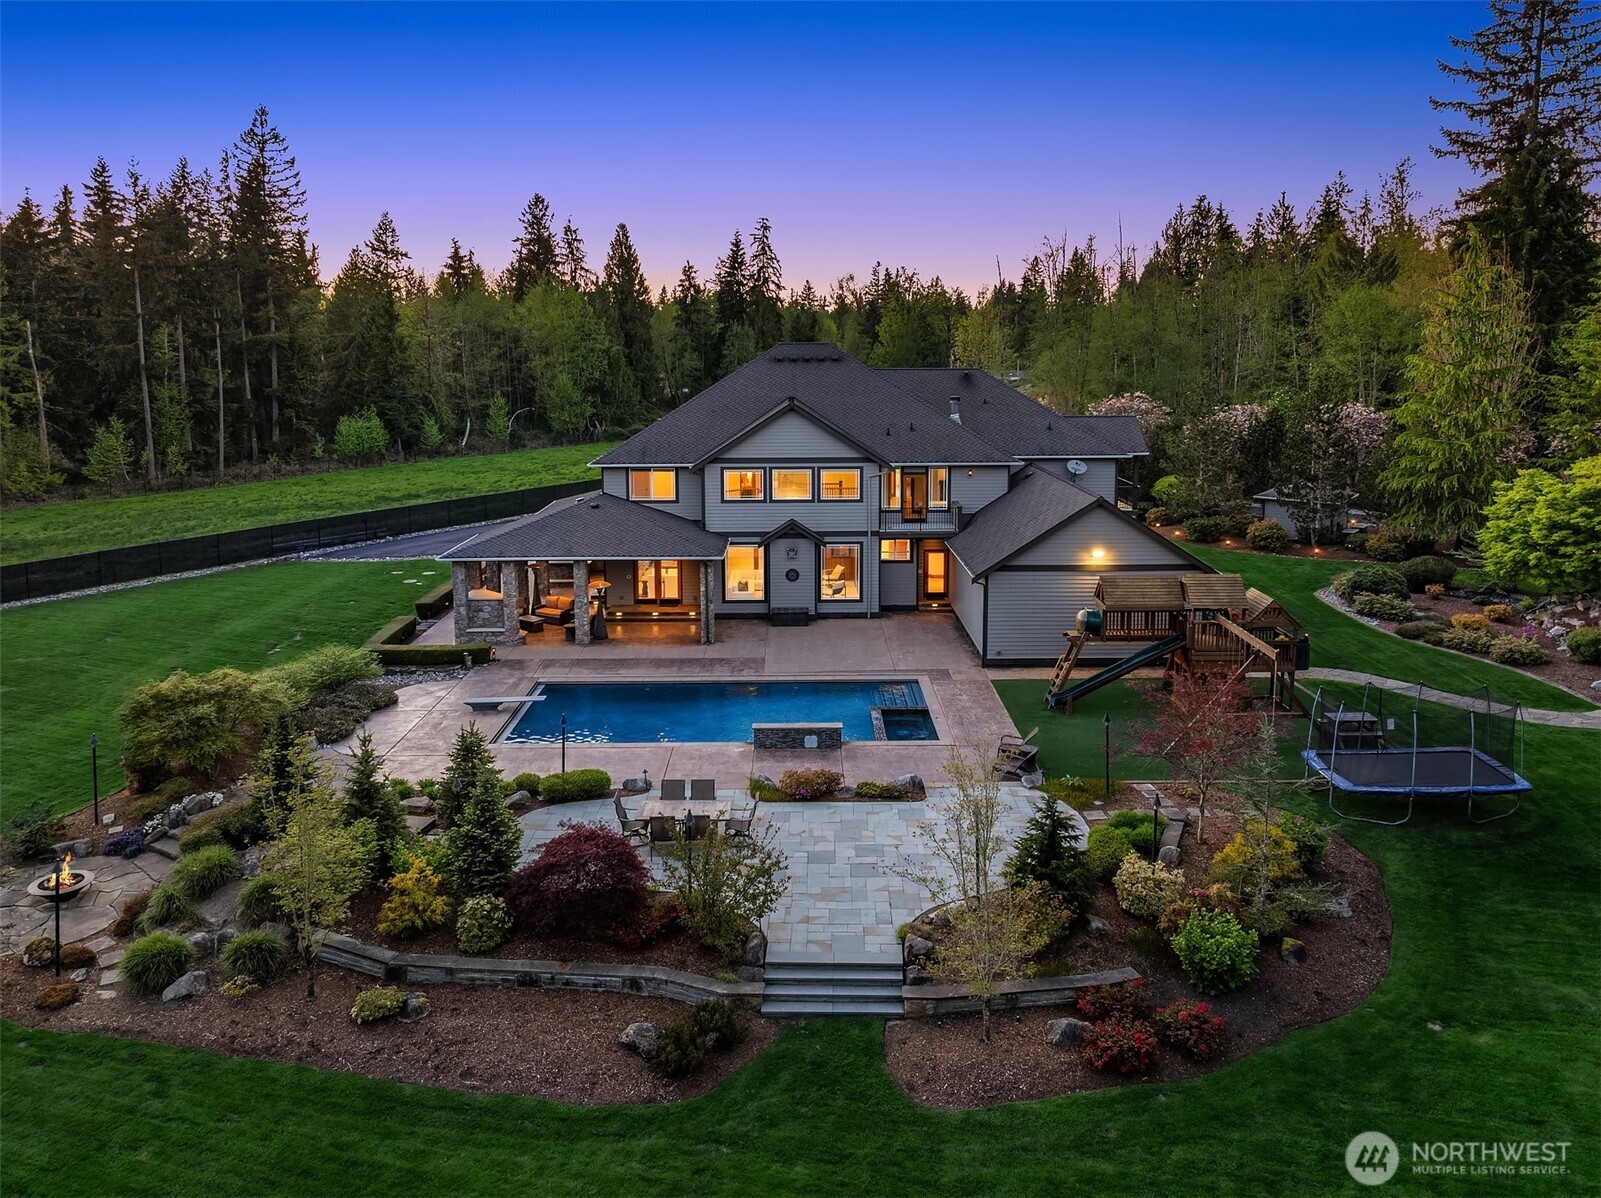
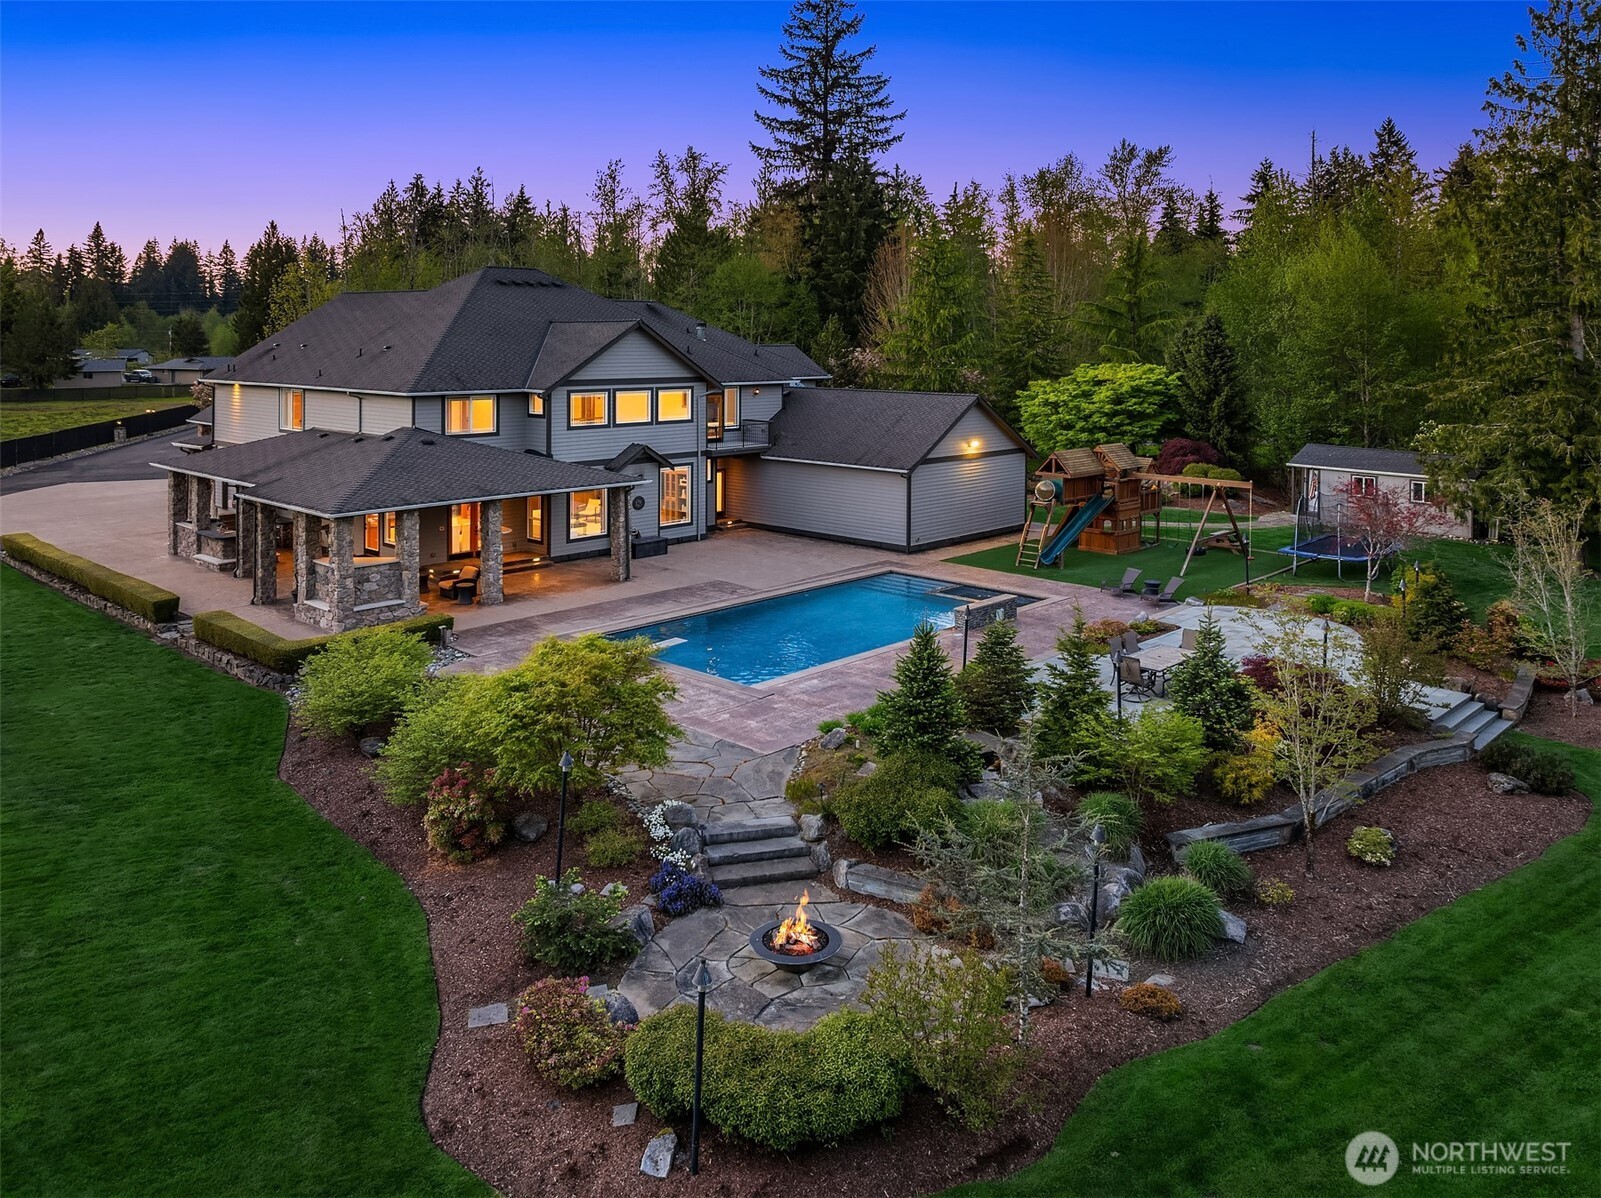
Two-story home with a backyard pool, landscaped patio, playset, and trampoline at dusk.
Large gray home with a backyard pool, play structure, landscaped grounds, and a fire pit at dusk.
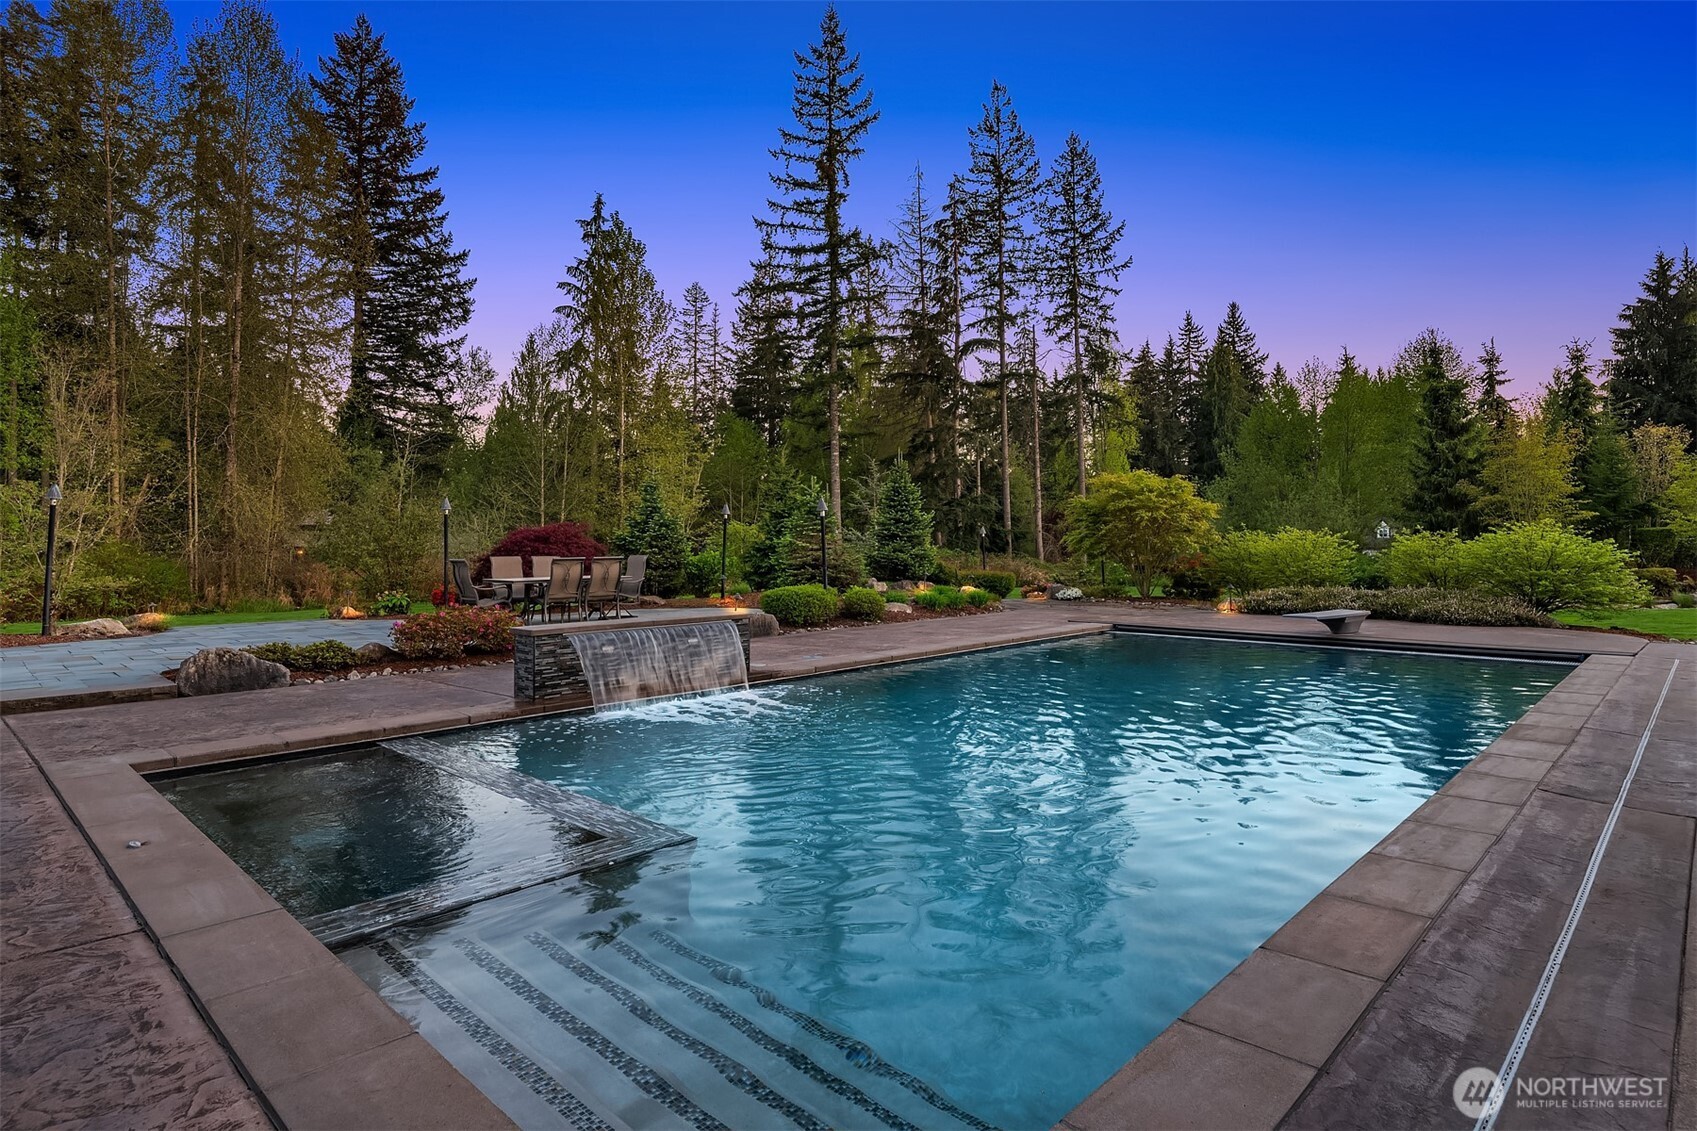
Backyard swimming pool with submerged steps, a stone waterfall, and a wooded garden at dusk.
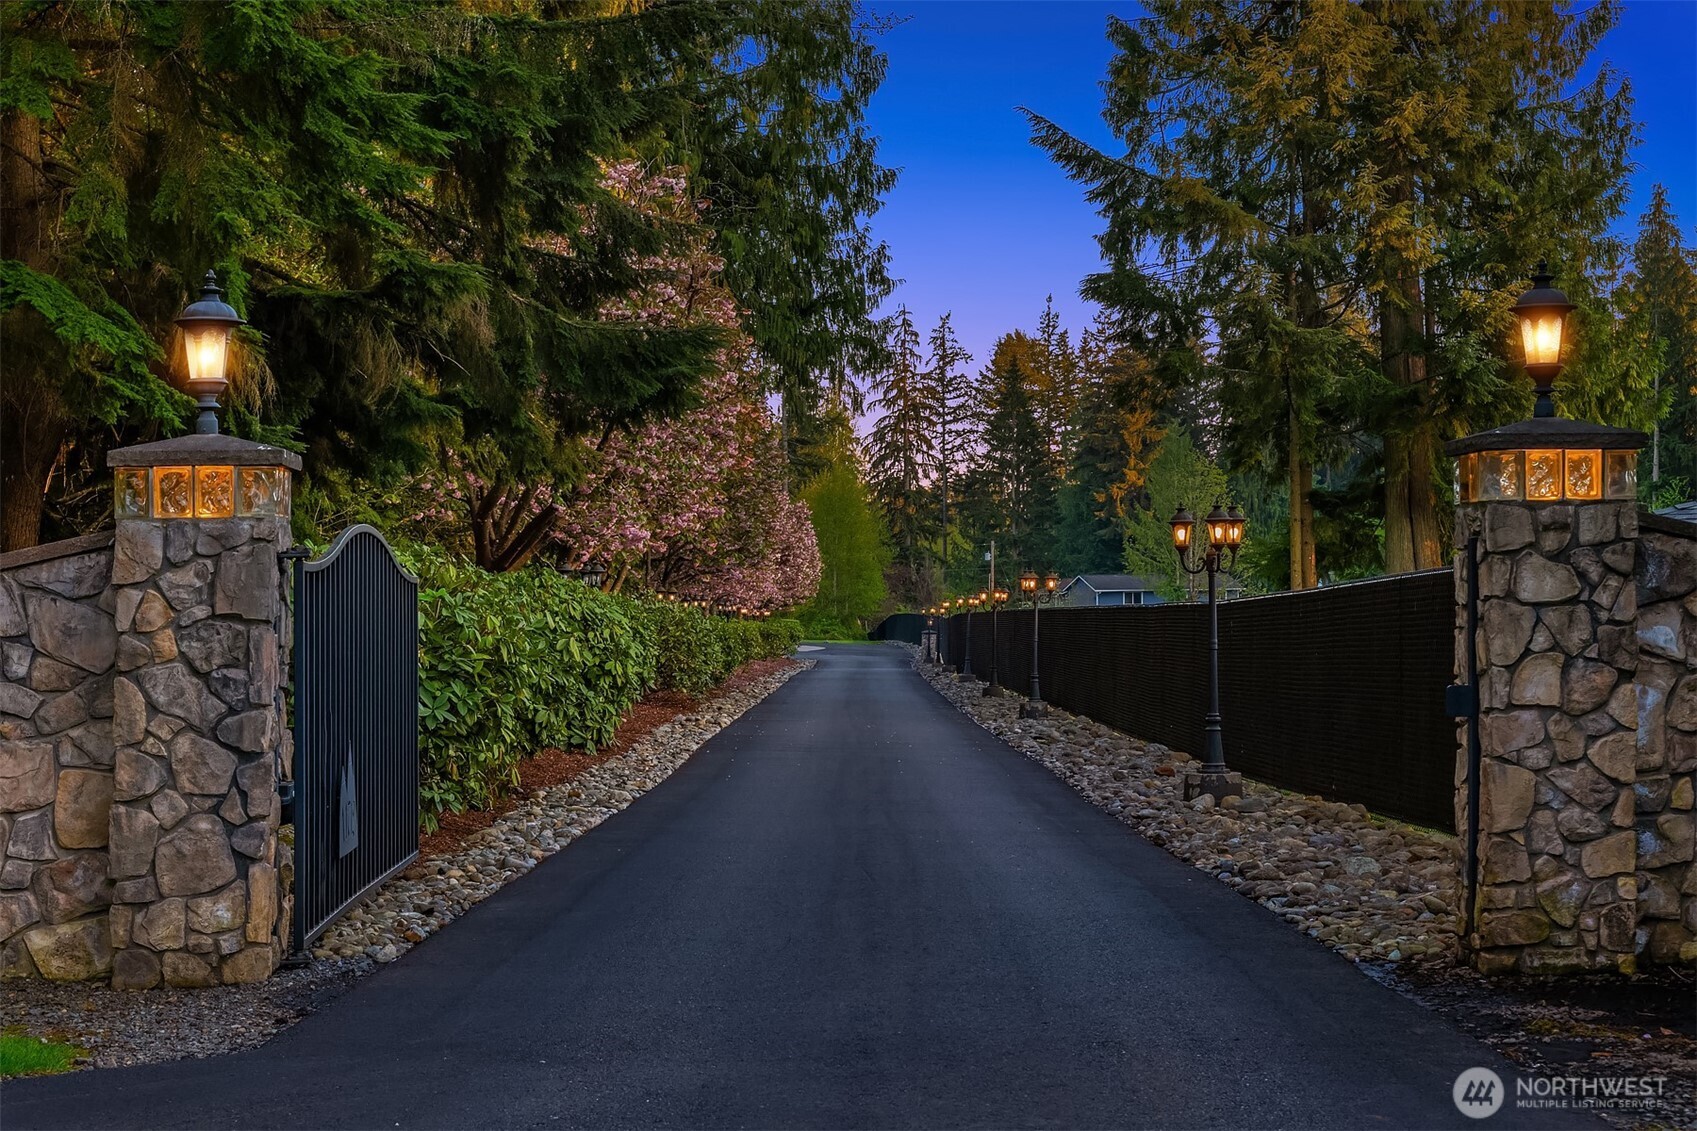
Tree-lined paved driveway entrance with an open metal gate and illuminated stone pillars.
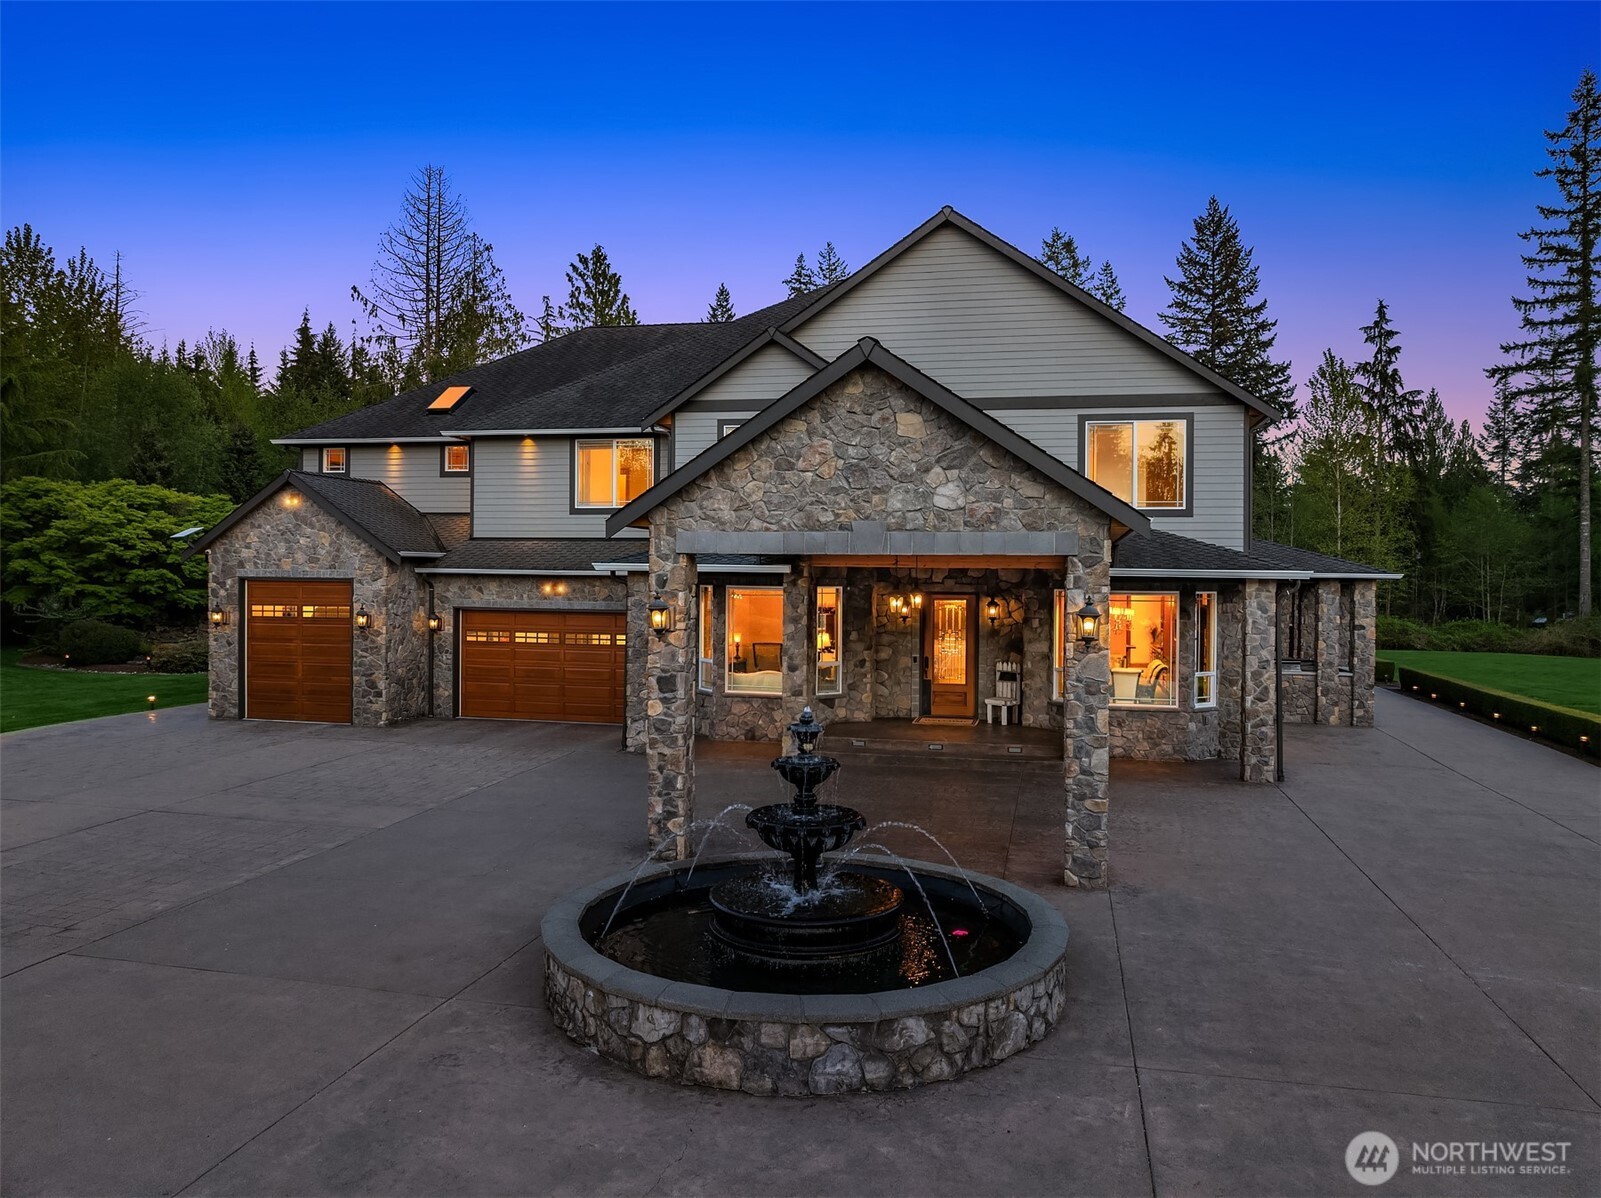
Two-story stone-and-siding home with a circular driveway fountain, photographed at dusk.
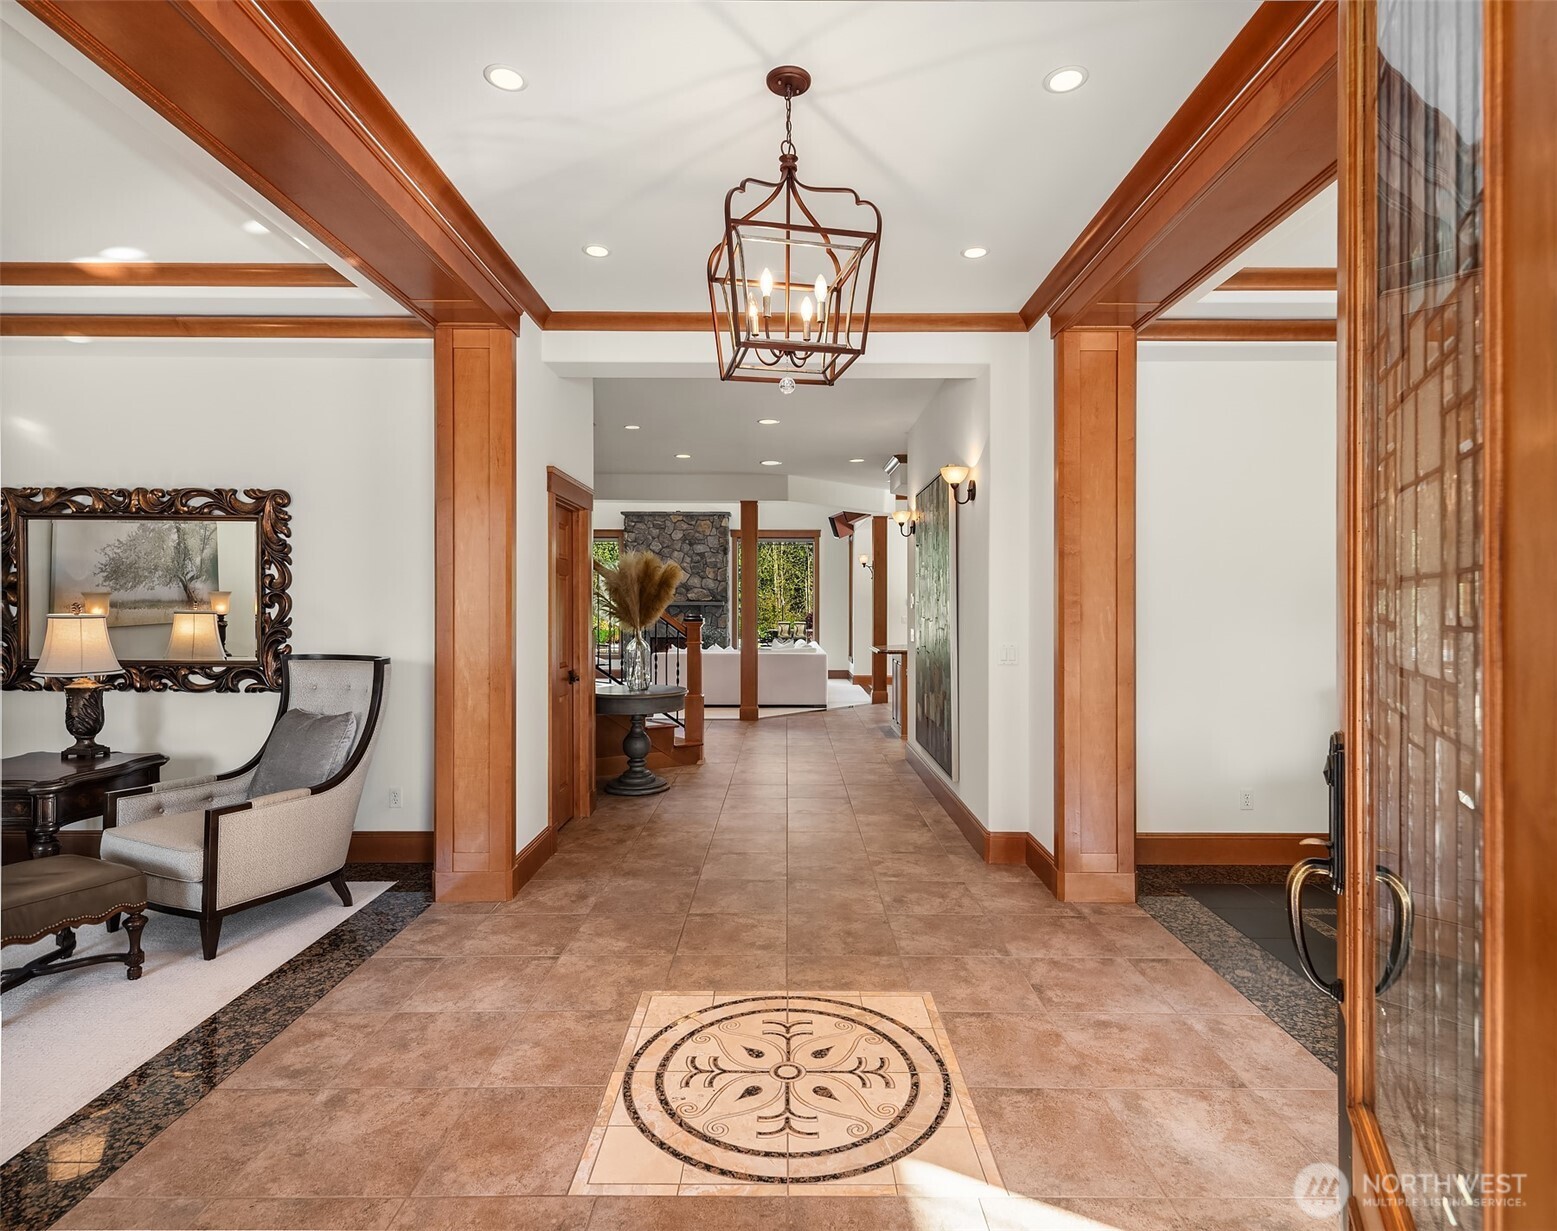
Entry foyer with a circular tile floor medallion, wood-trimmed hallway, and chandelier.
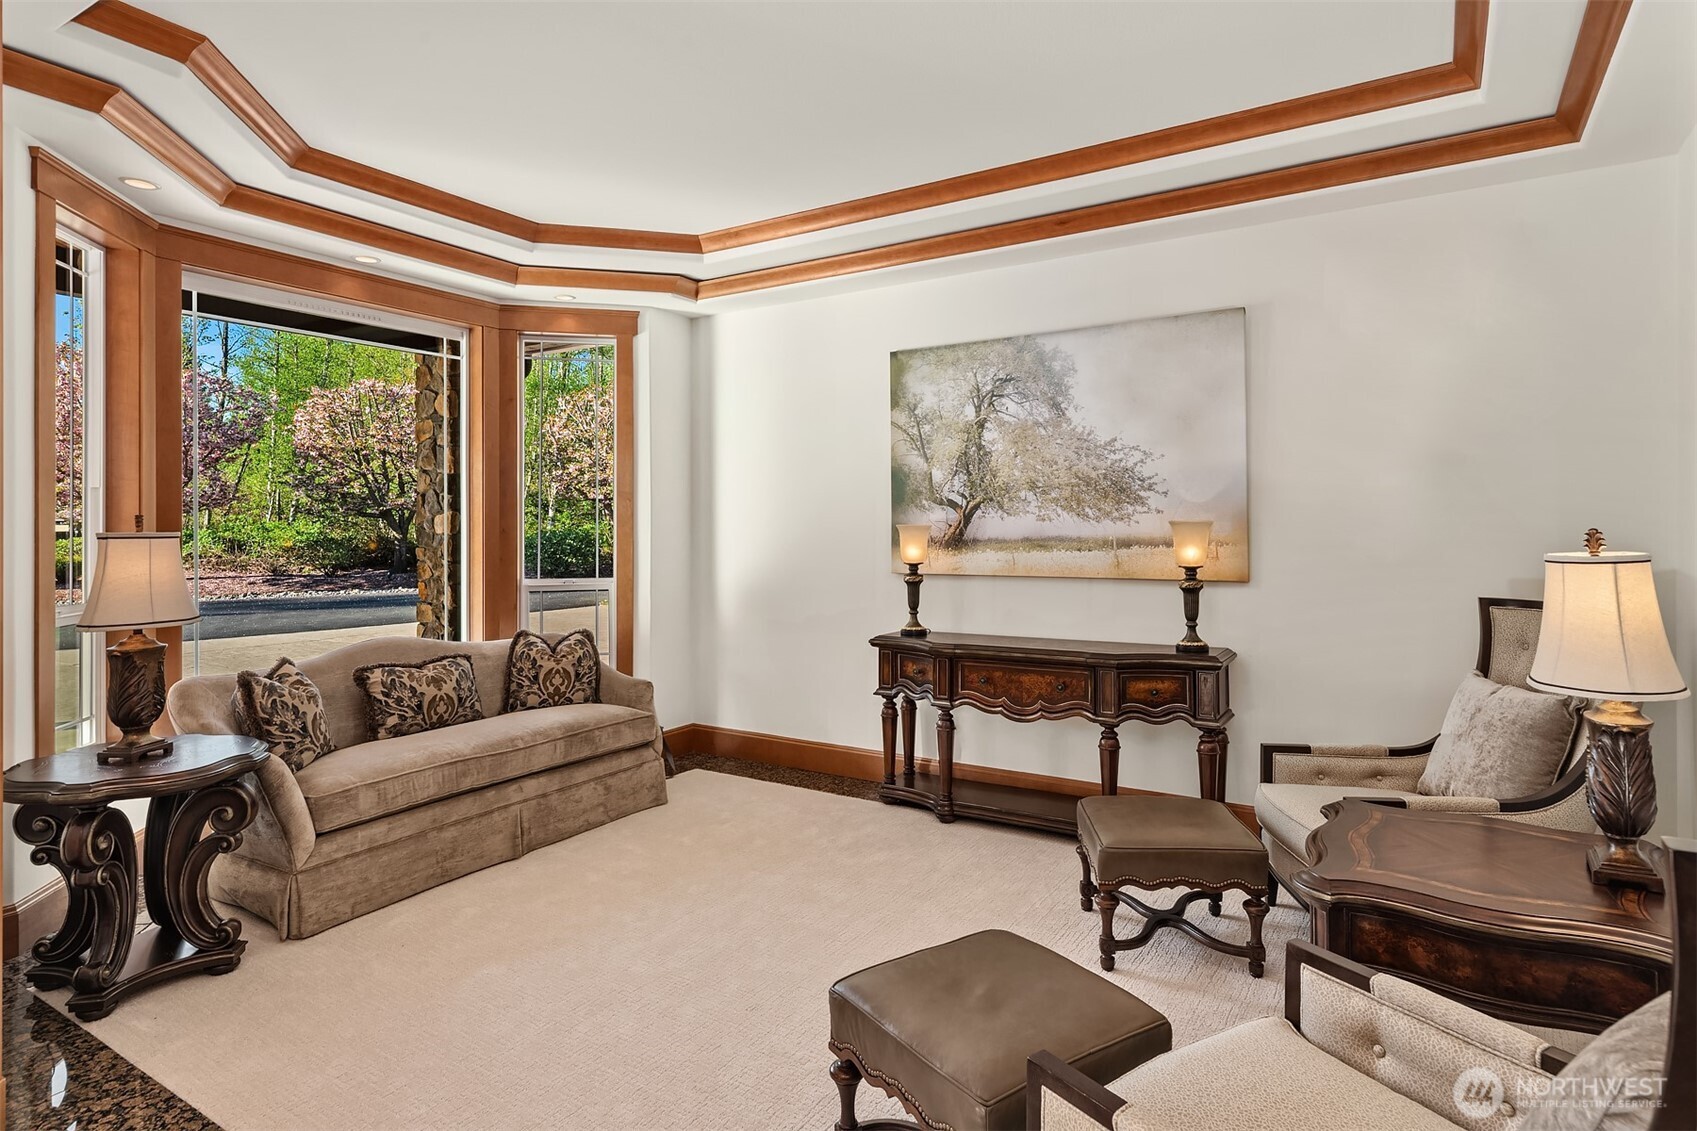
Furnished living room with wood-trimmed tray ceiling, beige seating, and large windows overlooking flowering trees.
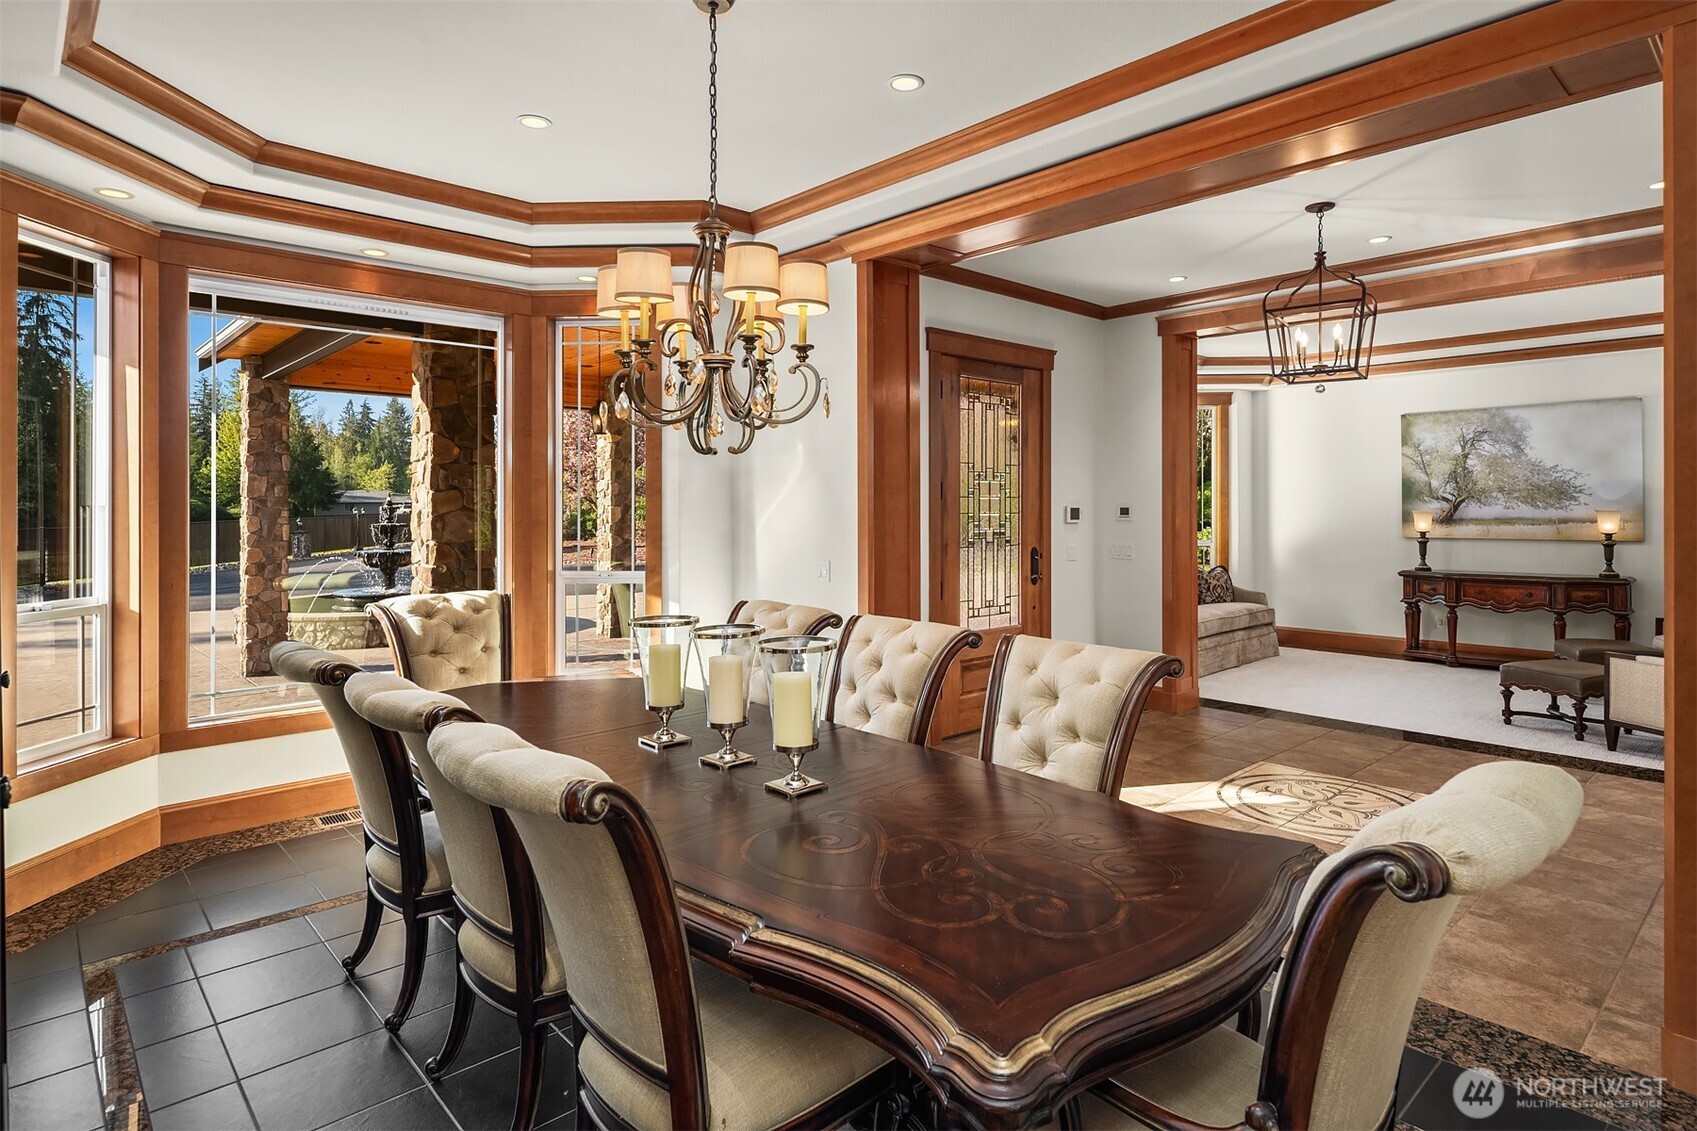
Dining room with an ornate dark wood table, chandeliers, and windows overlooking a stone-column patio.
Kitchen with a large stone island, warm wood cabinetry, and stainless steel appliances.
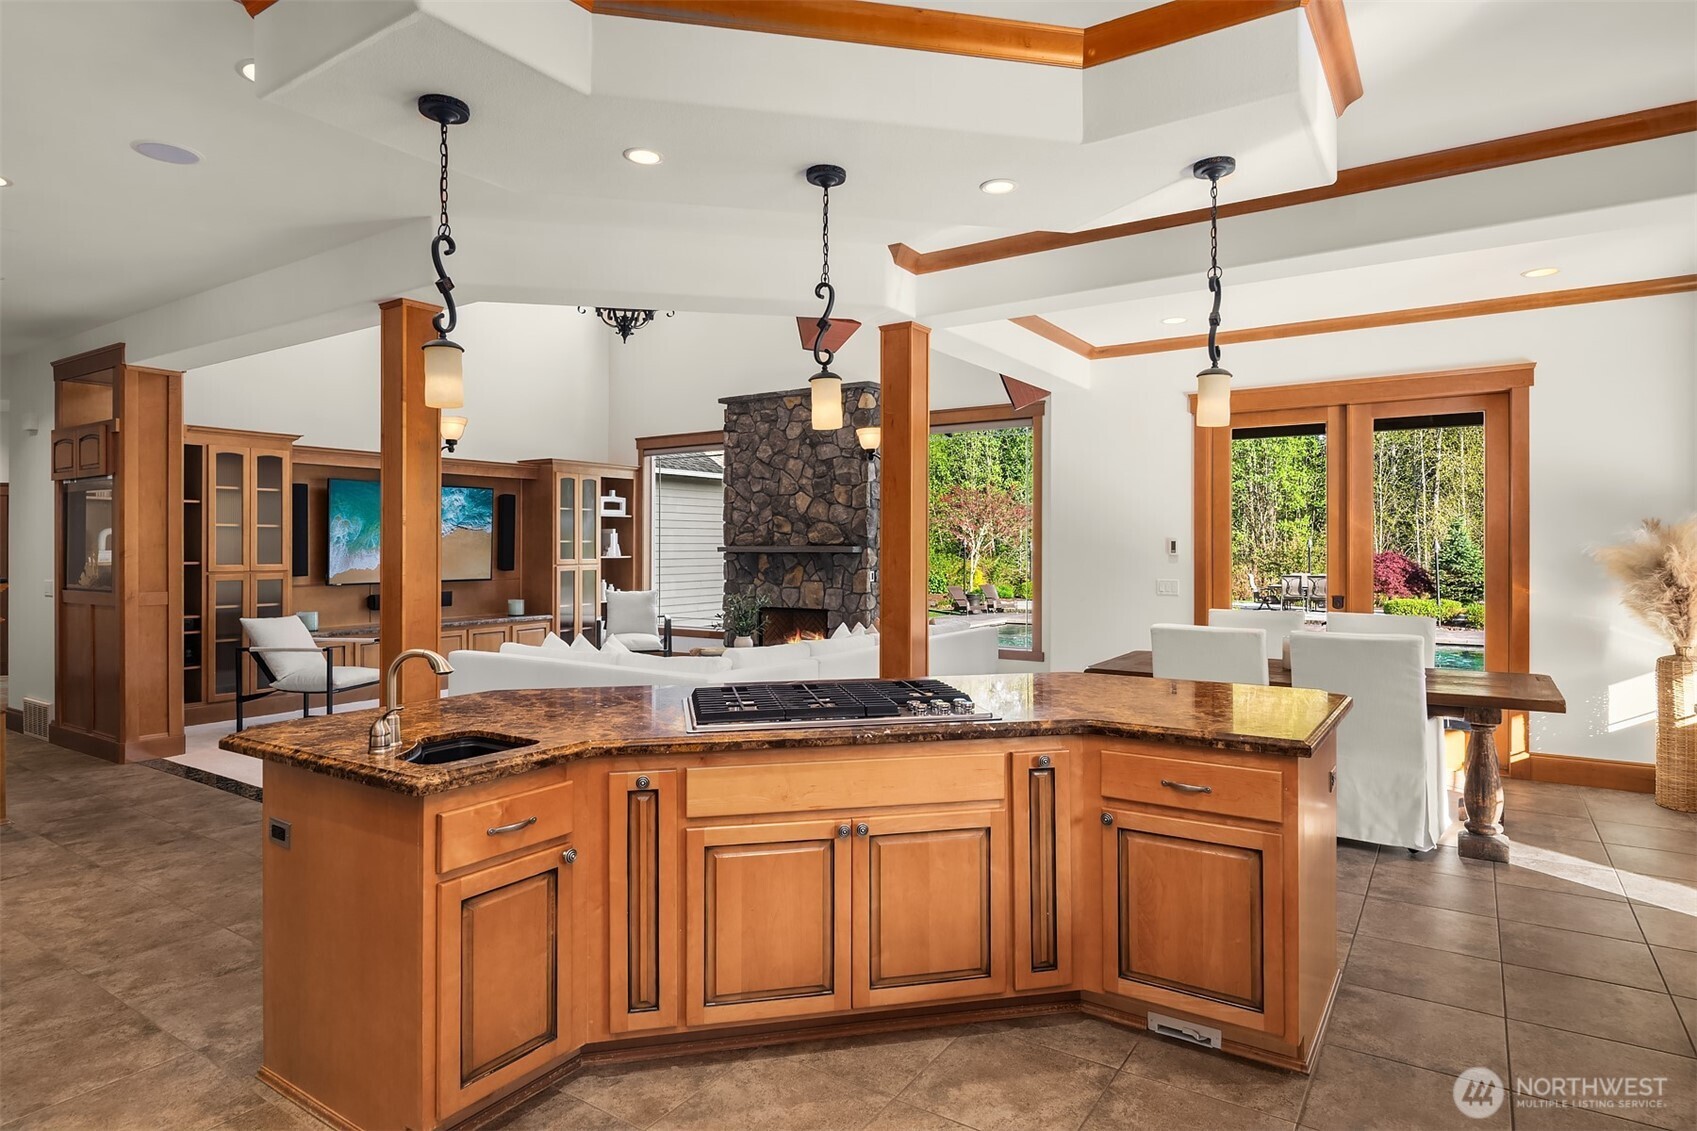
Open-plan kitchen with a large wood island, stone fireplace, and glass doors overlooking the patio and pool.
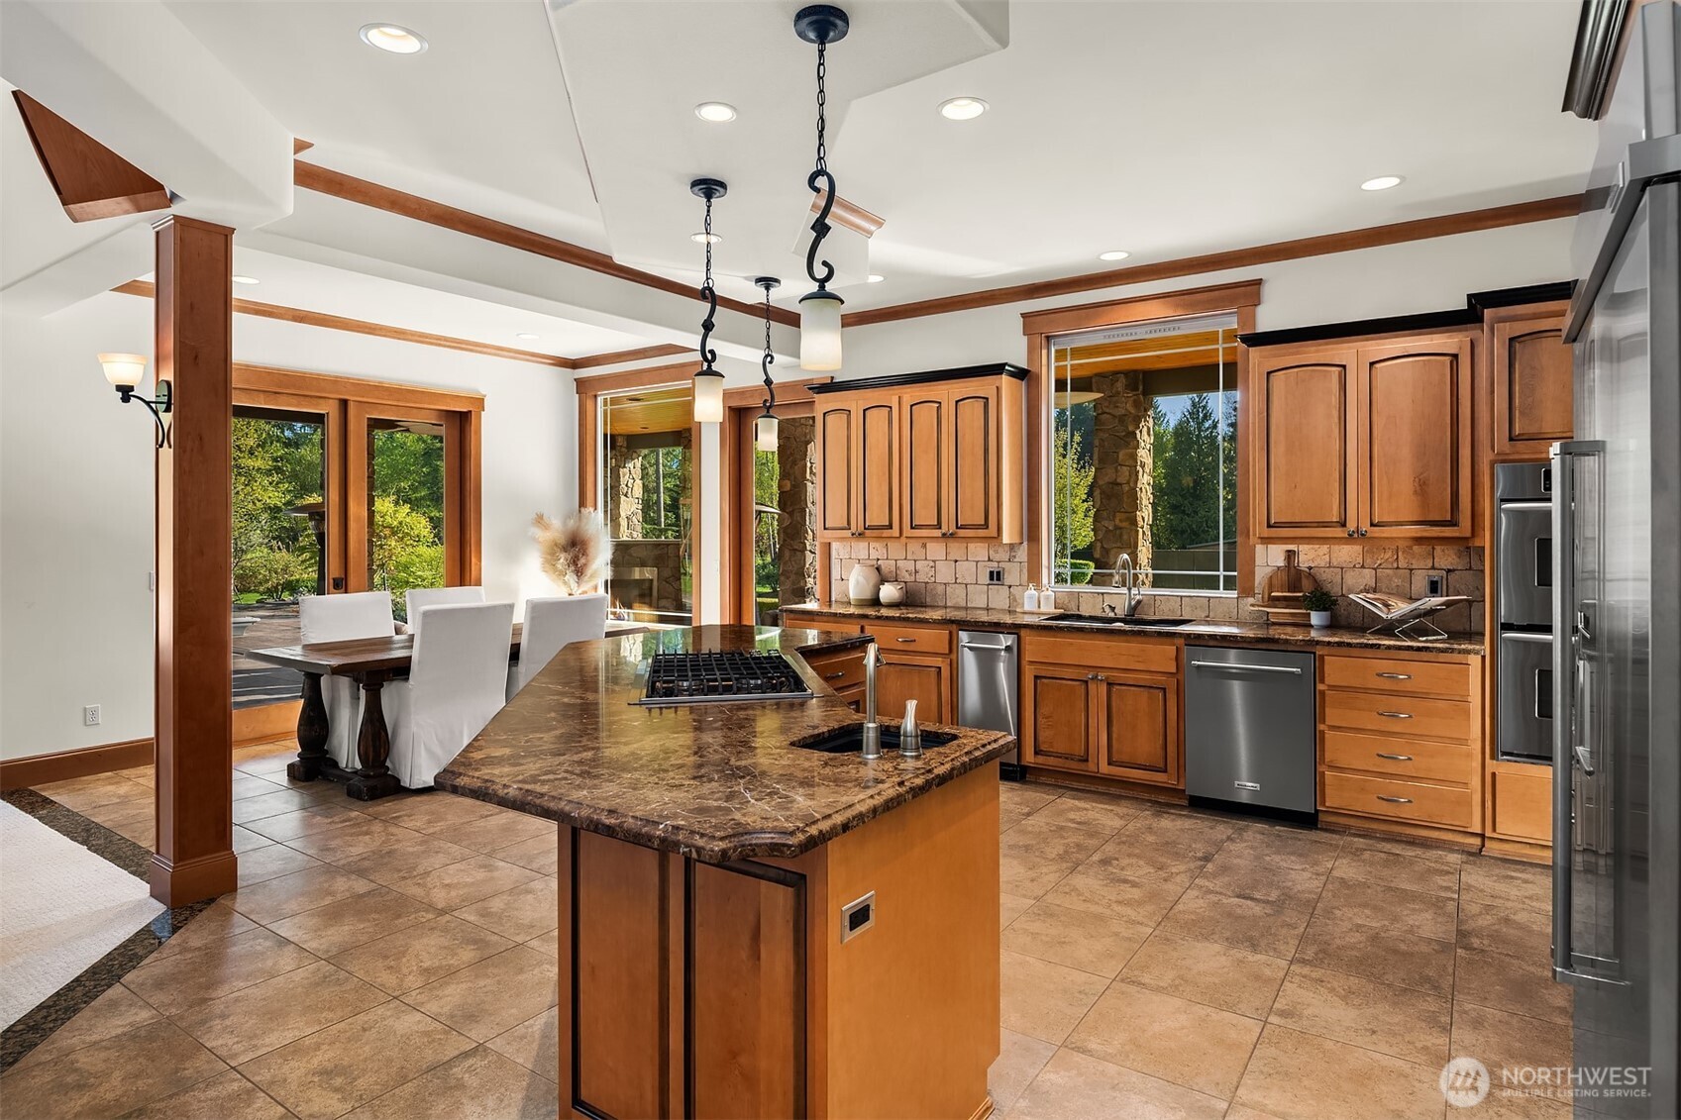
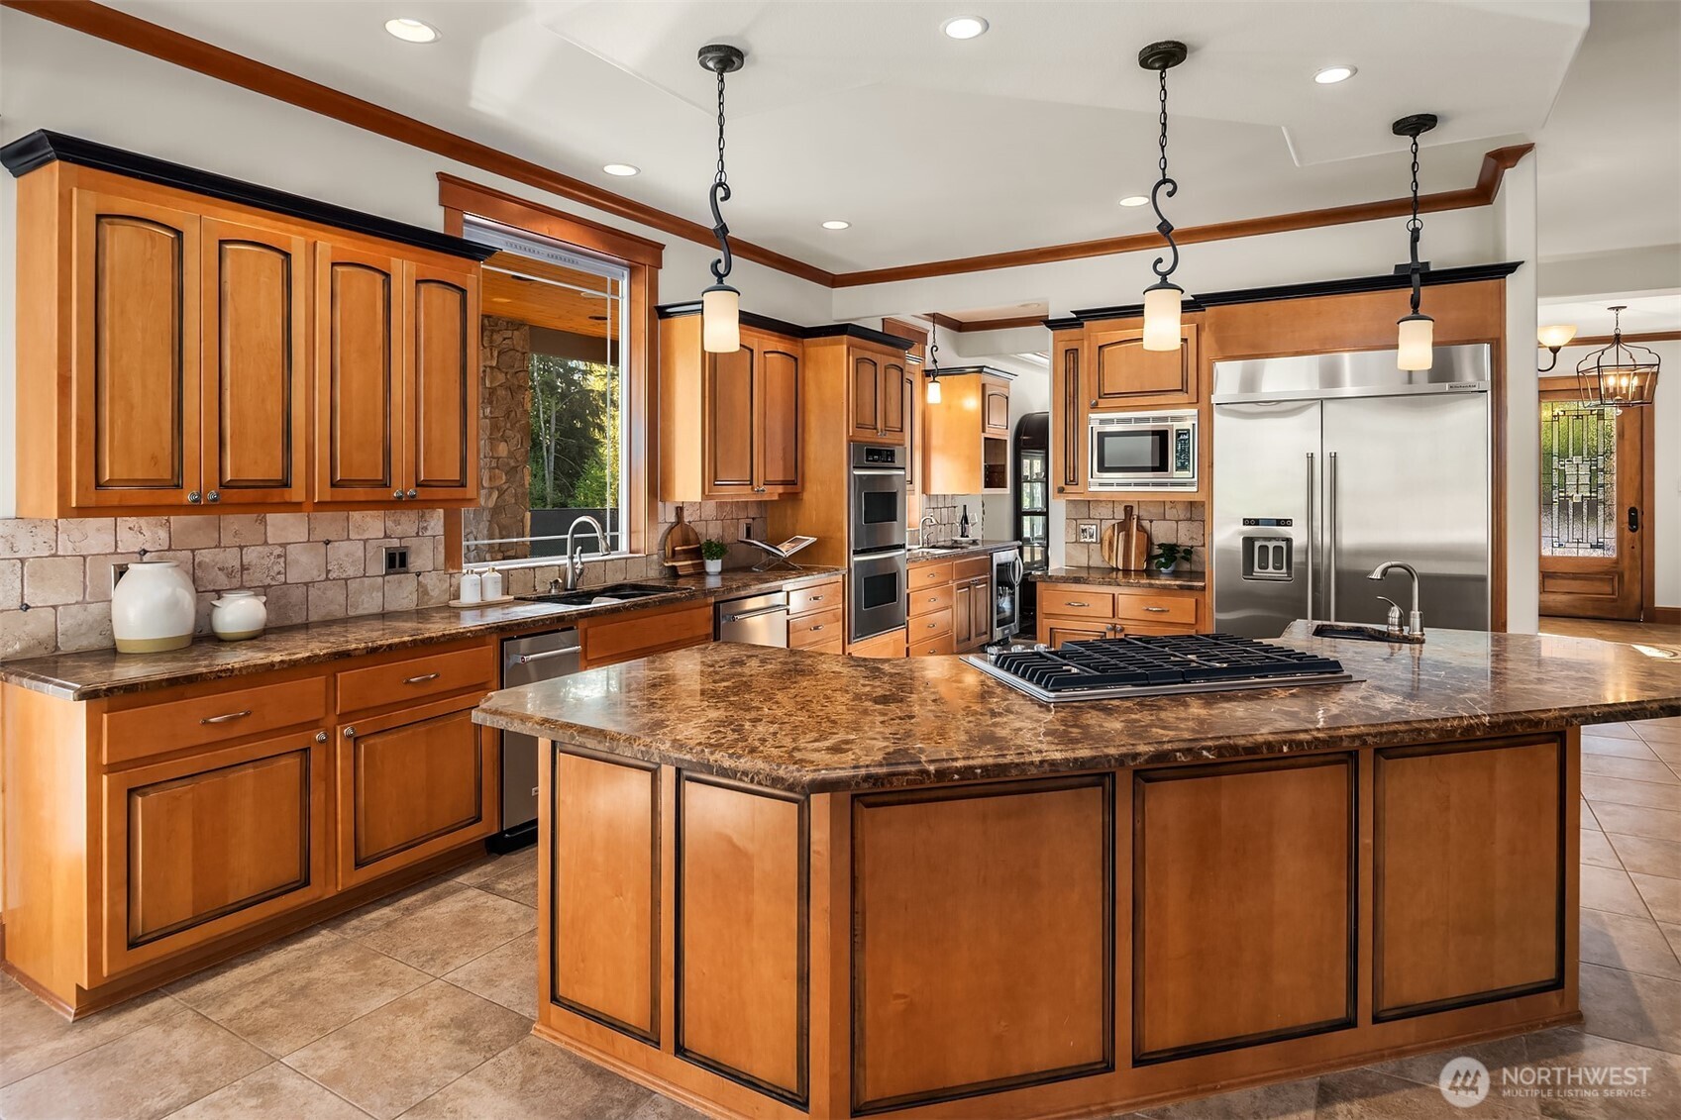
Kitchen with warm wood cabinets, a large stone island and gas cooktop, and stainless steel appliances.
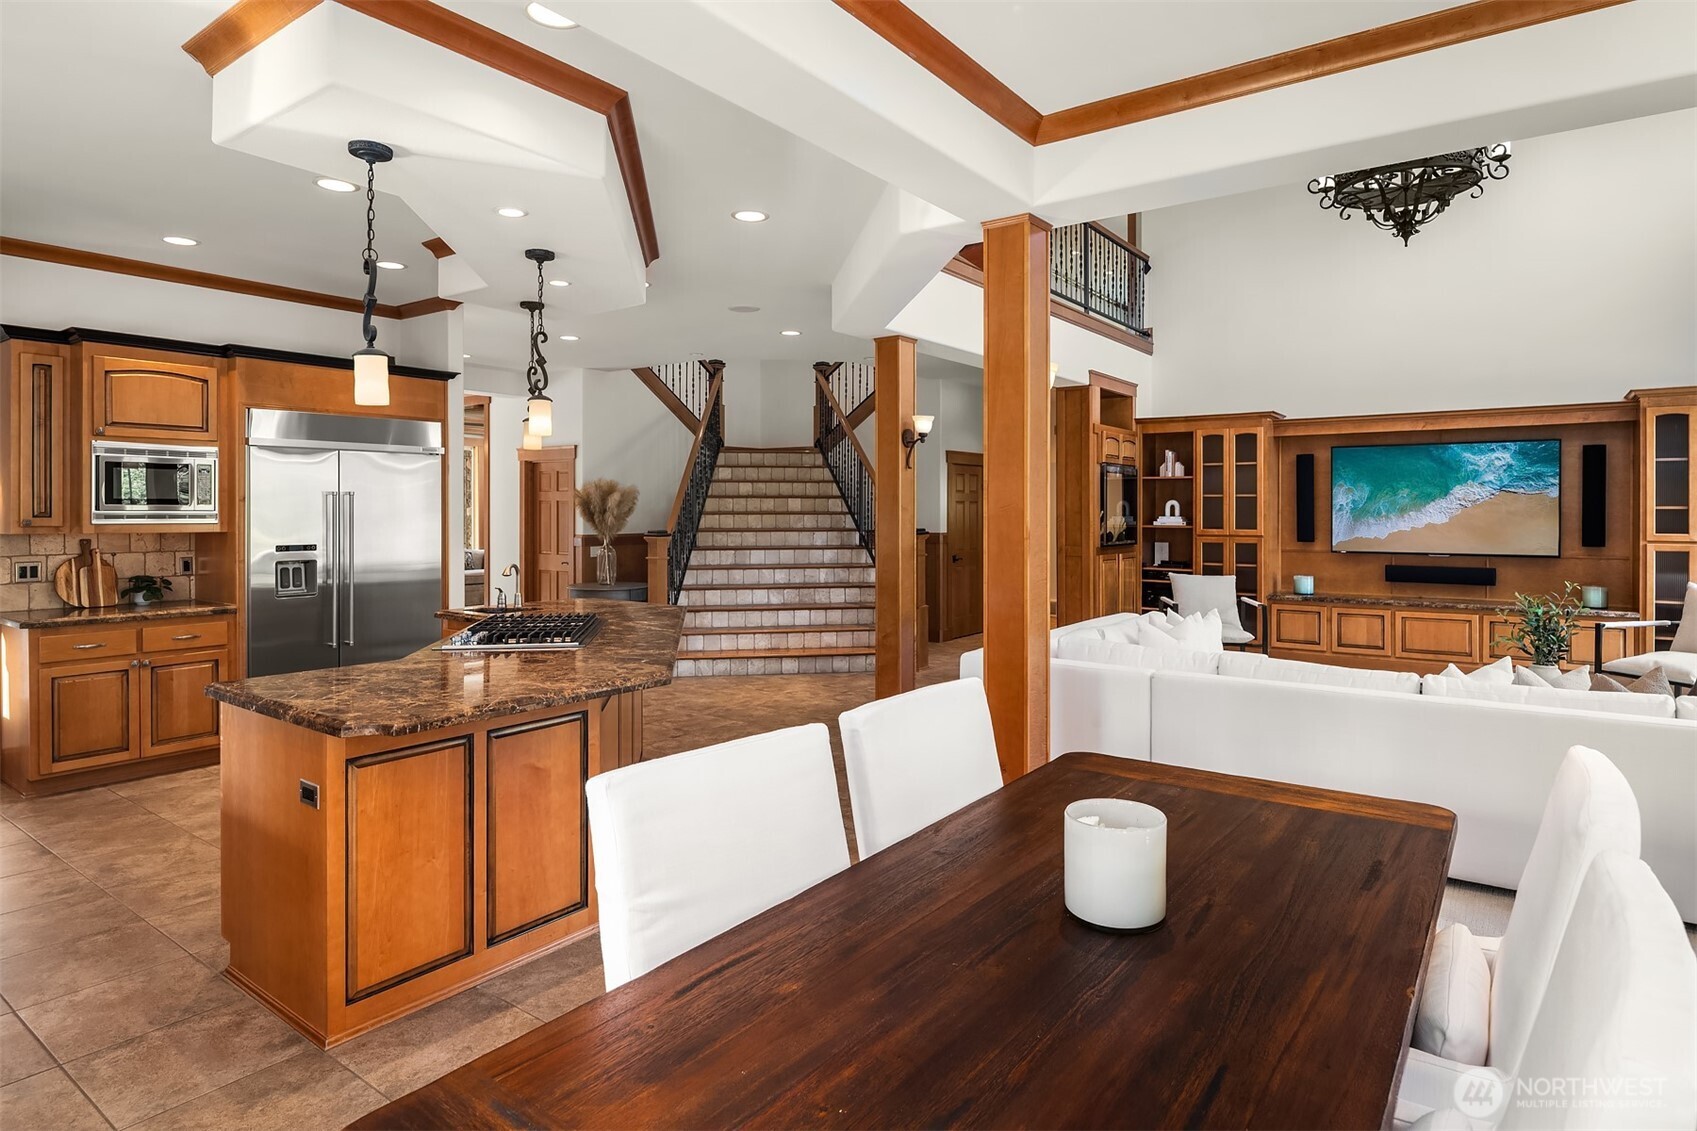
Open-plan kitchen and living room with a granite island, warm wood cabinetry, and a central staircase.
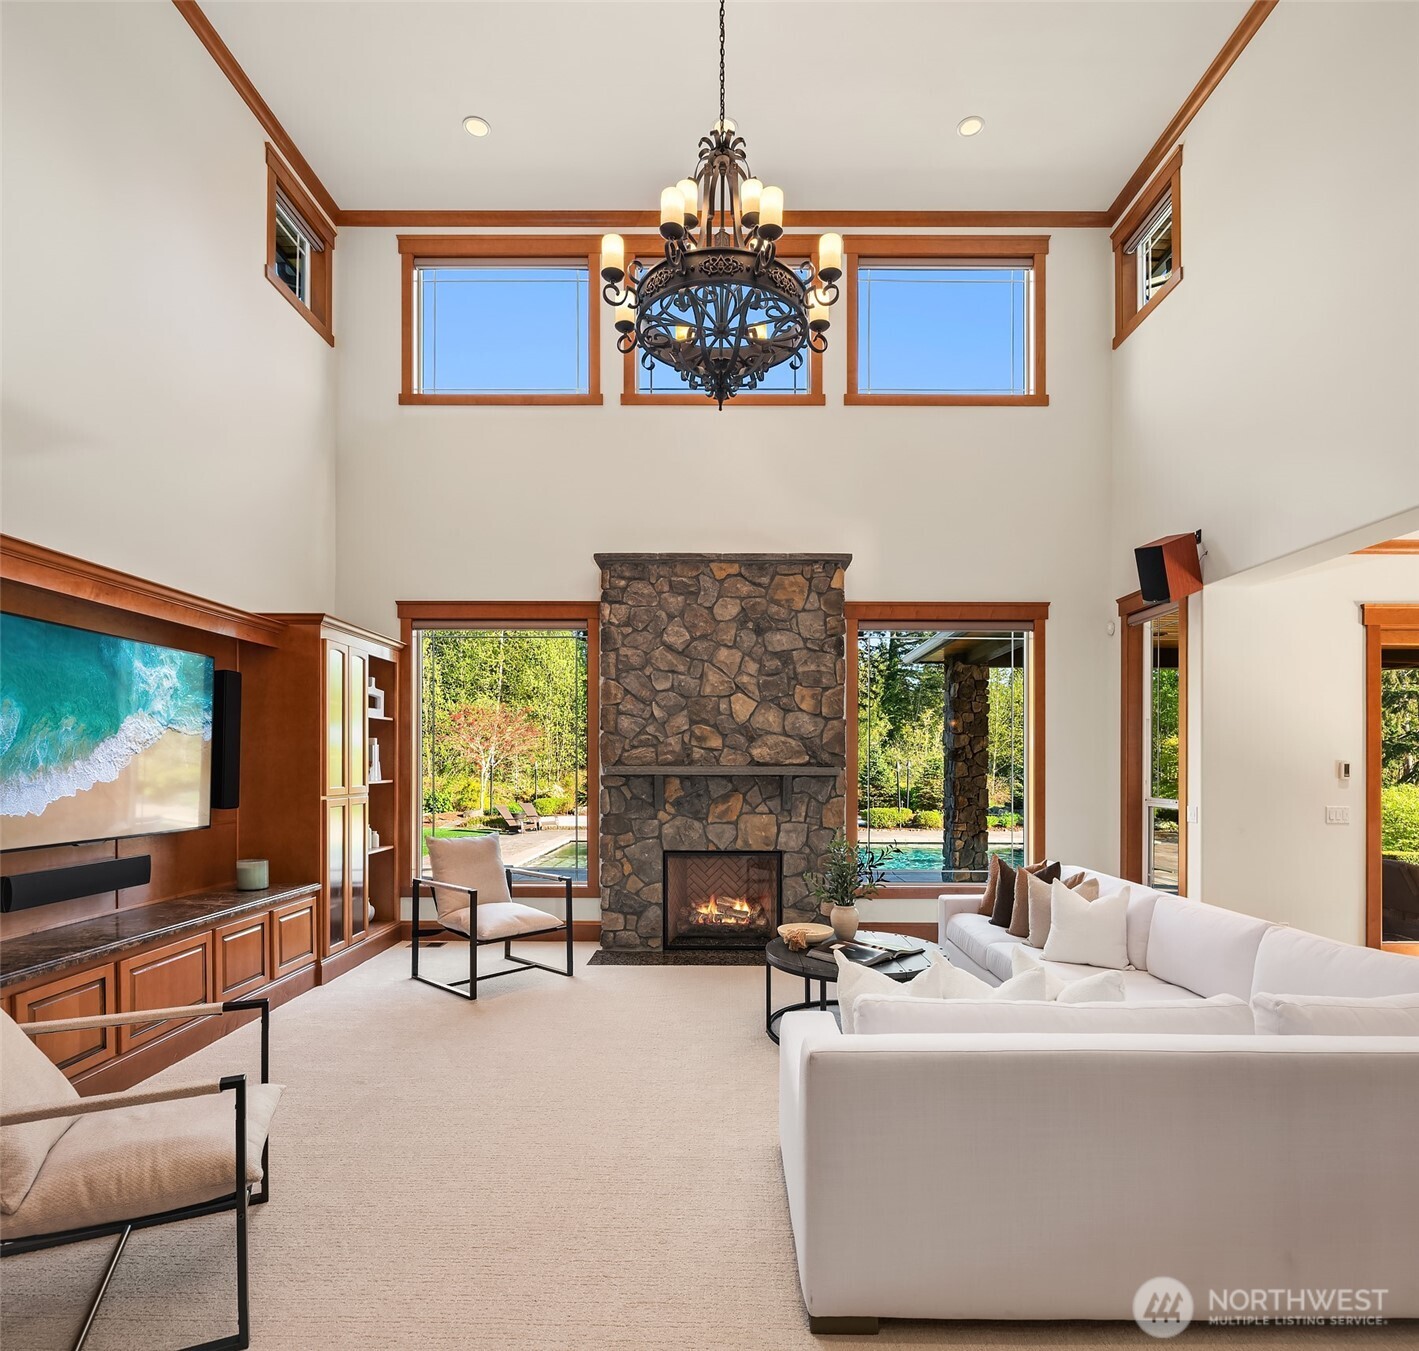
Living room with a tall stone fireplace, wood-trimmed windows, and a view of the backyard pool.
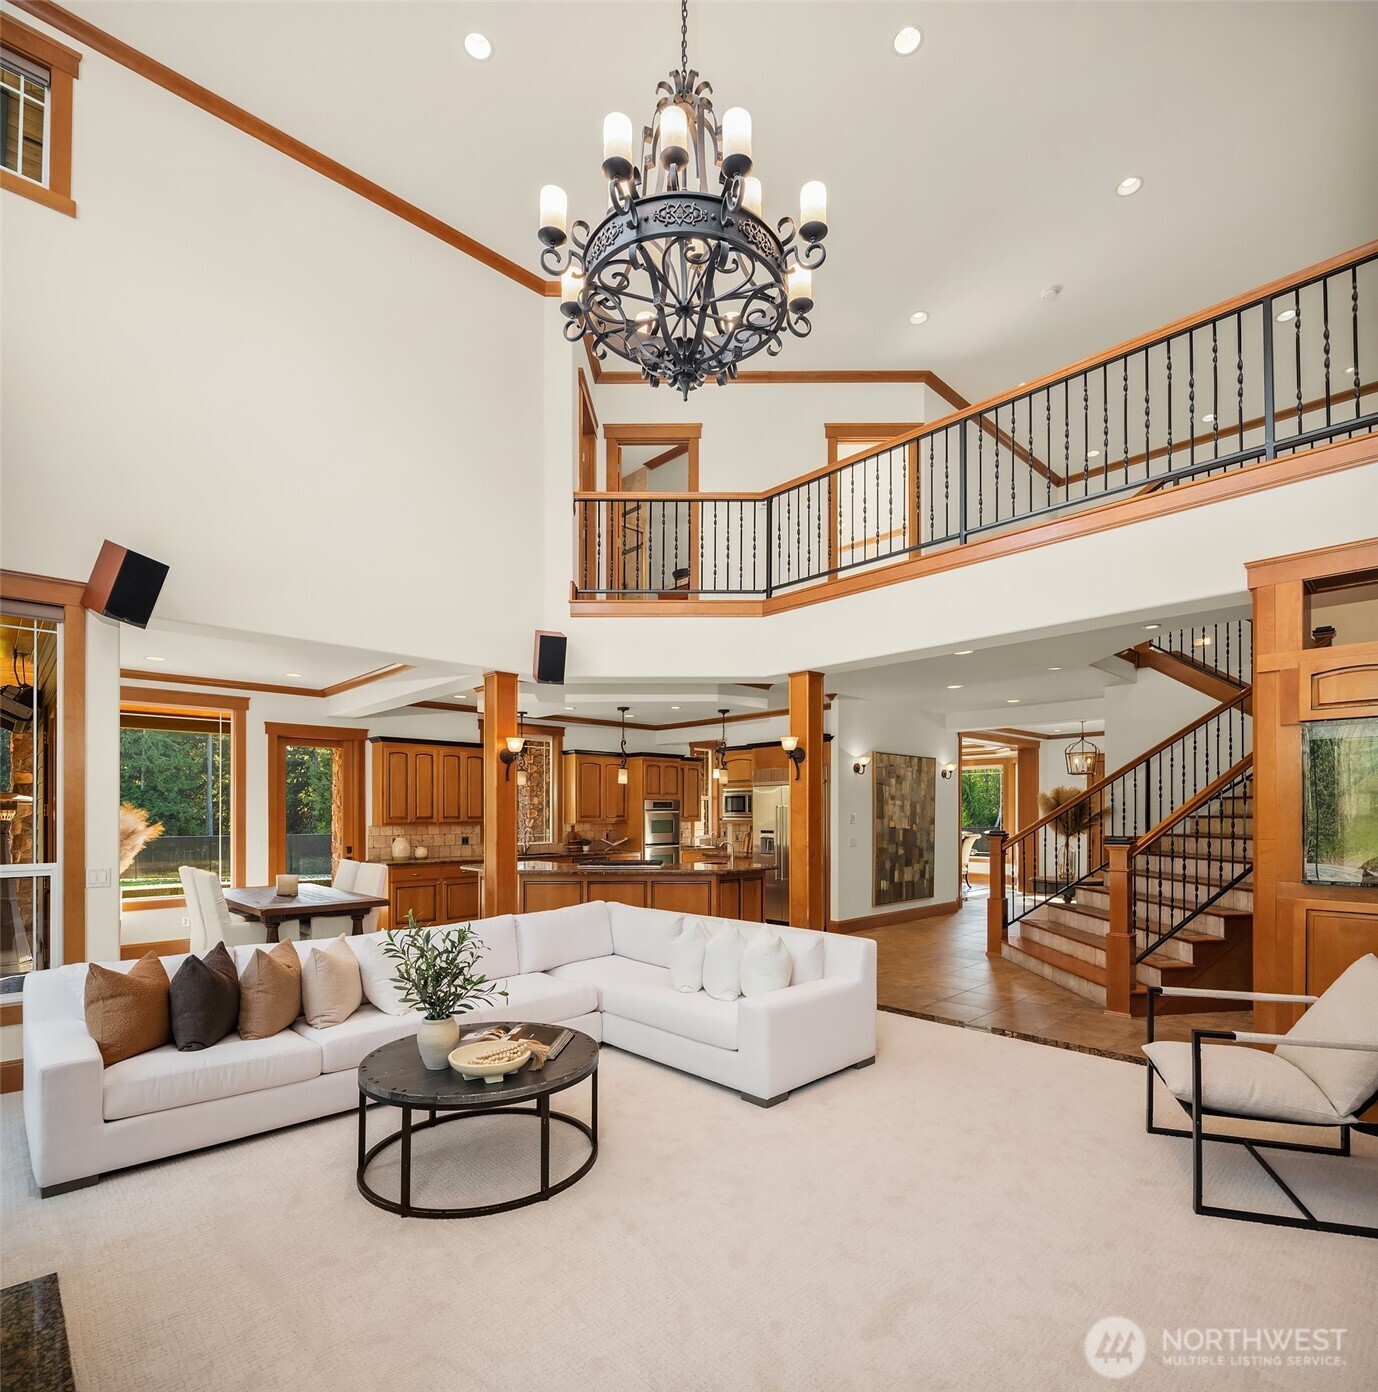
Open-plan living room with white sectional, ornate chandelier, kitchen, and wood-and-iron staircase.
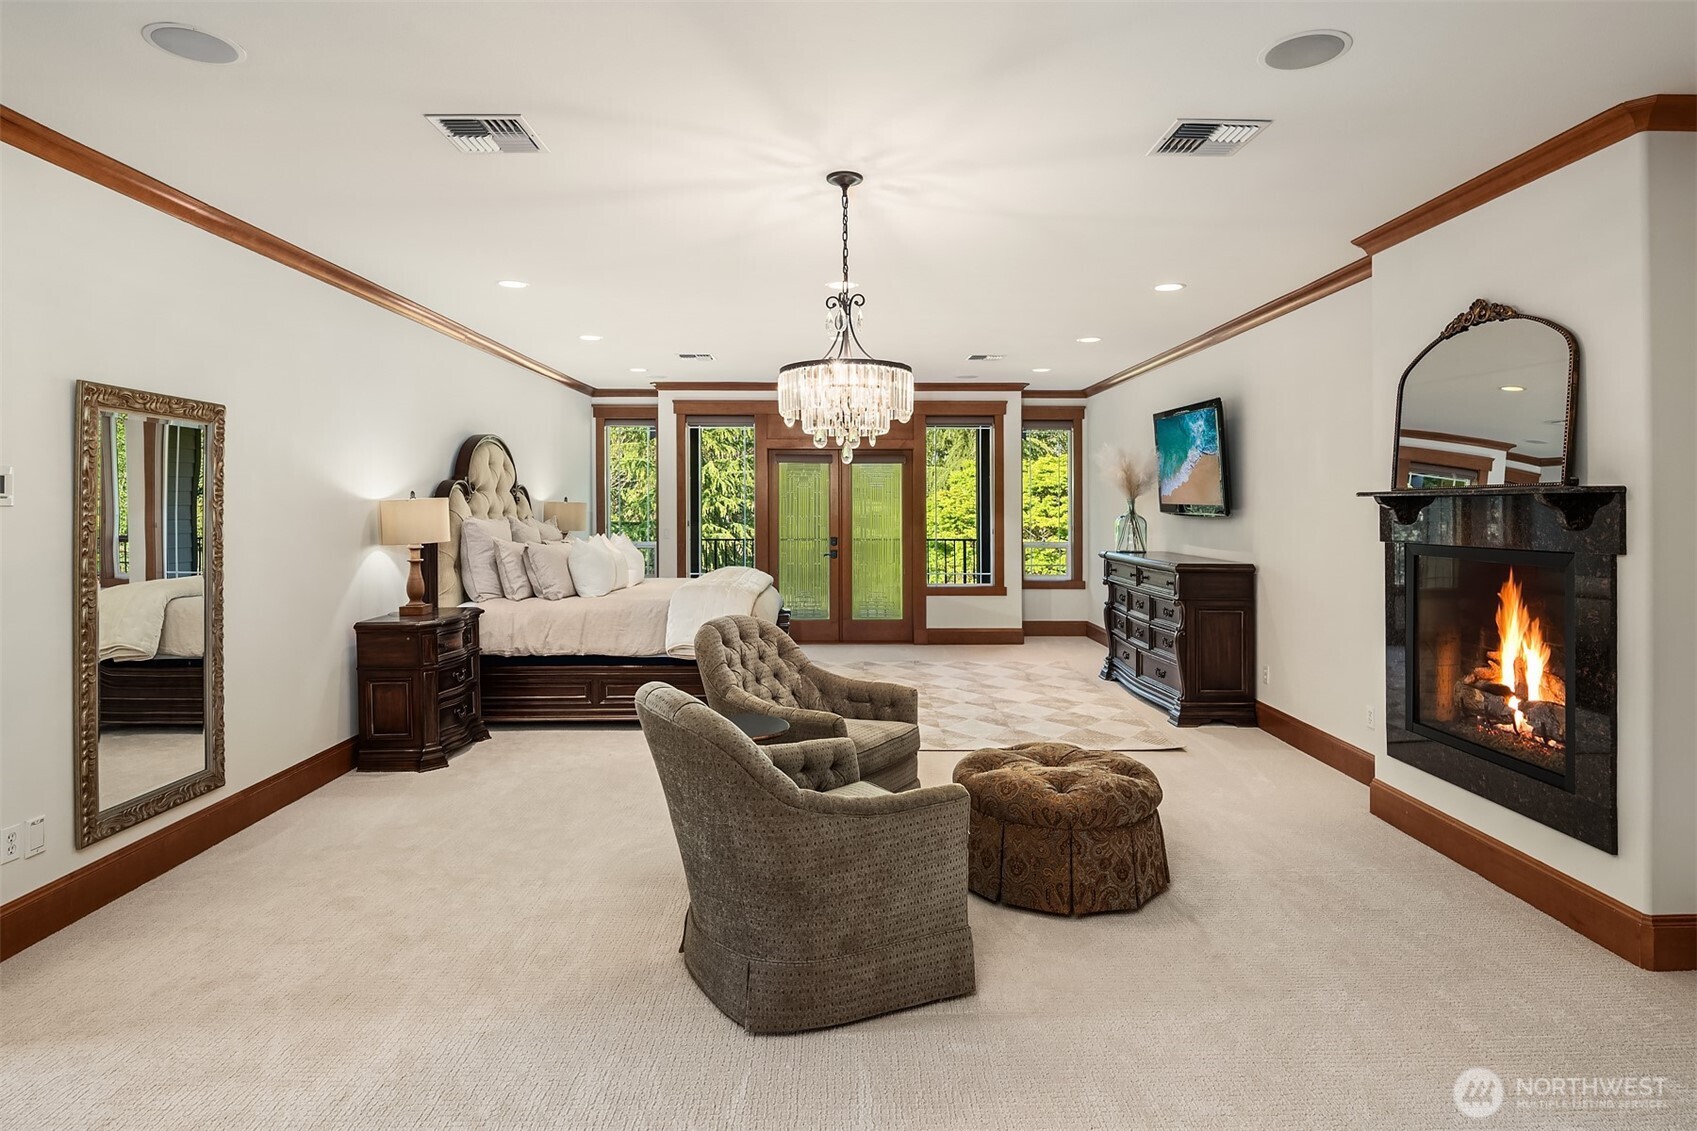
Staged bedroom with a large bed, seating area, chandelier, and lit fireplace.
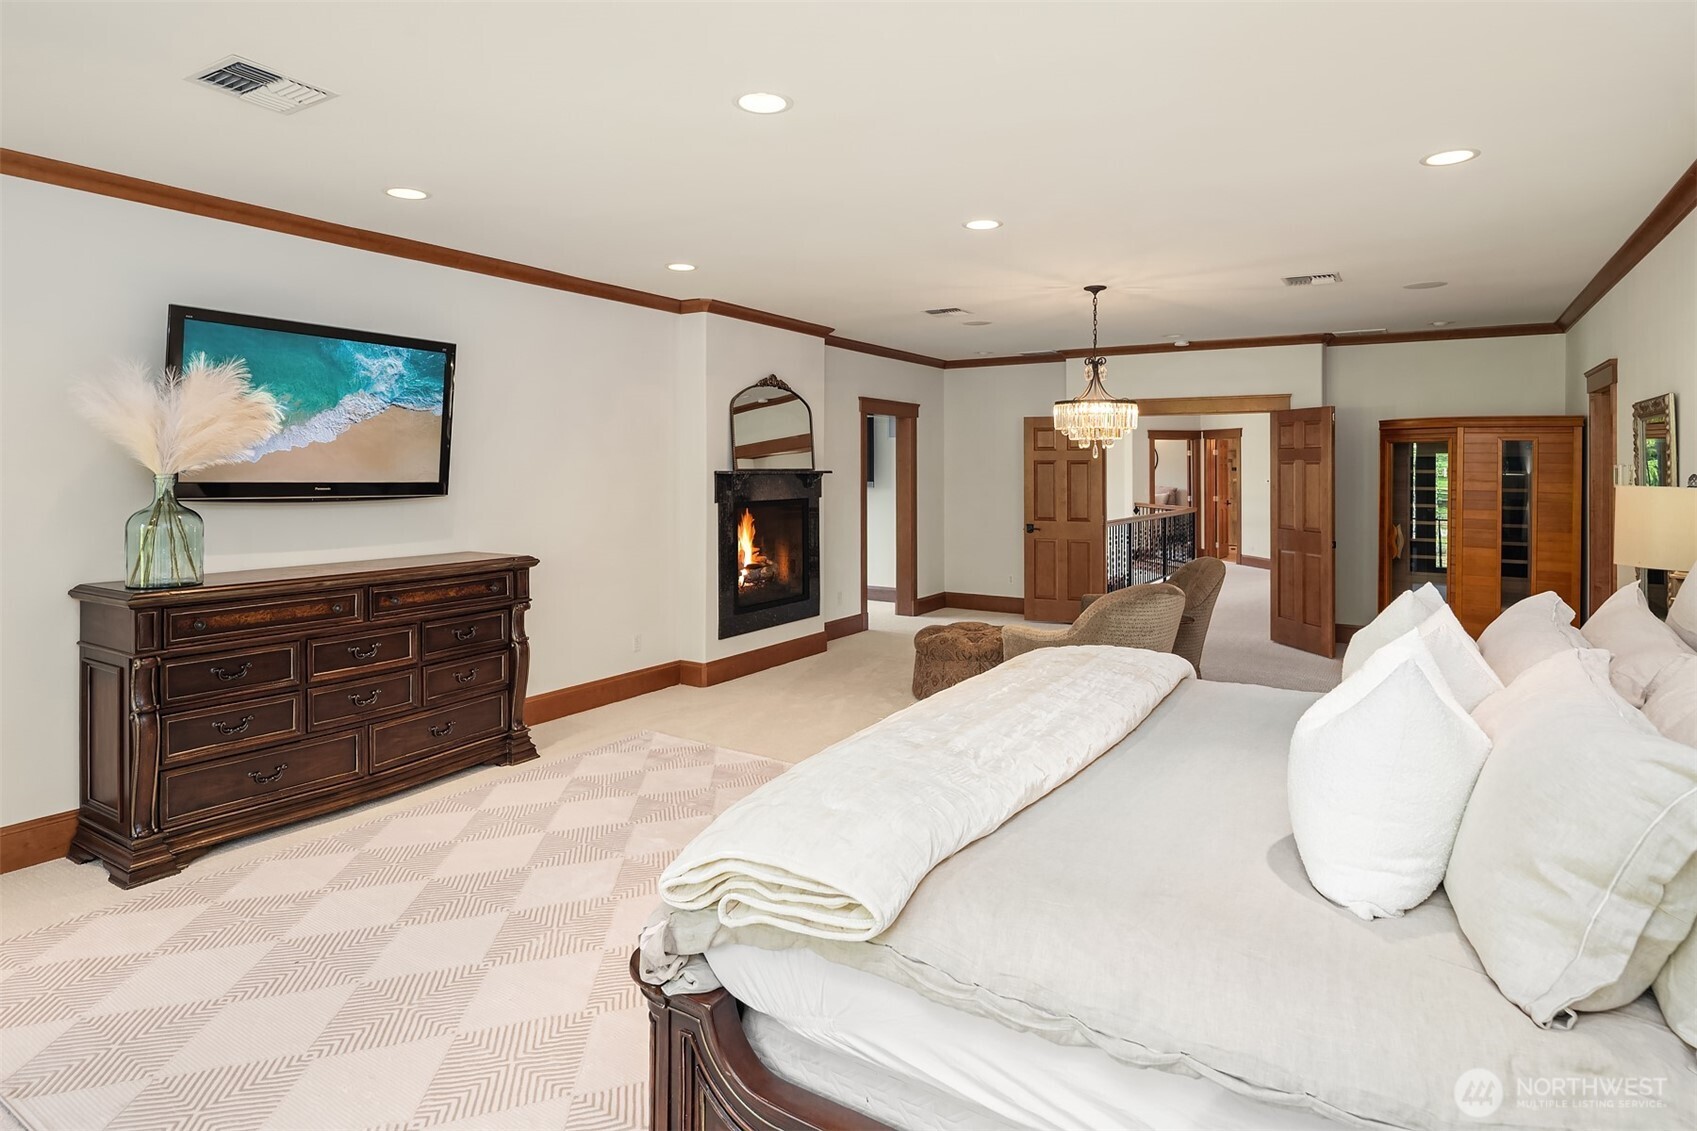
Furnished bedroom with a large white bed, patterned rug, and lit fireplace.
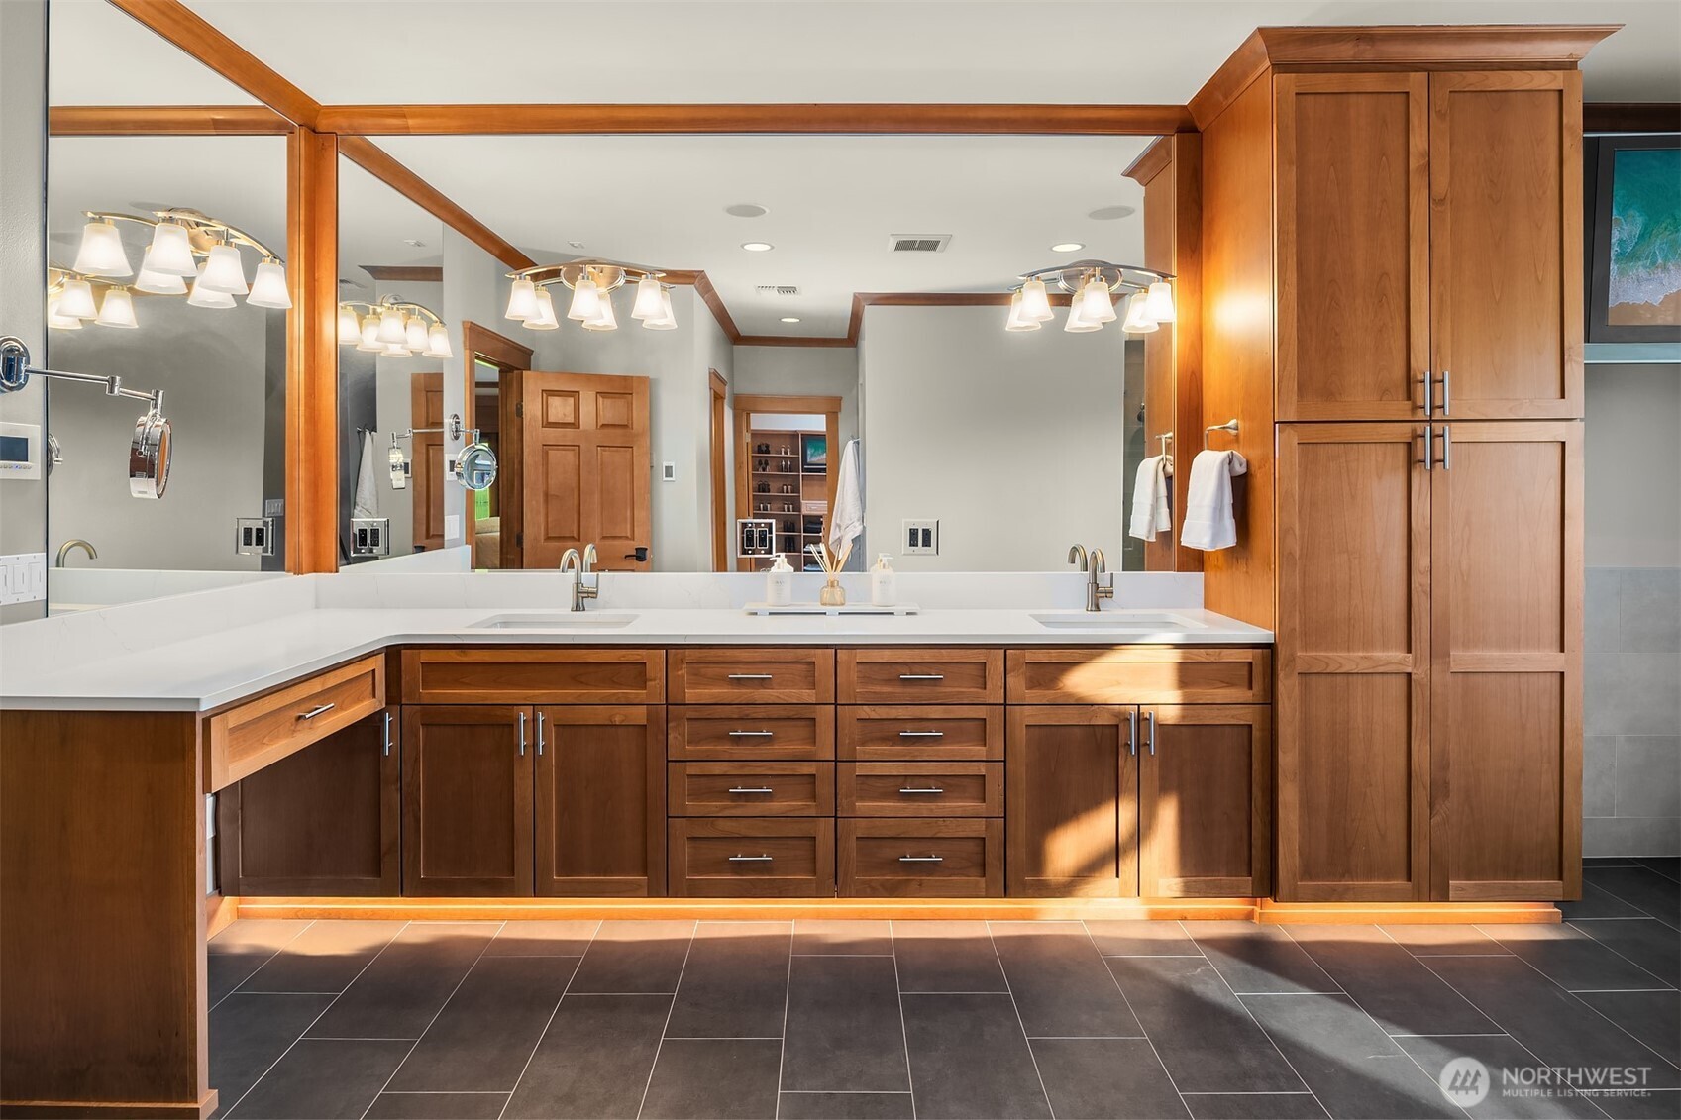
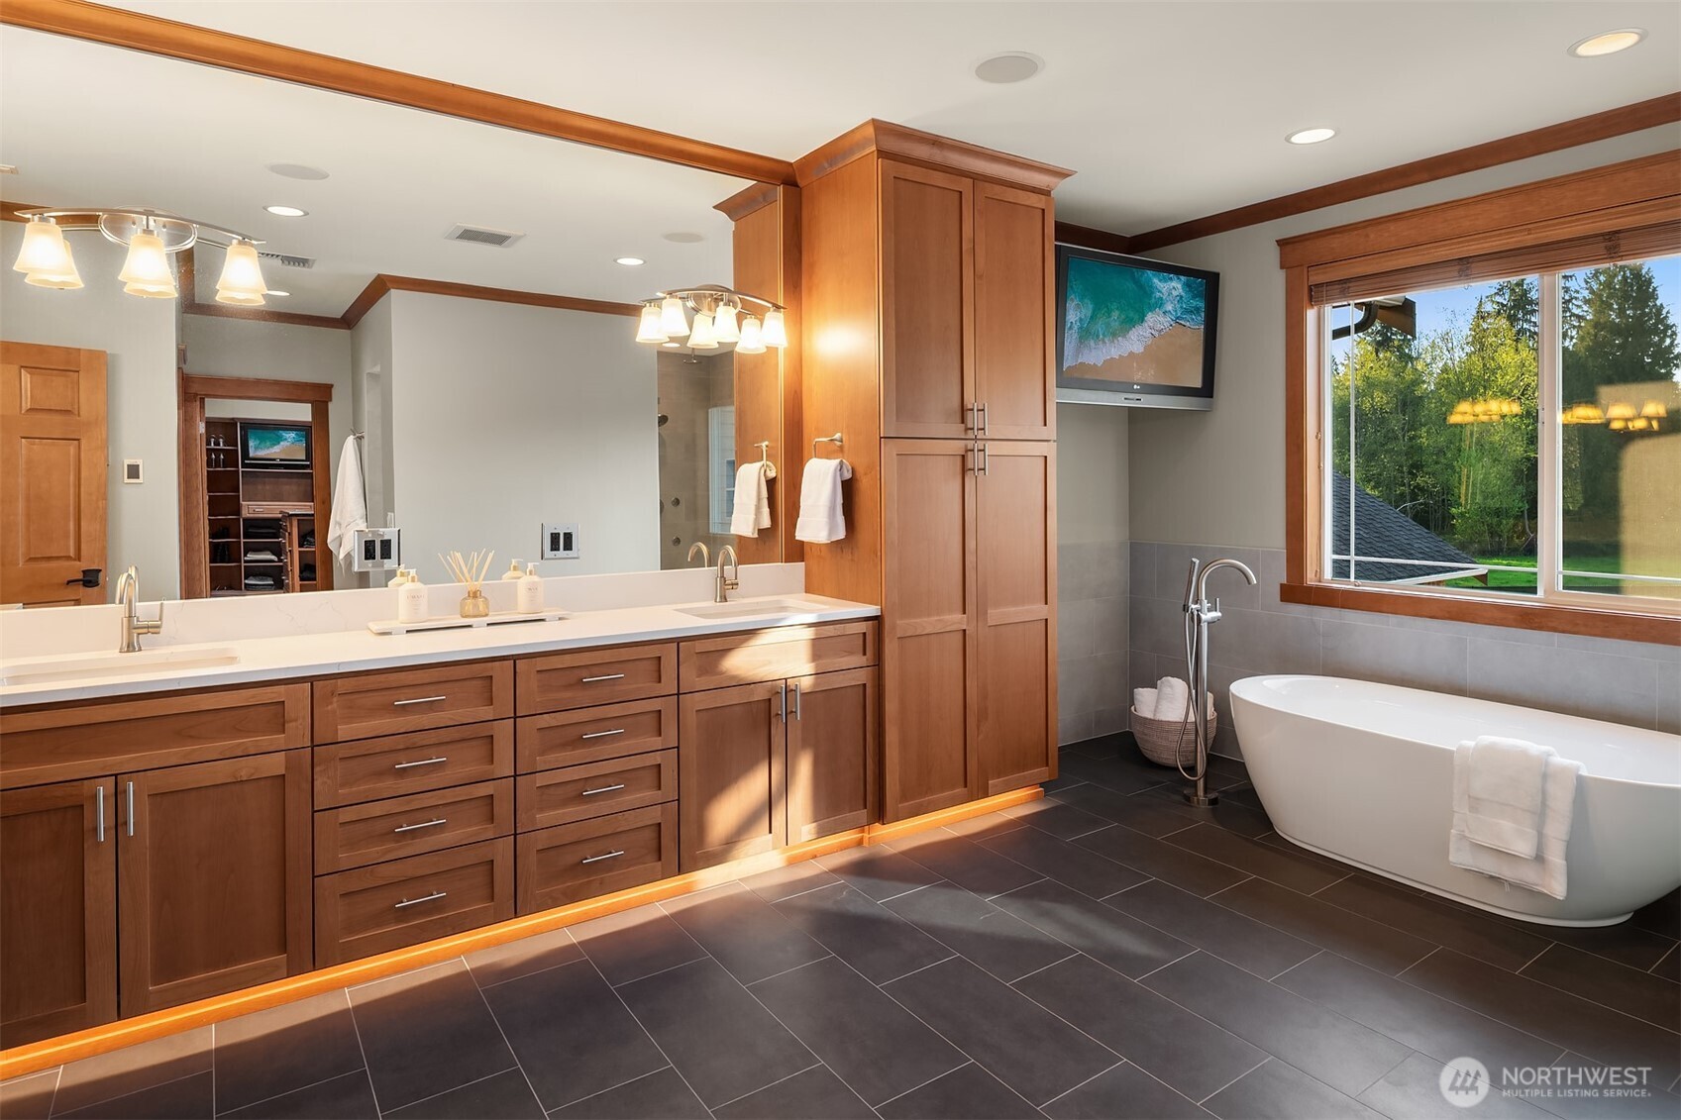
Spacious bathroom with double sinks, warm wood cabinetry, large mirrors, and dark tile flooring.
Bathroom with a long wood vanity and freestanding soaking tub beside a large window.
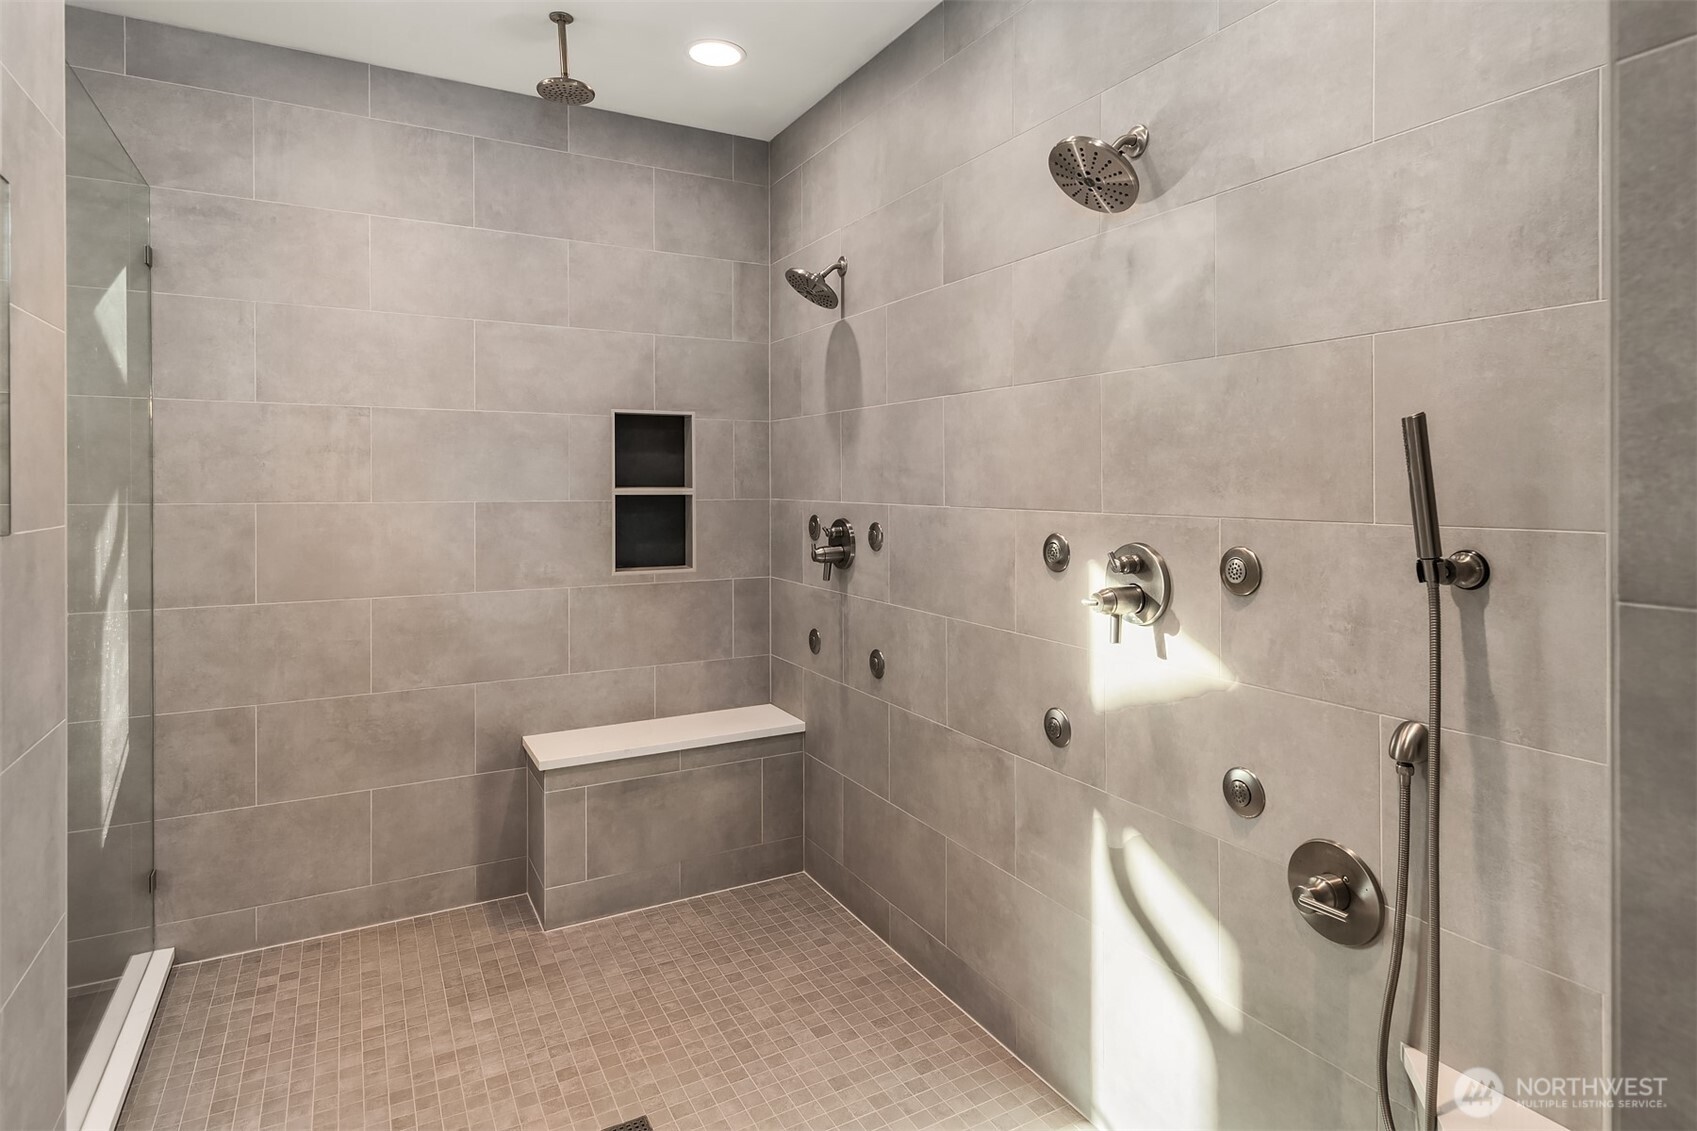
Walk-in tiled shower with a built-in bench, recessed niches, multiple showerheads and body sprays.
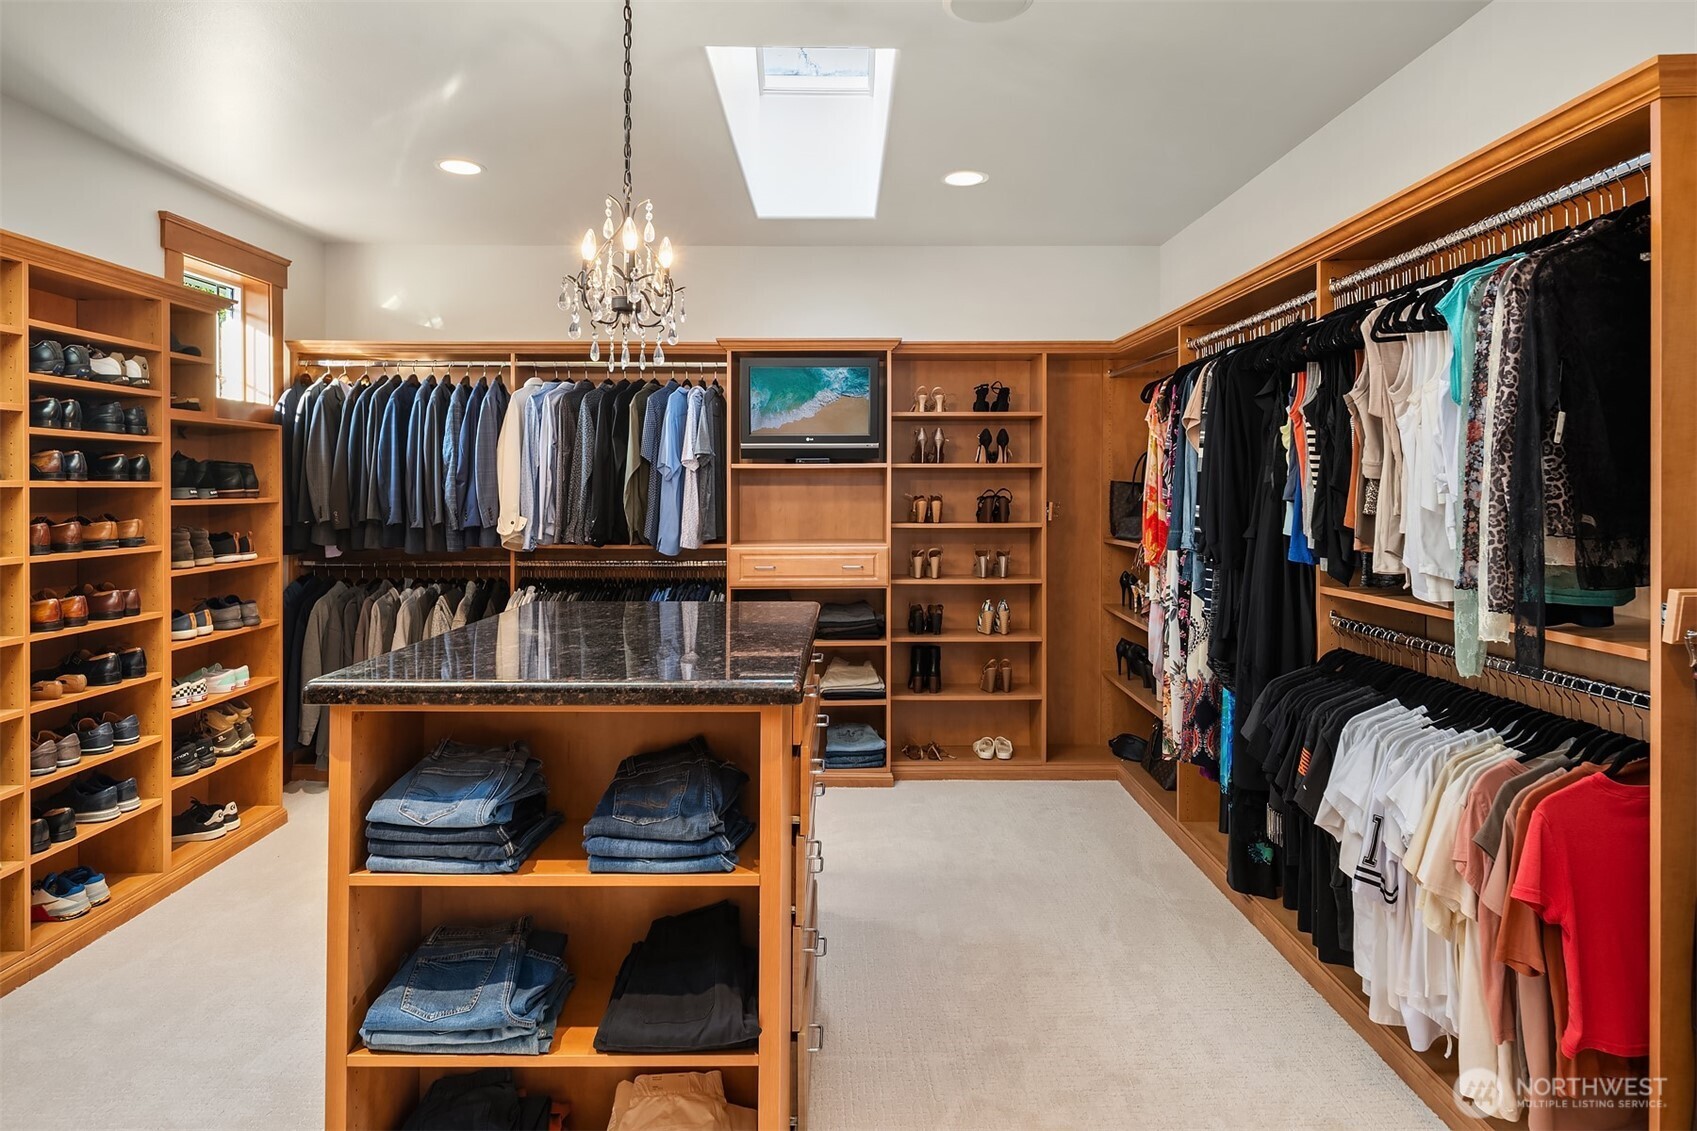
Walk-in closet with wood cabinetry, clothing, shoe shelves, and a central island with a dark stone top.
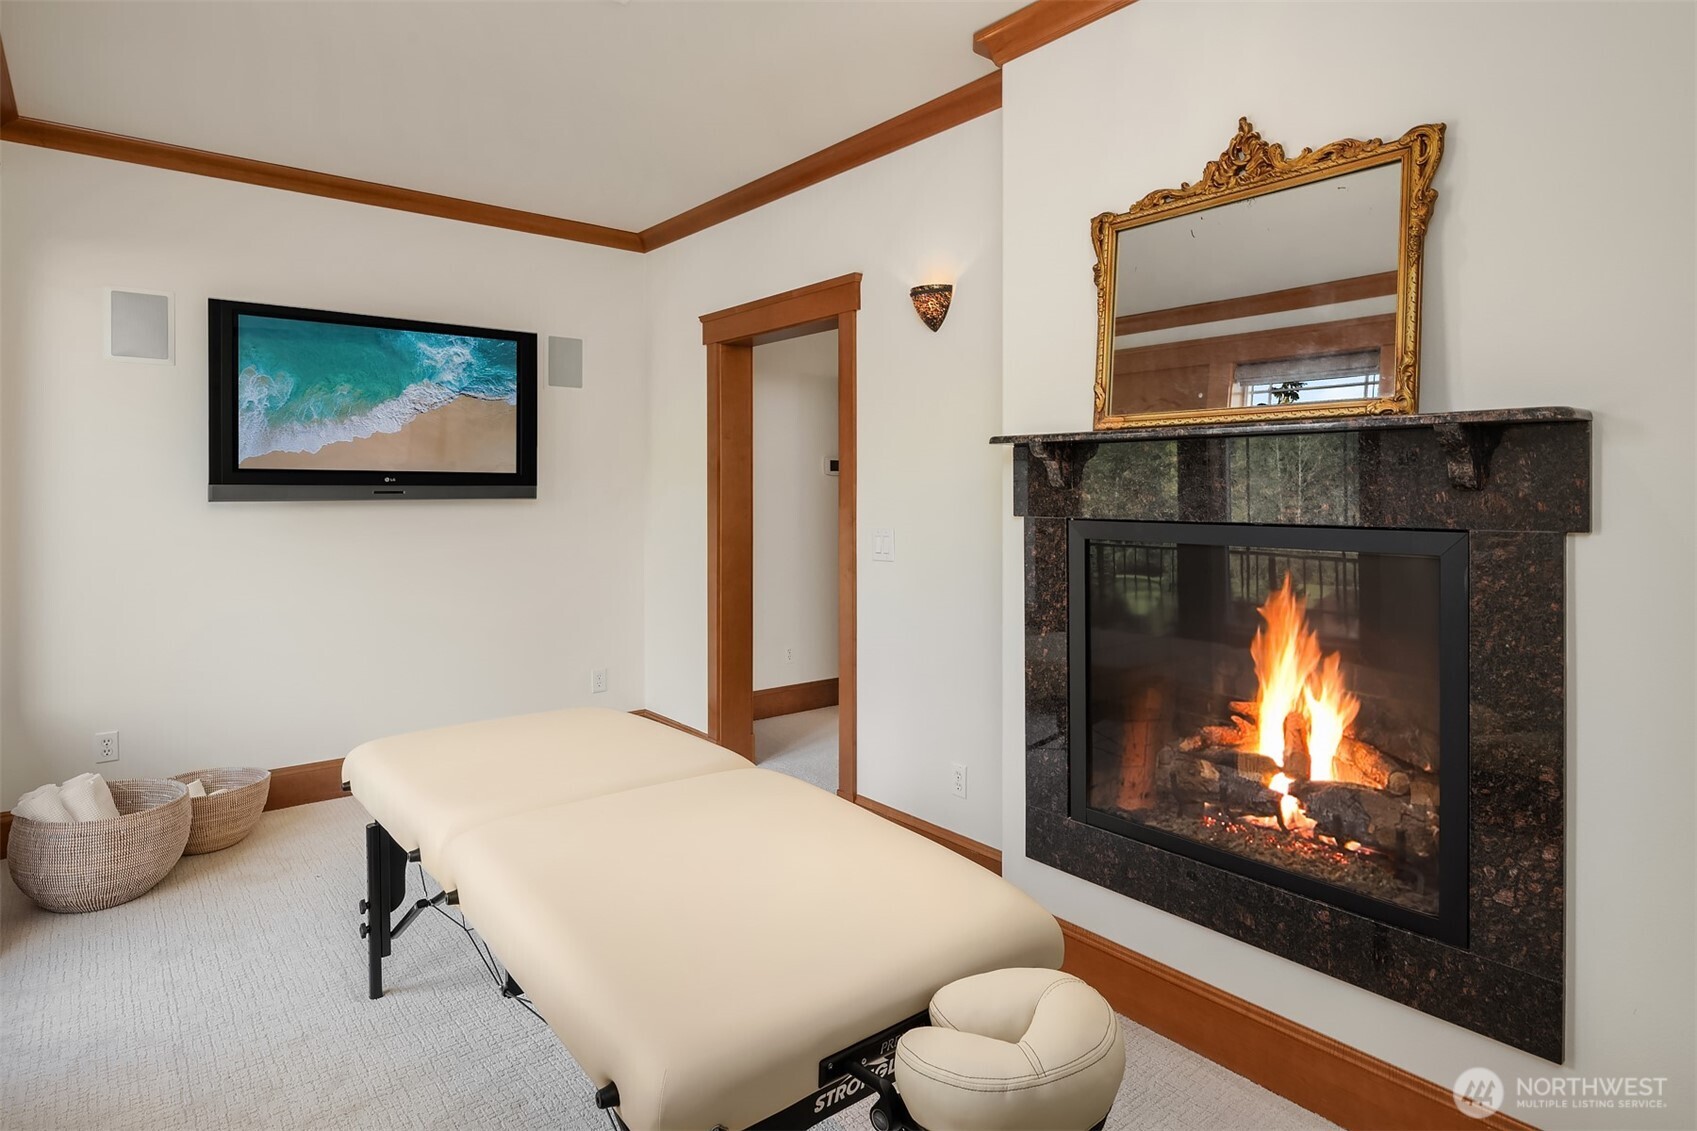
Furnished treatment room with a massage table, lit stone fireplace, and ornate mirror.
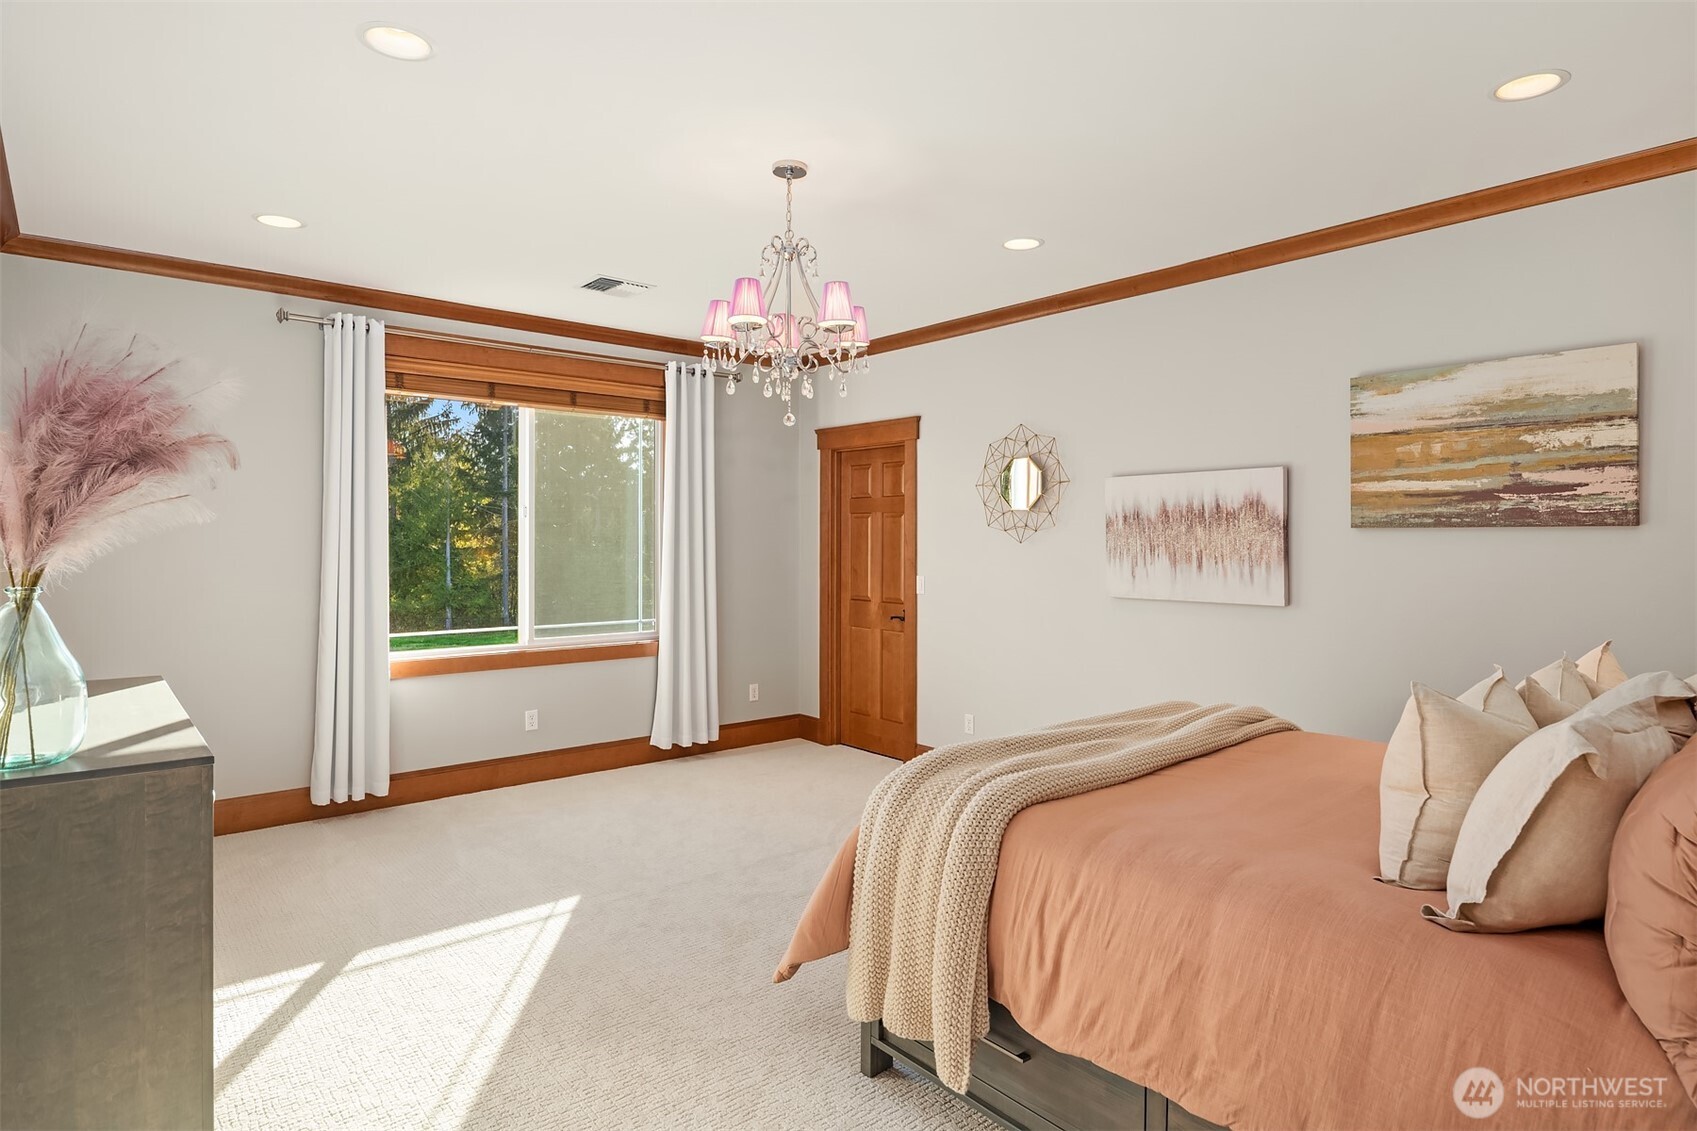
Staged bedroom with a peach bed, knitted blanket, chandelier, and large curtained window.
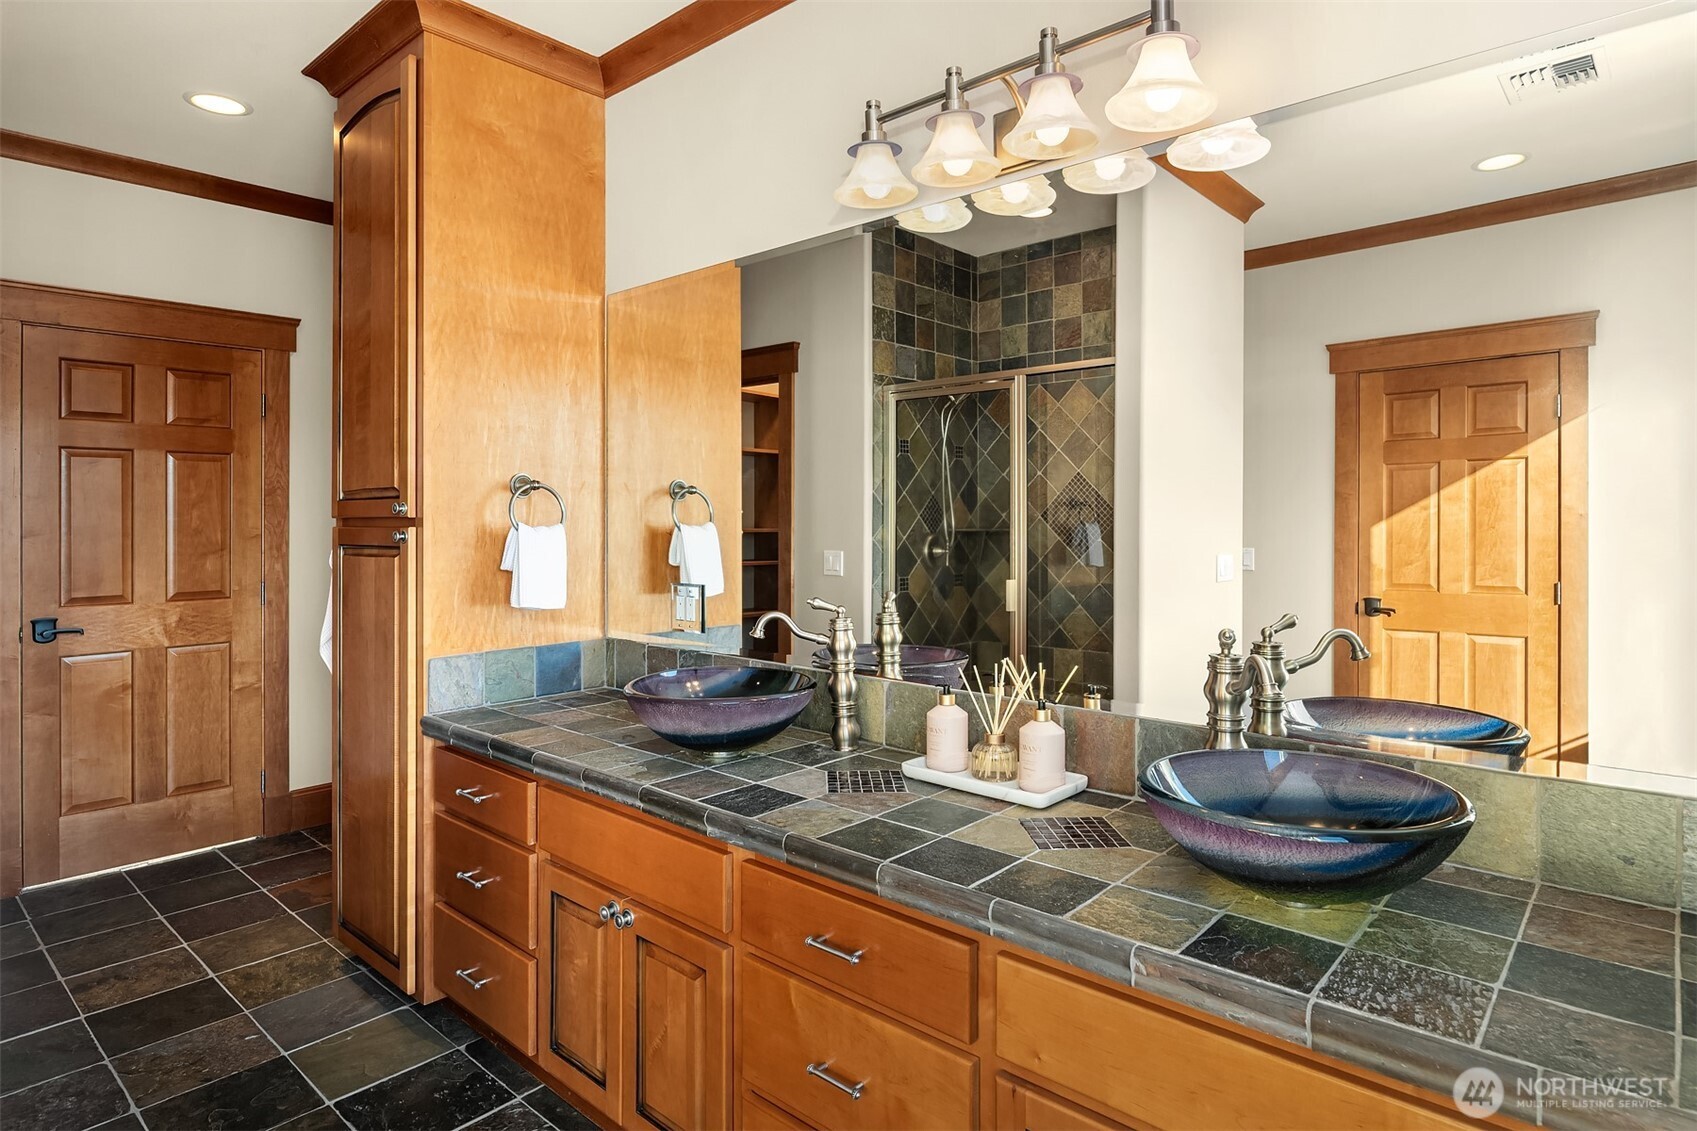
Bathroom vanity with two colorful vessel sinks, dark tile, and warm wood cabinetry.
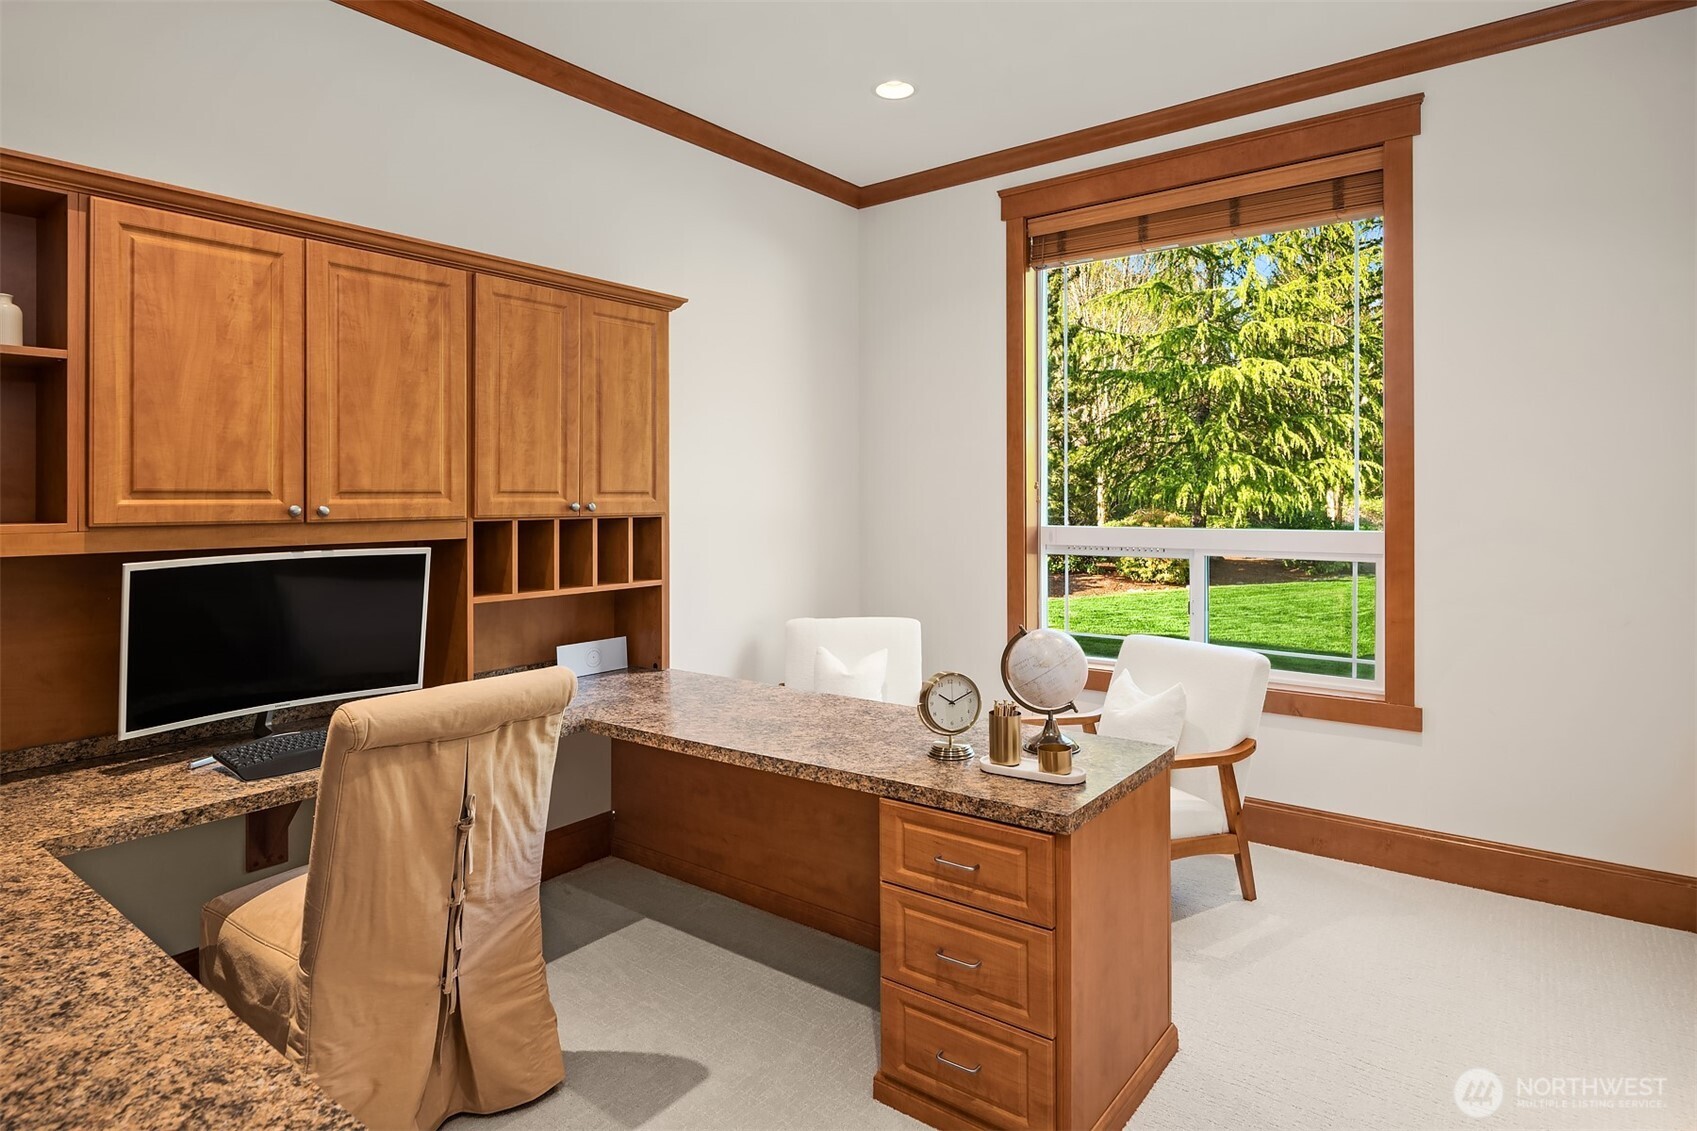
Home office with wood built-ins, granite desks, and a large window overlooking evergreen trees.
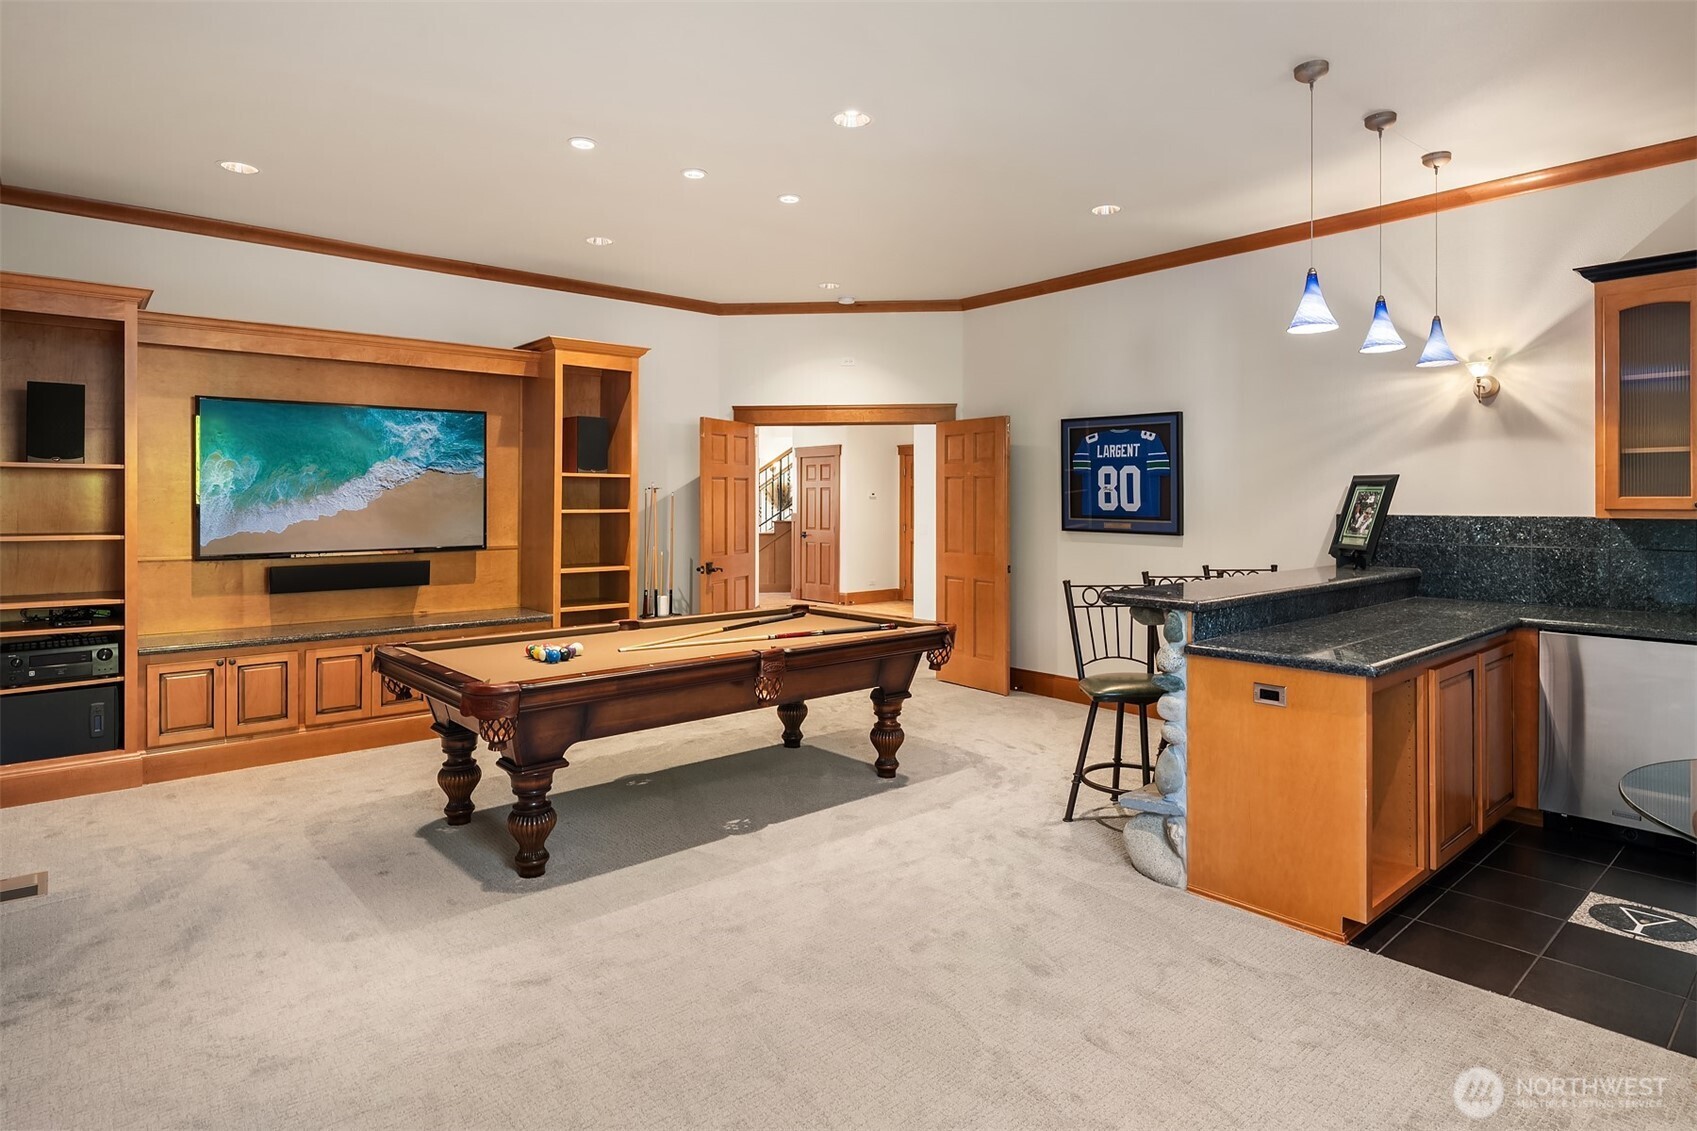
Recreation room with a wooden pool table, built-in entertainment center, and raised bar.
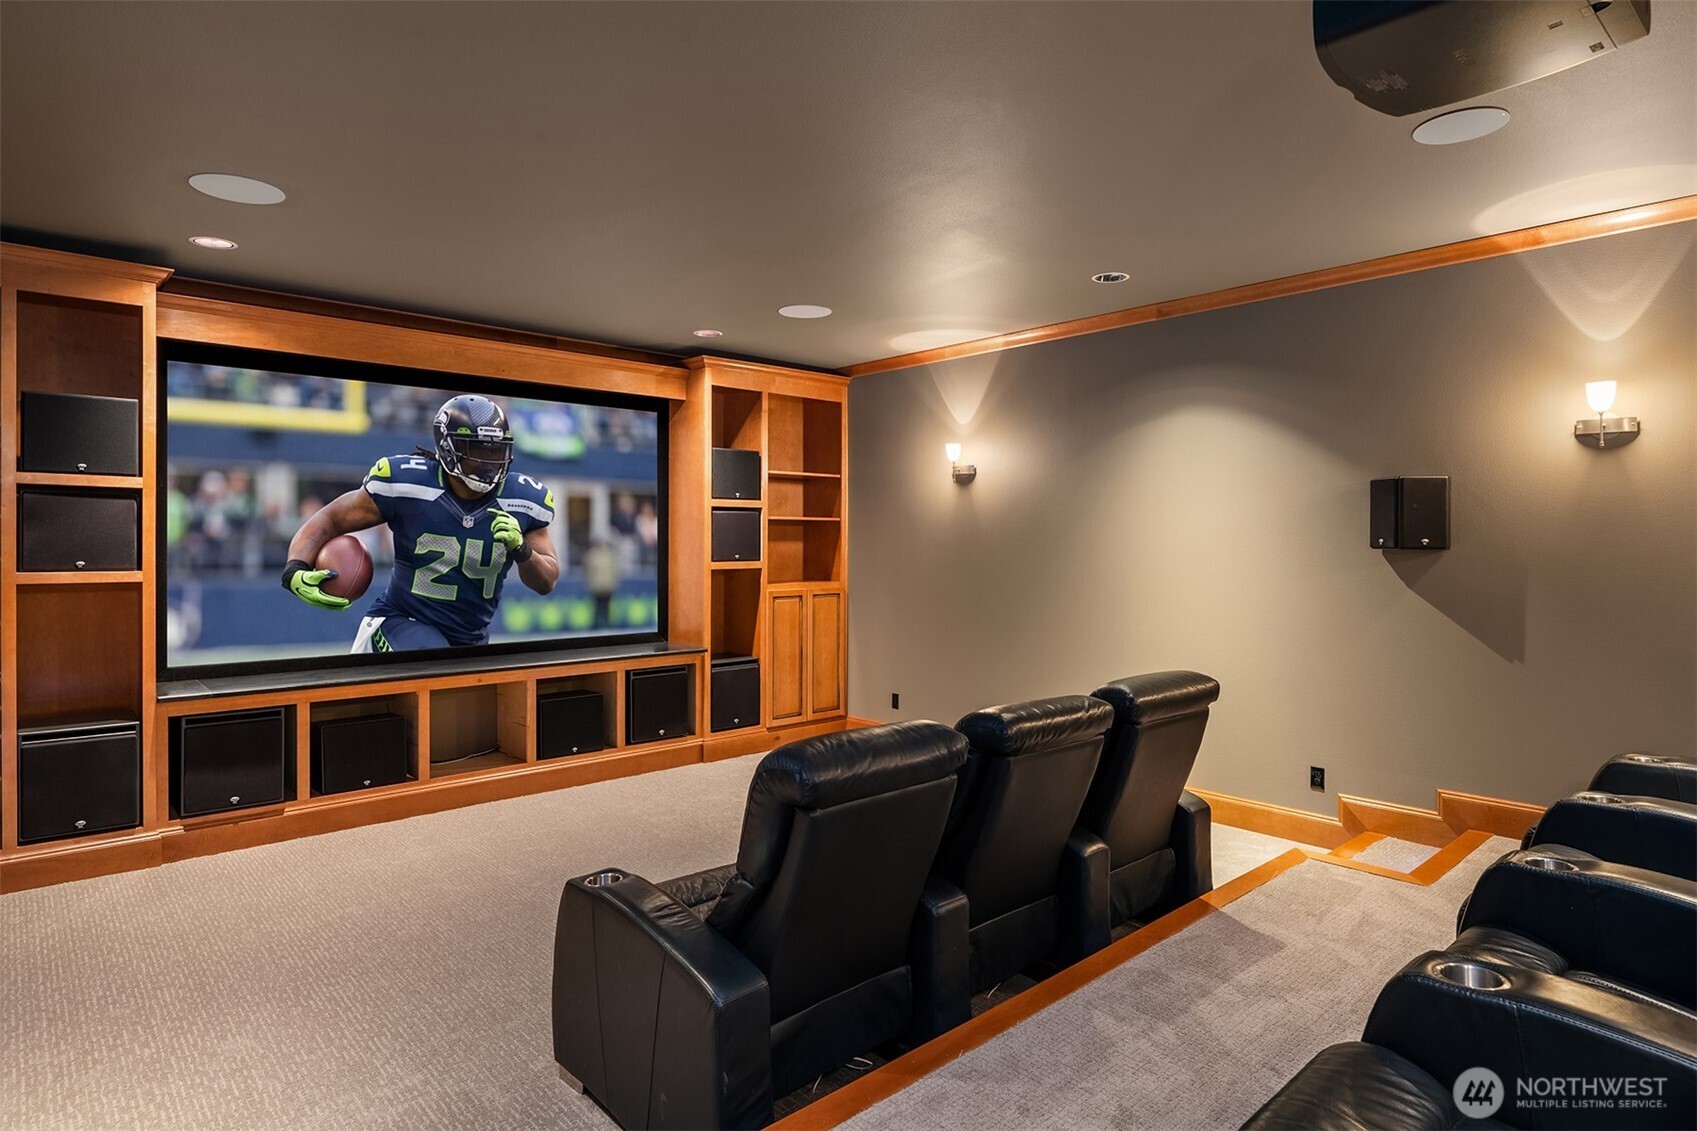
Home theater with tiered leather recliners, a large screen, and built-in wood cabinetry.
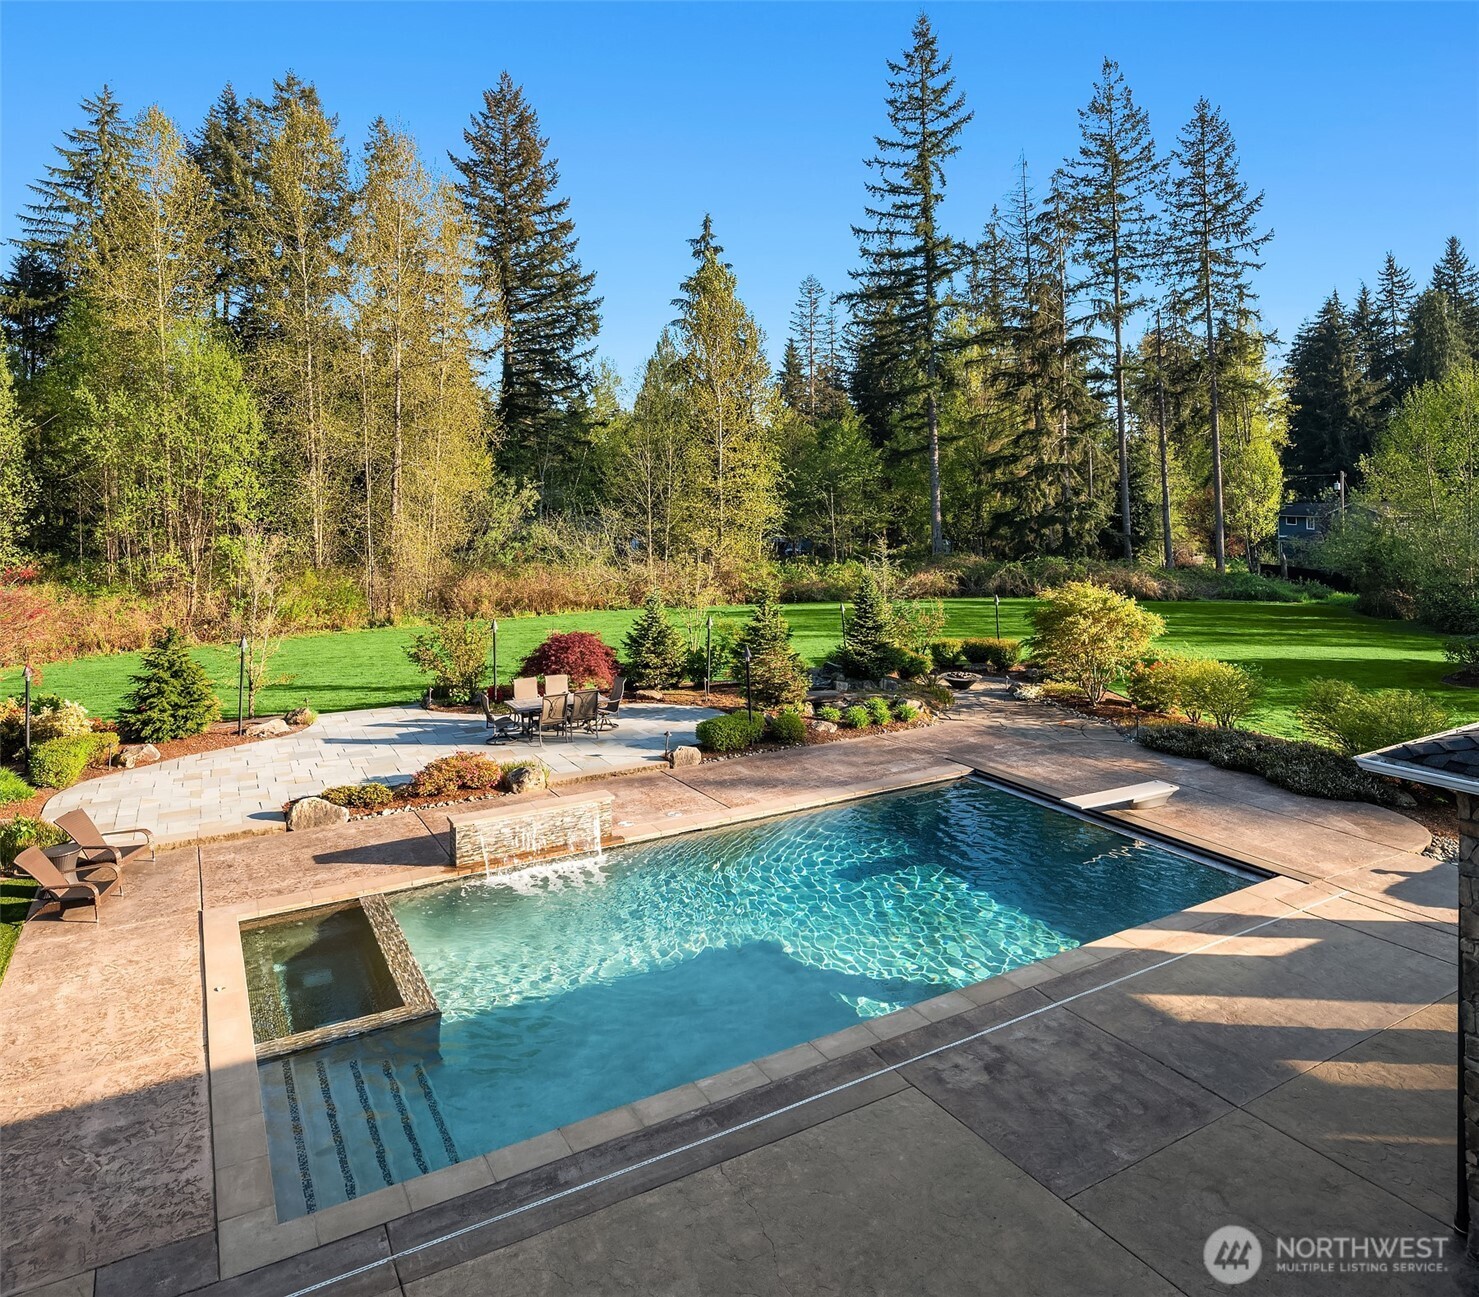
Swimming pool and stone patio bordered by landscaped lawn and mature trees.
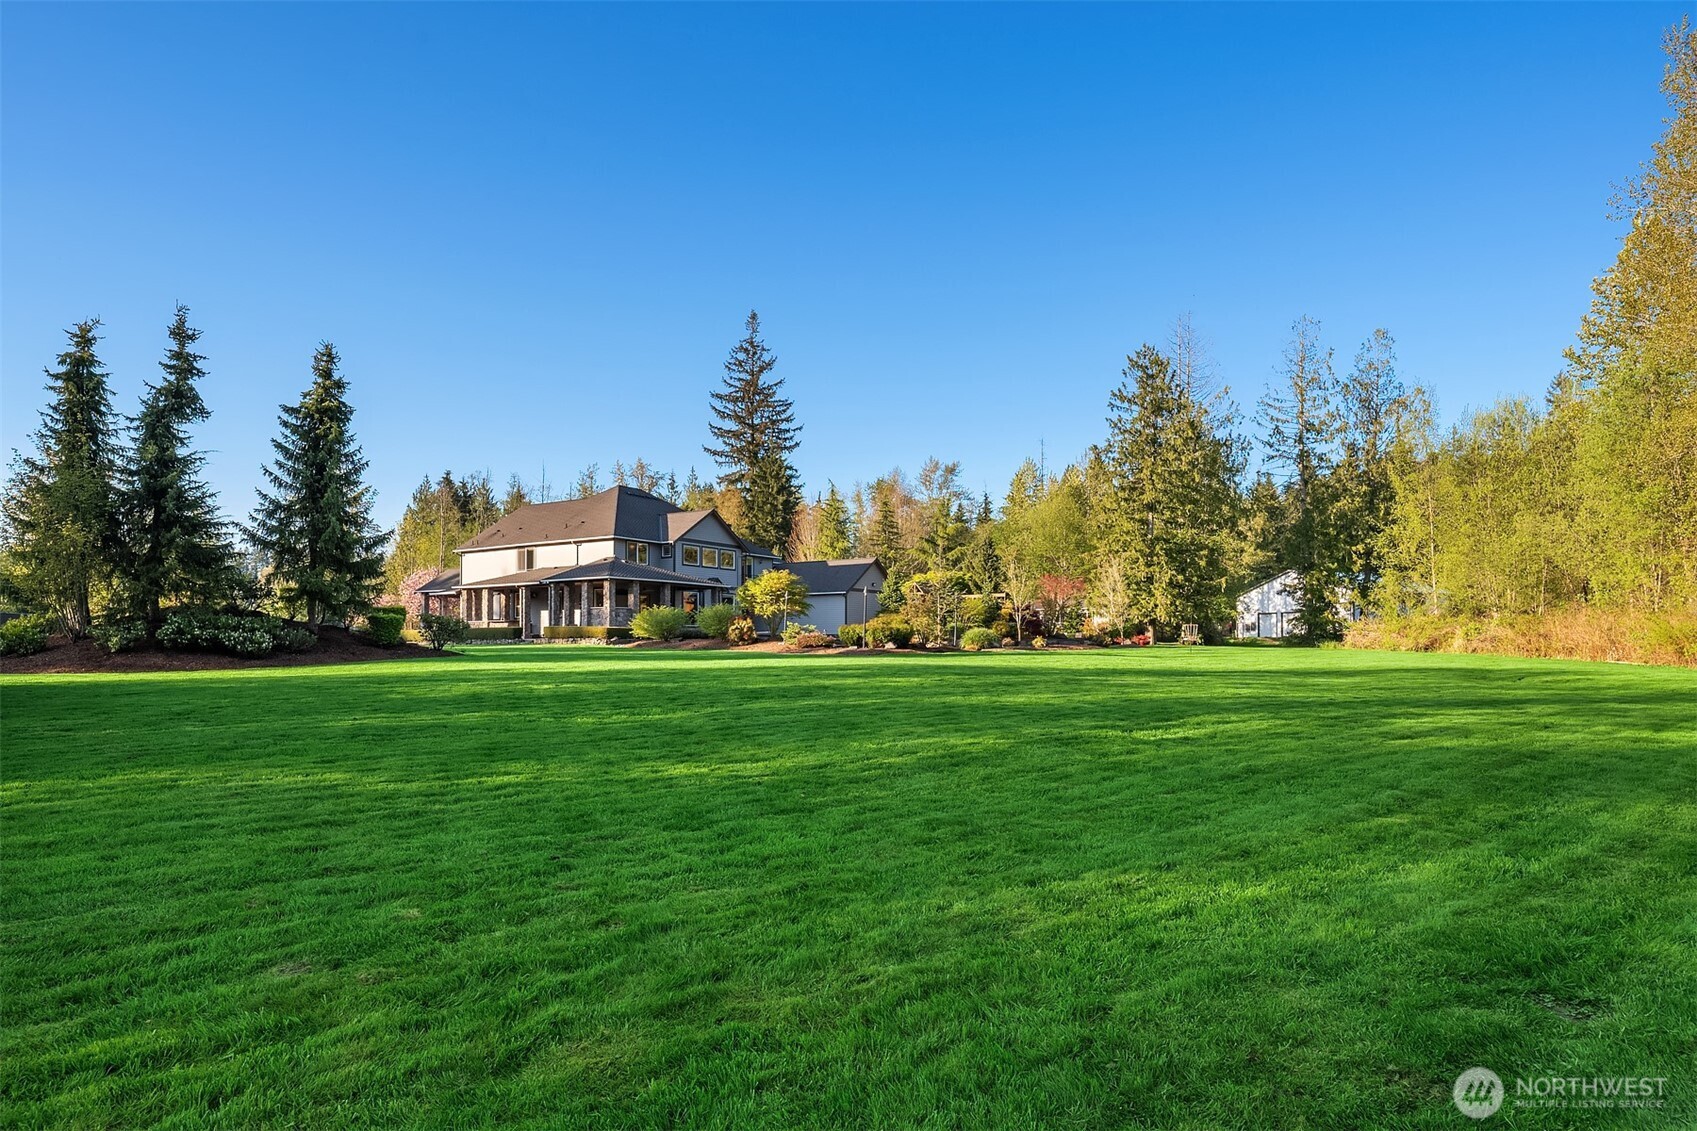
Two-story house with a covered porch and detached garage beyond a broad green lawn.
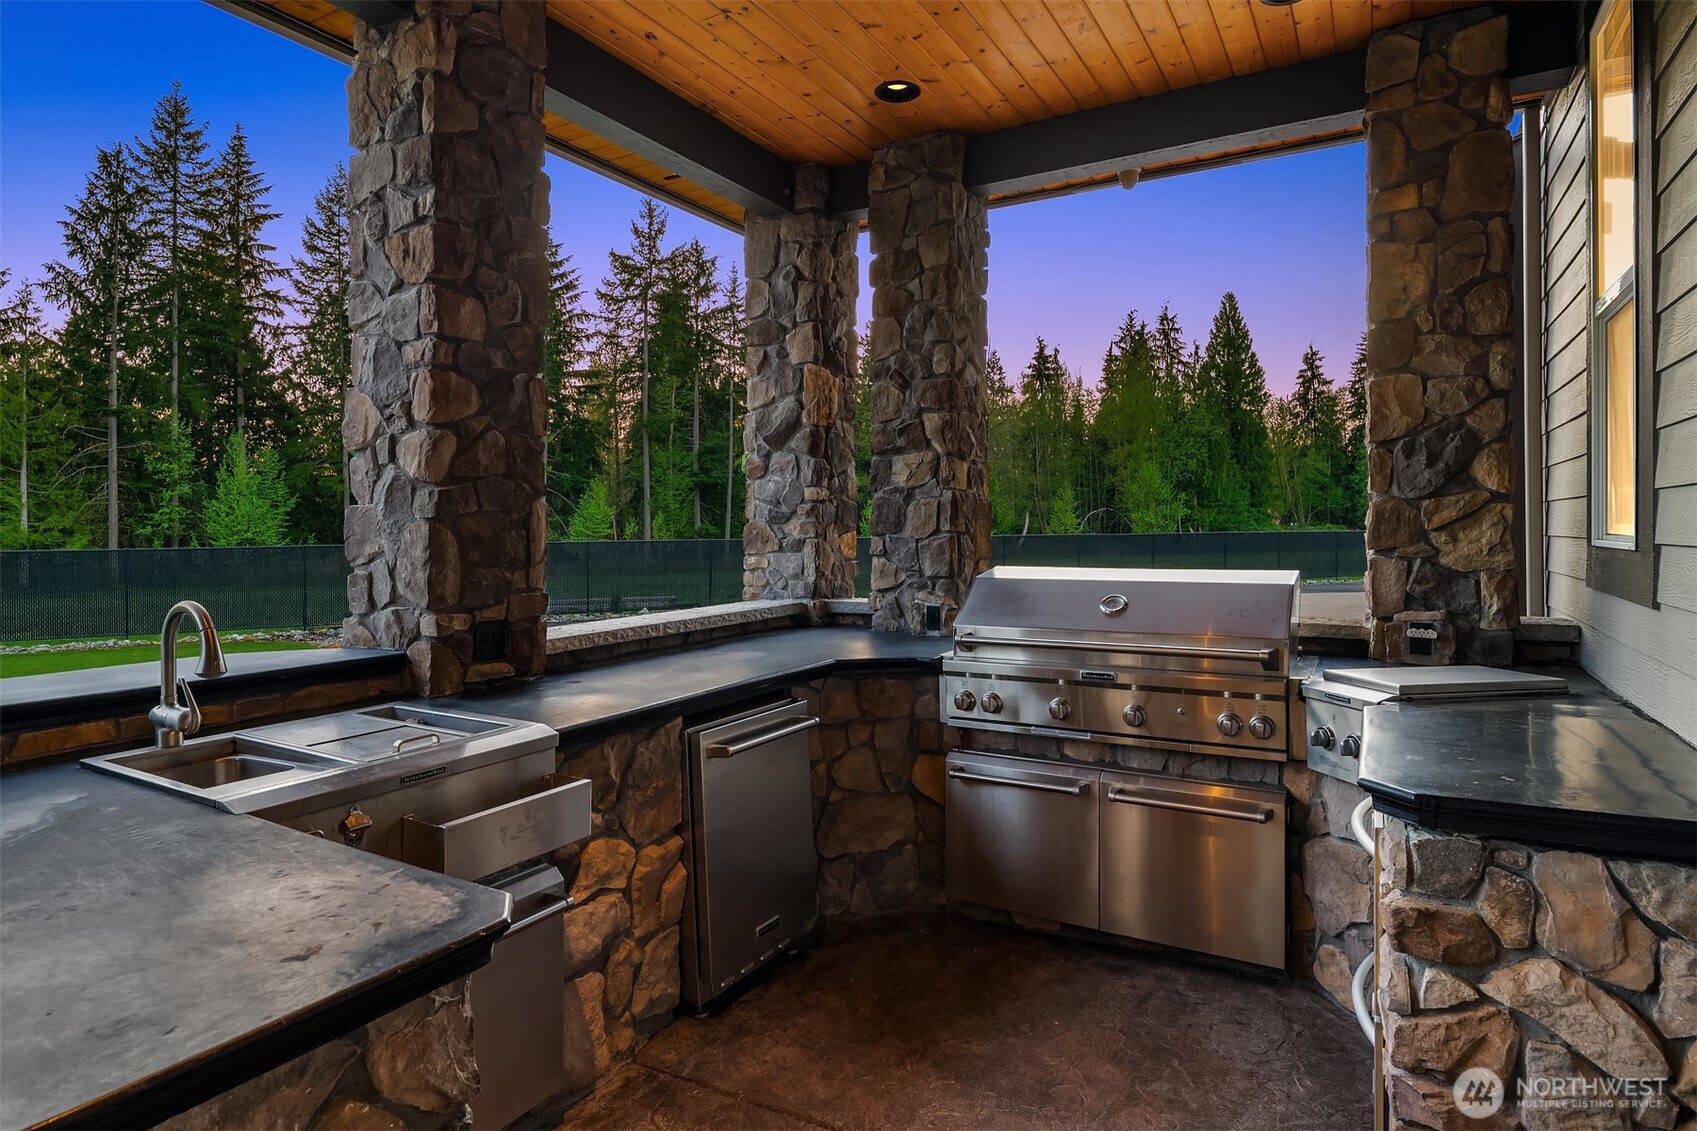
Covered outdoor kitchen with stone pillars, built-in stainless steel grill, and sink facing evergreen trees.
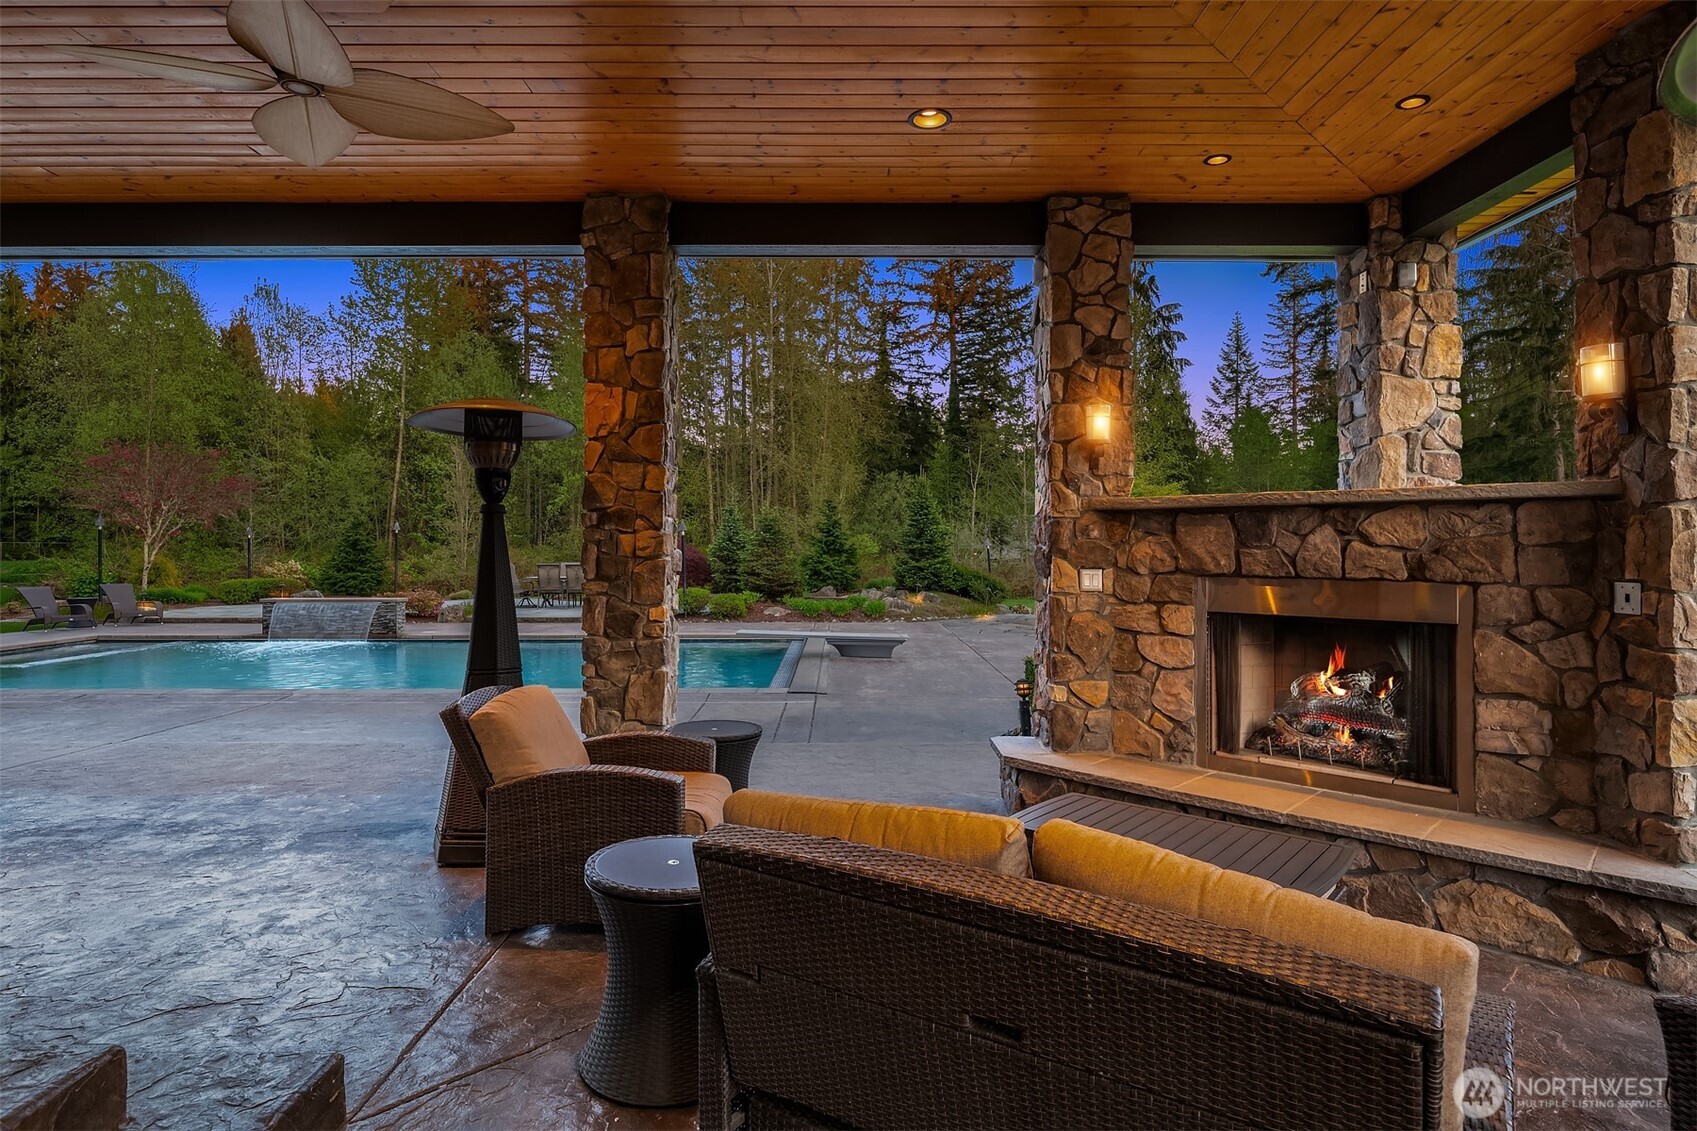
Covered patio with stone fireplace and wicker seating beside a swimming pool.
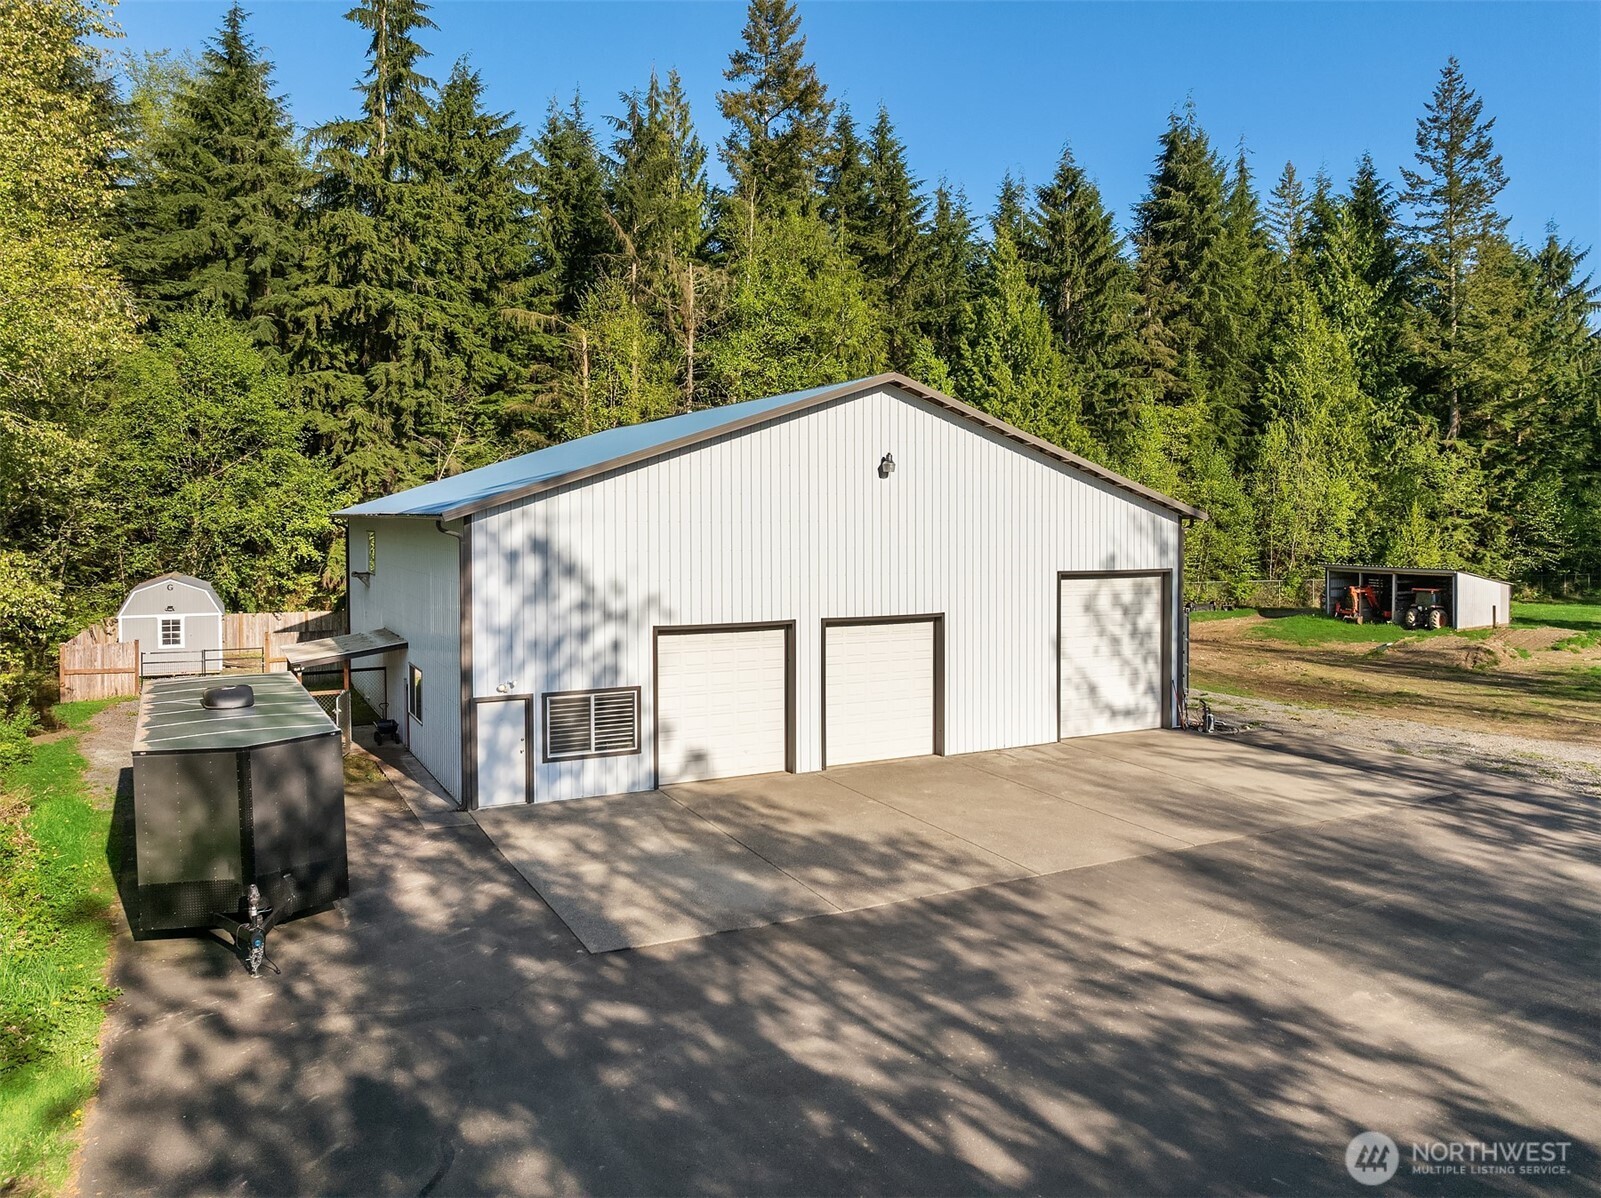
Large white detached shop with three garage doors and a wide paved driveway.
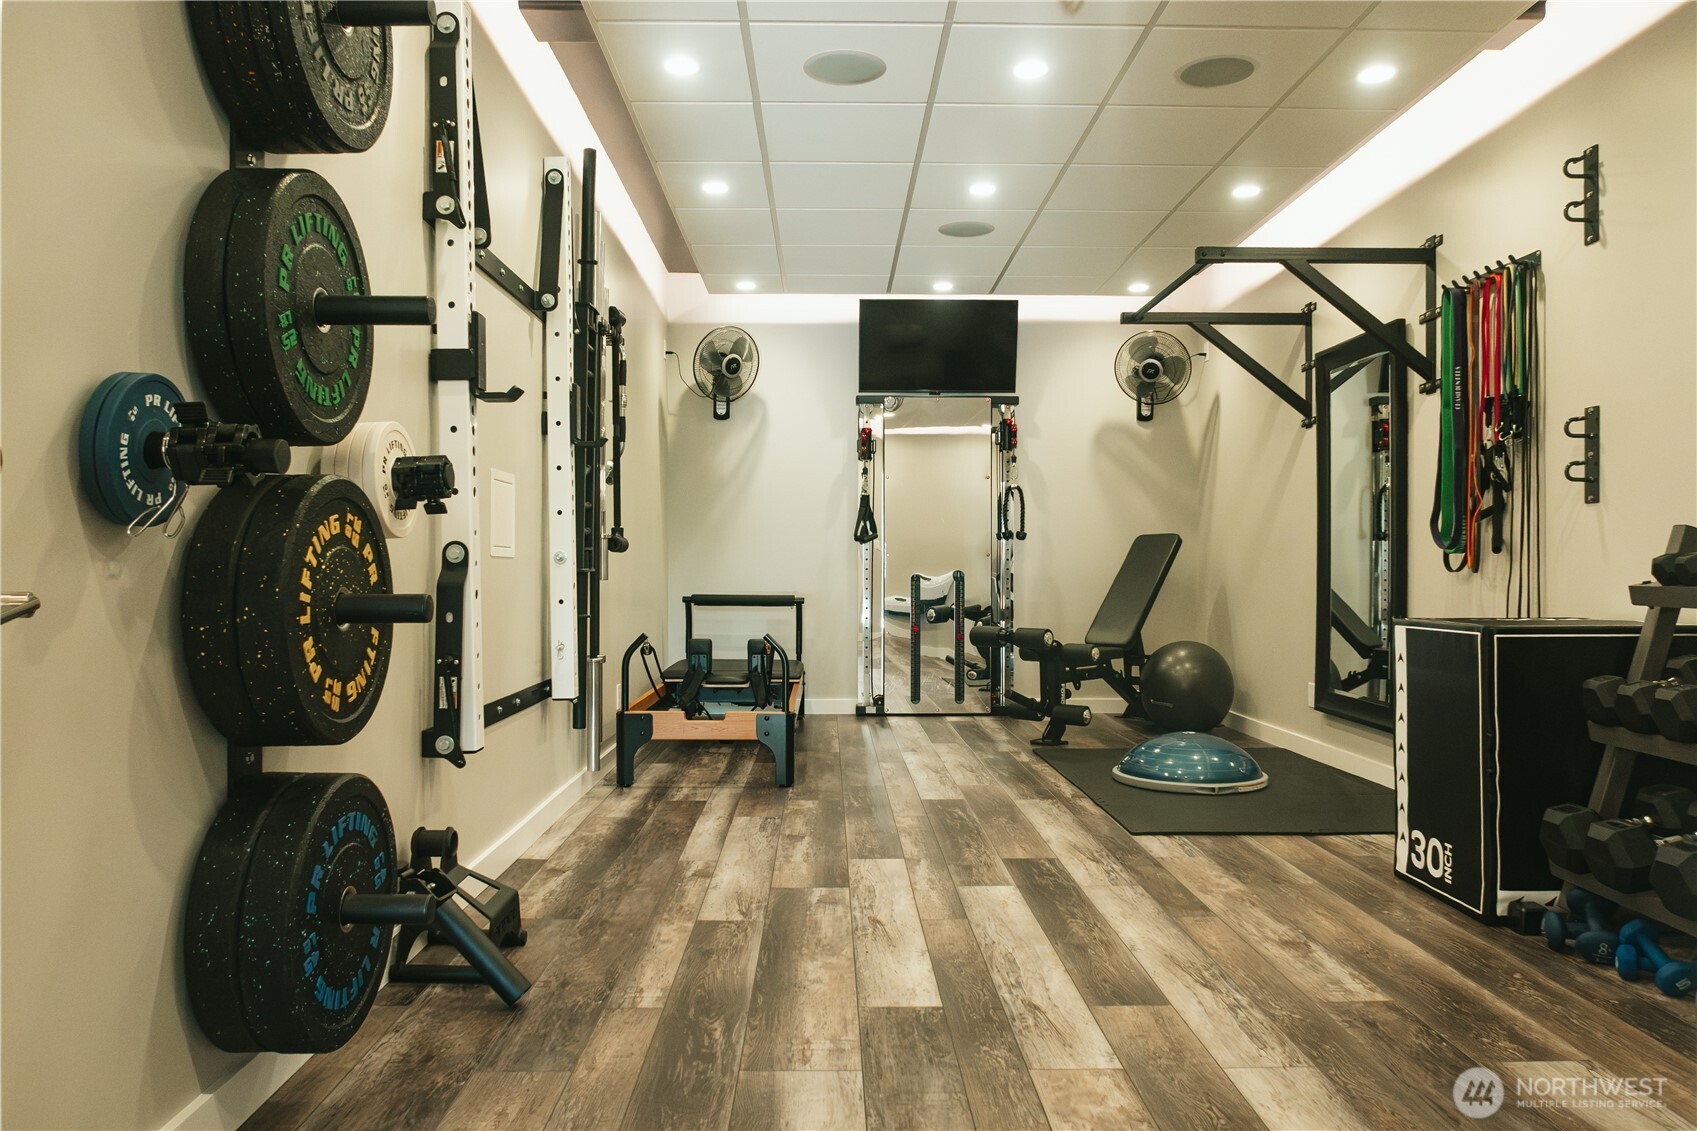
Home gym with weight plates, squat rack, cable machine, bench, and dumbbells.
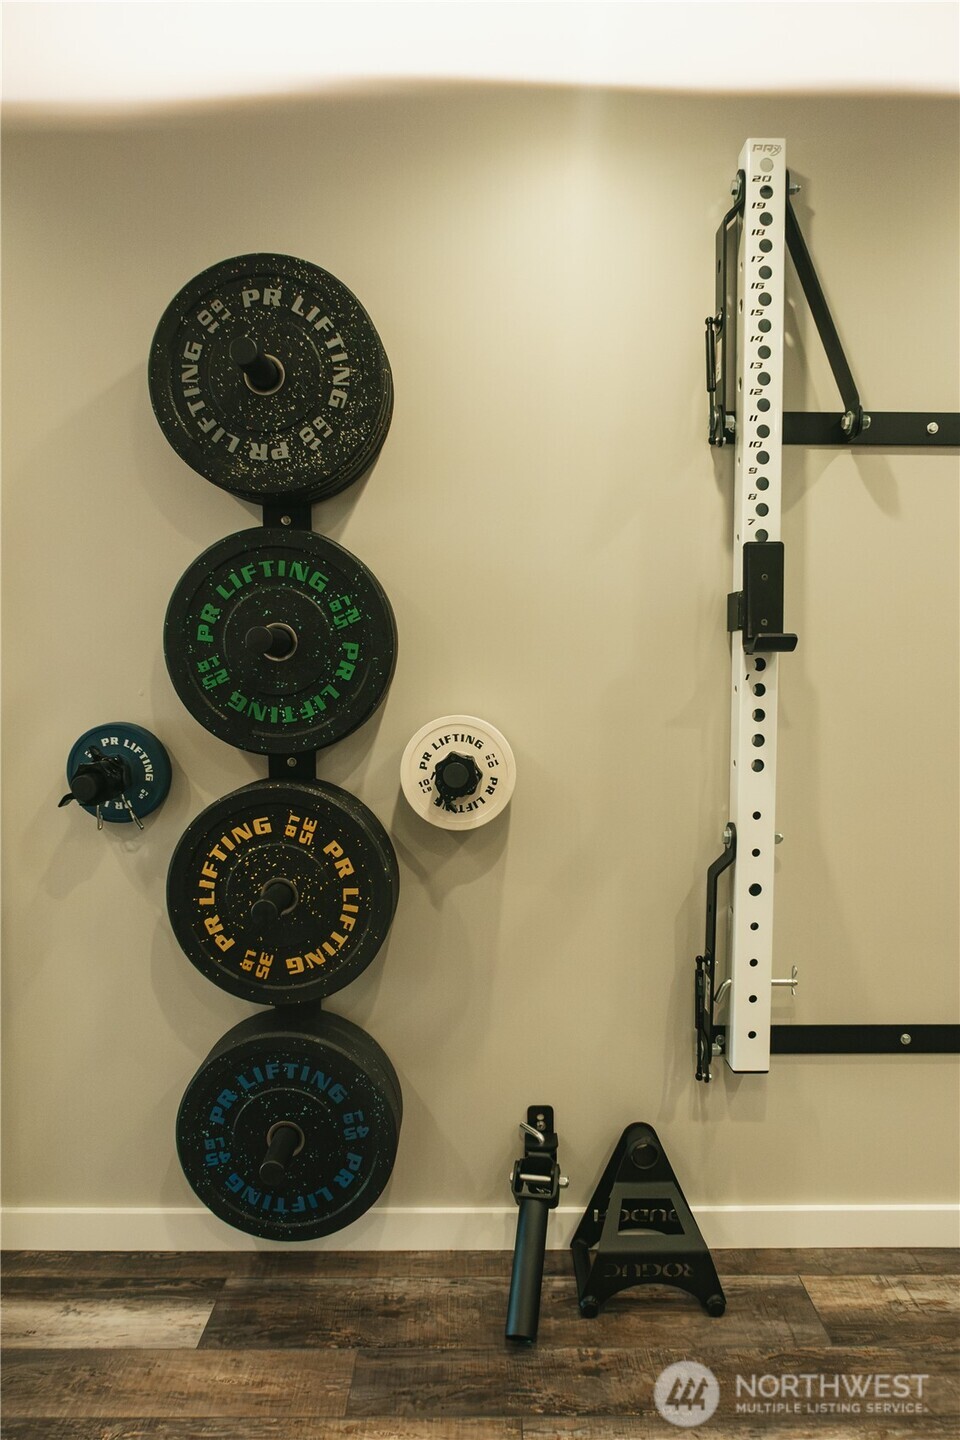
Home gym with wall-mounted weight plates, an adjustable rack, and strength-training equipment.
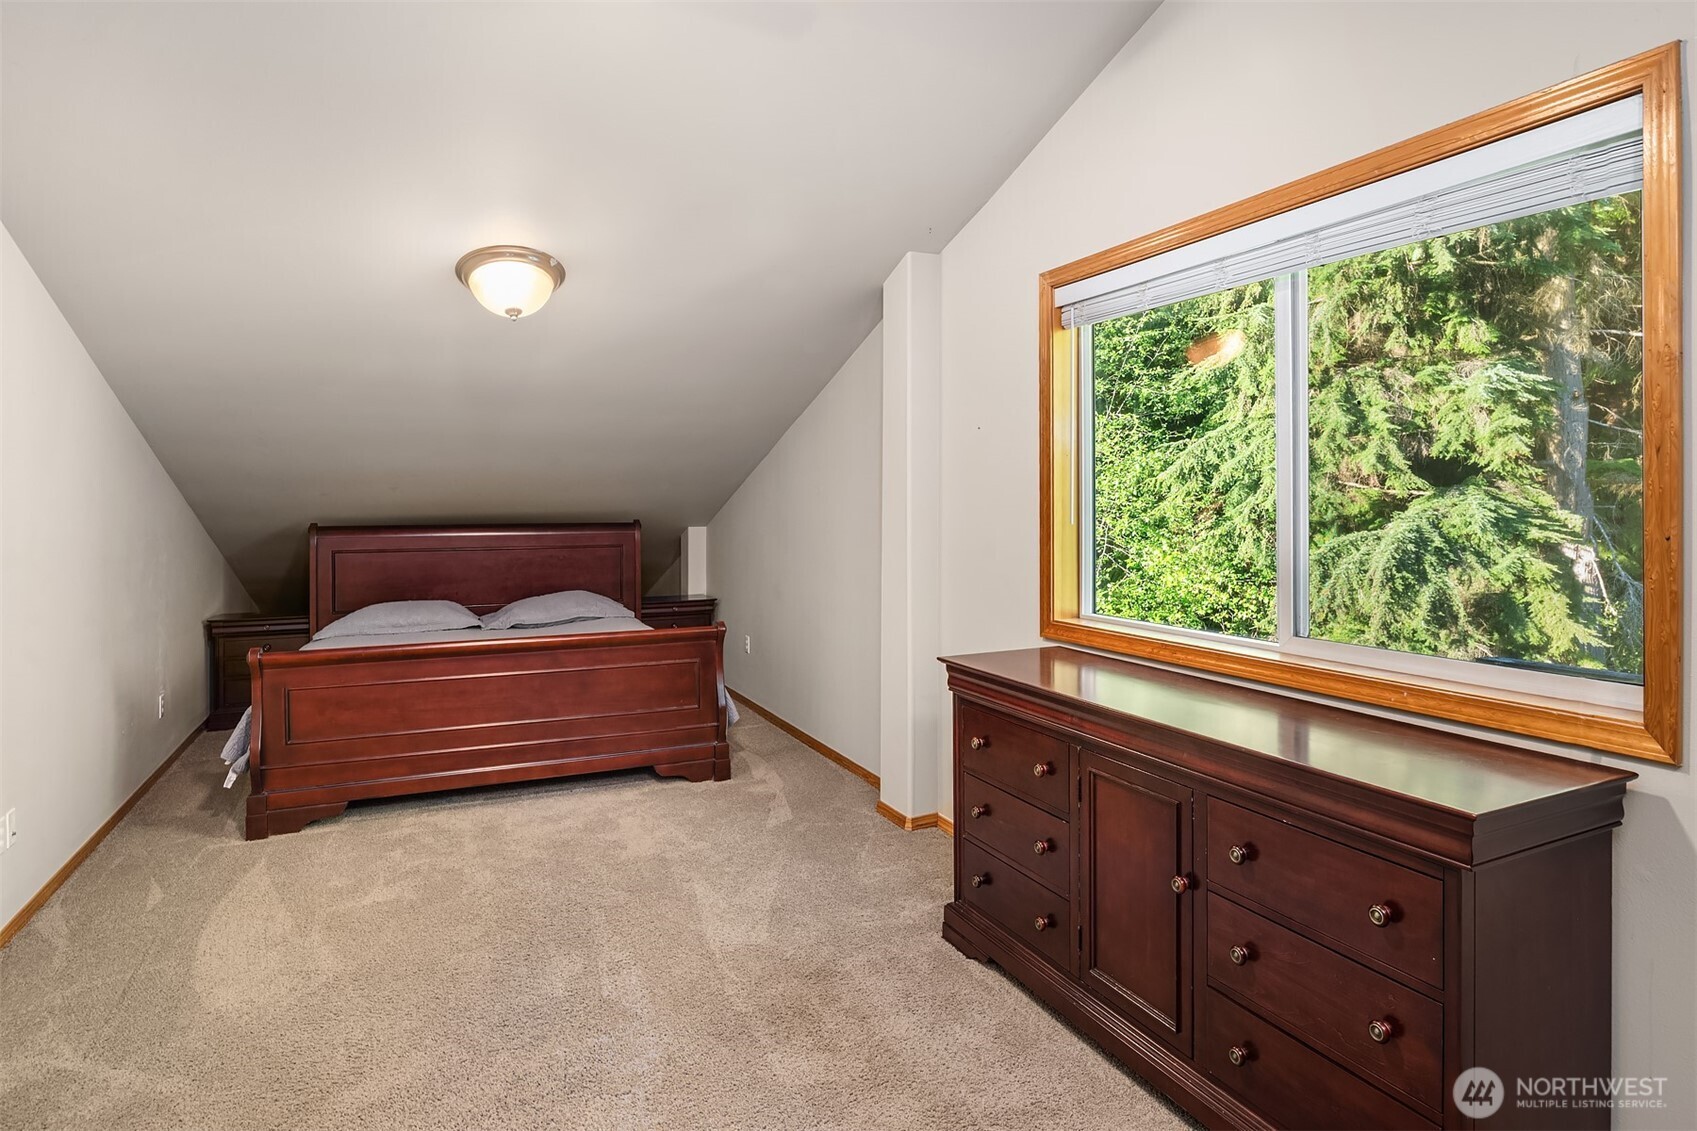
Furnished bedroom with a sloped ceiling, dark wood furniture, and a large window overlooking evergreen trees.
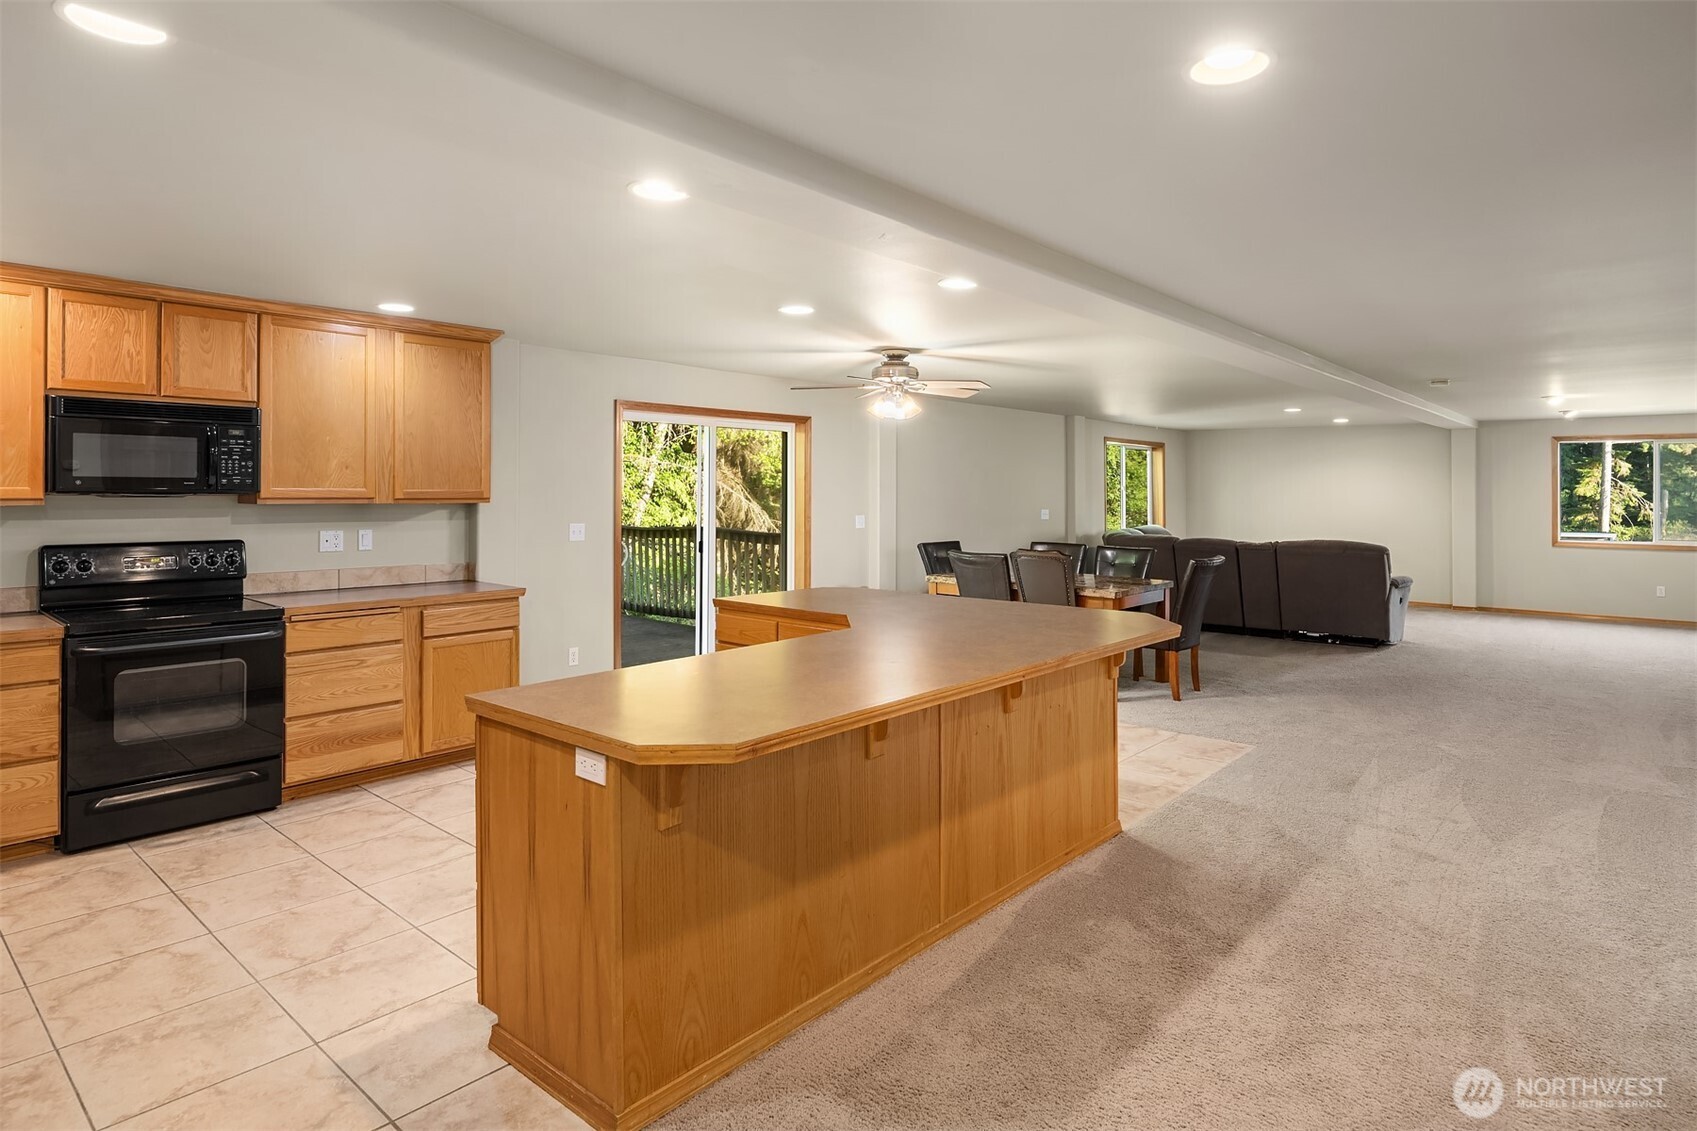
Open kitchen with a large wood island flowing into carpeted dining and living areas.
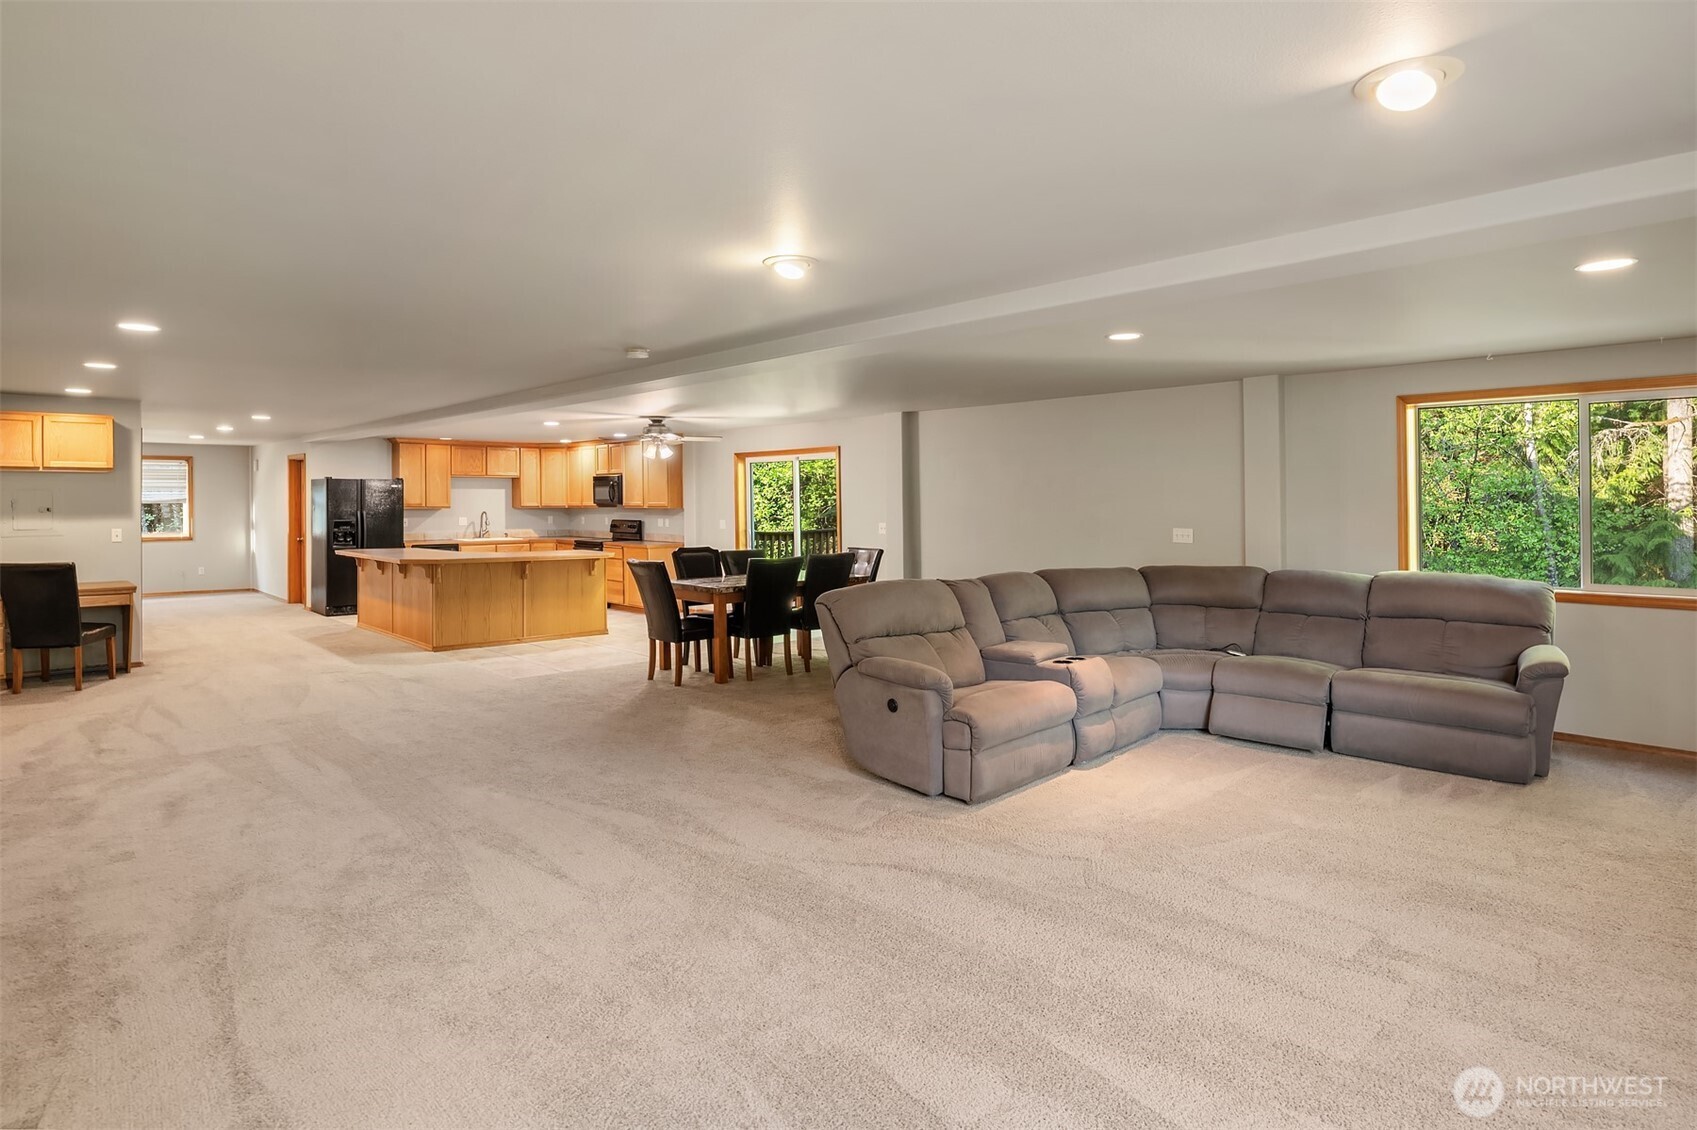
Open-plan living room with a large gray sectional, adjoining dining area, and wood-cabinet kitchen.
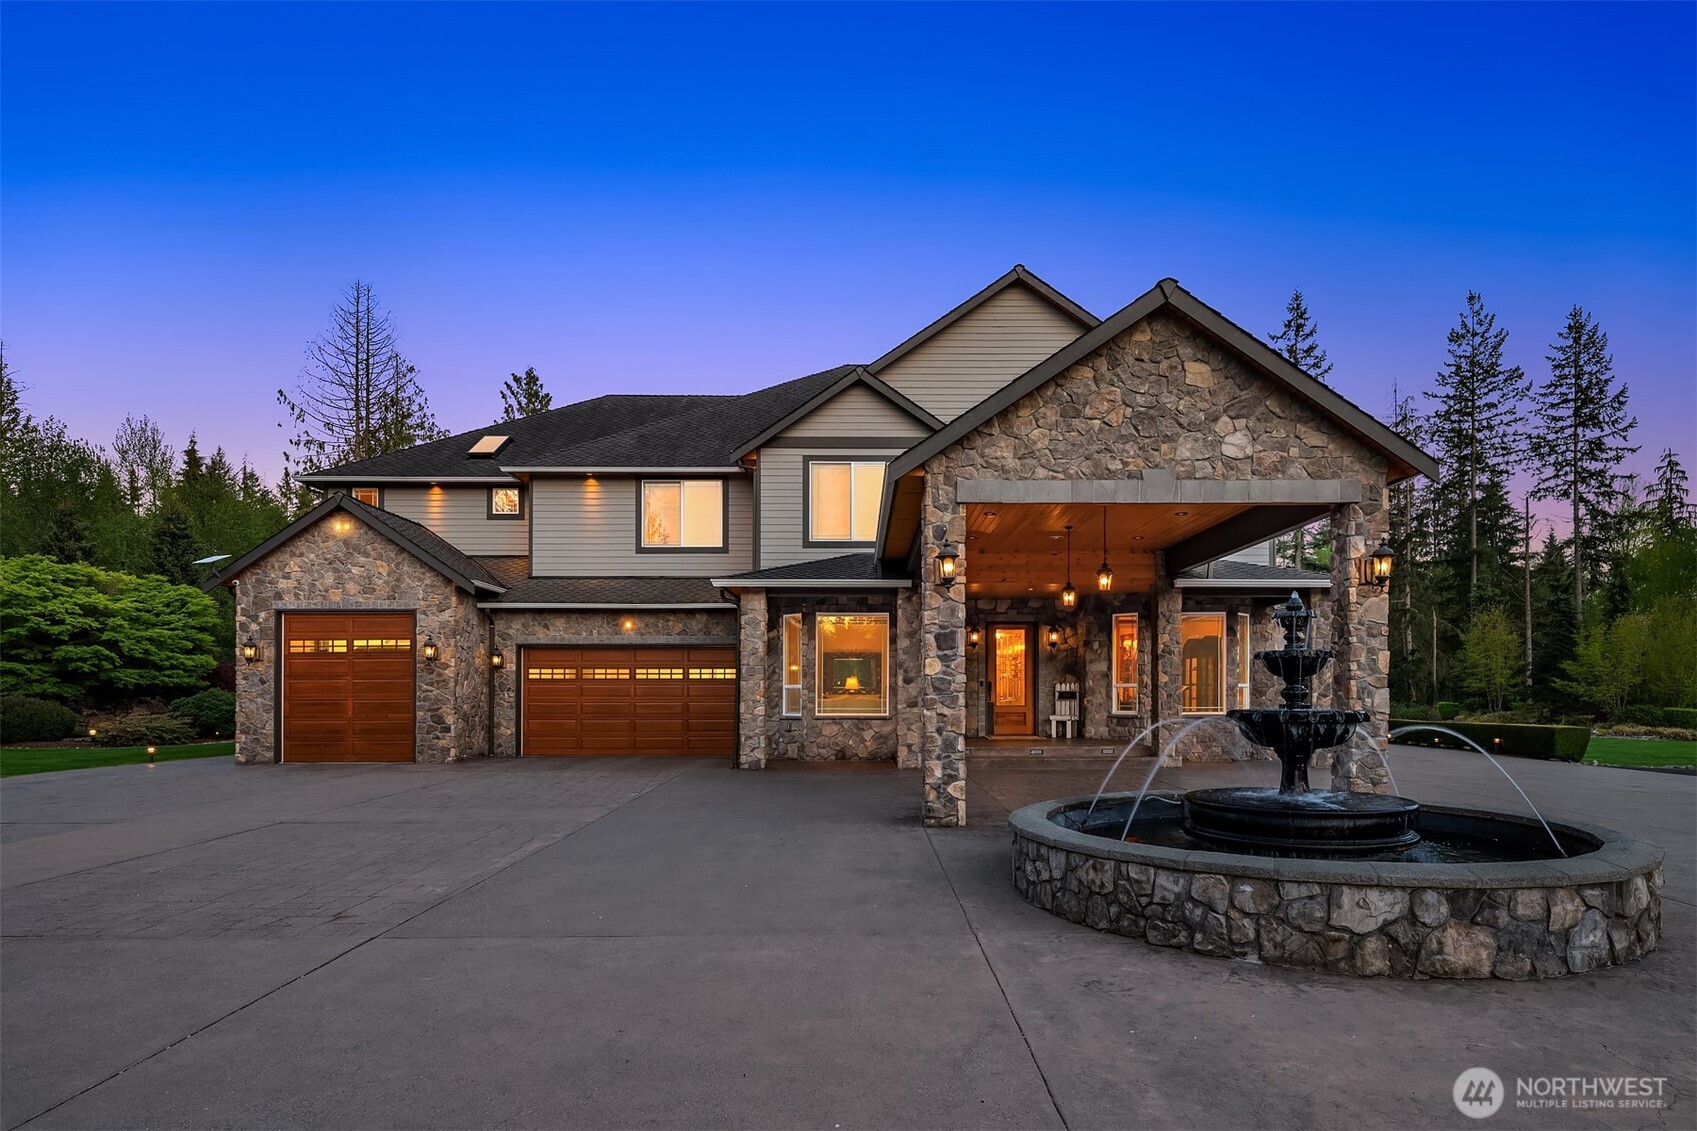
Two-story stone-and-siding home at dusk with a covered entrance and circular fountain in front.
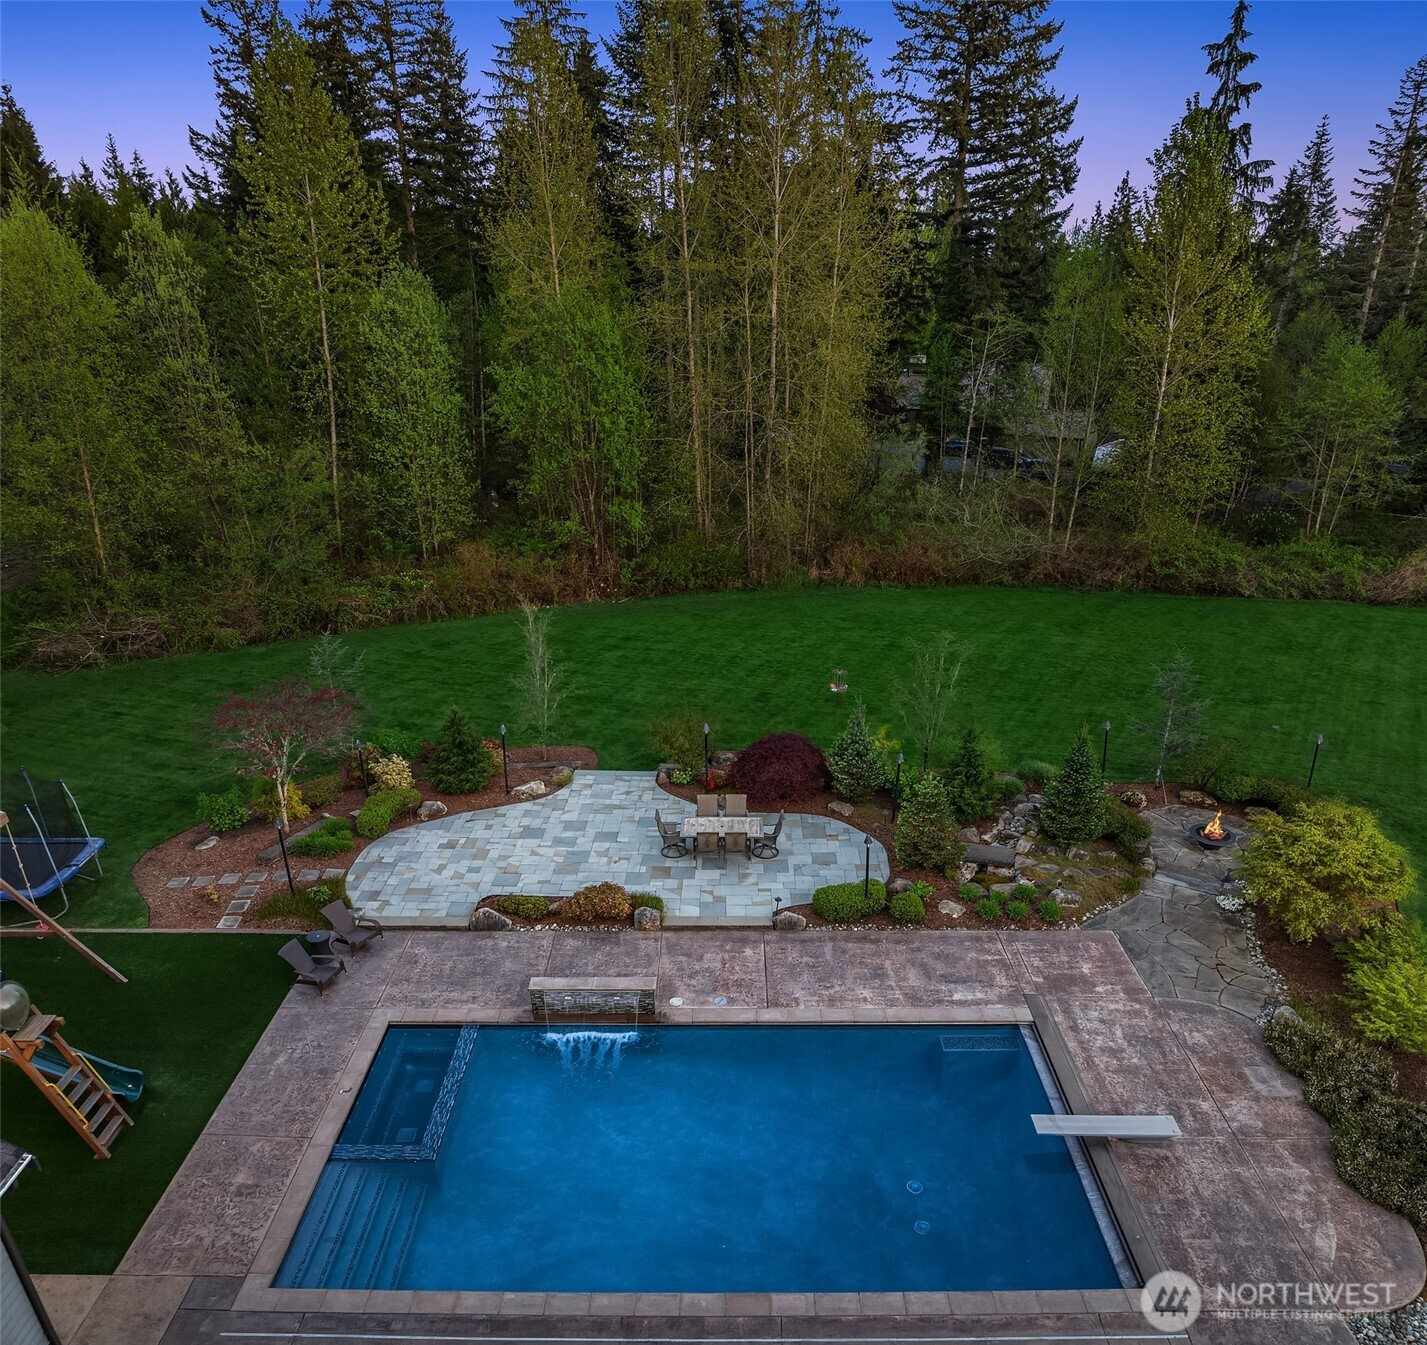
Aerial view of a backyard pool, stone patio, broad lawn, and wooded tree line.
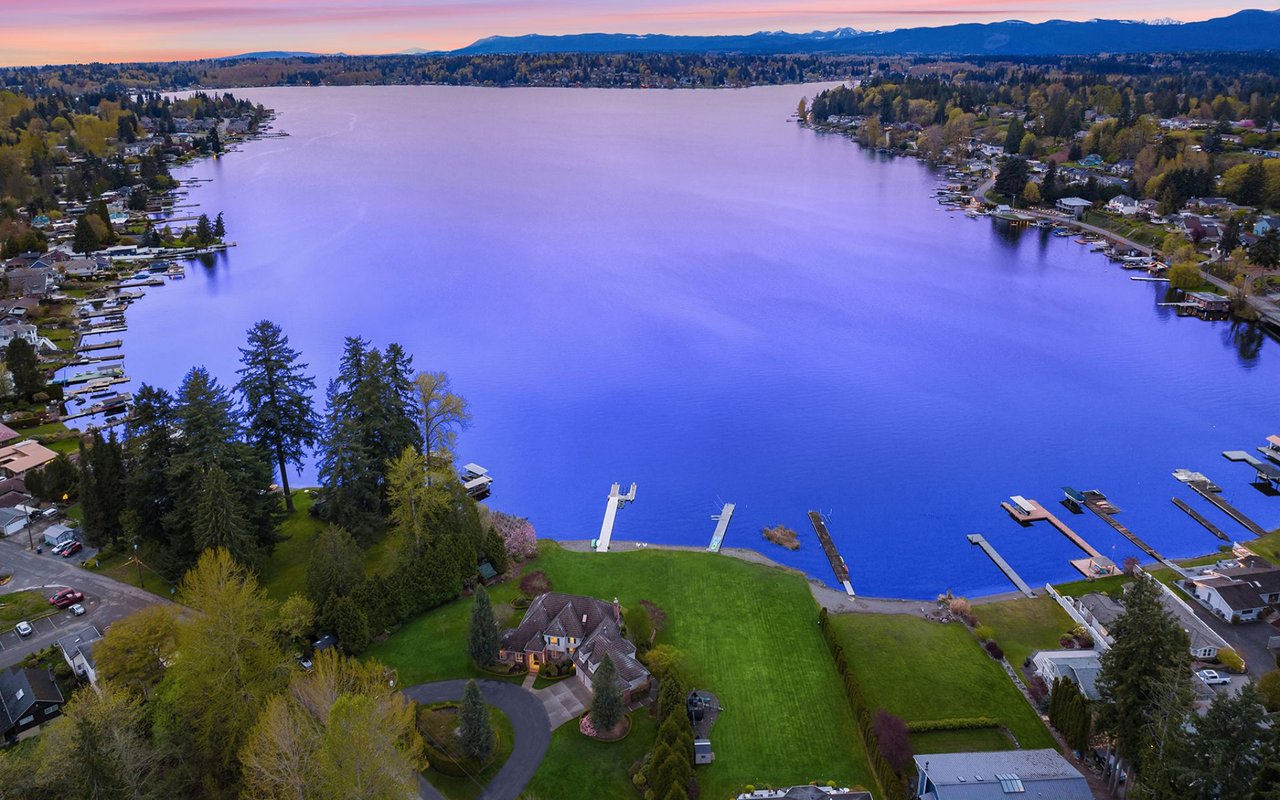
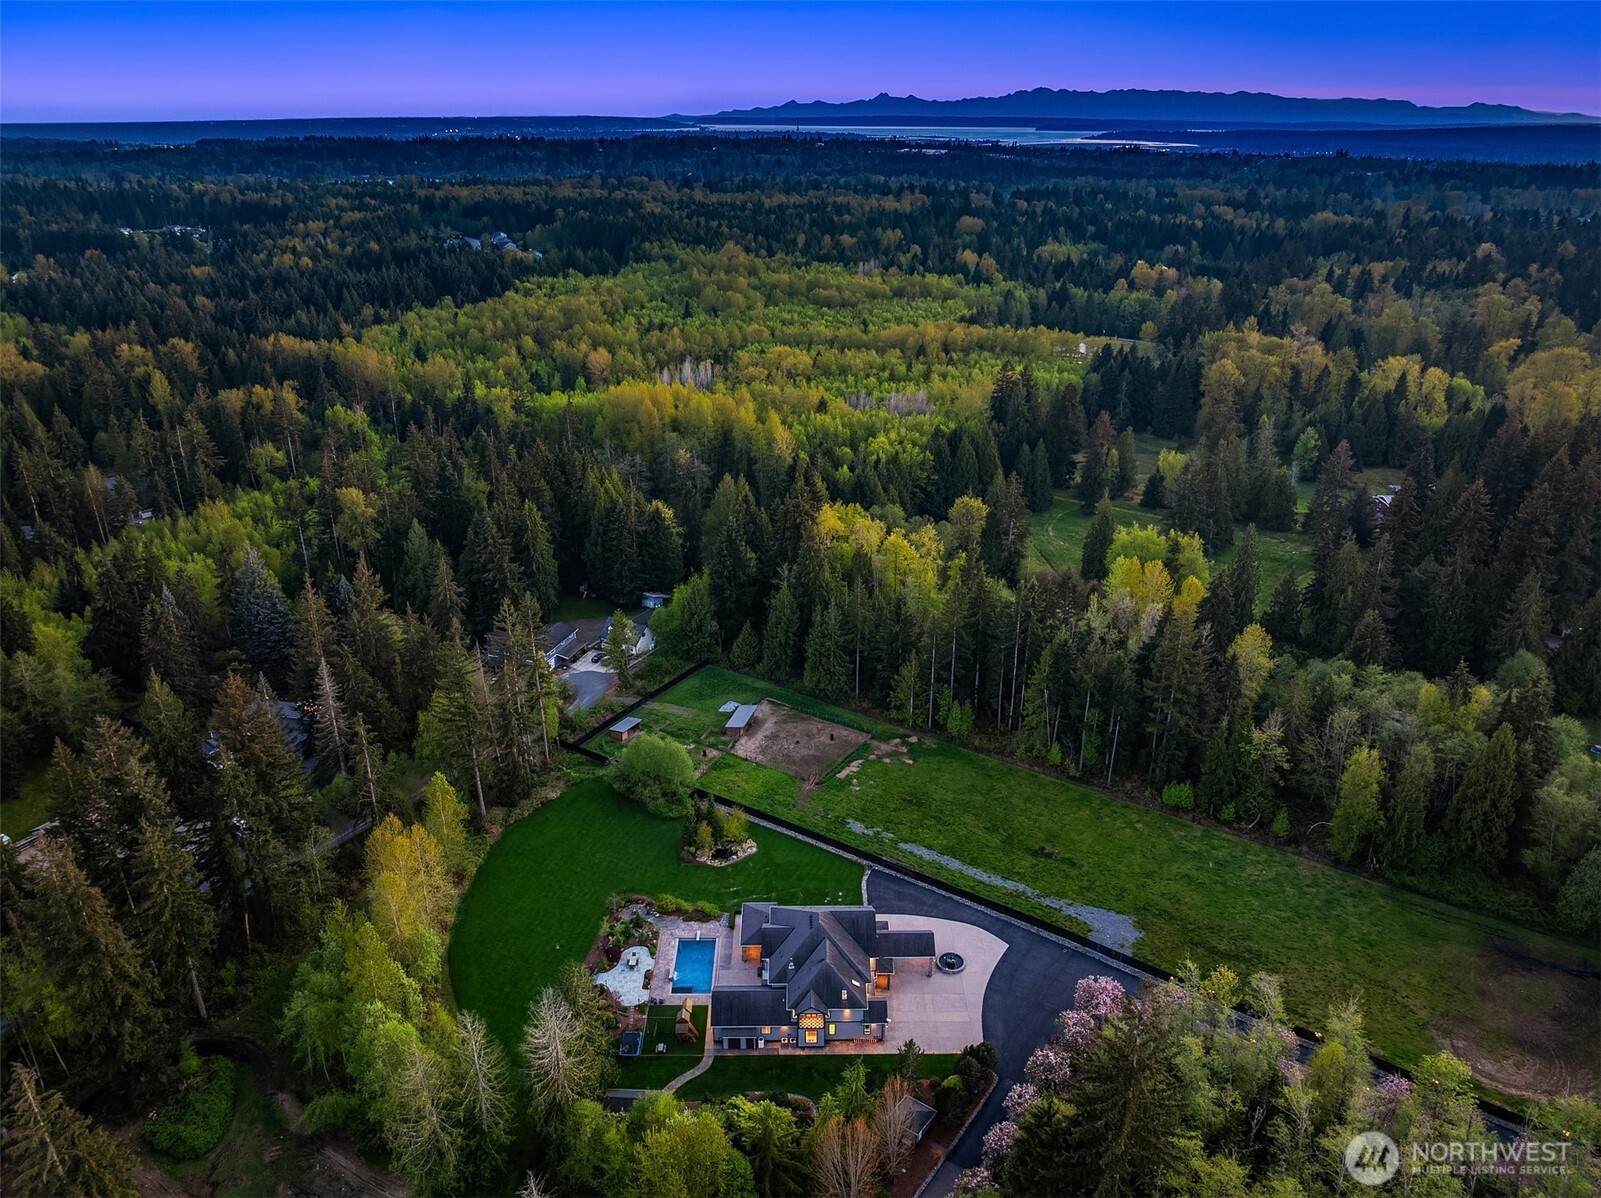
Aerial view of a forested property with a home, swimming pool, lawn, and distant water and mountains at dusk.
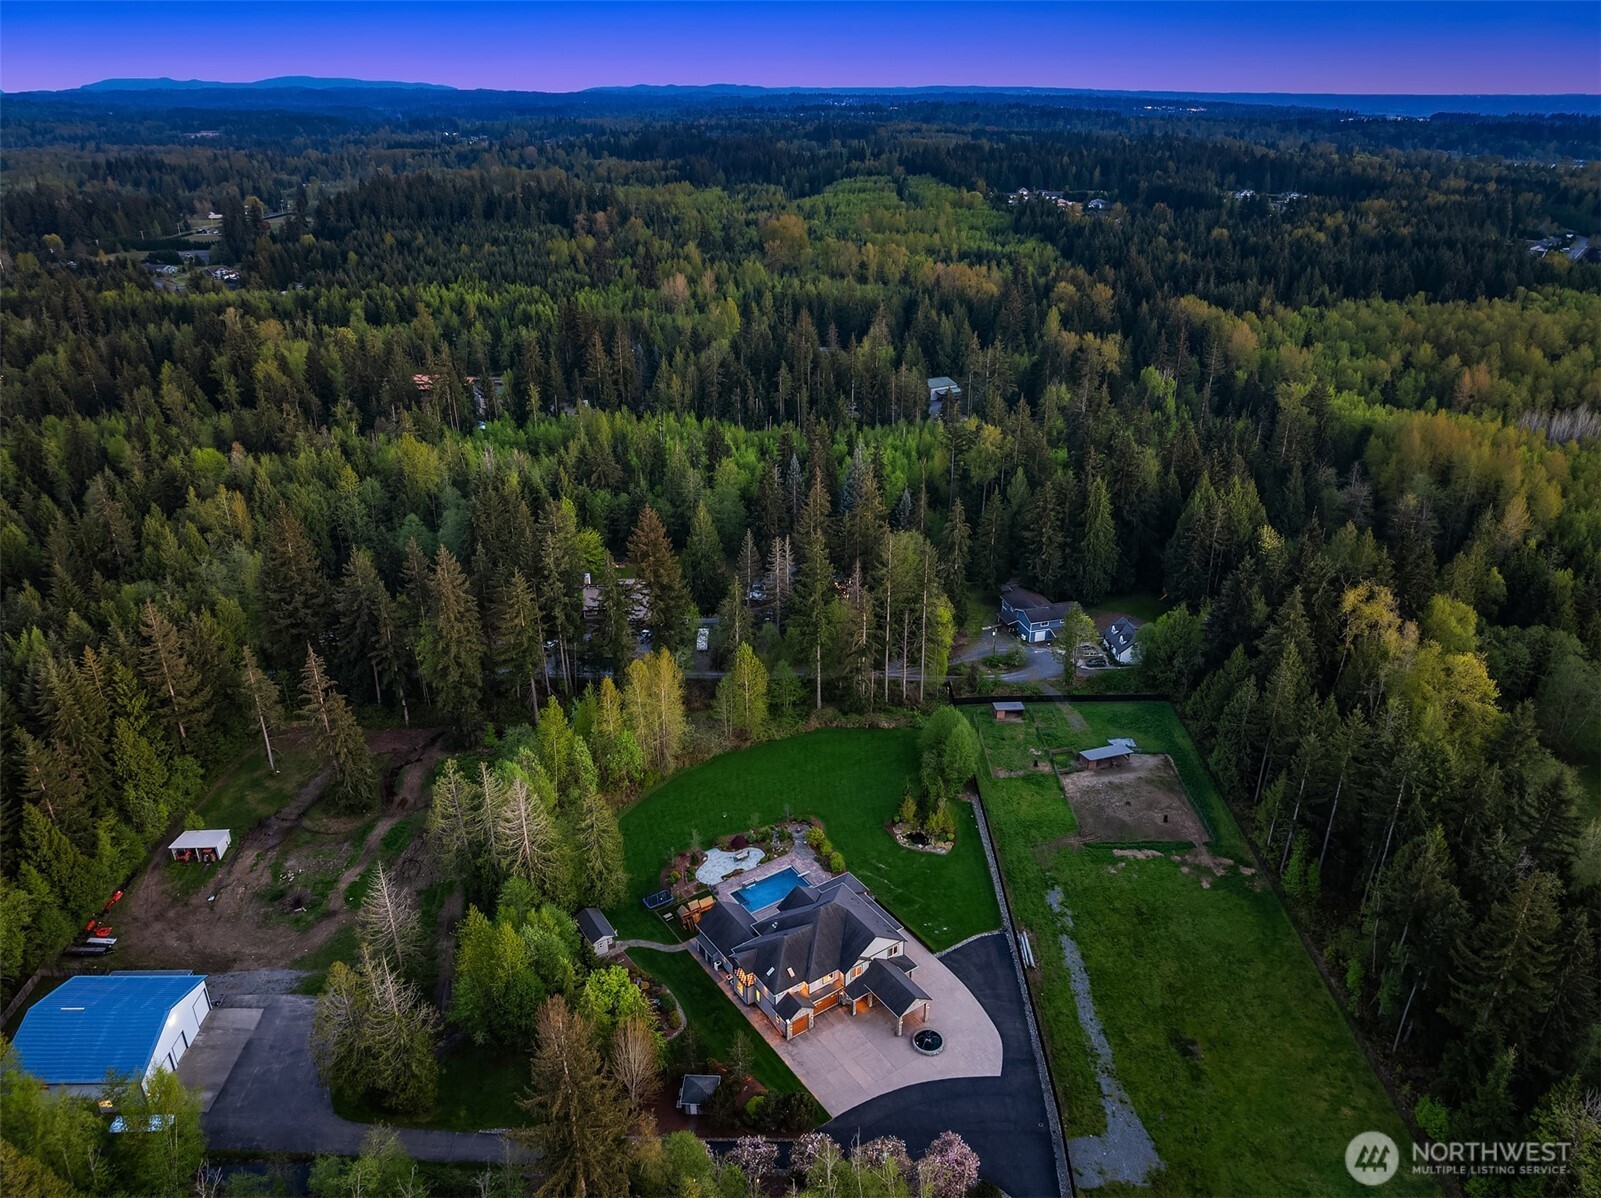
Aerial view of a home, swimming pool, landscaped yard, and surrounding forest.
VIEW PHOTOS
Provided by NWMLS, Listed by Tanya Mock, 425-876-7916 at COMPASS
$2,750,000

11712 84th Street NE

4 Beds 5 Baths 6,214 Sq.Ft. 4.79 Acres

Description

[GROUSE COVE ESTATE] An iconic Lake Stevens landmark, thoughtfully positioned where privacy, scale, and refinement converge. Set against a lush evergreen backdrop, this residence unfolds as a masterclass in architectural presence and purposeful design--crafted for both elevated entertaining and intimate, everyday living.A tree-lined arrival introduces expansive grounds, curated landscaping, and a resort-caliber outdoor experience anchored by a striking pool and layered entertaining spaces. The estate lives effortlessly across seasons, offering a seamless dialogue between indoor comfort and outdoor leisure. Covered patios invite long evenings, while open-air vignettes frame moments of stillness and celebration alike. Inside, the home reveals a composition of volume, light, and craftsmanship. Generous living spaces are balanced with intentional detail, creating a sense of both grandeur and warmth. Multiple living areas provide versatility for multigenerational living, while the layout supports fluidity between formal and relaxed environments. Every element reflects caliber; thoughtful construction, enduring materials, and a design ethos rooted in longevity and lifestyle. Recreational features enhance the estate's livability, offering space to play, gather, and restore, all within the comfort of your own grounds. A legacy property & enduring expression of european architectural storytelling where lifestyle, and design come together in a commanding [LUXURY LIFESTYLE]

Share Property

Location

11712 84th Street NE, Lake Stevens, WA 98258

Status

Pending

Property Amenities

Interior
Fireplace Gas
Flooring Ceramic Tile, Carpet
Total Bedrooms: 4
Half Bathrooms: 1
Full Bathrooms: 4
Other Interior Features Bath Off Primary, Built-In Vacuum, Ceiling Fan(s), Dbl Pane/Storm Window, Dining Room, Fireplace, Fireplace (Primary Bedroom), French Doors, High Tech Cabling, Hot Tub/Spa, Jetted Tub, Pantry, Security System, Skylight(s), Sprinkler System, Vaulted Ceiling(s), Walk-In Closet(s), Water Heater, Wet Bar, Wired for Generator
Area & Lot
Total area 6,214 Sq.Ft.
Lot Area 4.79 Acres
Living area 6,214 Sq.Ft.
MLS® ID 2531898
Year Built 2007
School District Lake Stevens
High School Buyer To Verify
Middle School Buyer To Verify
Elementary School Buyer To Verify
View Description Territorial
Architecture Styles See Remarks
Type Residential
Status Pending
Exterior
Stories 2
Pool In Ground
Air conditioning Heat Pump
Heat type Forced Air, Heat Pump
Water Source Individual Well
Security Features Fully Fenced, Security Gate, Security System
Sewer Septic Tank
Other Exterior Features Cement Planked, Stone, Wood
Parking Driveway, Attached Garage, RV Parking
Lot Features Paved, Secluded
Roof Composition
Finance
Sales Price $2,750,000
Real Estate Tax $13,980 yearly
Large gray home with a backyard pool, play structure, landscaped grounds, and a fire pit at dusk.

Schedule a Showing

We would love to show you our beautiful property. Please select your preferred date and time below. An agent will be in touch shortly to confirm your appointment.

Schedule a Showing

We would love to show you our beautiful property. Please select your preferred date and time below. An agent will be in touch shortly to confirm your appointment.

Thank you for your interest in 11712 84th Street NE, Lake Stevens, WA 98258. We are reviewing your request and will be in touch shortly!

Mortgage Calculator

Estimate your monthly mortgage payment, including the principal and interest, property taxes, and HOA. Adjust the values to generate a more accurate rate.

All estimates are provided for informational purposes only. Actual amounts may vary.
$0,000 Your Payment 20 15 65
$0,000 Your Payment

Lake Stevens

48.0155° N, 122.0635° W

Work With Wendy

As your trusted real estate professional, Wendy promises to be highly compassionate, collaborative, and reliable during one of life’s most stressful transactions. Work with Wendy today!