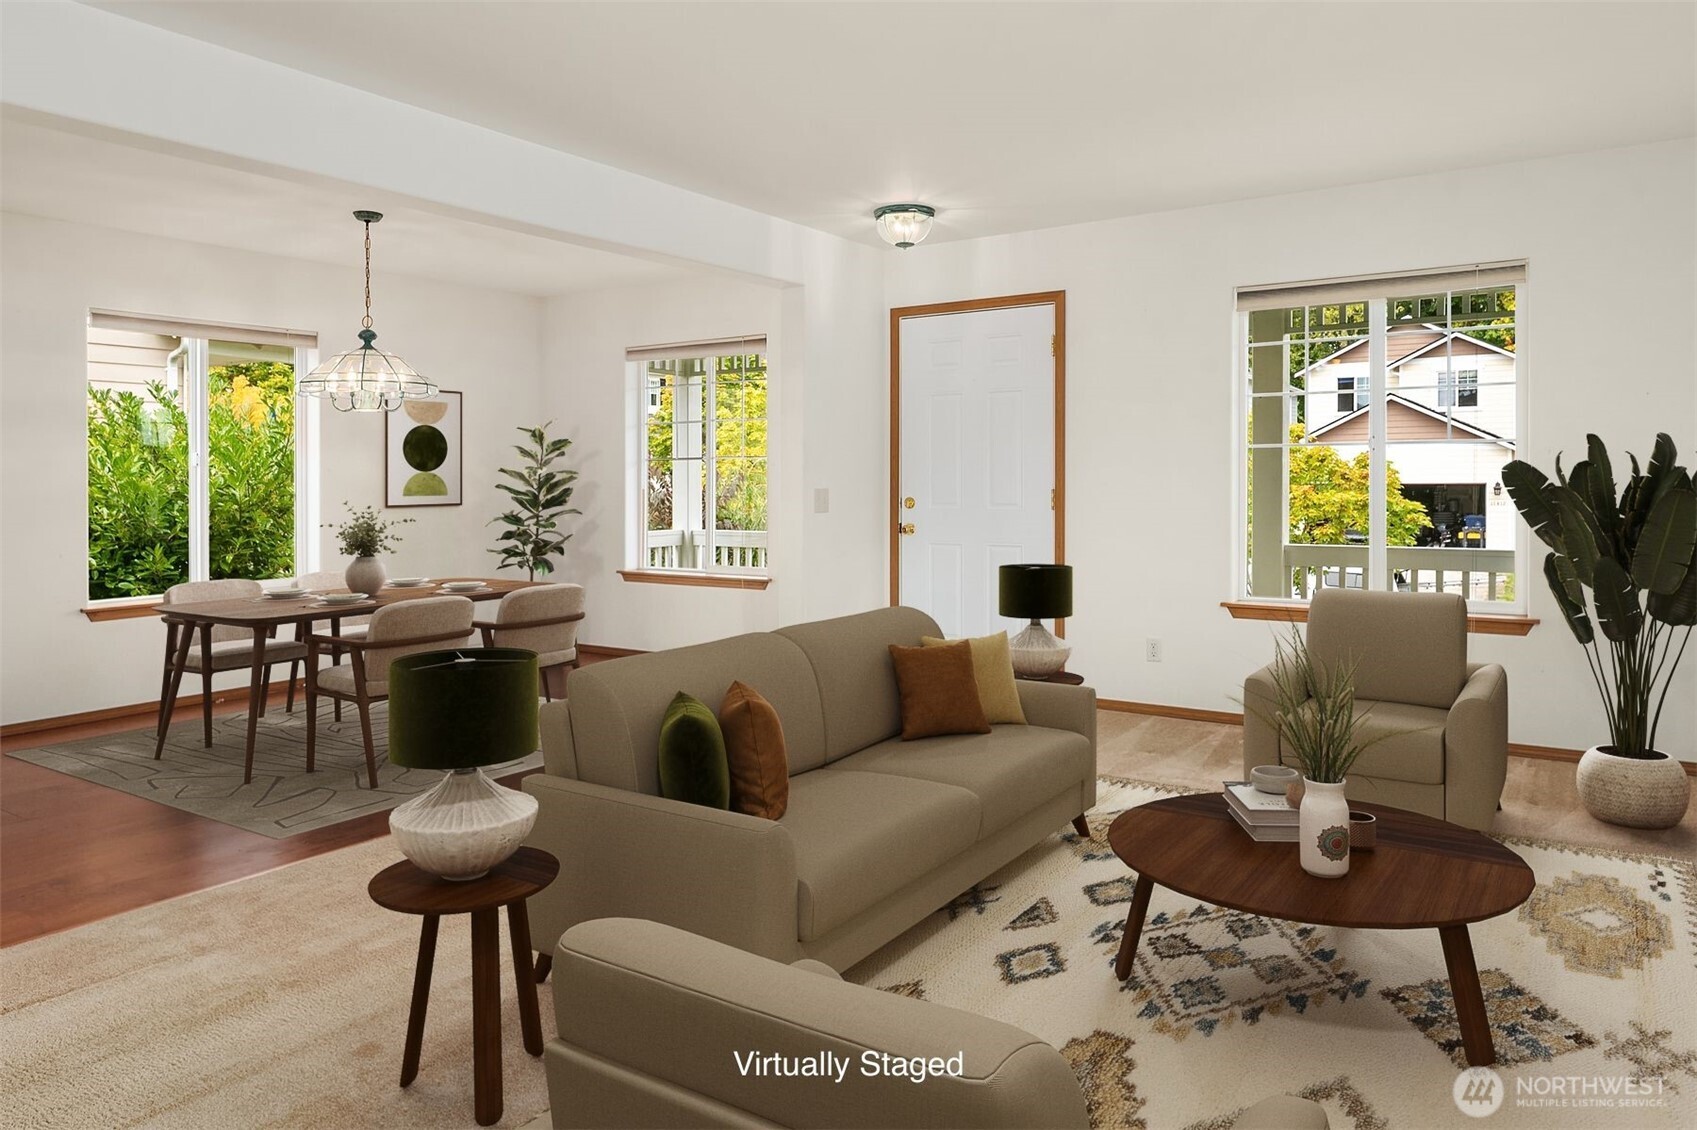
Virtually staged living and dining room with neutral seating, a wooden dining table, and large windows.
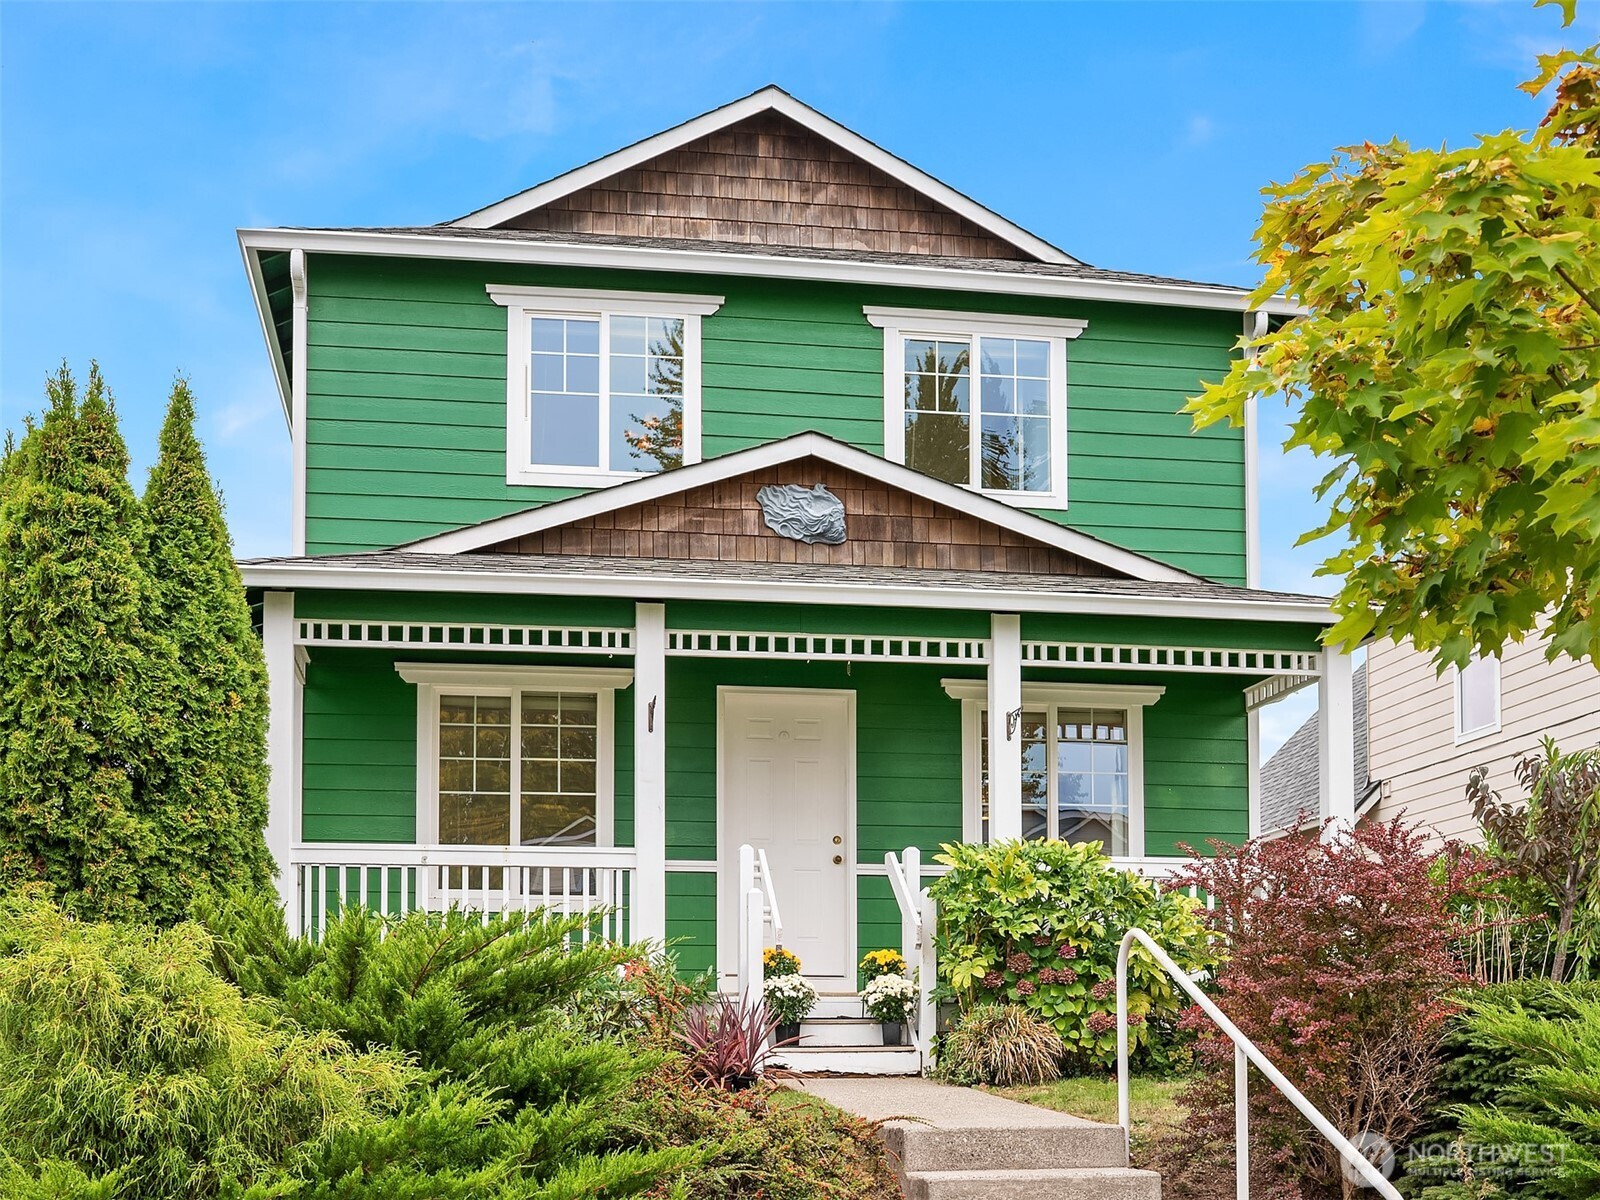
Green two-story house with a white-trimmed porch and landscaped front garden.
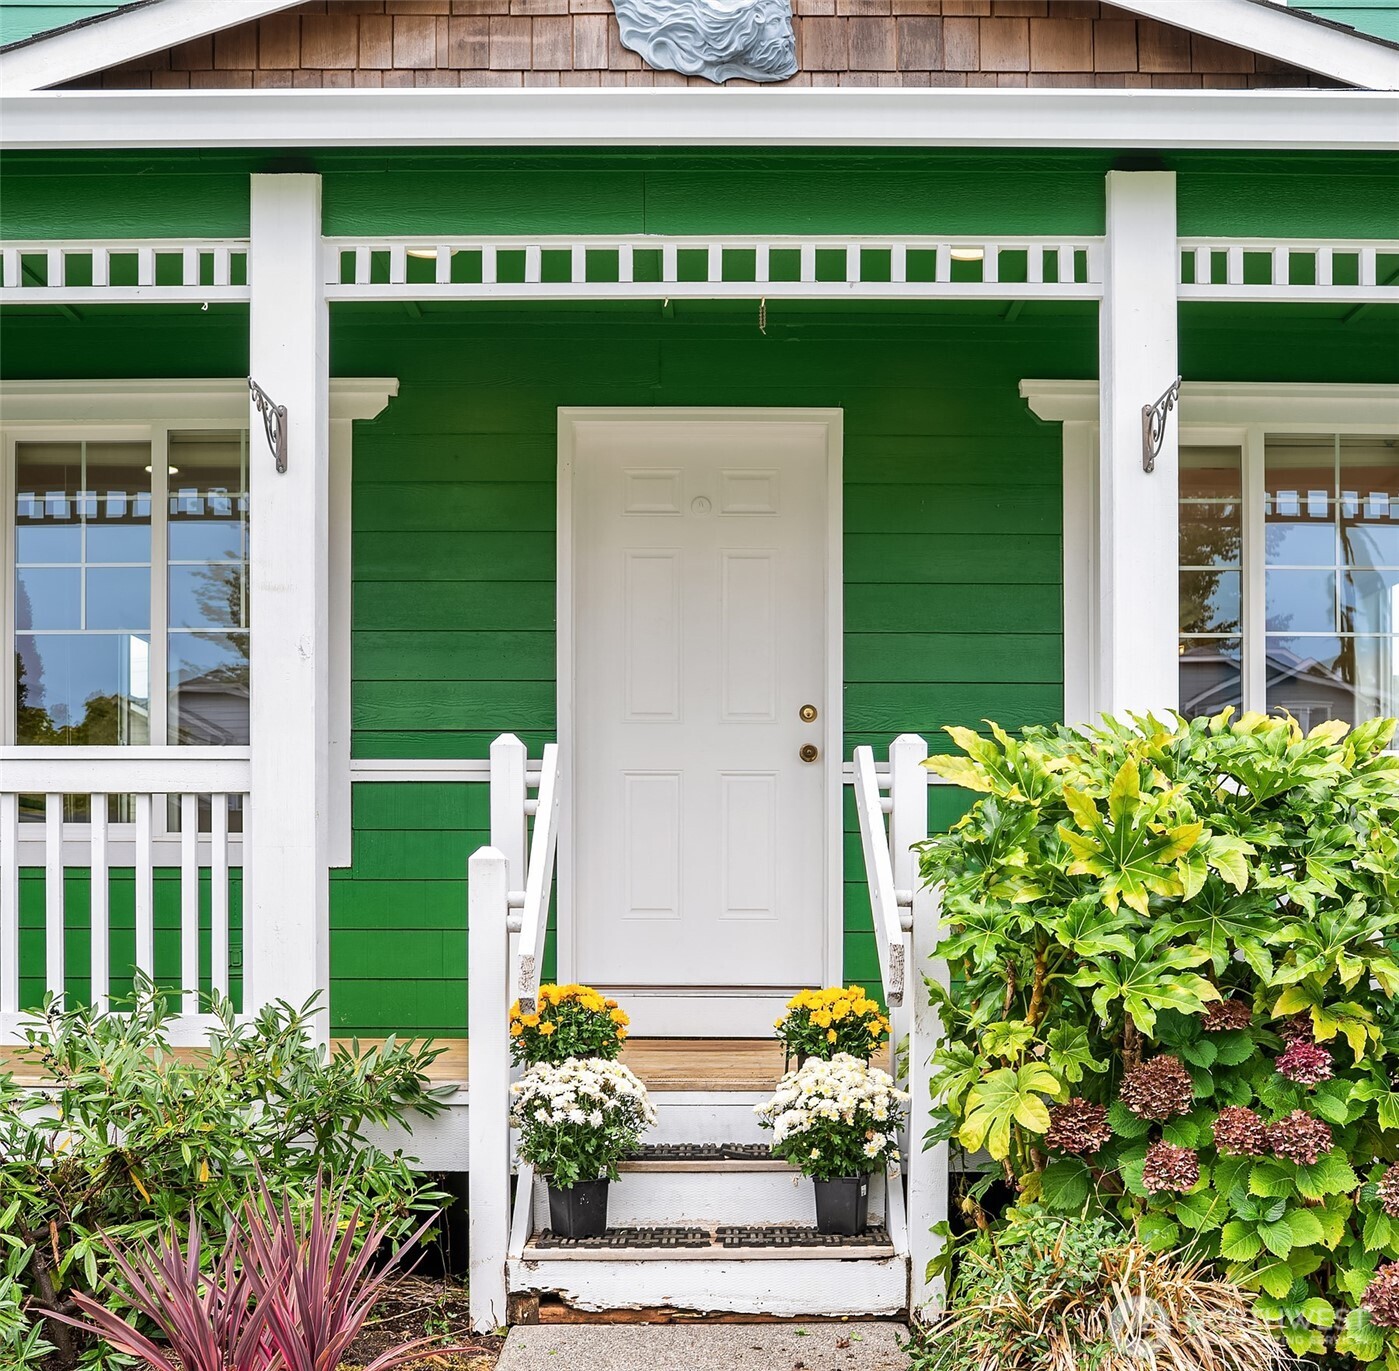
Green house entrance with a white door, porch steps, and flower pots.
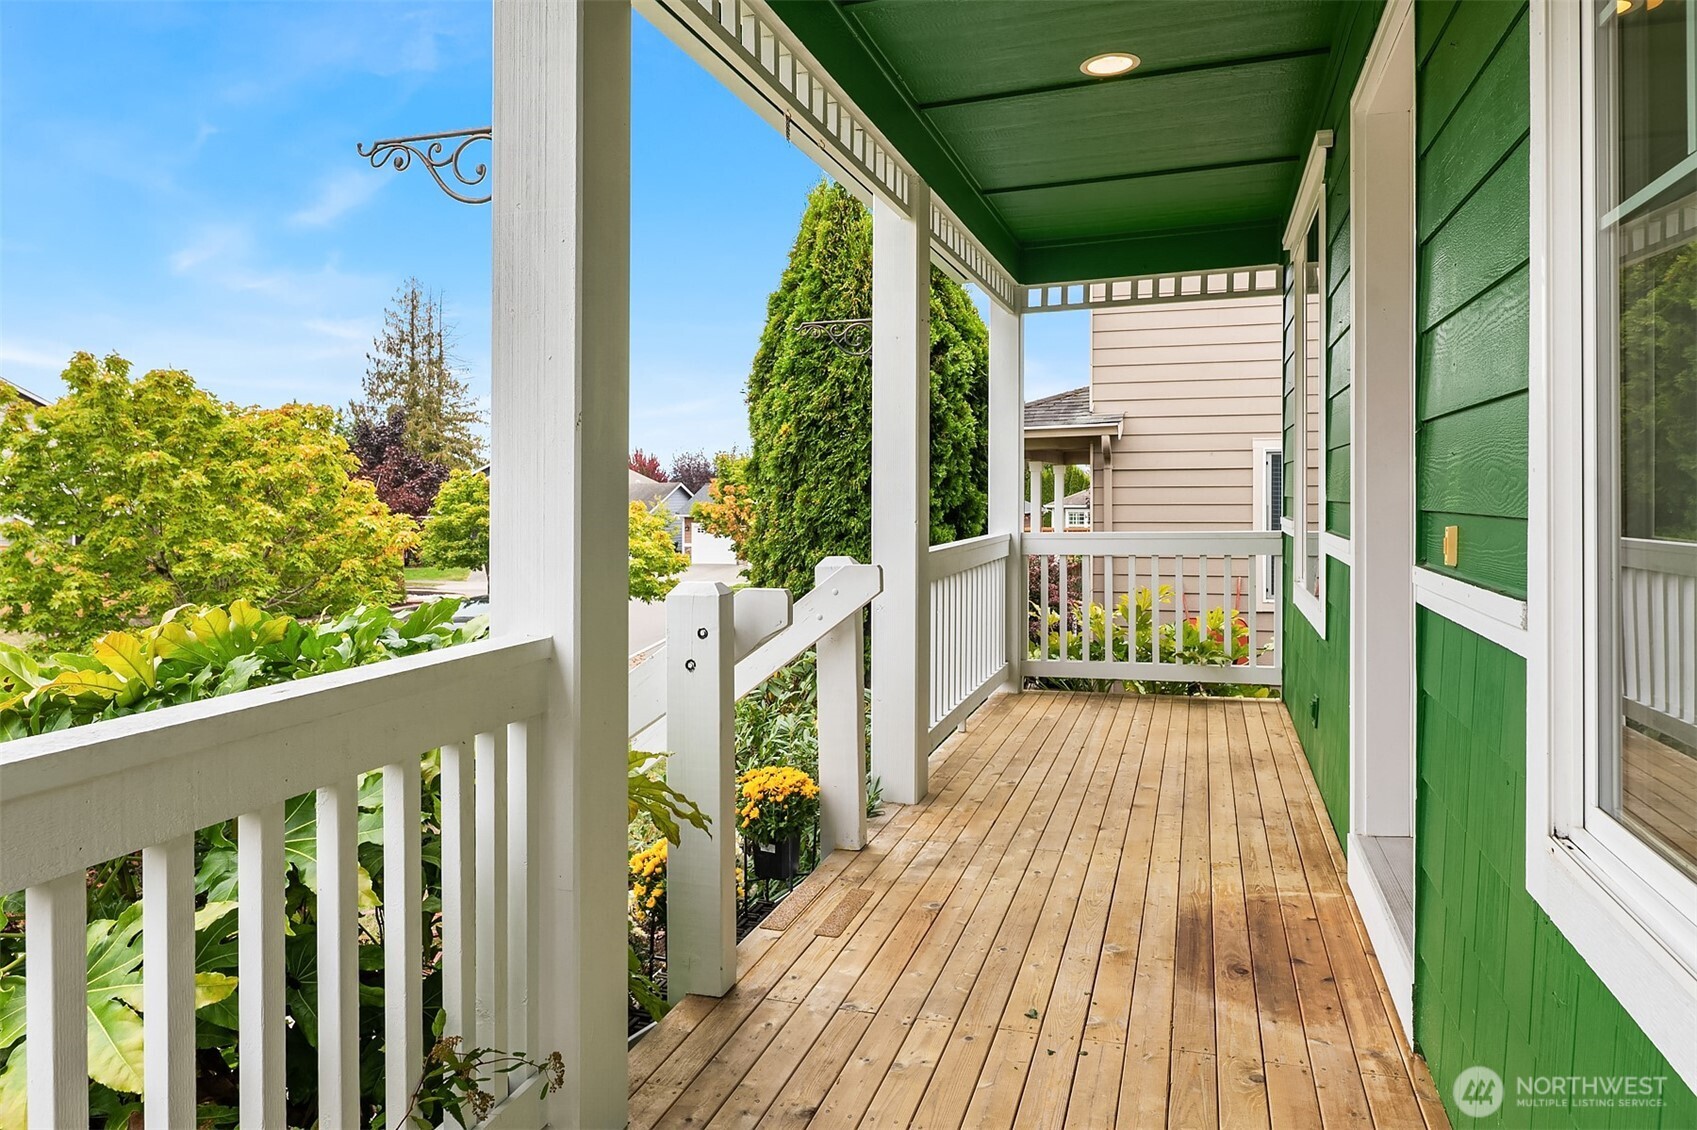
Covered porch with wood plank flooring, white railings, and green siding overlooking a landscaped garden.
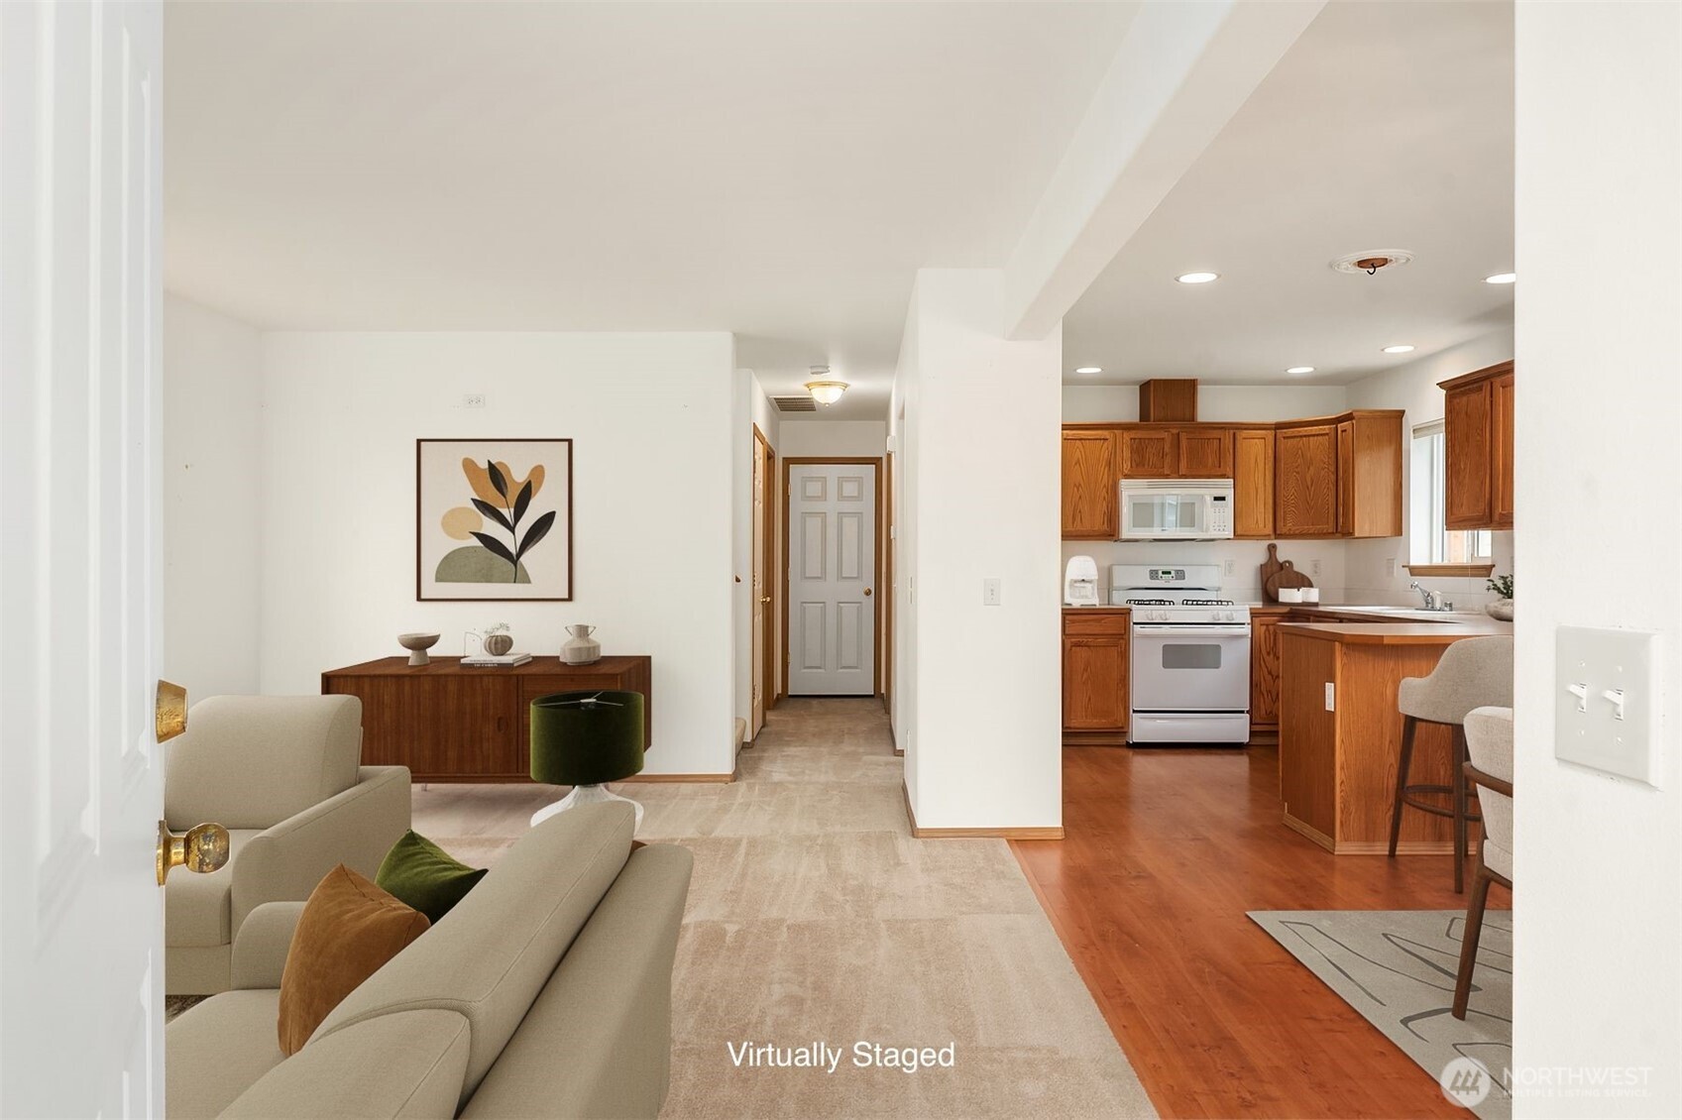
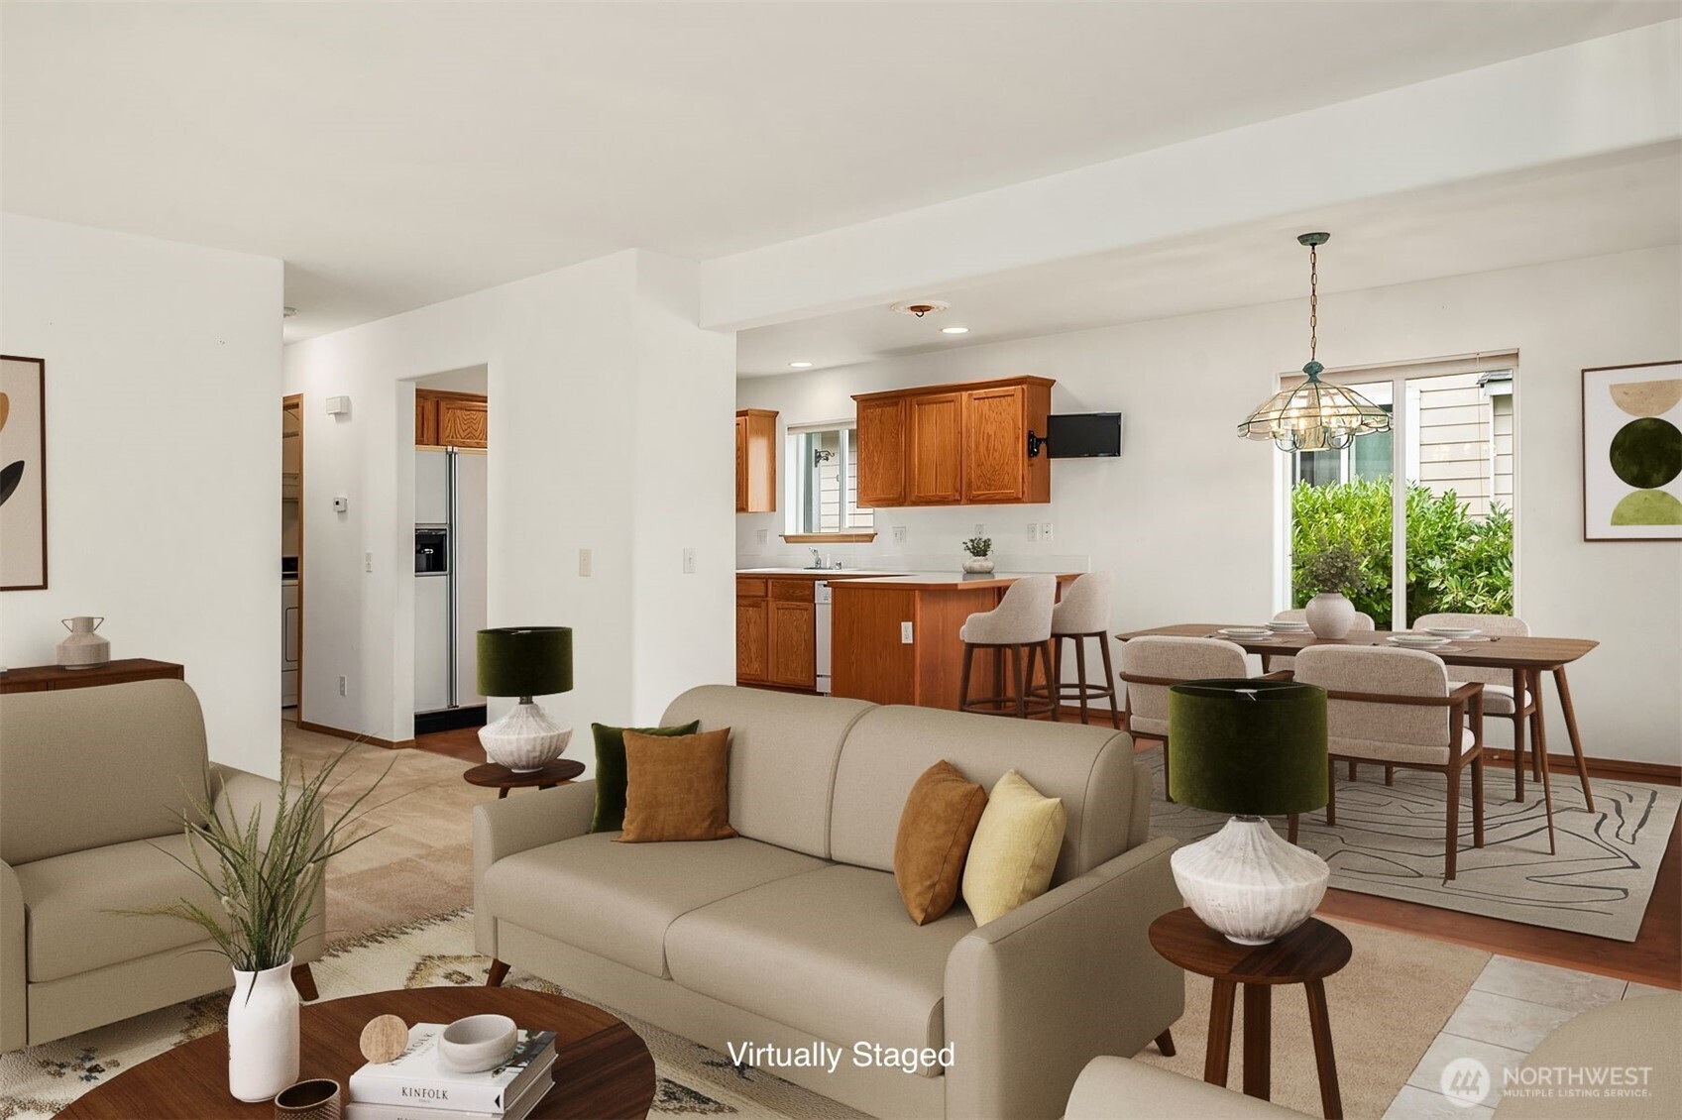
Virtually staged living room opens to a kitchen with warm wood cabinets and a breakfast bar.
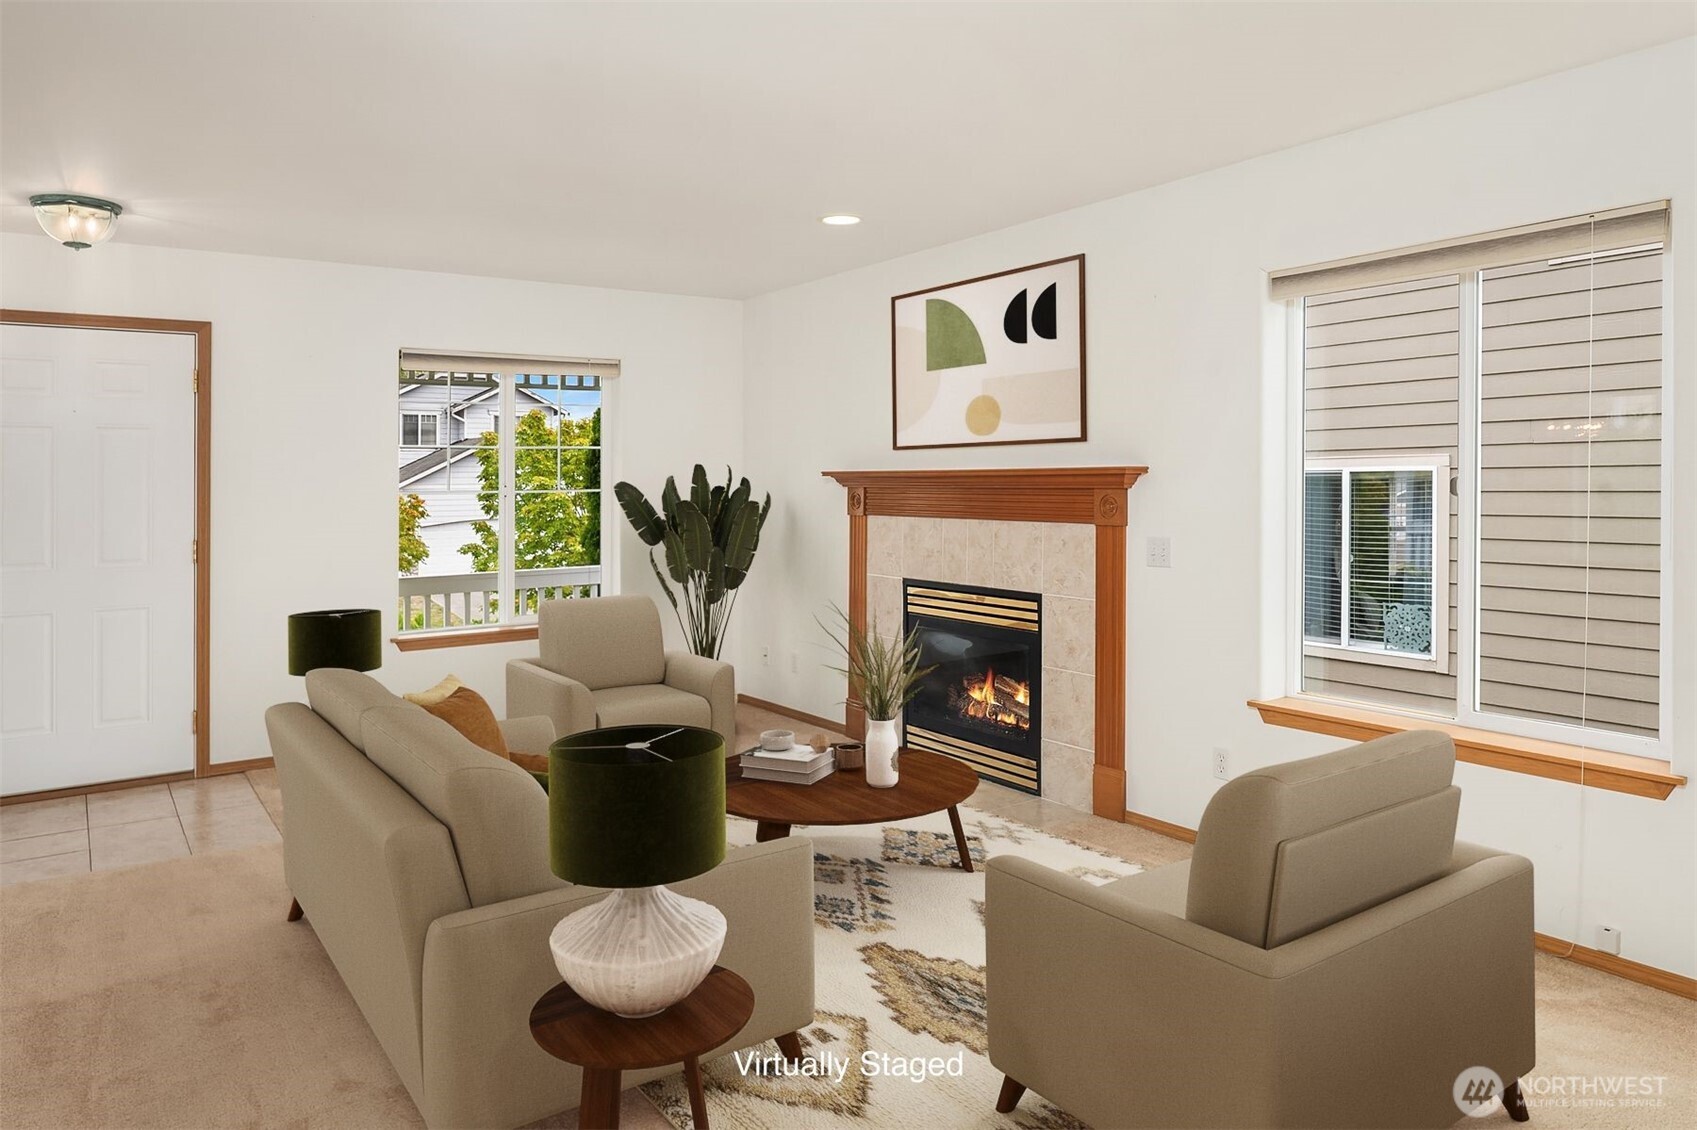
Virtually staged living room with beige seating and a tiled fireplace with a wood mantel.
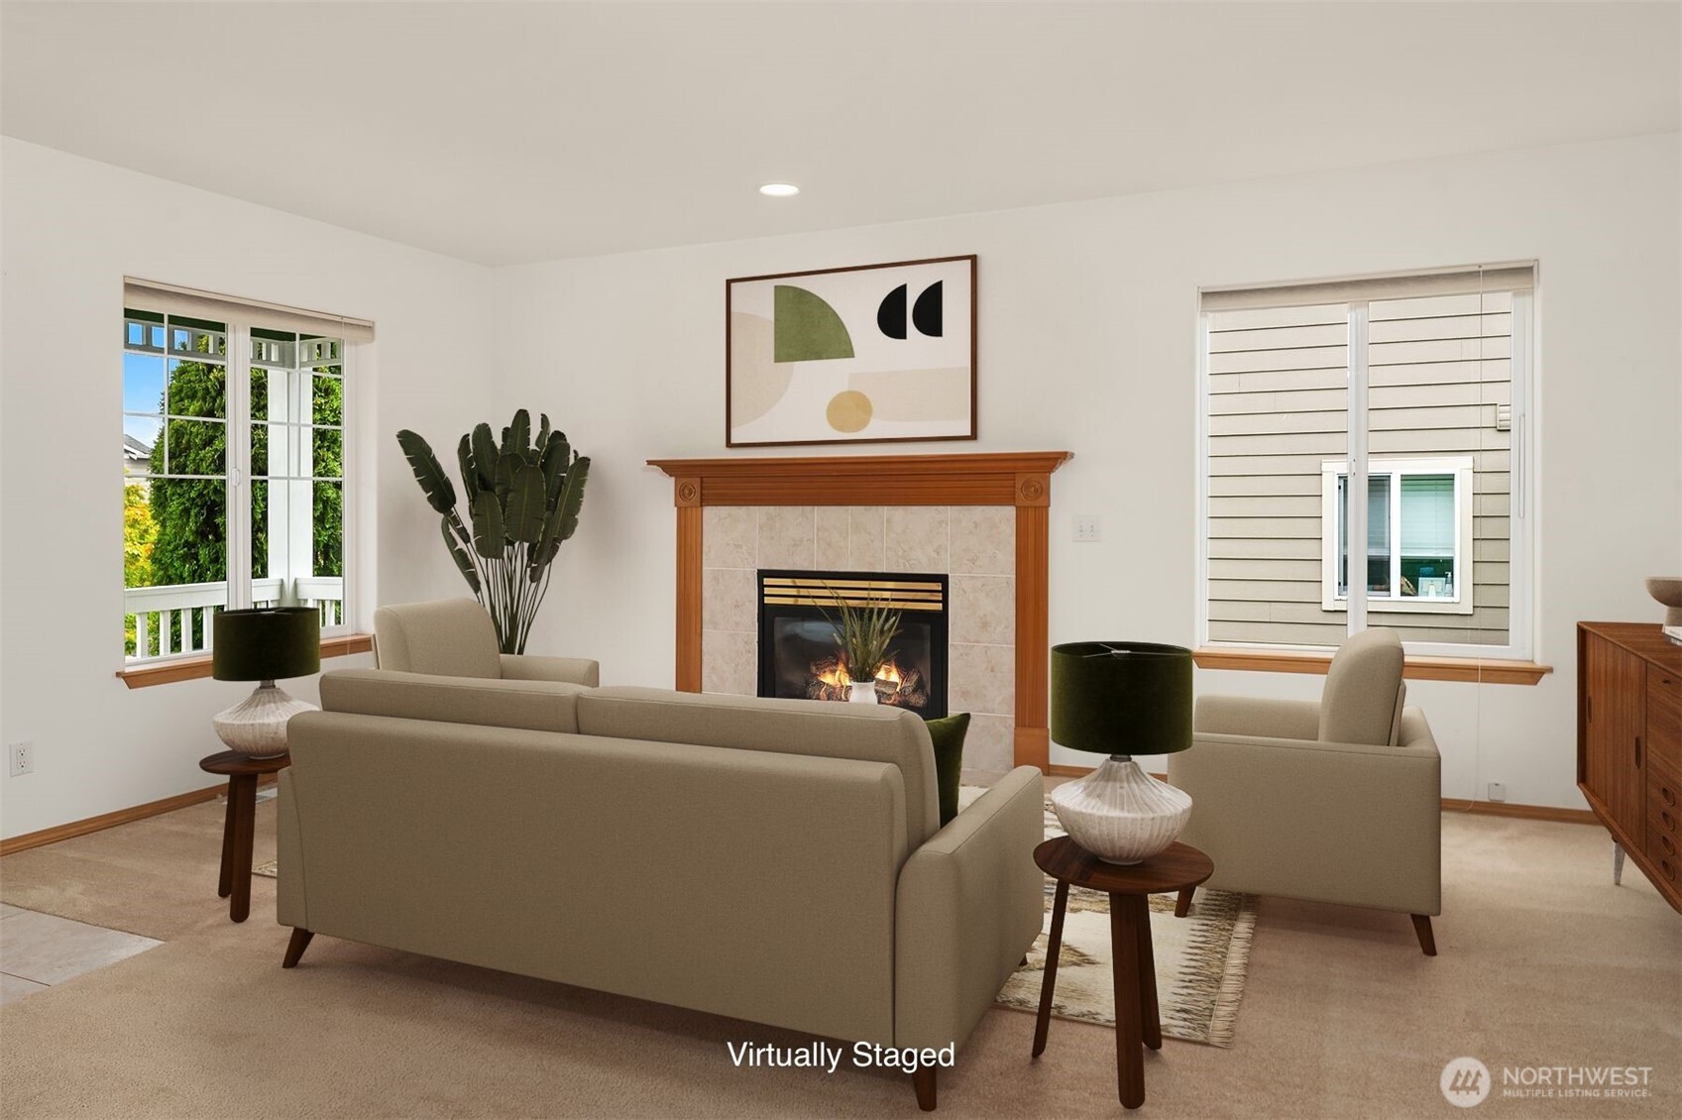
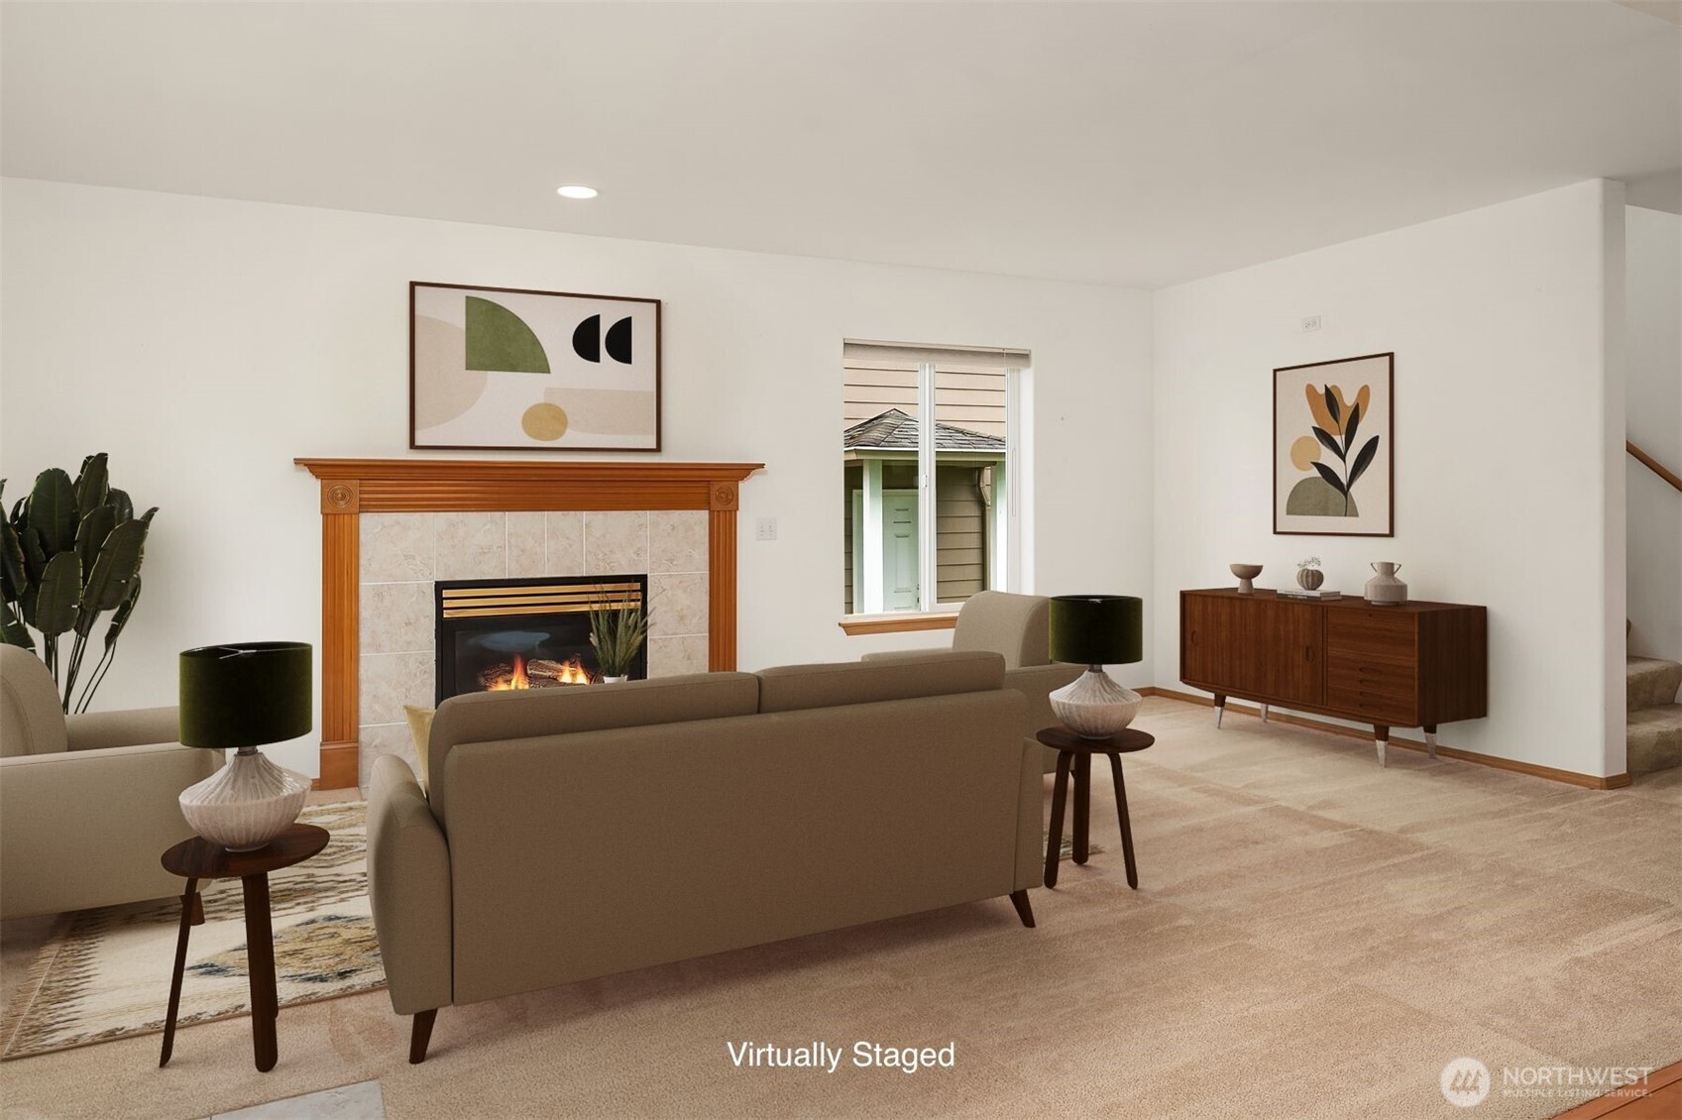
Virtually staged living room with neutral seating arranged around a tiled fireplace and large windows.
Living room with a lit fireplace, beige sofas, and a wooden sideboard.
Virtually staged open-plan living room, dining area, and kitchen with warm wood cabinetry.
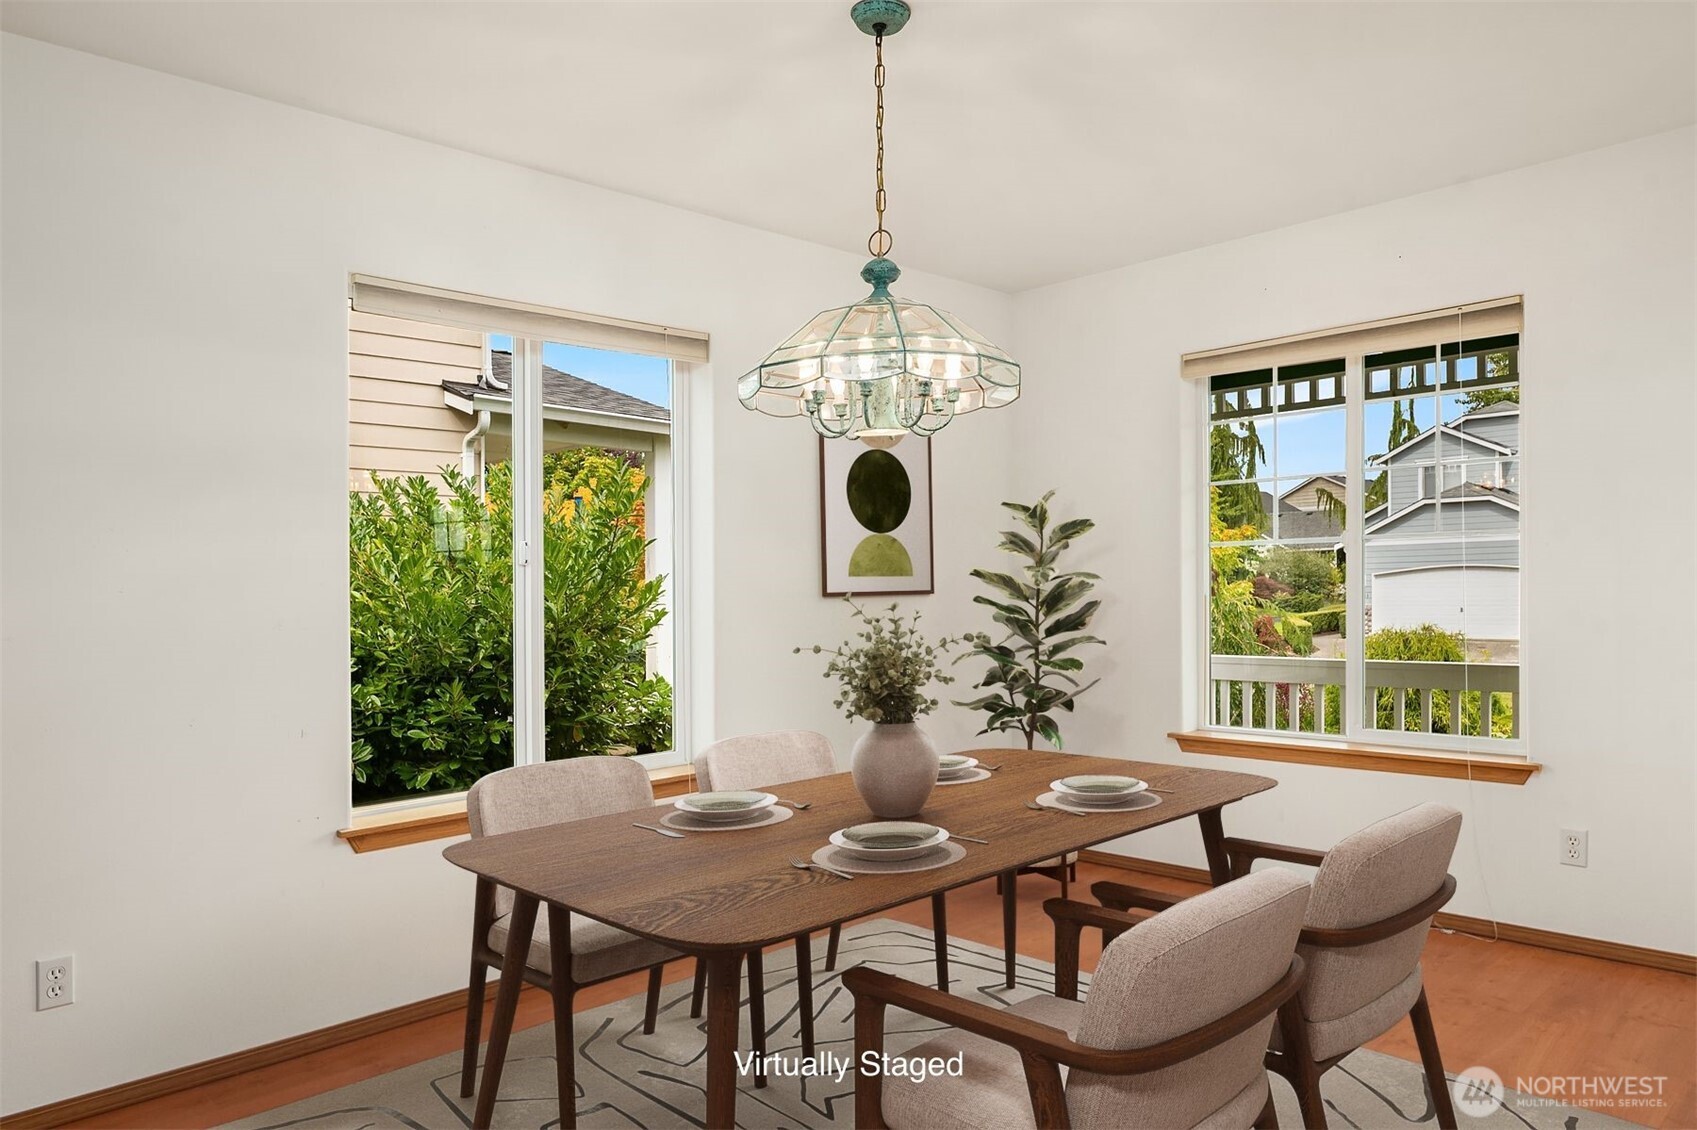
Dining room with a set table, upholstered chairs, and a stained-glass chandelier beside two windows.
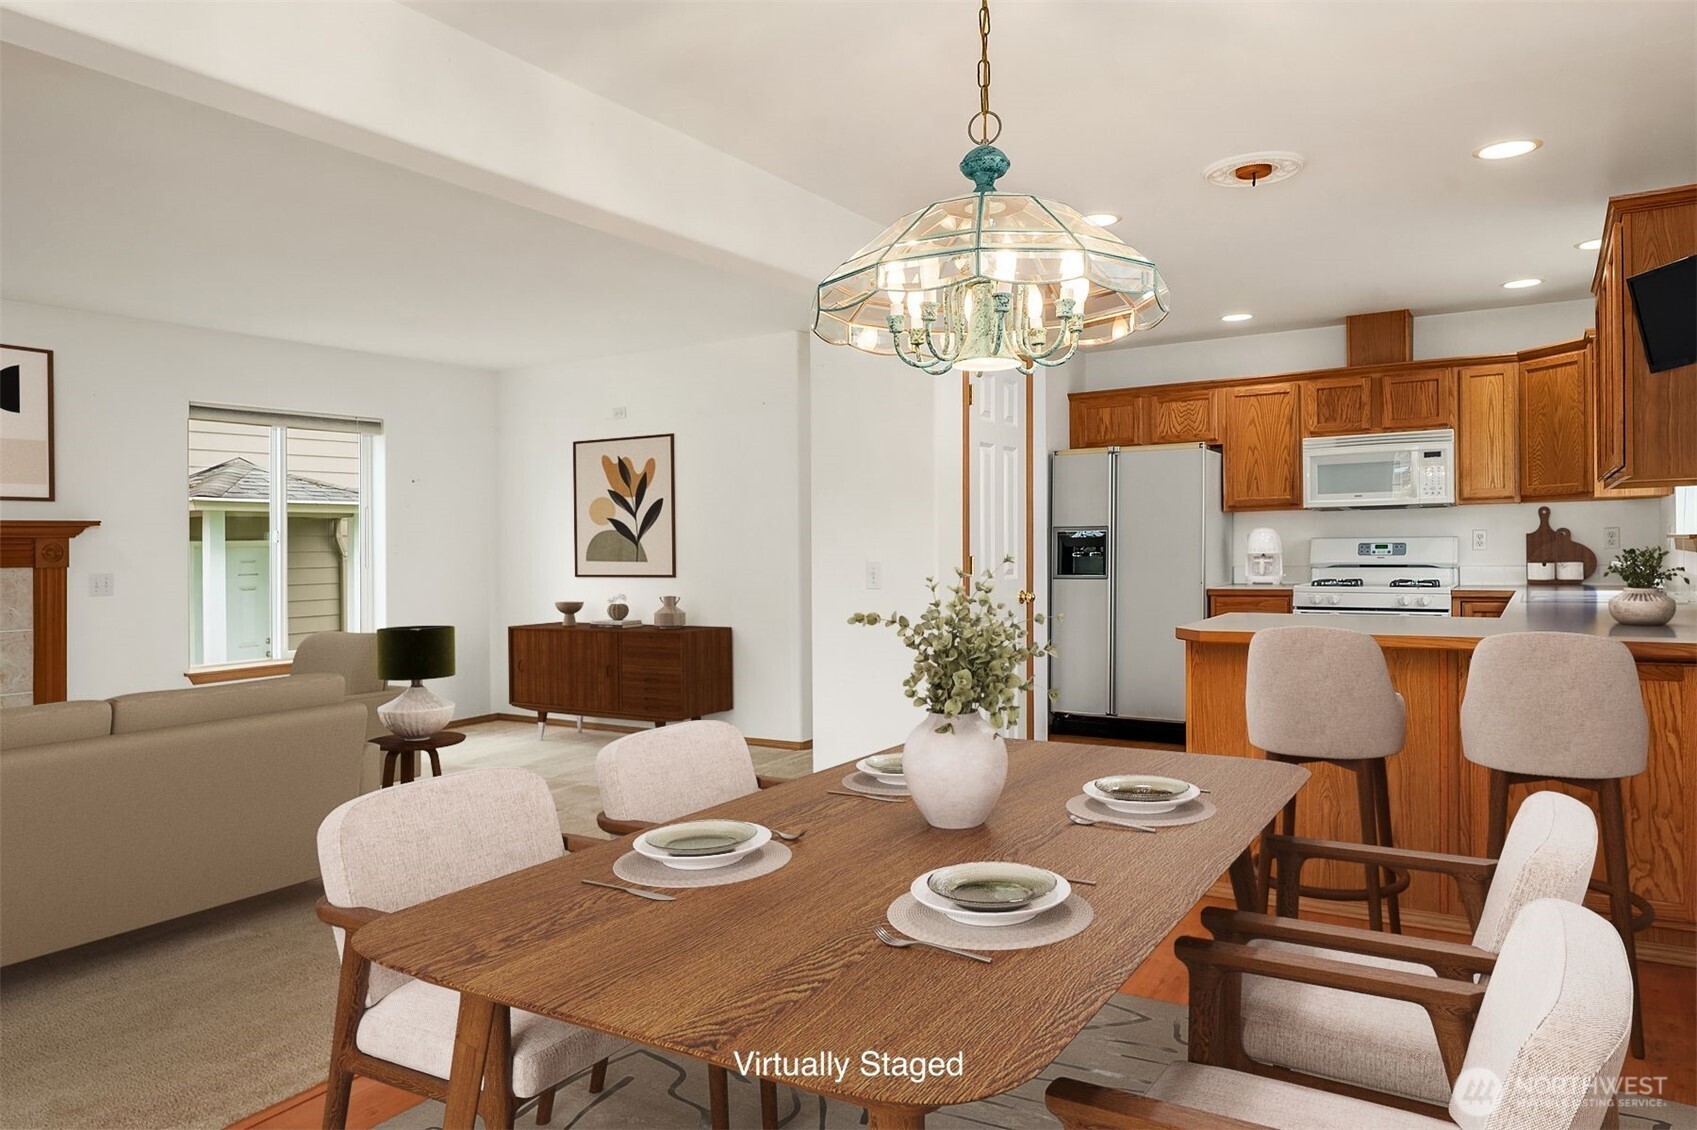
Virtually staged dining and living area with a set wood table, chandelier, and adjoining kitchen.
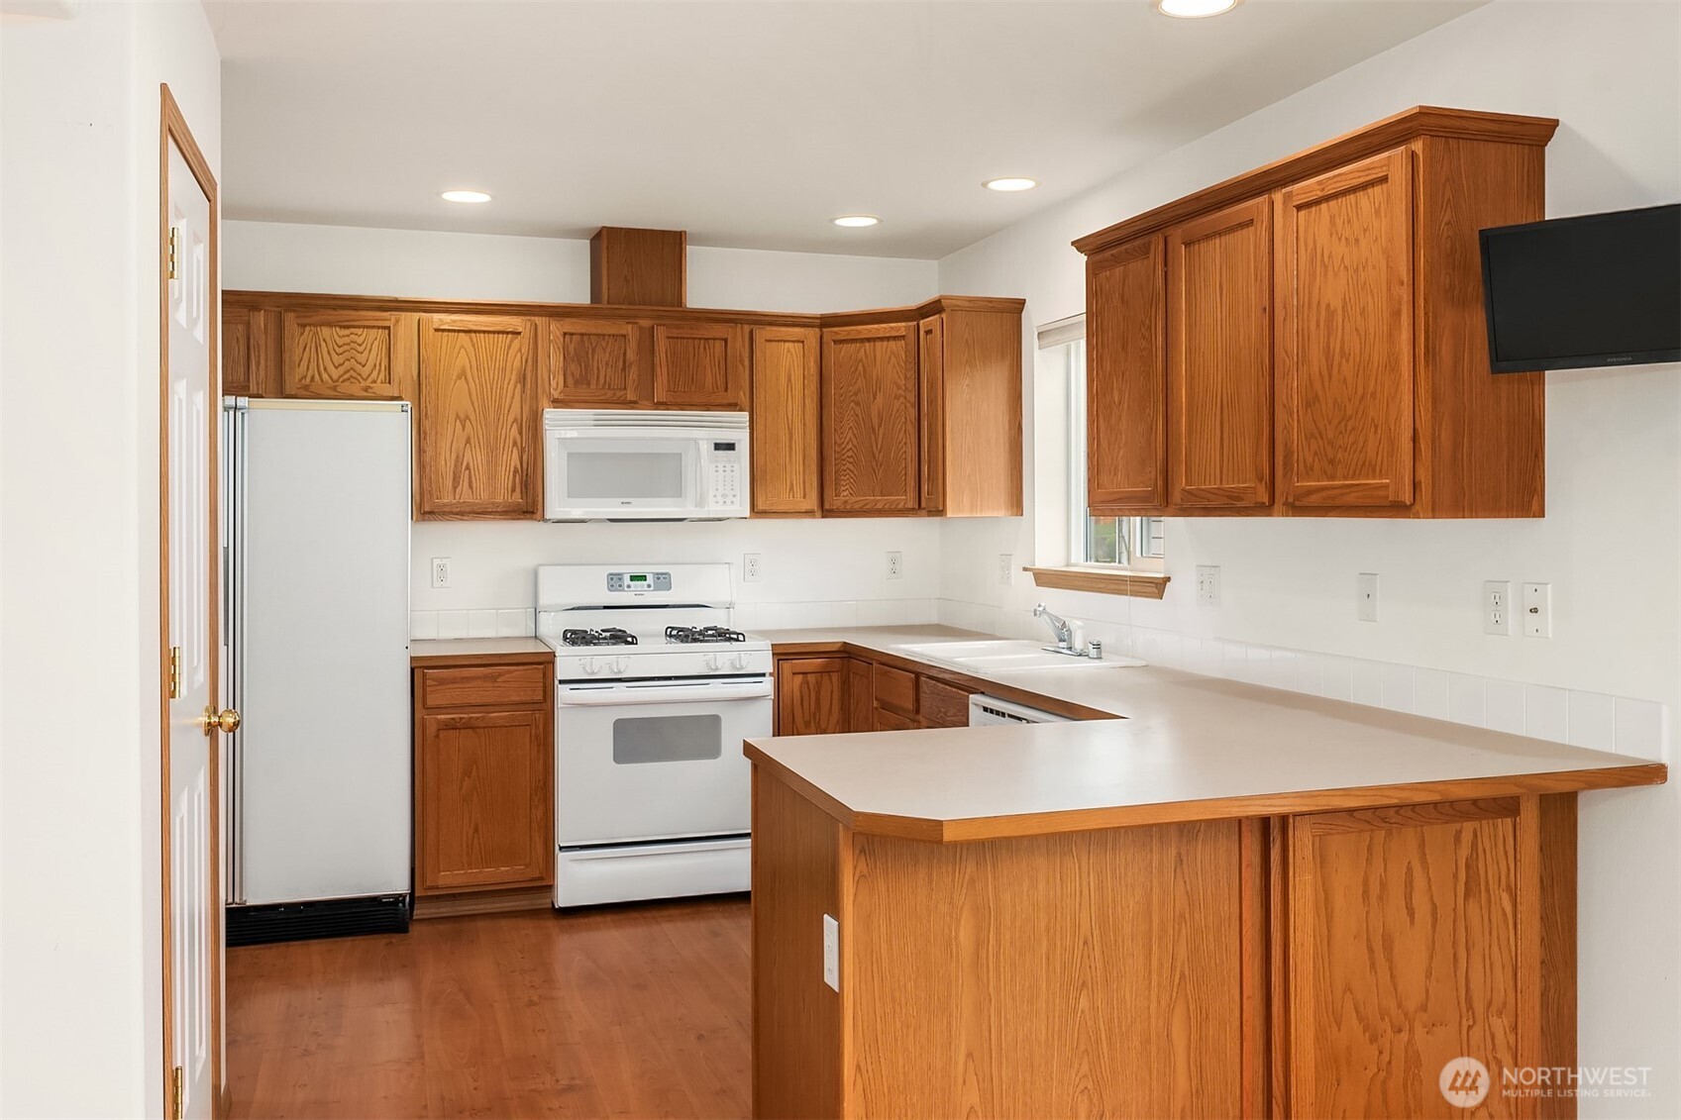
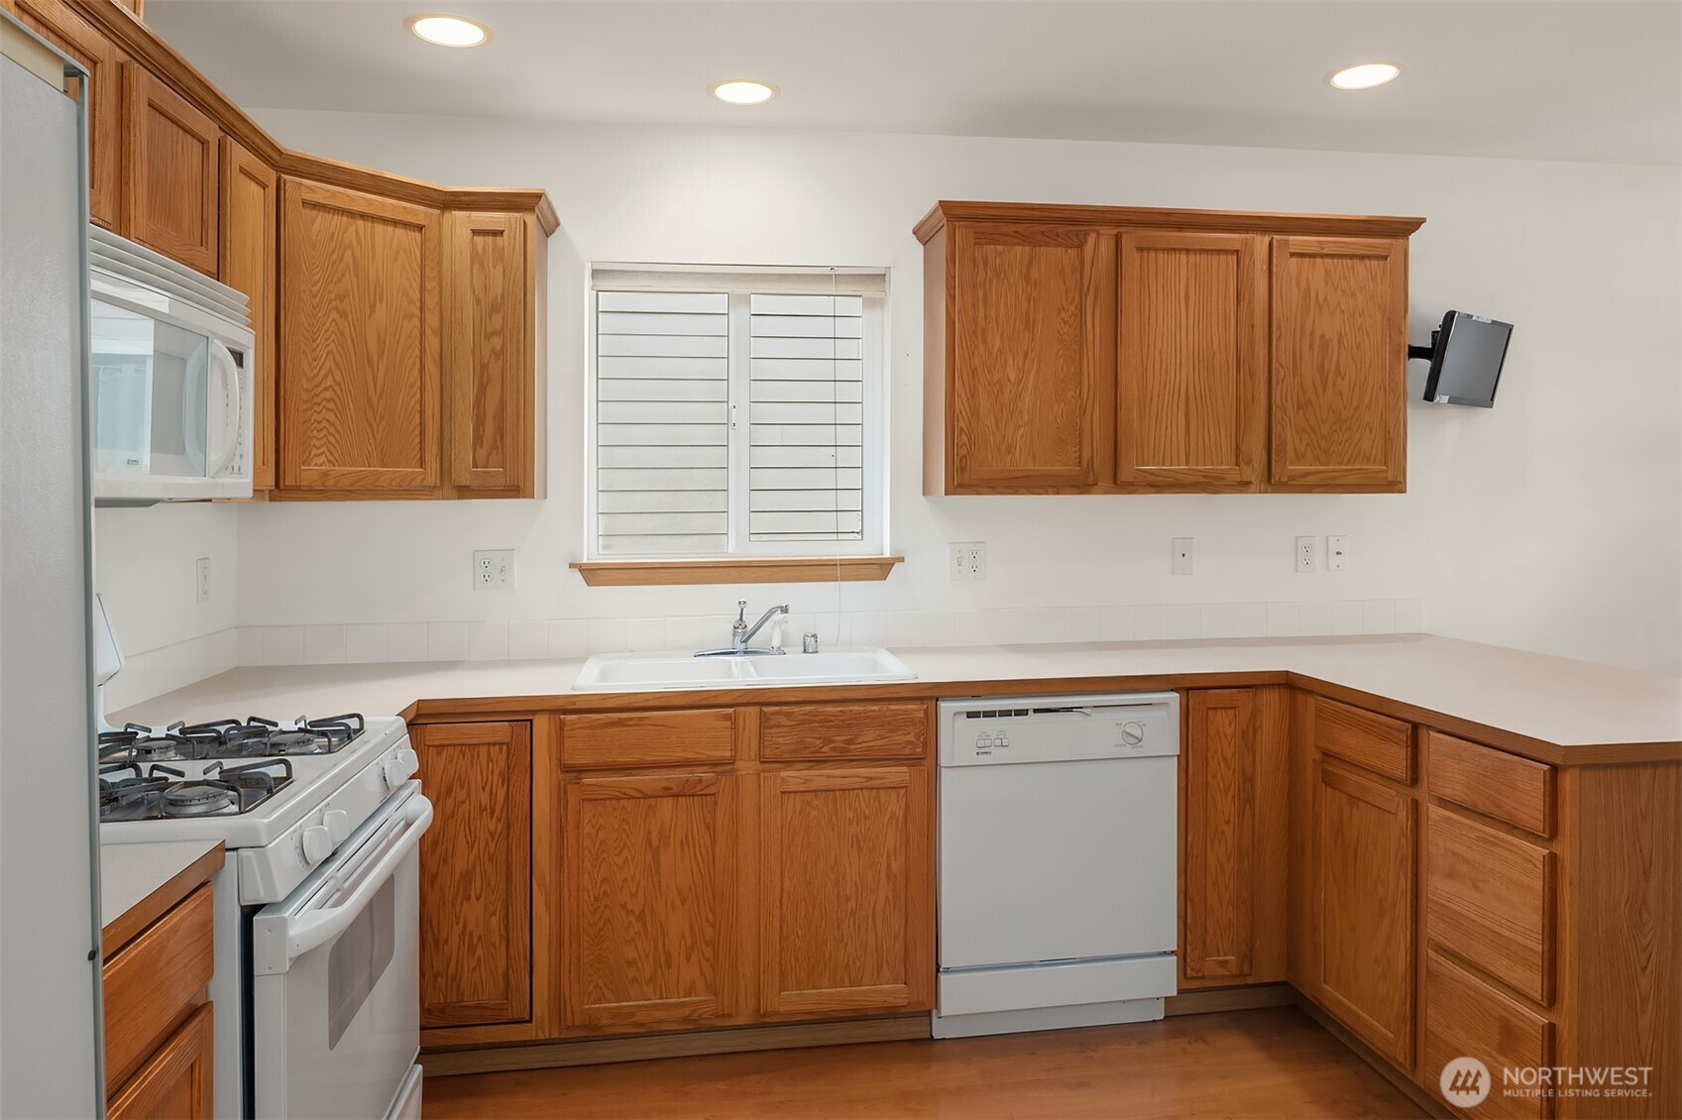
Kitchen with honey-toned wood cabinets, white appliances, and a large peninsula counter.
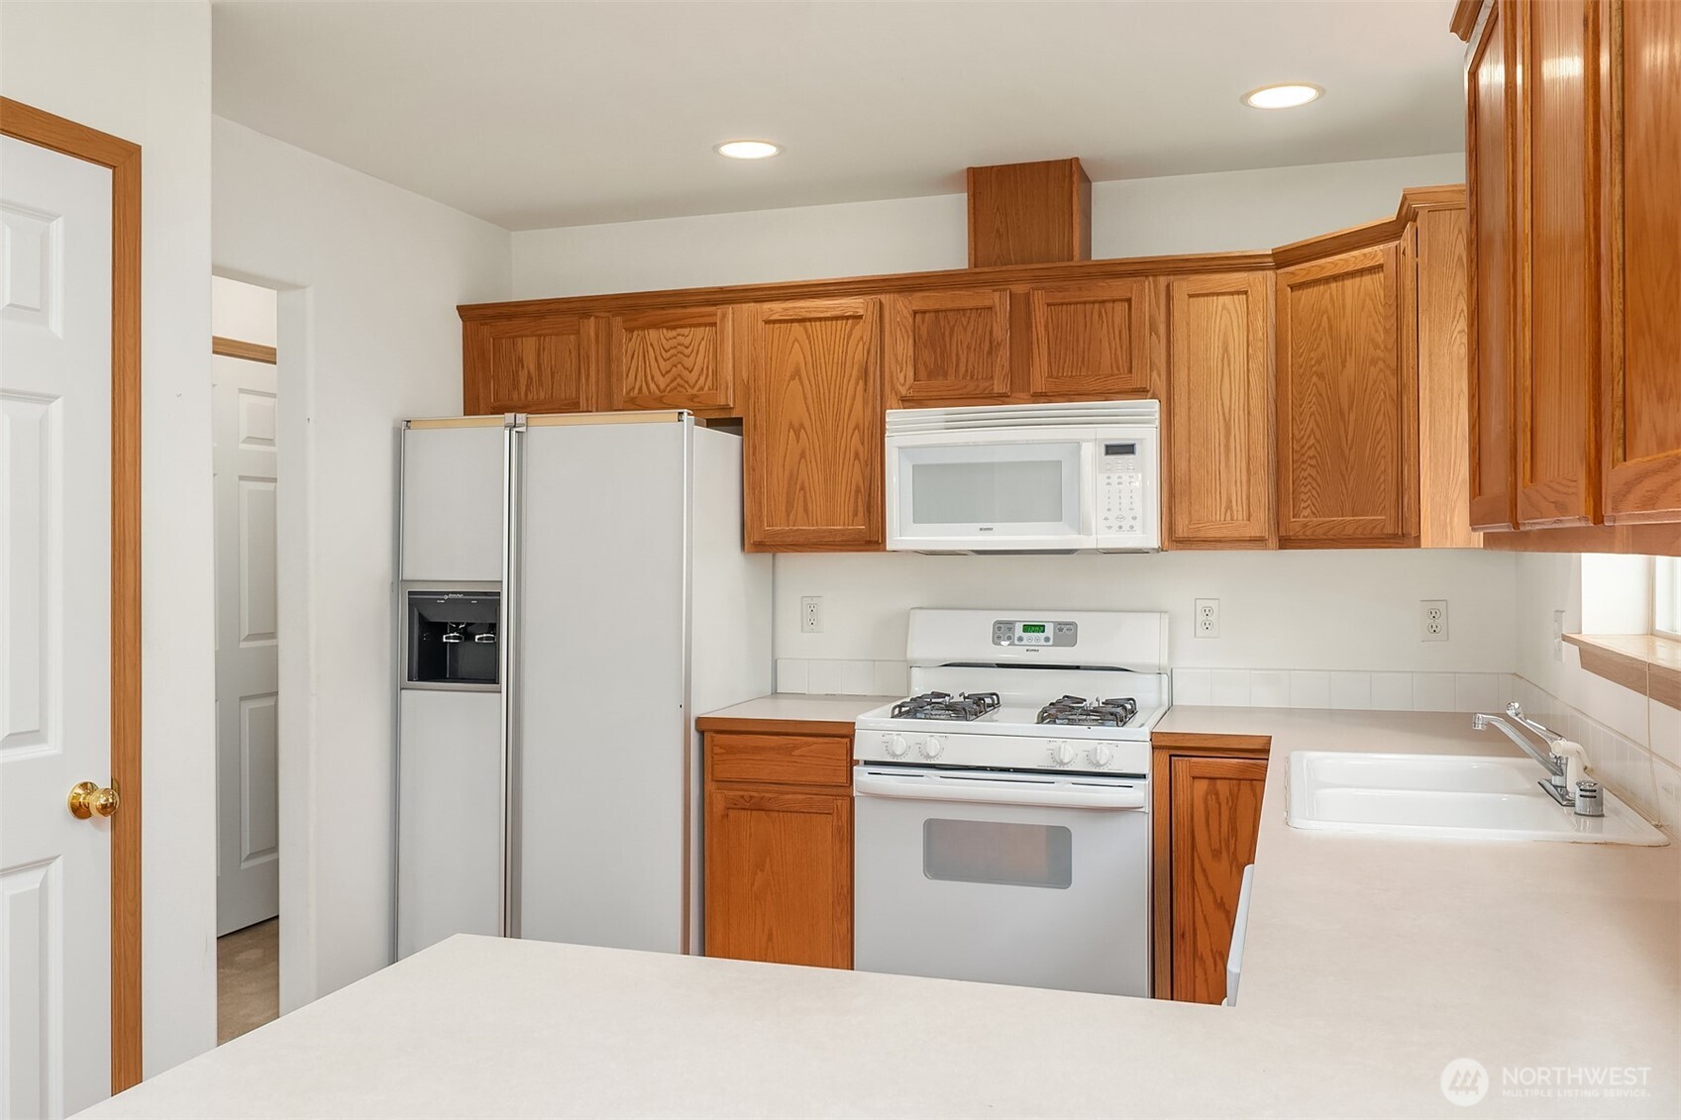
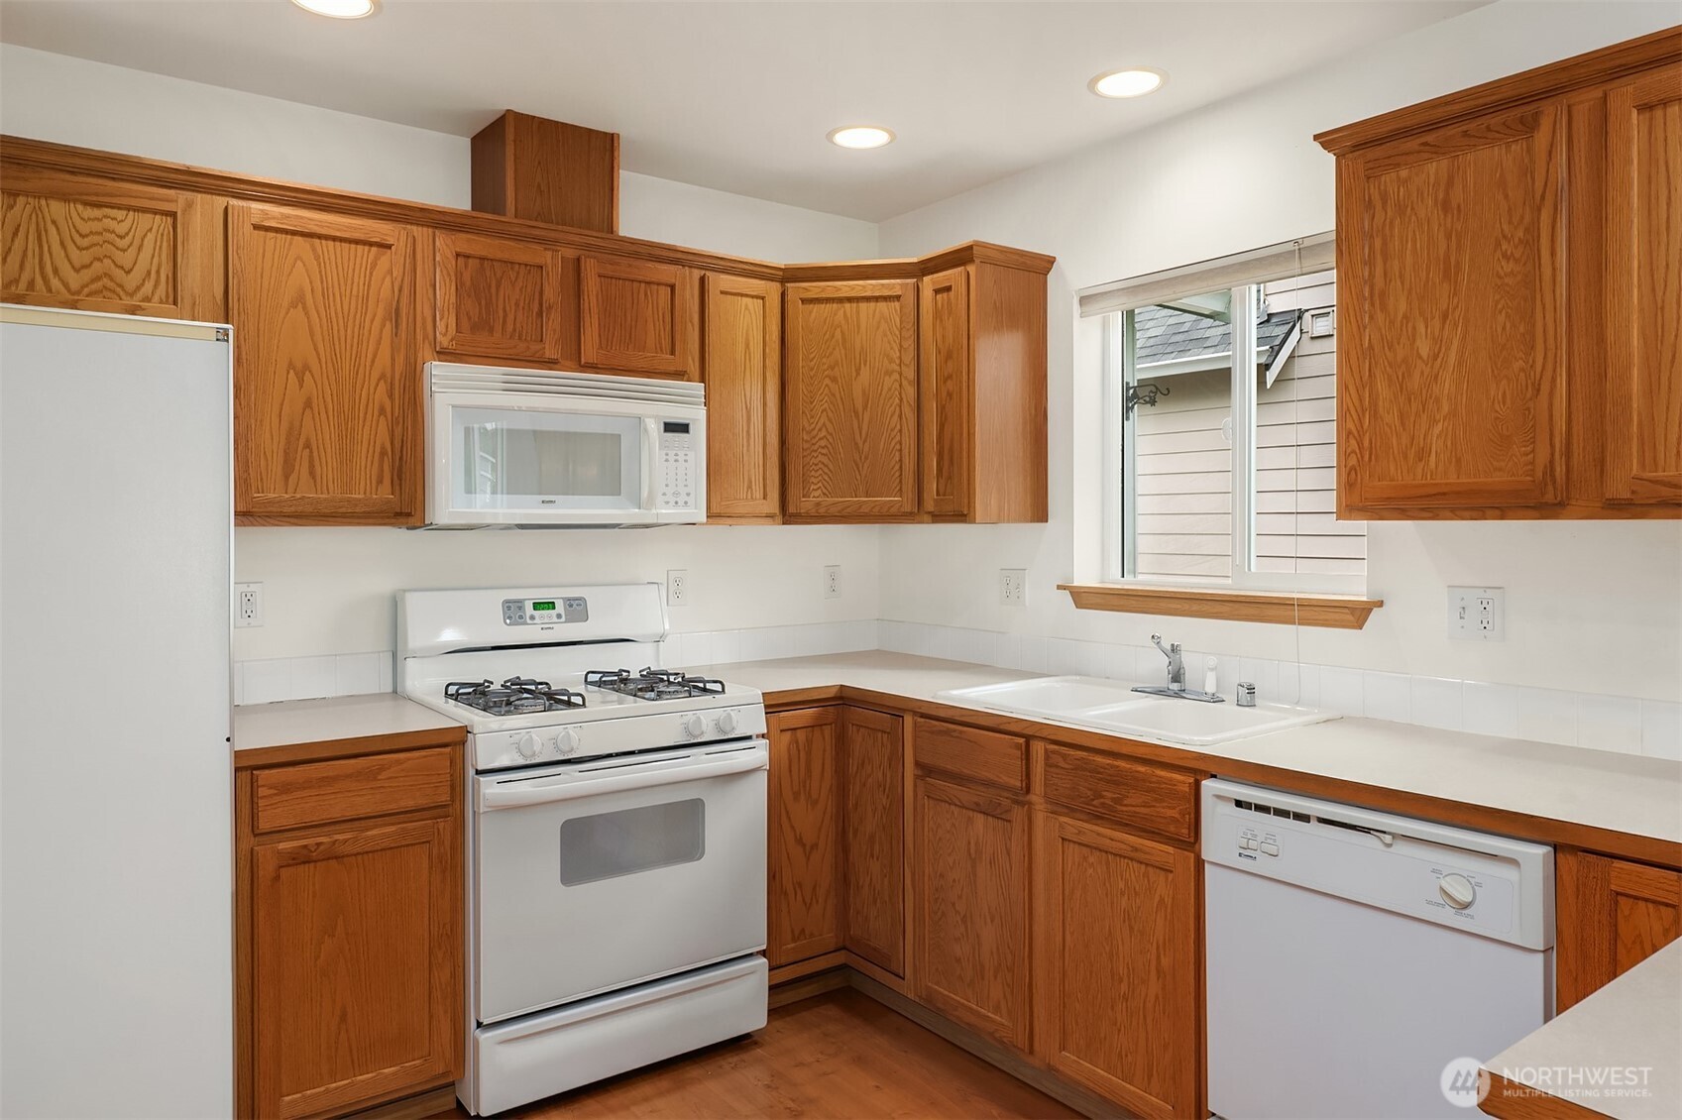
Kitchen with oak cabinets, white appliances, a gas range, and a broad foreground counter.
Kitchen with honey-colored wood cabinets, white appliances, a gas range, and a sink beneath the window.
Kitchen with honey-colored wood cabinets, white appliances, and a sink beneath a window.
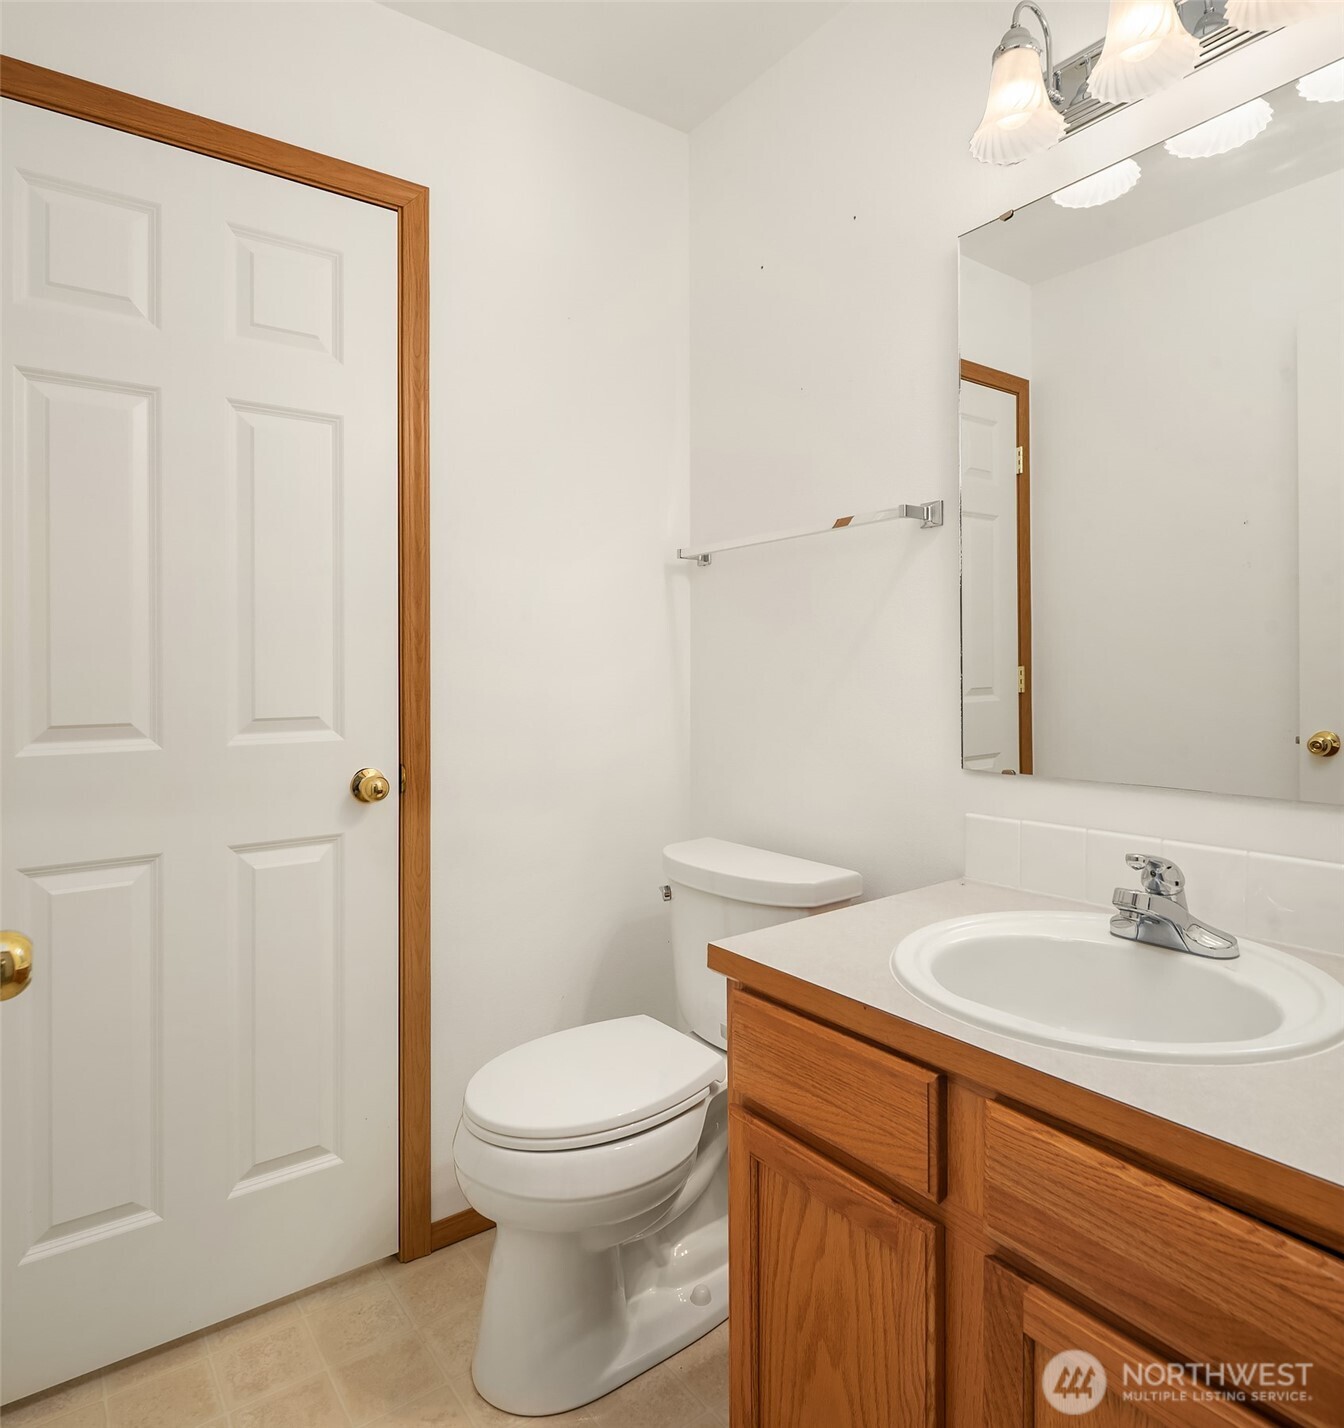
Bathroom with a wood vanity, oval sink, large mirror, and white toilet.
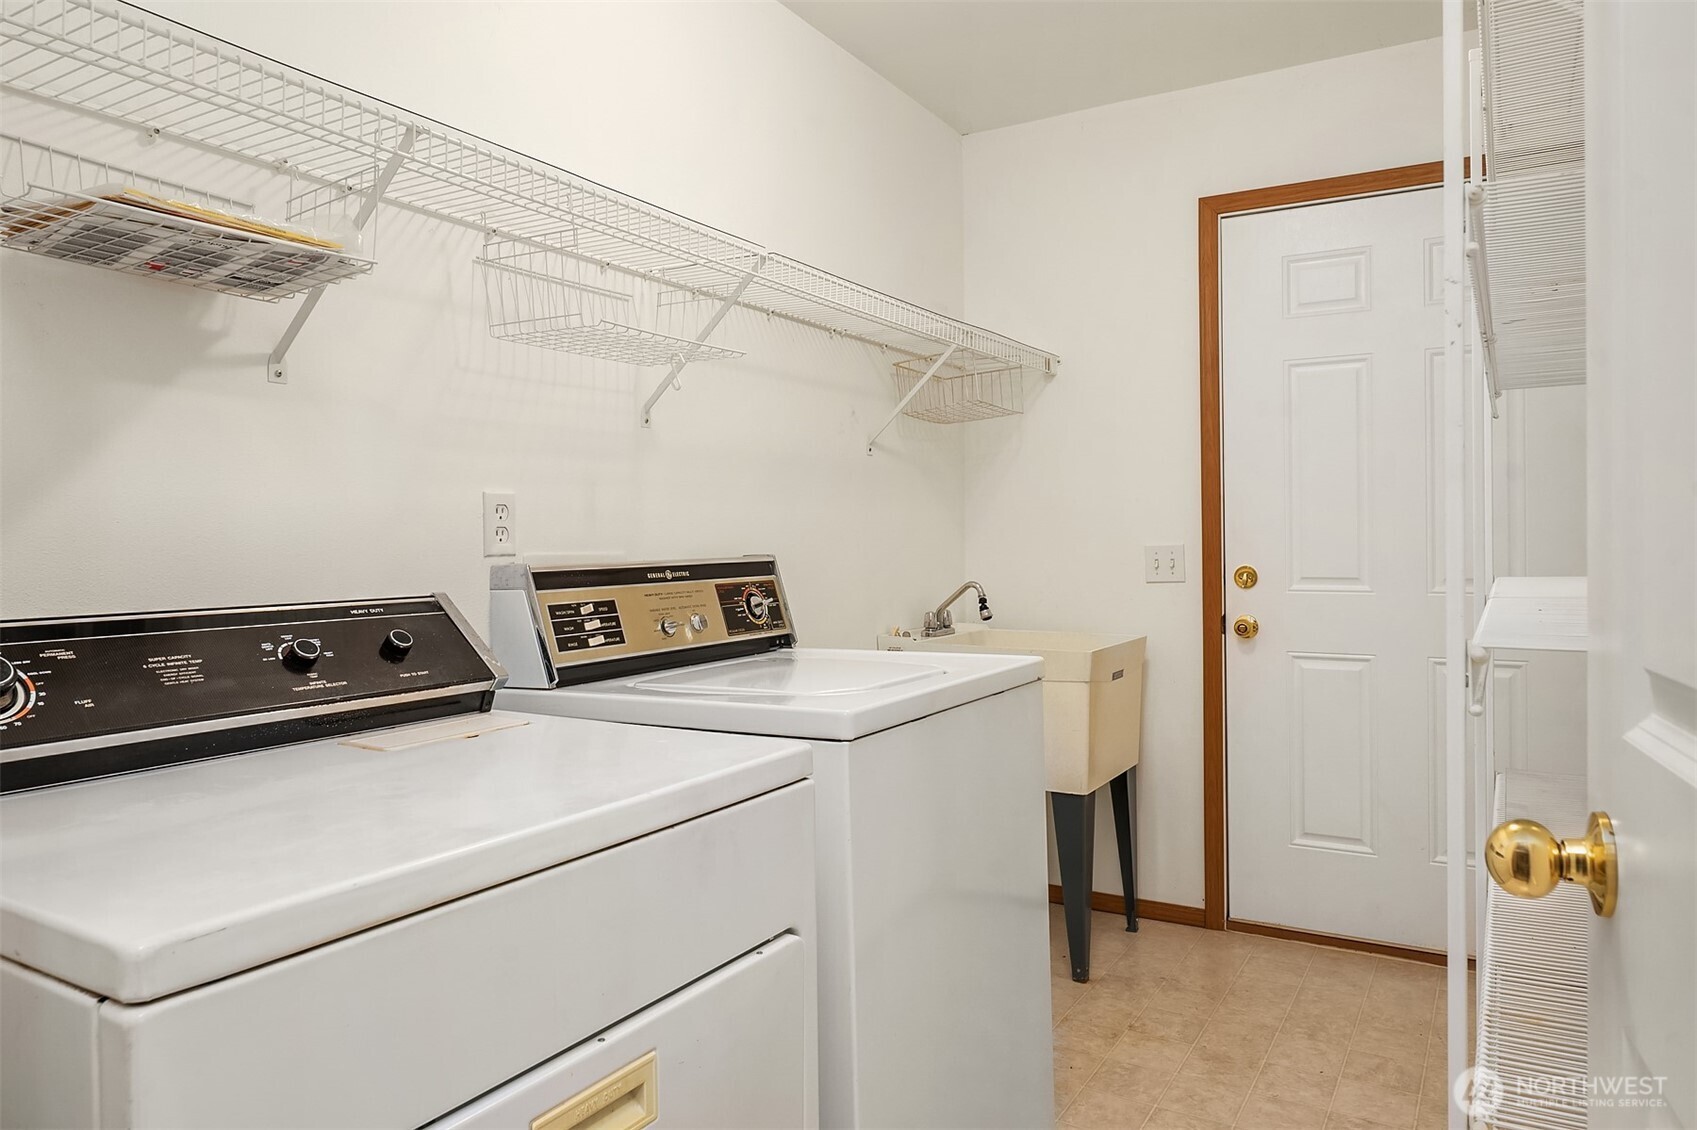
Laundry room with washer, dryer, utility sink, and wire storage shelves.
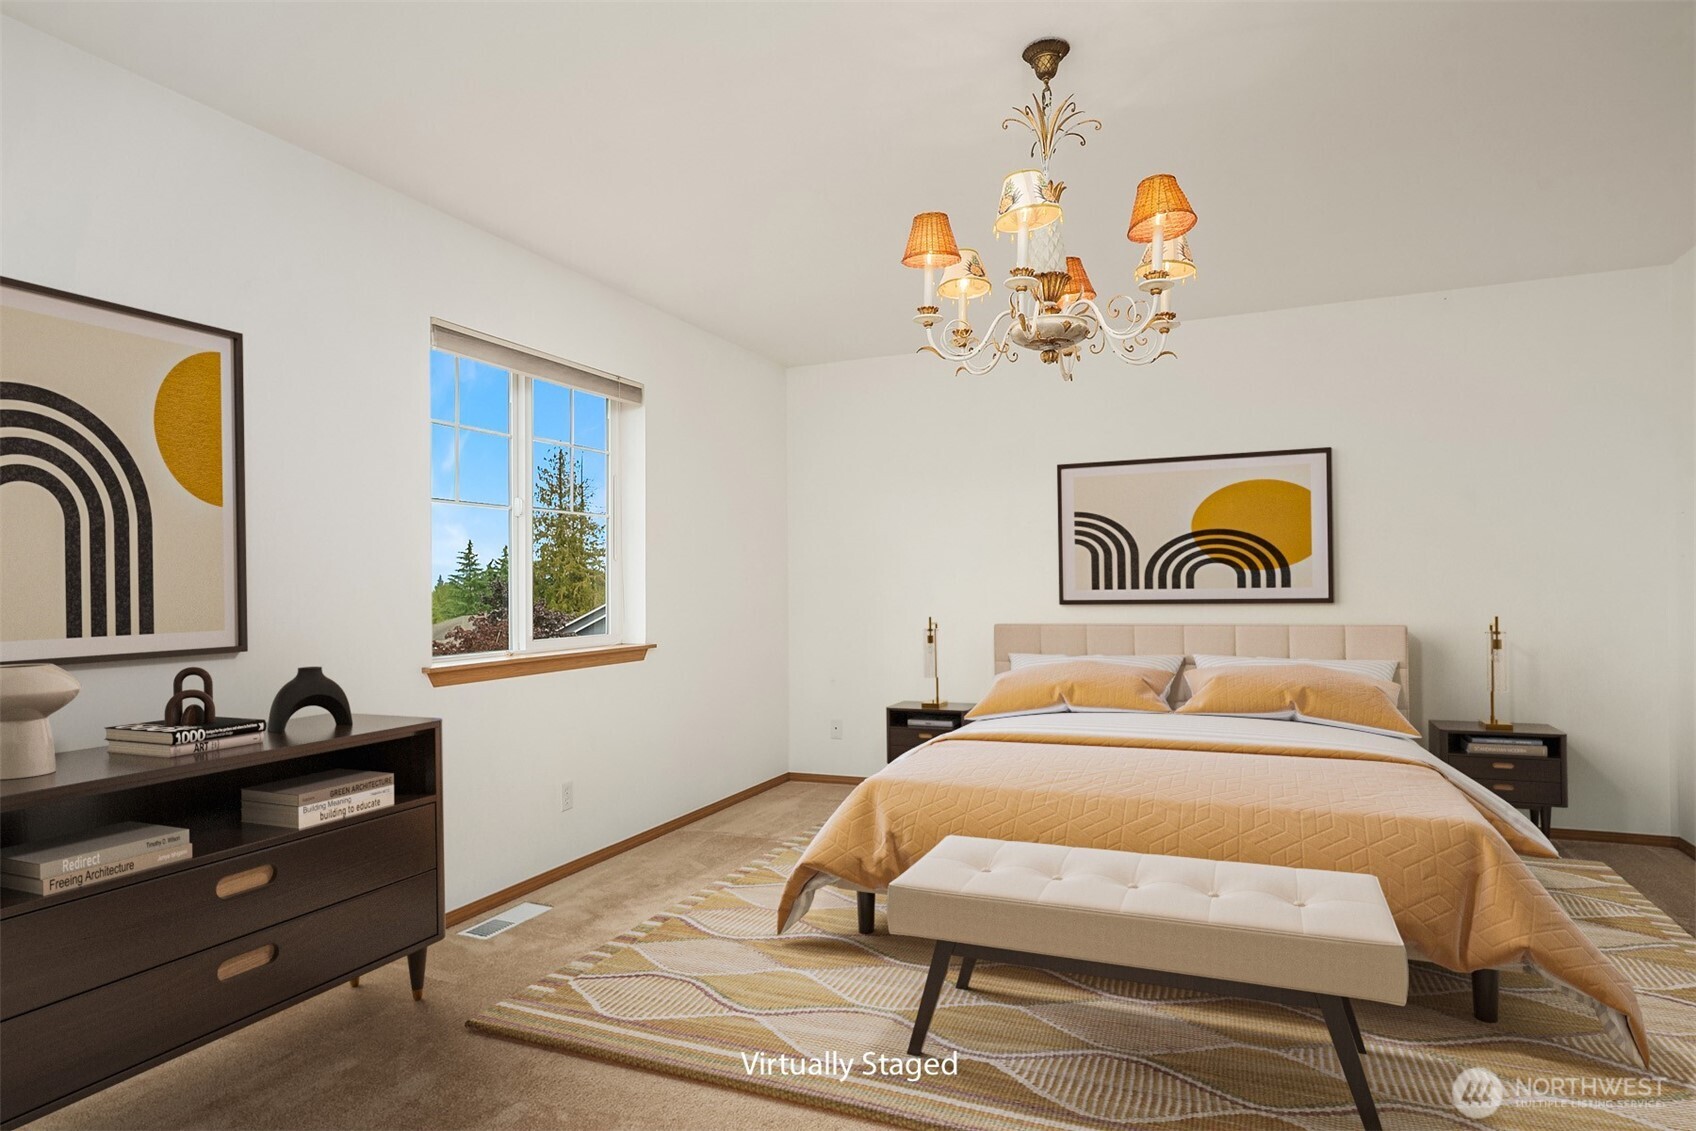
Virtually staged bedroom with a mustard quilt, patterned rug, and ornate chandelier.
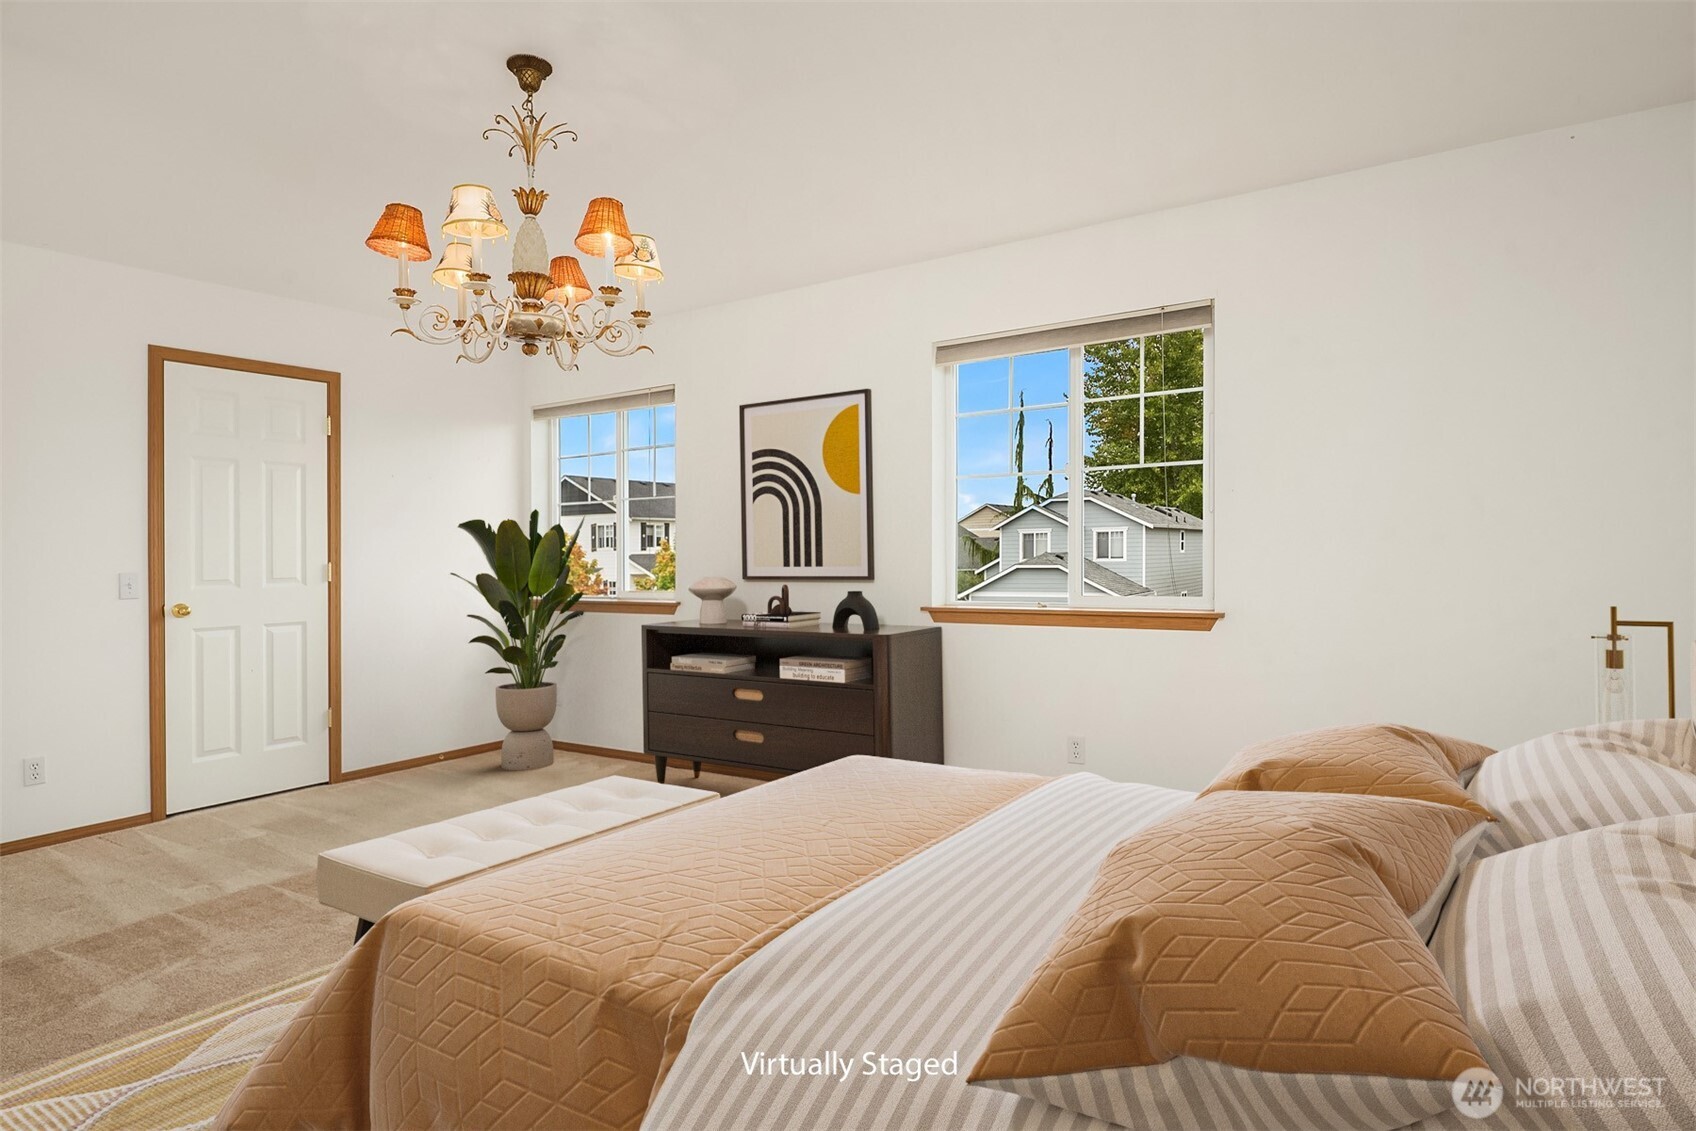
Virtually staged bedroom with tan quilted bedding, a cream bench, dark dresser, and two windows.
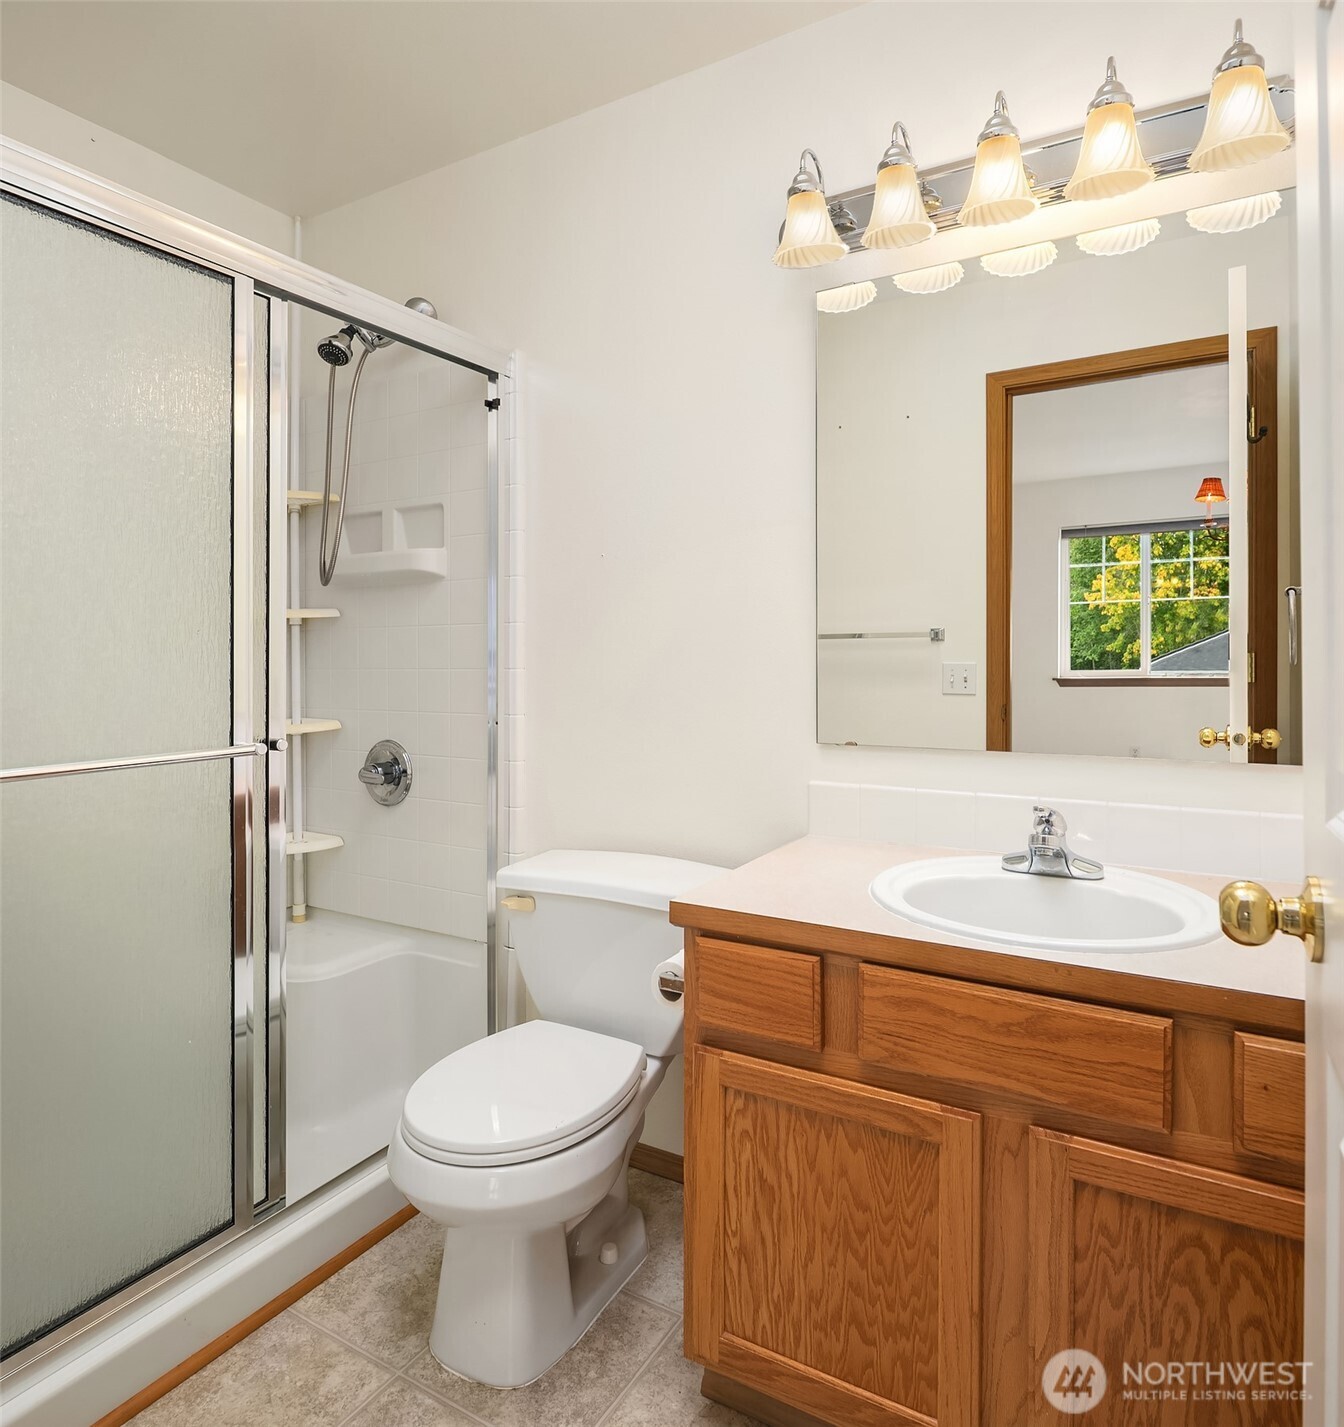
Bathroom with a frosted-glass shower door, white tub and toilet, and oak vanity beneath a large mirror.
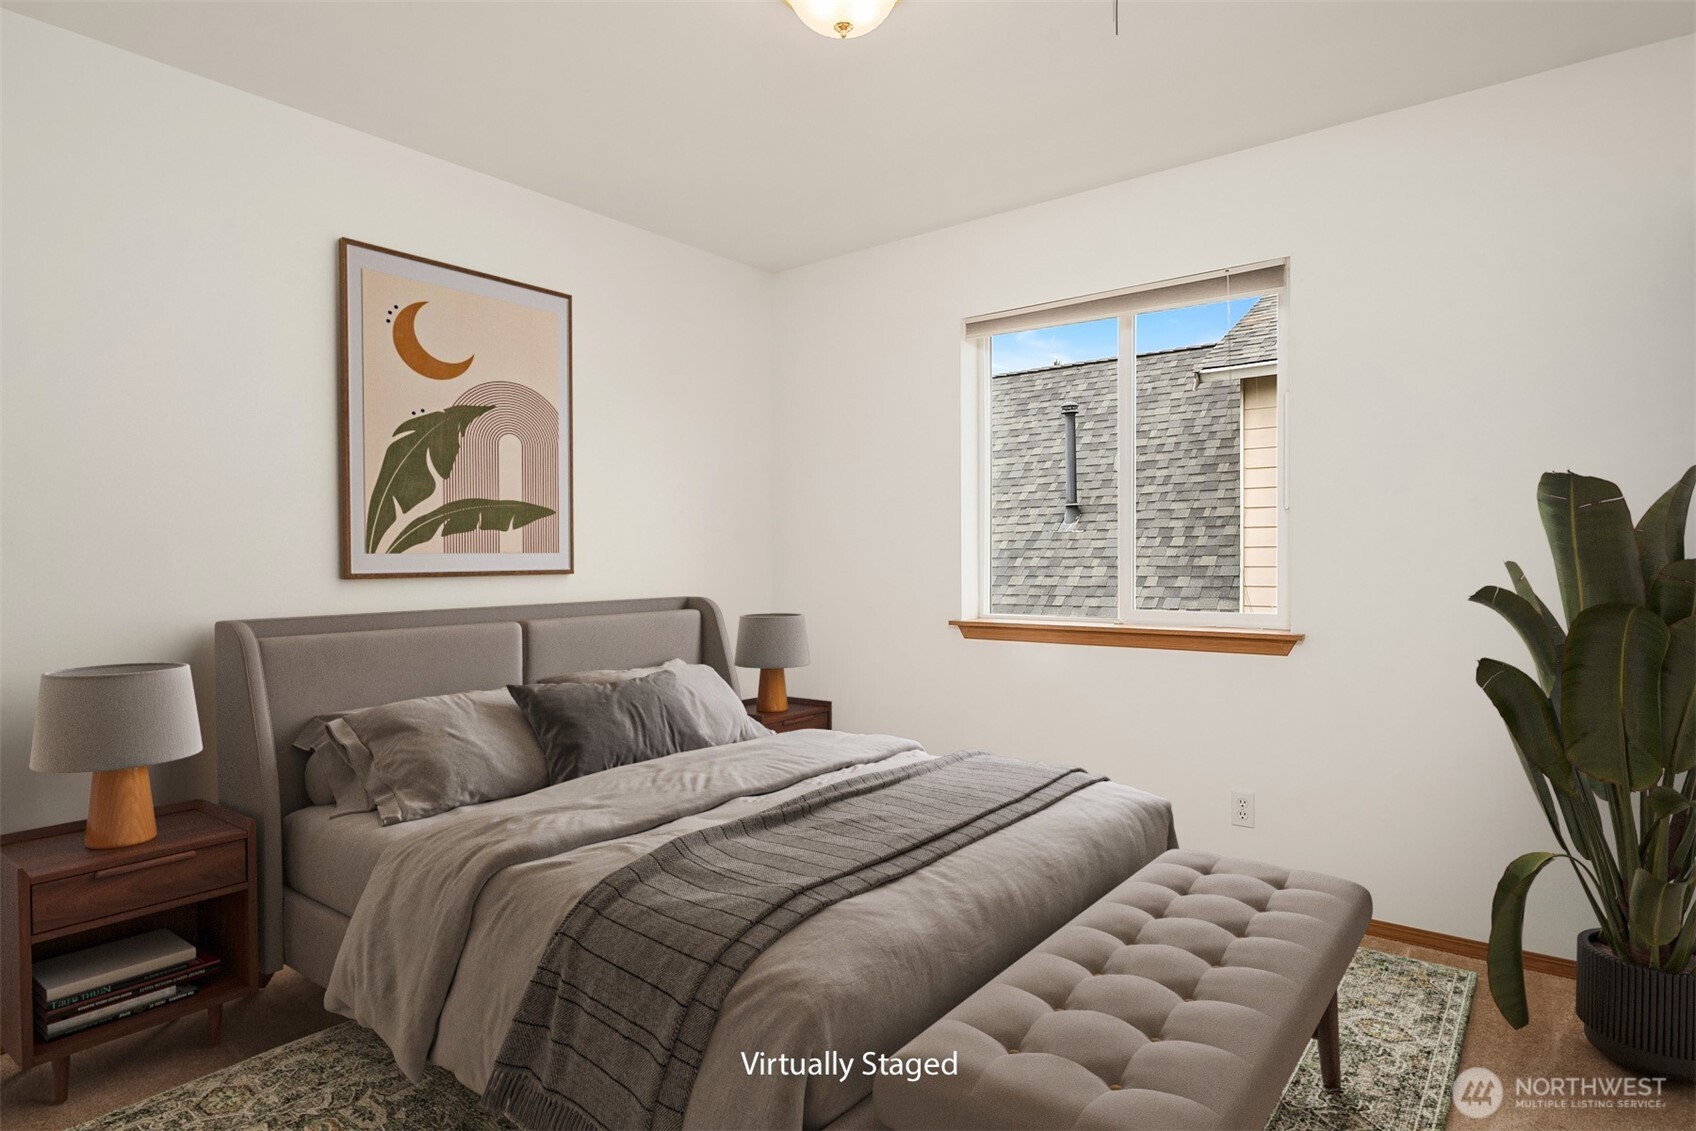
Virtually staged bedroom with a gray upholstered bed, tufted bench, and window overlooking a neighboring roof.
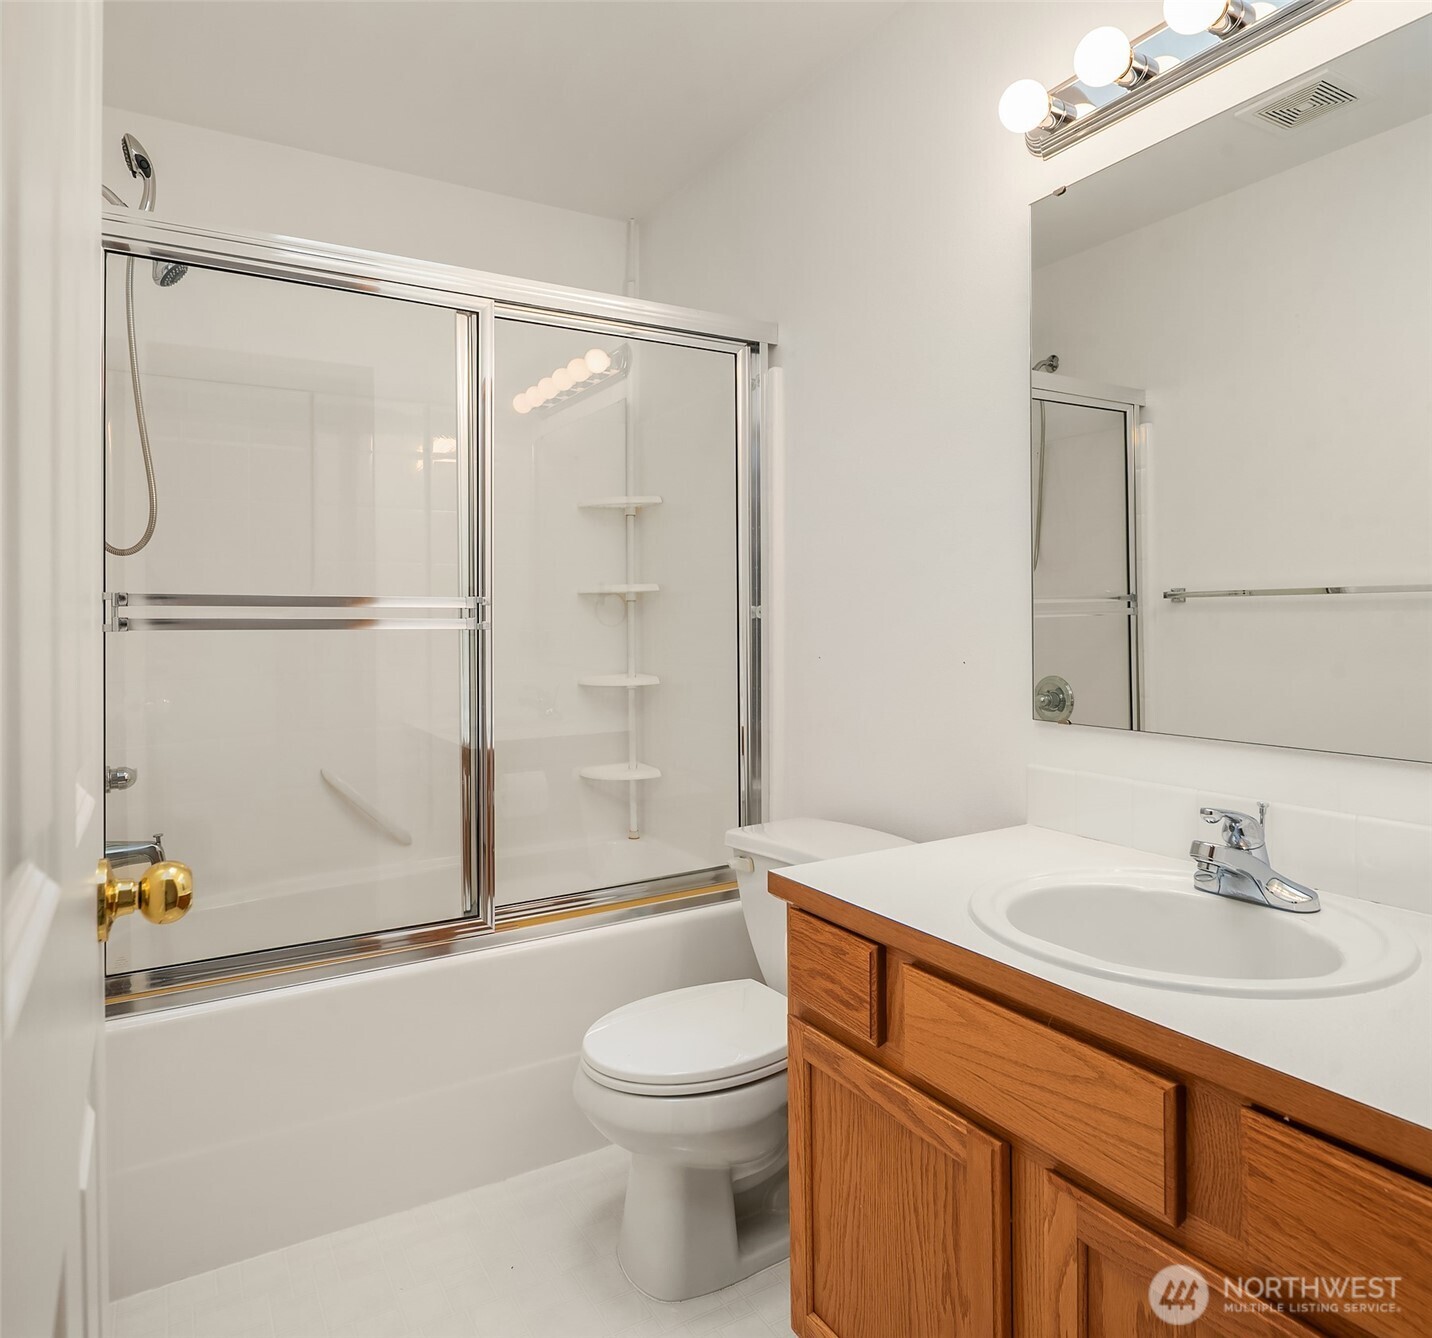
Bathroom with a glass-enclosed tub and shower beside a wood vanity and white sink.
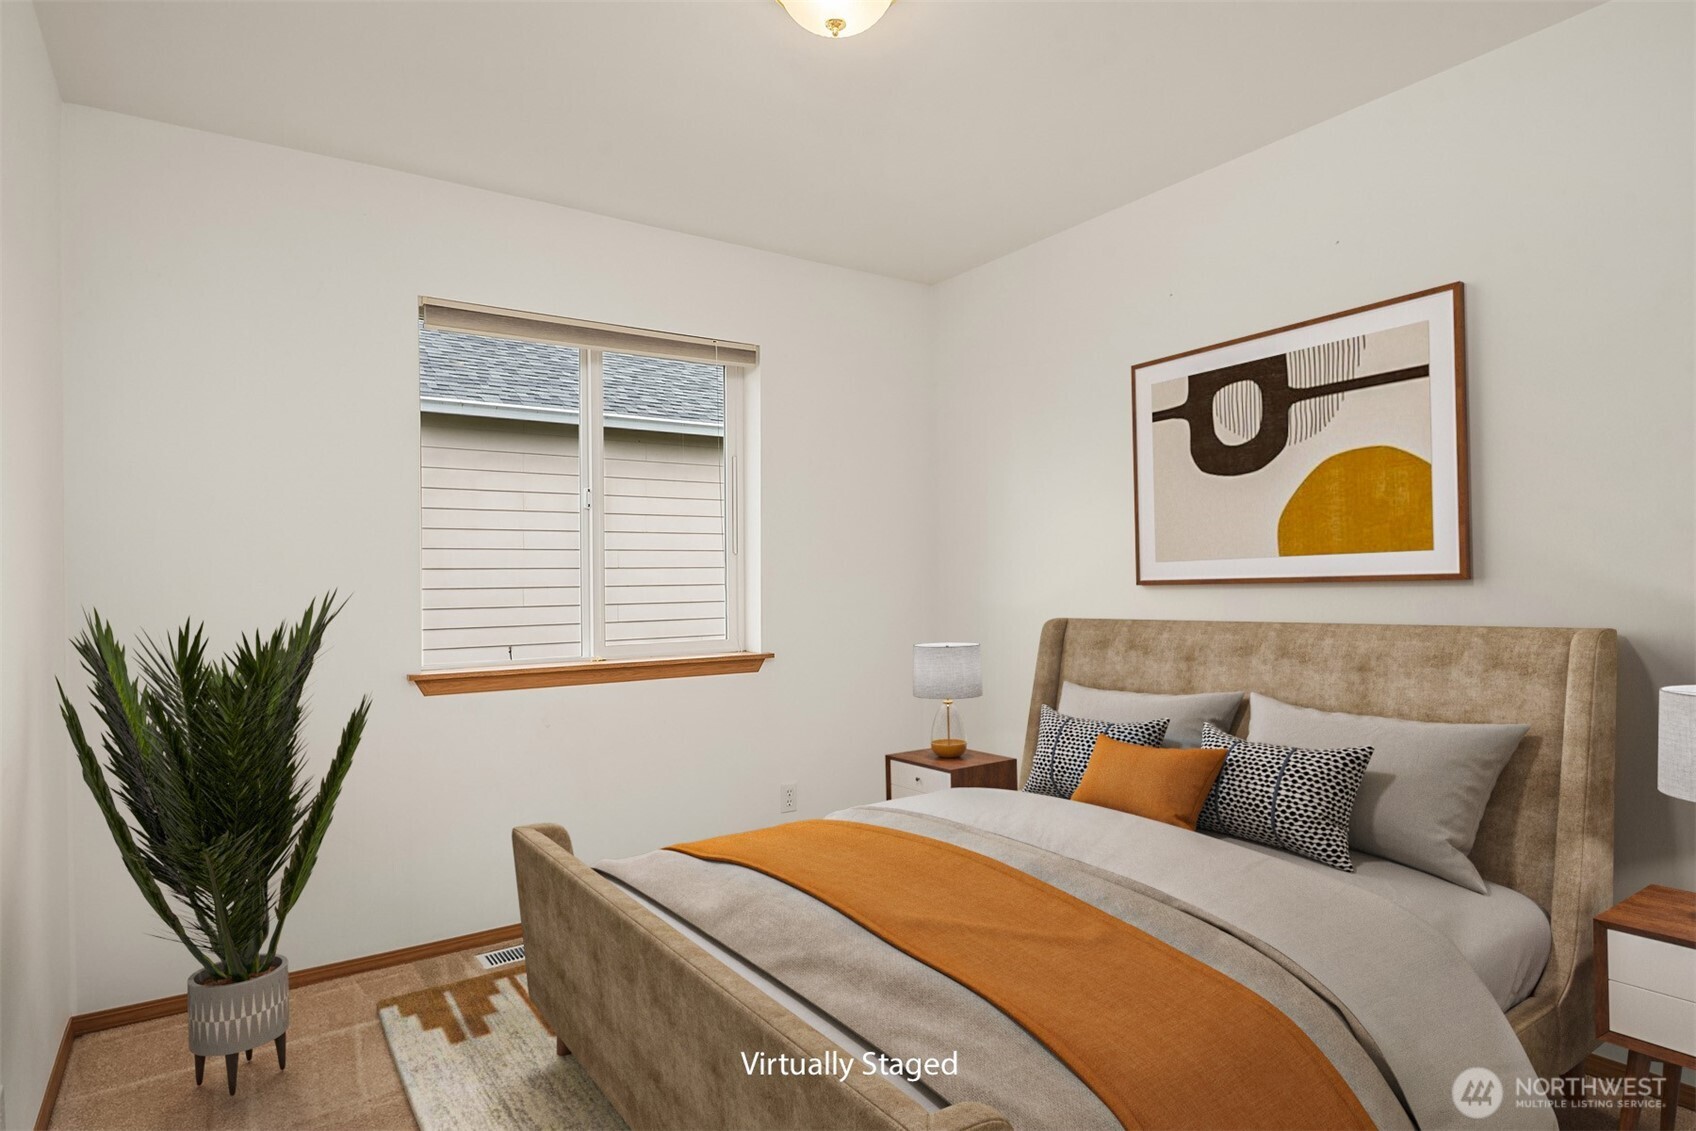
Staged bedroom with a beige bed, orange accents, a potted palm, and abstract wall art.
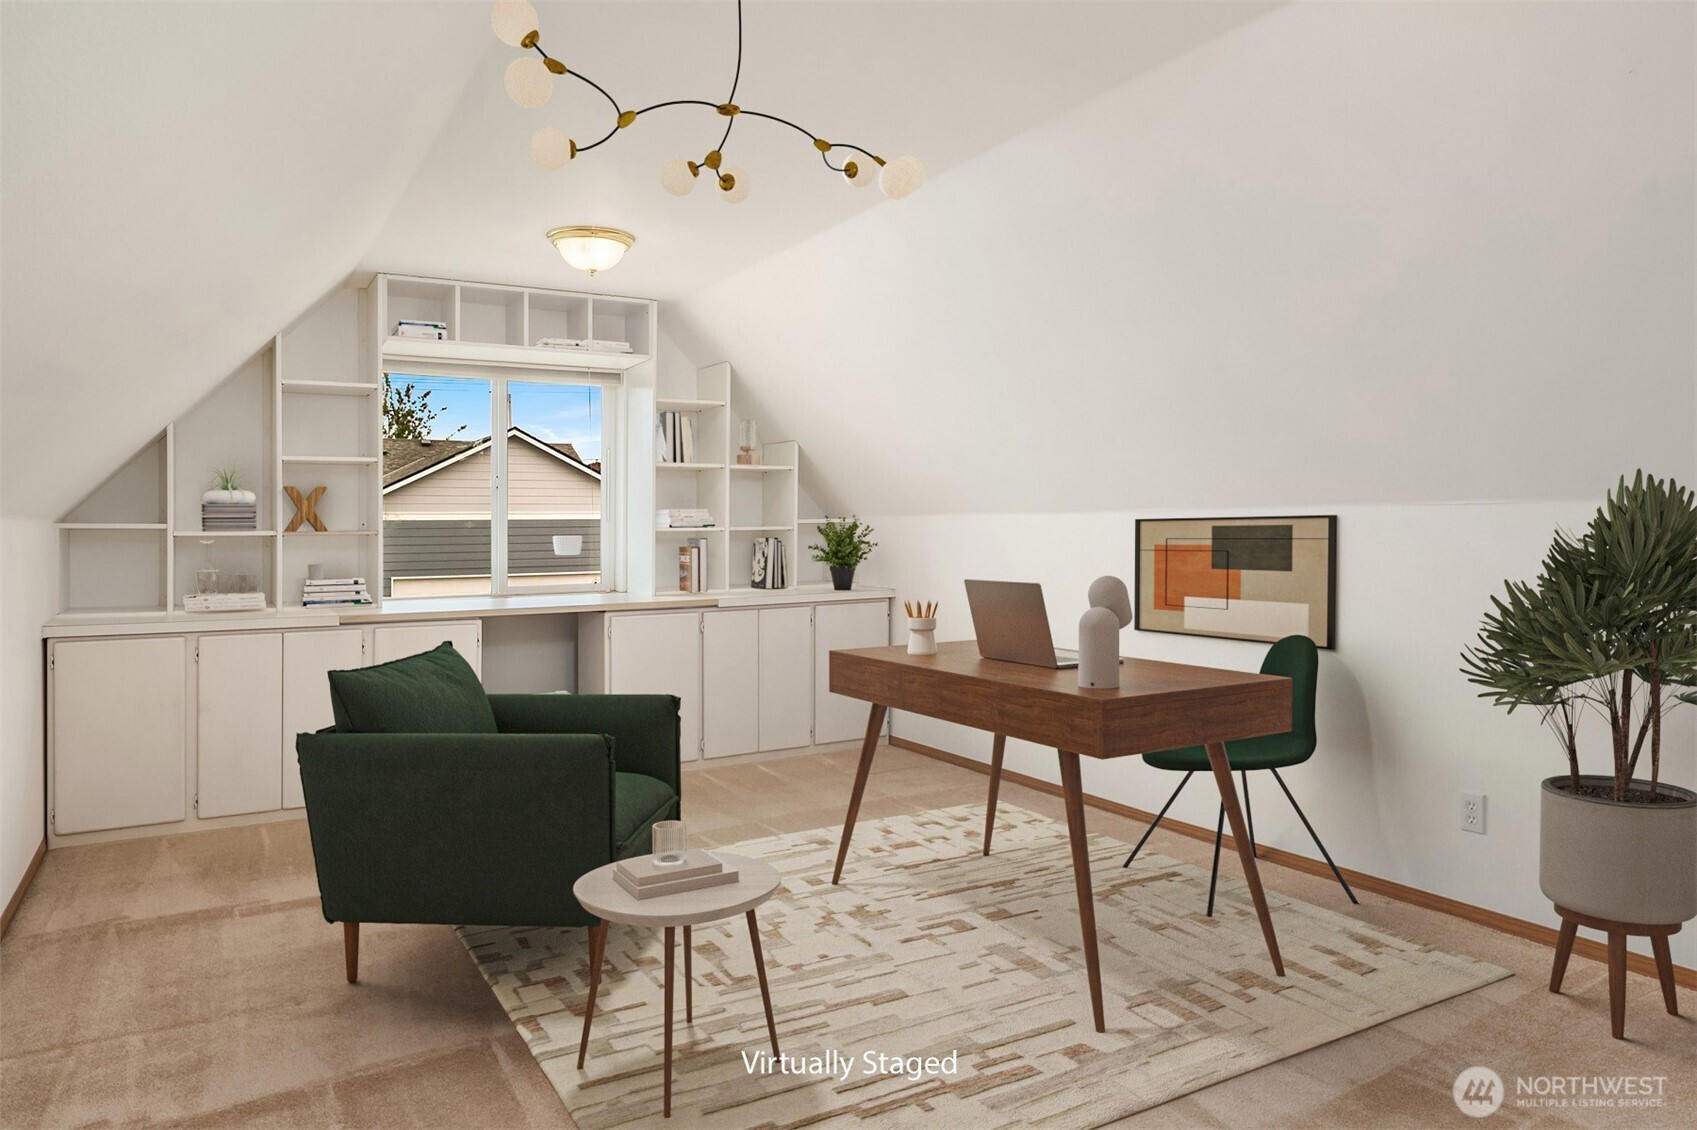
Home office with built-in shelving, a wooden desk, green seating, and a sloped ceiling.
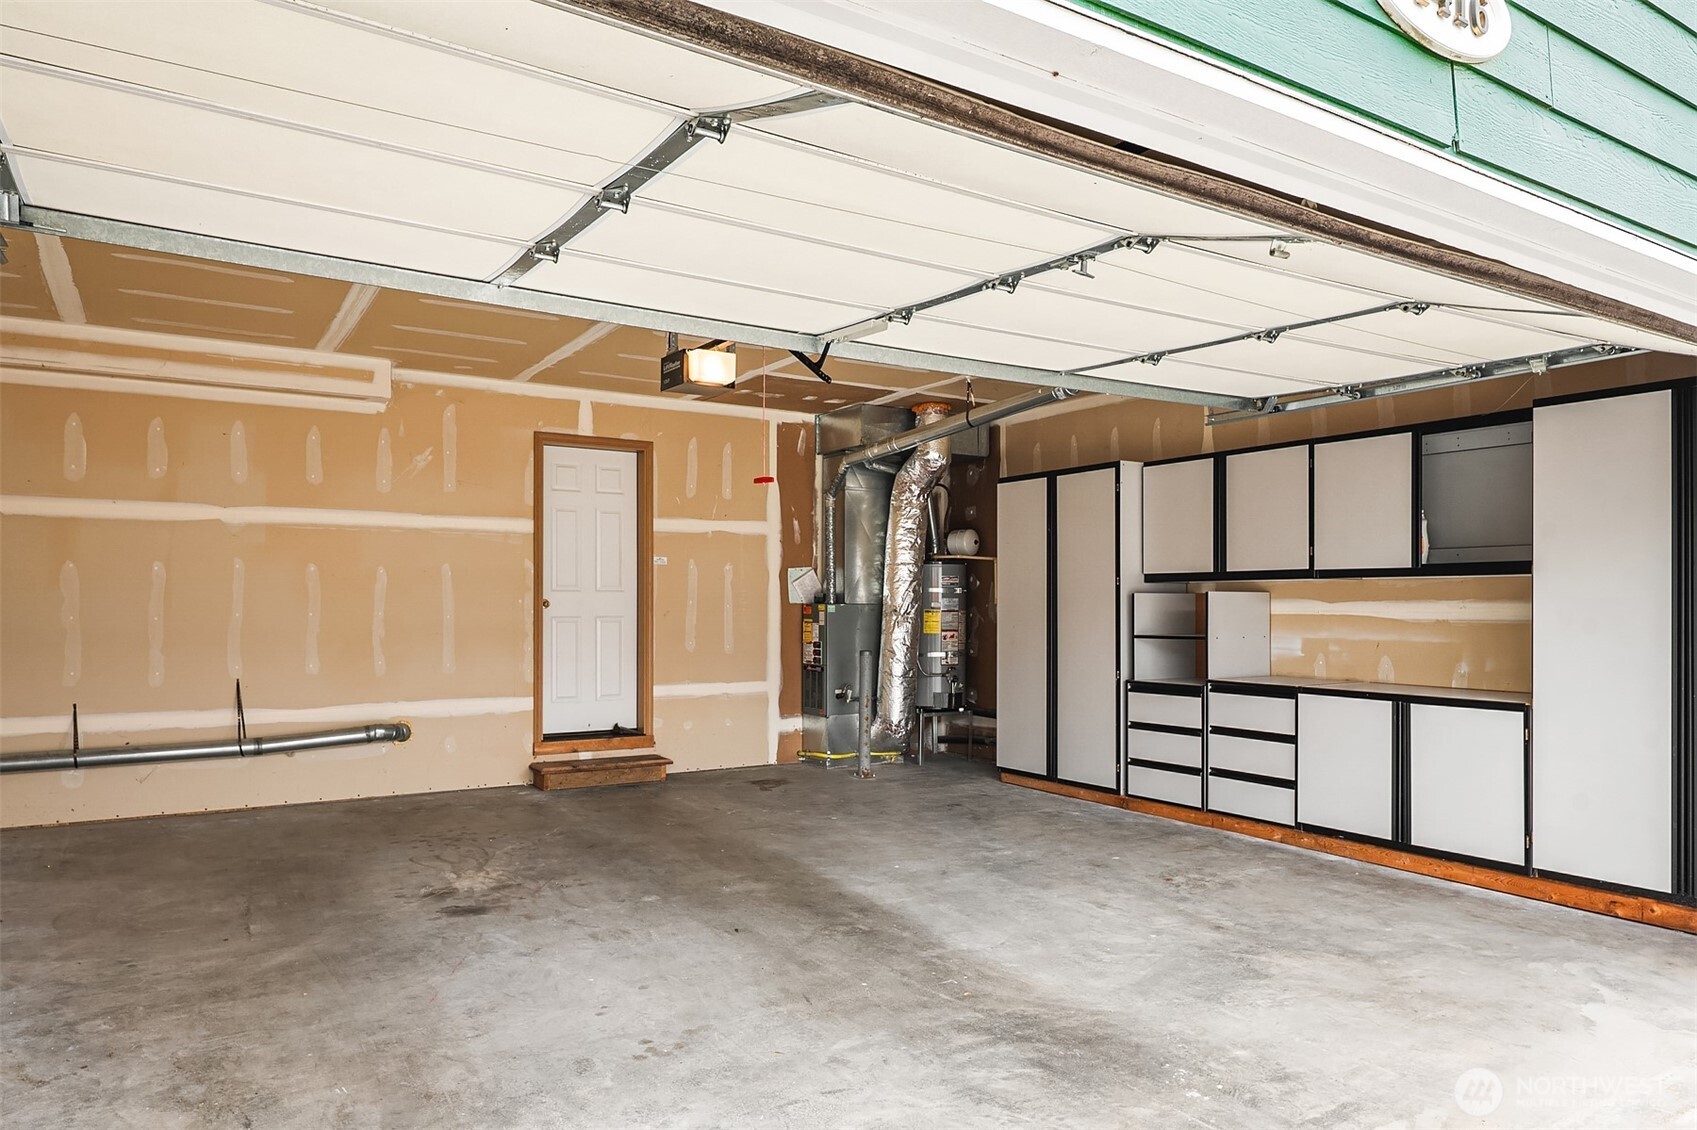
Garage with built-in white storage cabinets, exposed utility equipment, and unfinished drywall.
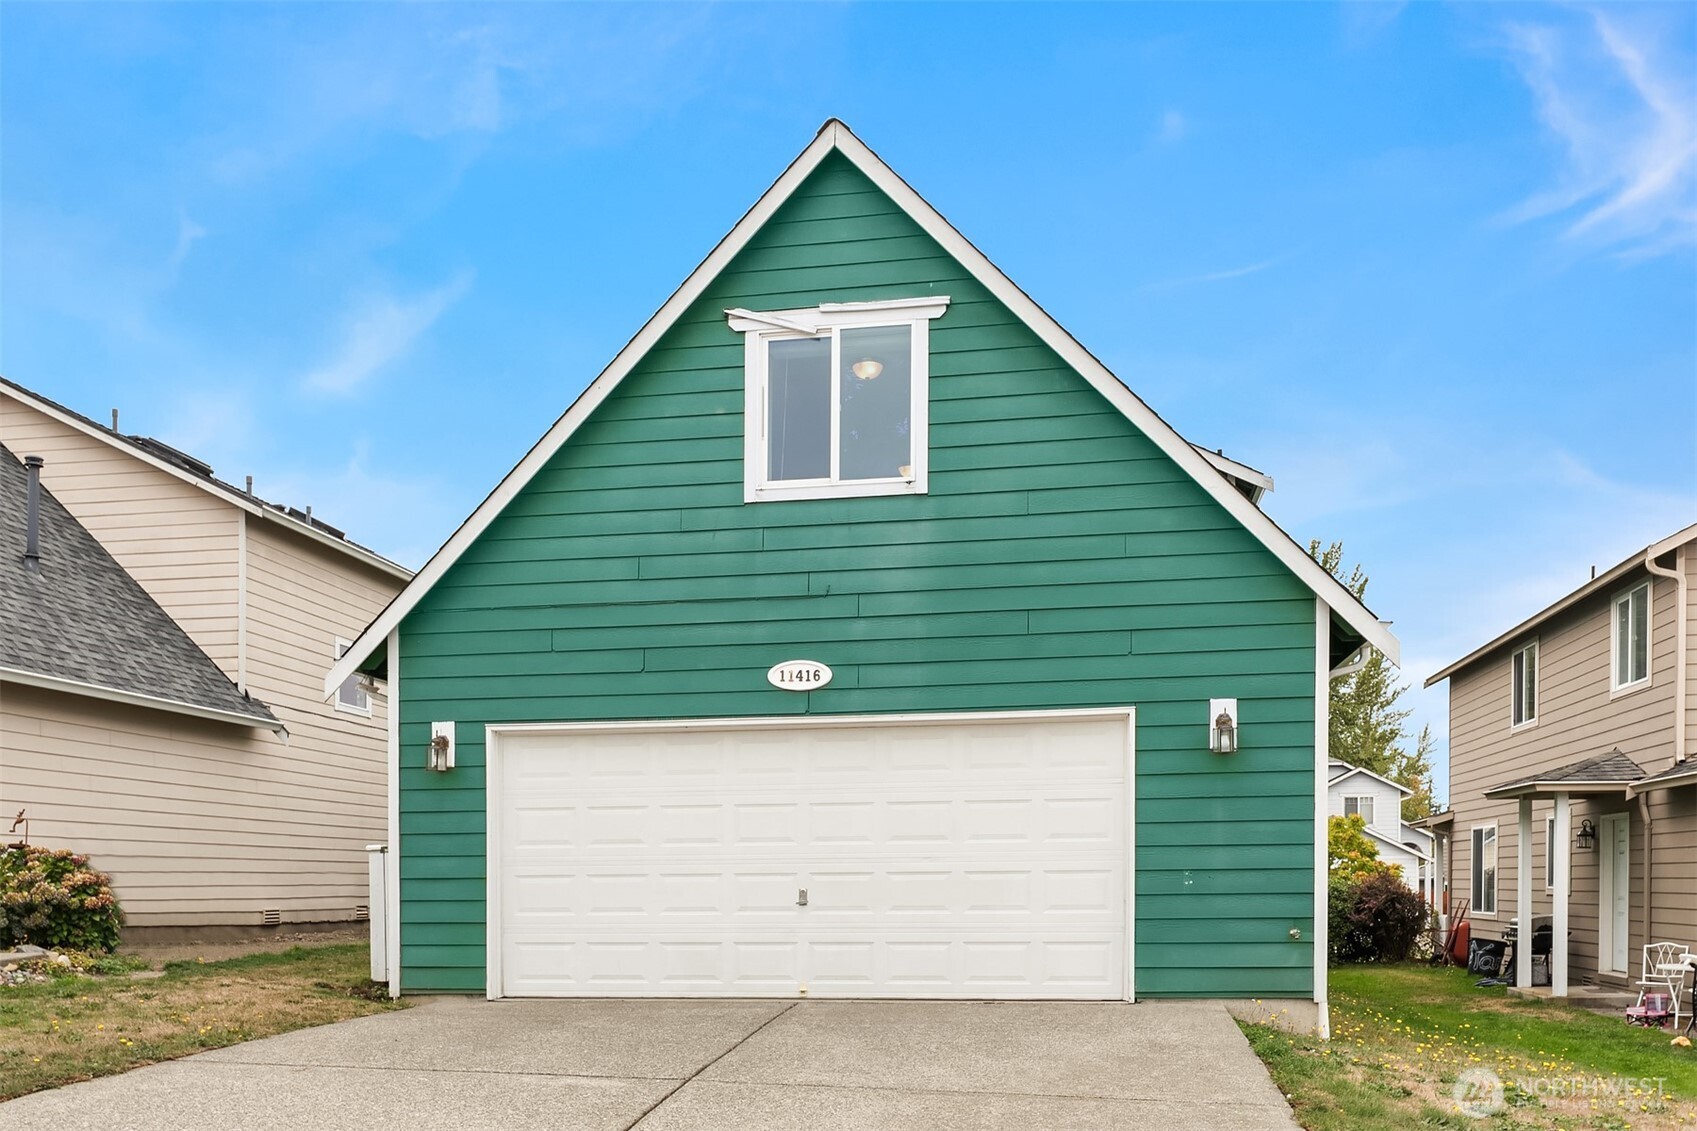
Green gabled house with white double garage and concrete driveway.
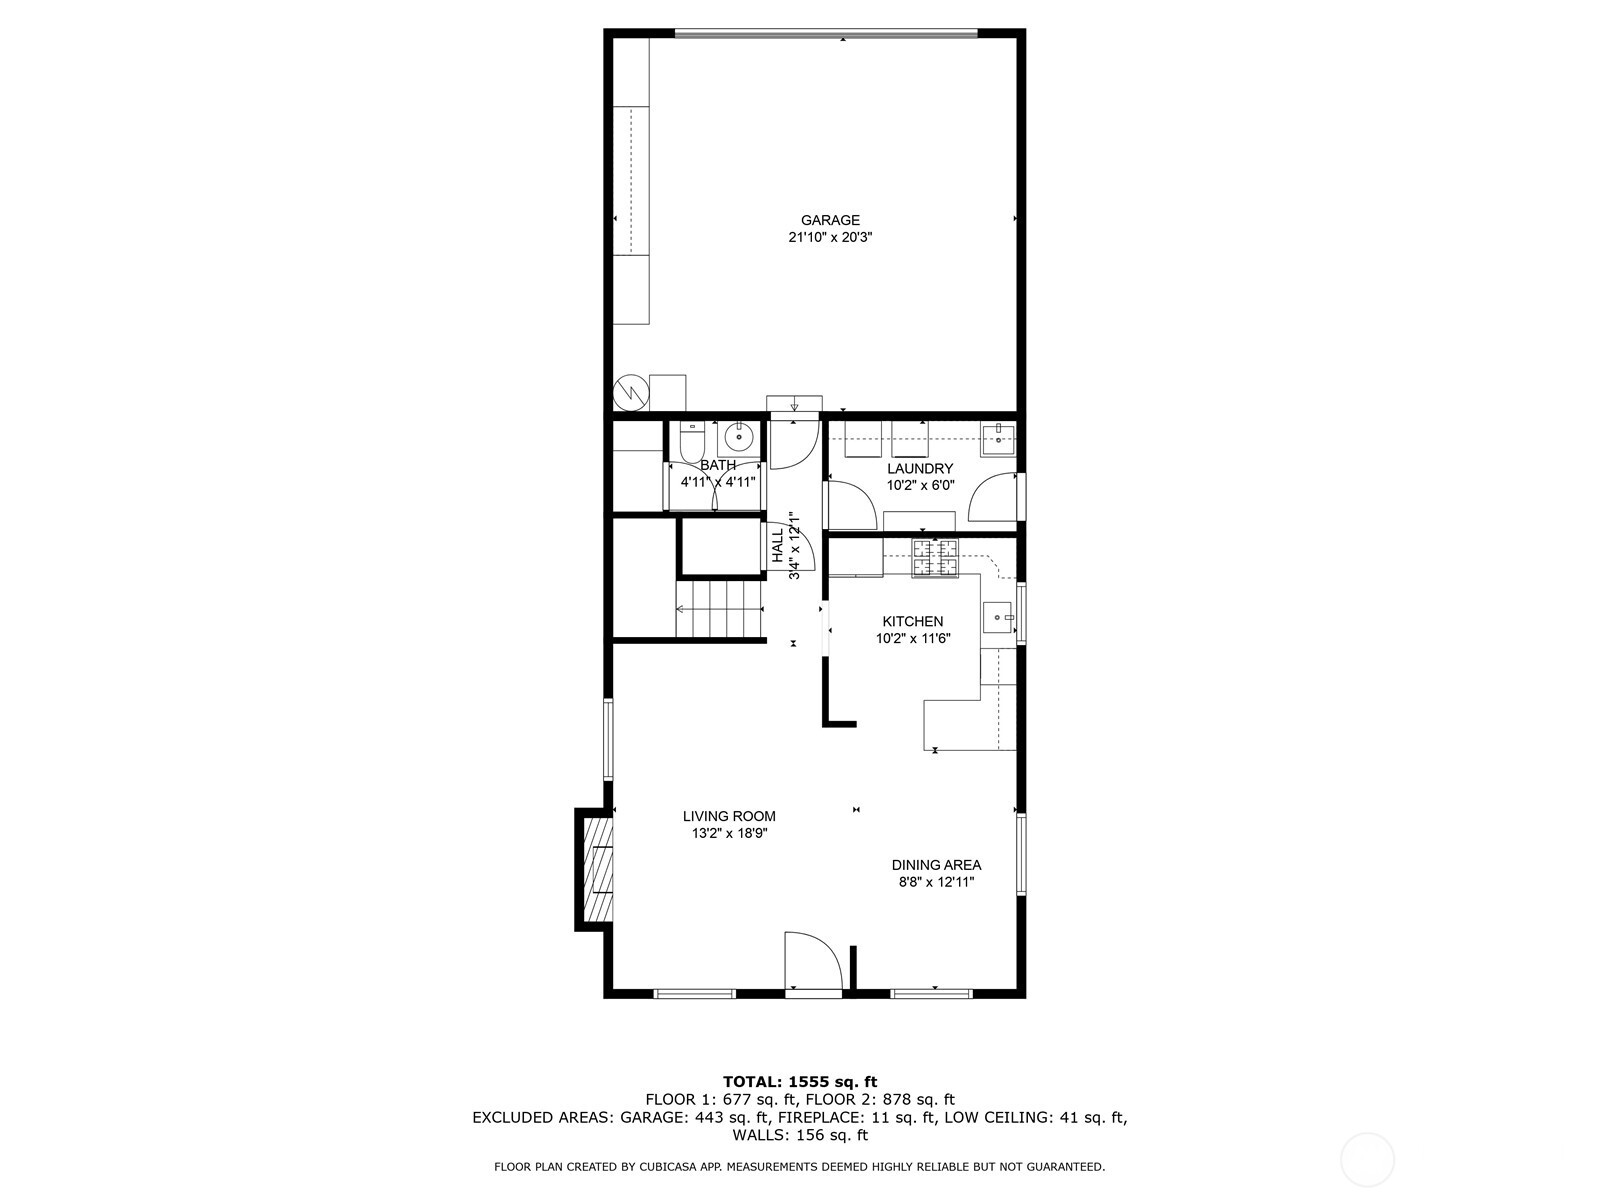
Floor plan showing a large garage and the home’s kitchen, laundry, living room, and dining area.
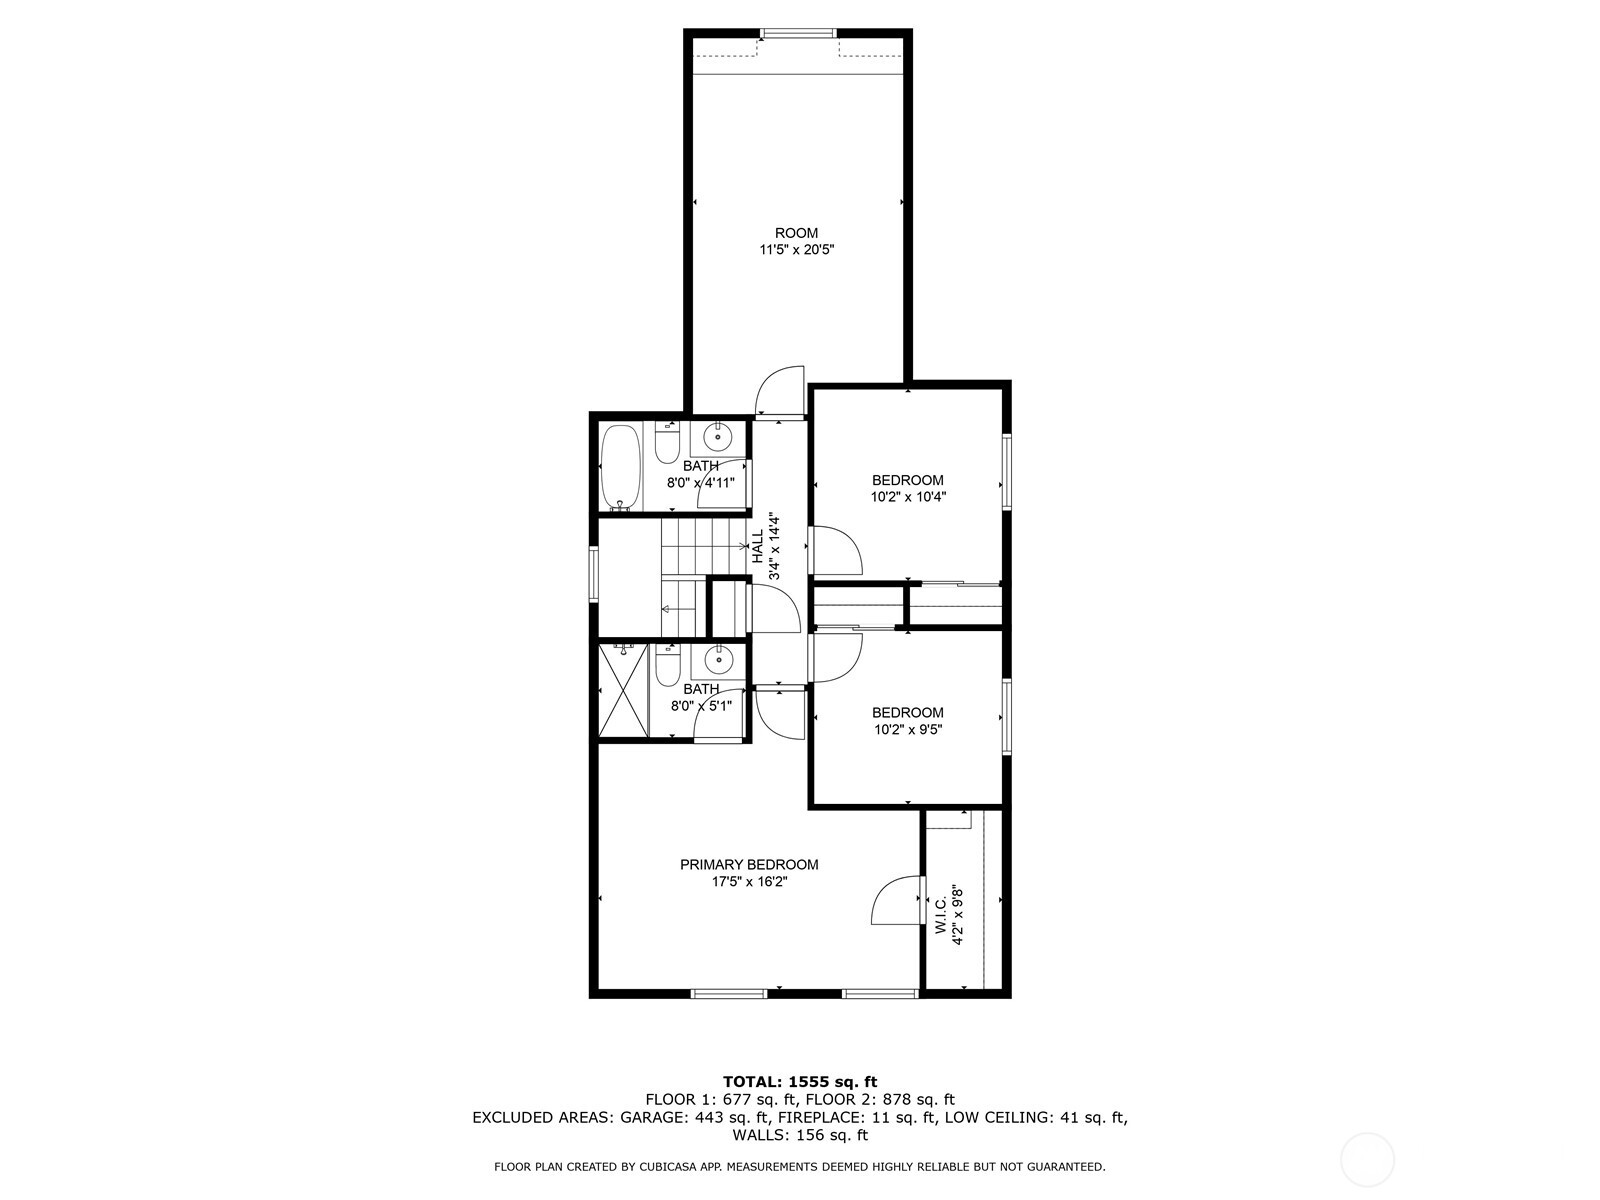
Floor plan showing a primary bedroom, two bedrooms, a room, two bathrooms, and a hall.
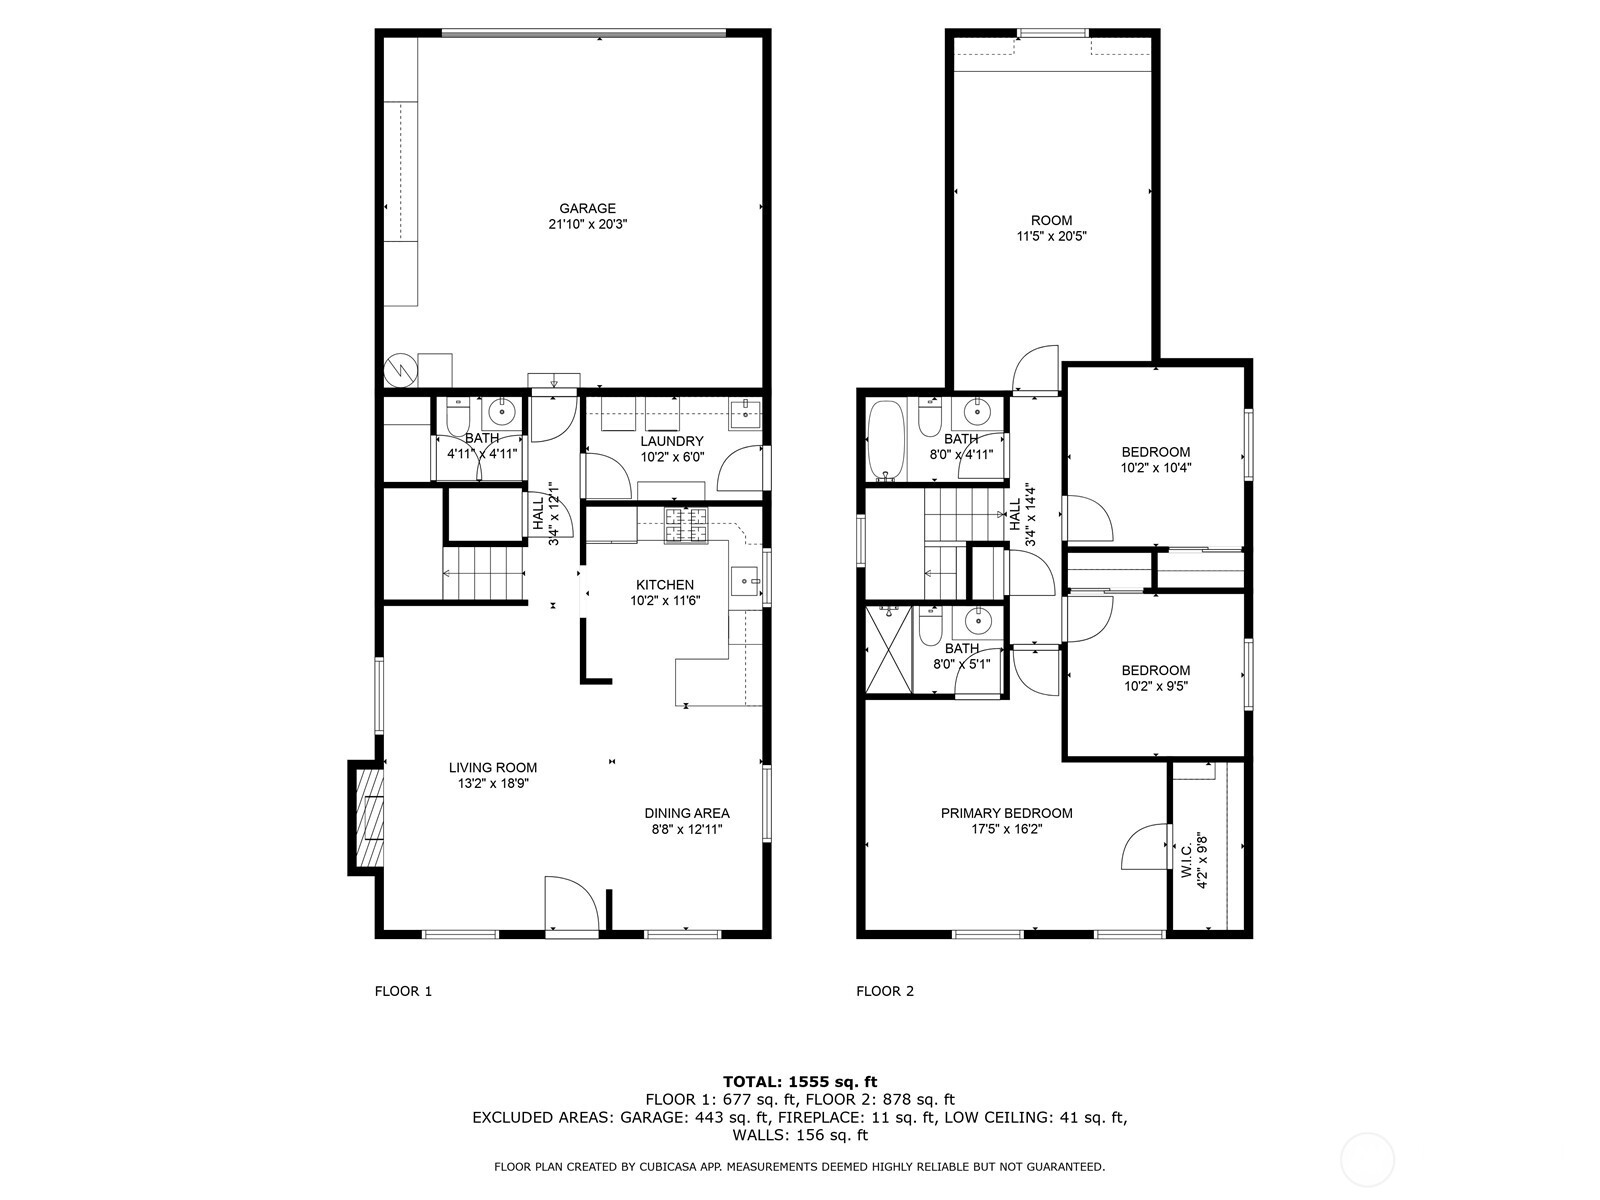
Two-floor home layout showing a large garage, open living and dining area, kitchen, and three bedrooms.
VIEW PHOTOS
Provided by NWMLS, Bought with COMPASS and Listed by Suzanne Fortune, 425-483-5100 at Windermere Real Estate/HLC
$525,000

11416 33rd Street NE

3 Beds 3 Baths 1,803 Sq.Ft. 4,356 Sq.Ft.

Description

Exciting NEW Price! Build instant equity with this home. Bring your HGTV ideas & paintbrush to create a masterpiece. Great bones, wonderful location, excellent schools with nearby playgrounds. 3 Beds, 2.5 Baths, 2 Car Garage w alley access. Open Floor Plan on the main. Spacious bonus room above the garage. Easy care landscaping keeps your weekends free to play. A perfect Lock & Leave home for snowbirds, or a first-time homebuyer's dream come true. Preinspected.

Share Property

Location

11416 33rd Street NE, Lake Stevens, WA 98258

Status

Sold

Date Sold

November 20, 2025
Wendy Bremer

Wendy Bremer

Property Amenities

Interior
Fireplace Gas
Appliances Dishwasher(s), Disposal, Dryer(s), Microwave(s), Refrigerator(s), Stove(s)/Range(s), Washer(s)
Flooring Ceramic Tile, Laminate, Vinyl, Carpet
Total Bedrooms: 3
Half Bathrooms: 1
Three-Quarter Bathrooms: 1
Full Bathrooms: 1
Other Interior Features Bath Off Primary, Ceiling Fan(s), Double Pane/Storm Window, Dining Room, Fireplace, Walk-In Closet(s), Water Heater
Area & Lot
Total area 1,803 Sq.Ft.
Lot Area 4,356 Sq.Ft.
Living area 1,803 Sq.Ft.
MLS® ID 2432939
Year Built 2003
School District Lake Stevens
High School Lake Stevens Snr Hig
Middle School Lake Stevens Middle
Elementary School Highland Elem
View Description Territorial
Type Residential
Status Sold
Exterior
Stories 2
Air conditioning None
Heat type 90 High Efficiency, Forced Air
Water Source Public
Garage Space 2.0
Sewer Sewer Connected
Other Exterior Features Cement/Concrete, Wood
Parking Attached Garage
Lot Features Alley, Curbs, Drought Resistant Landscape, Paved, Sidewalk
Roof Composition
Finance
Sales Price $525,000
HOA Fees $30 monthly
Real Estate Tax $515 yearly

Lake Stevens

48.0155° N, 122.0635° W

Work With Wendy

As your trusted real estate professional, Wendy promises to be highly compassionate, collaborative, and reliable during one of life’s most stressful transactions. Work with Wendy today!